058613 Side 5 Road Georgian Bluffs, Ontario N0H 2K0

$7,399,000
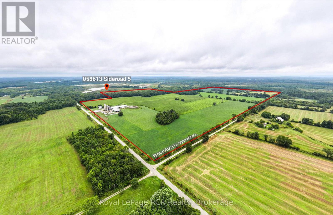
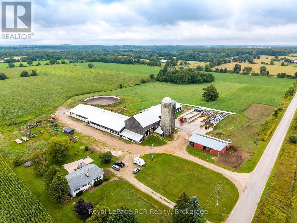
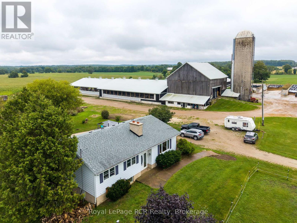
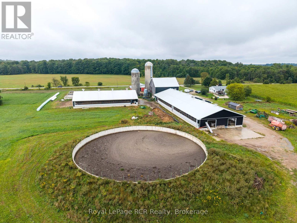
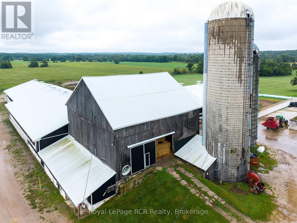
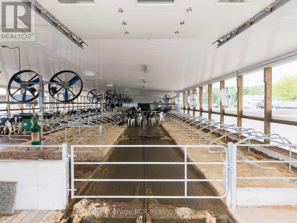
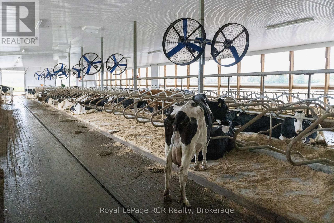
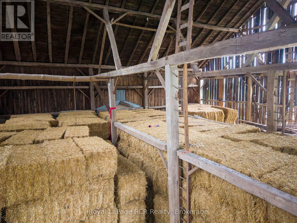
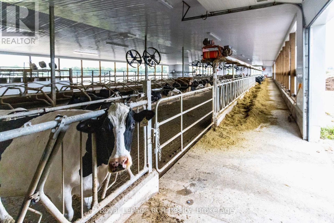
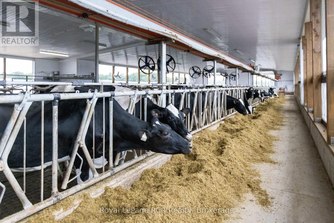
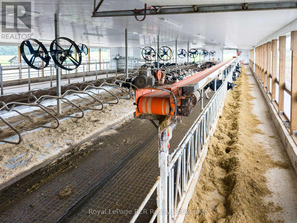
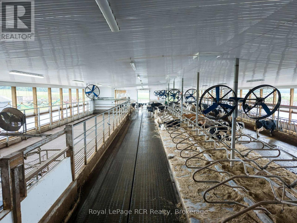
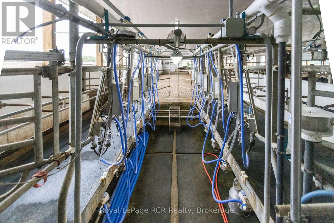
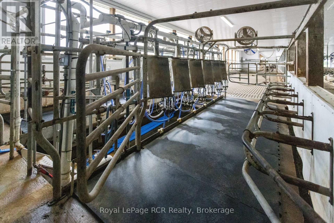
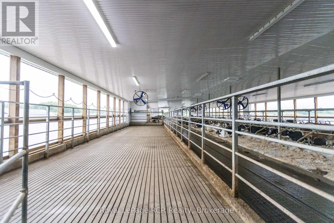
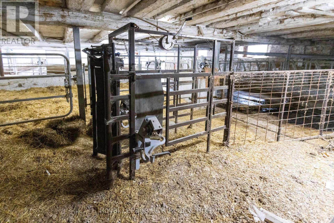
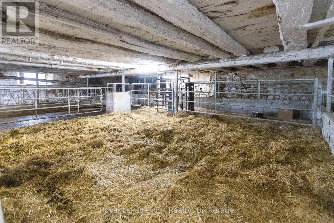
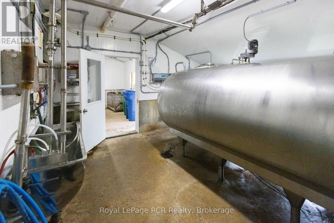
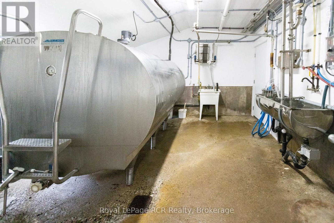
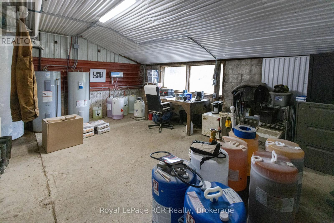
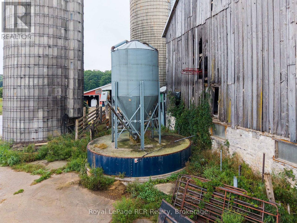
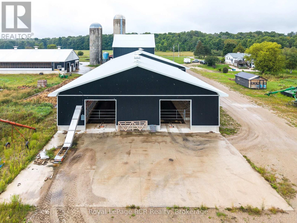
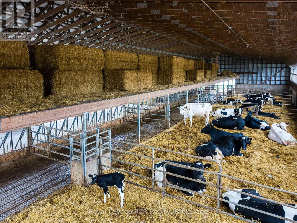
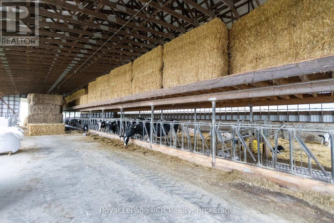
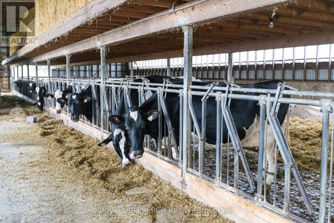
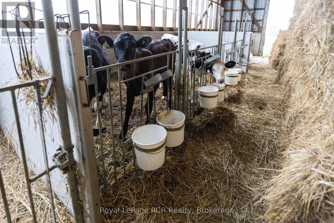
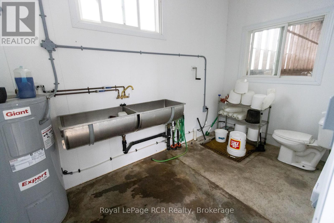
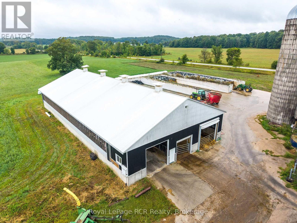
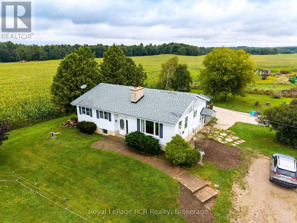
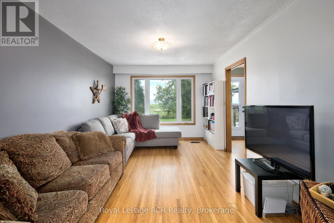
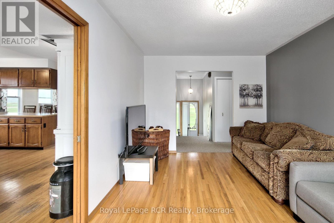
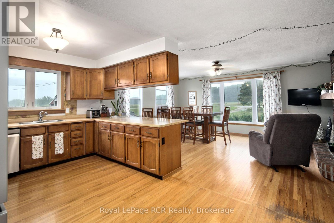
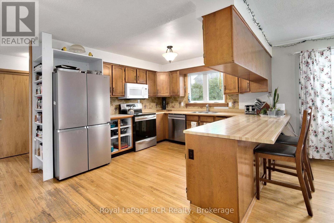
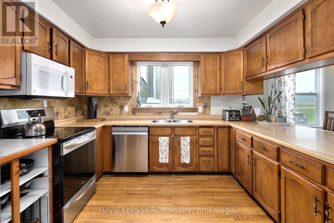
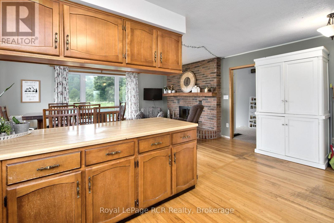
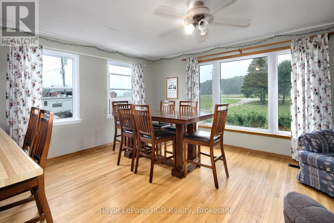
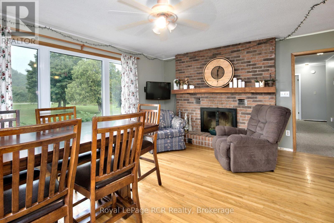
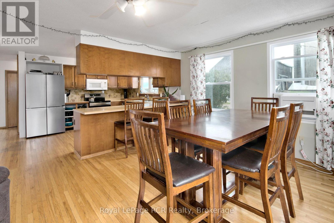
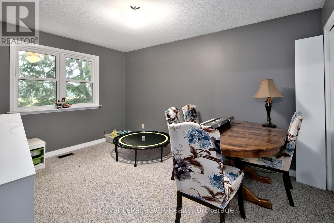
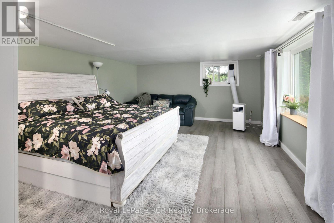
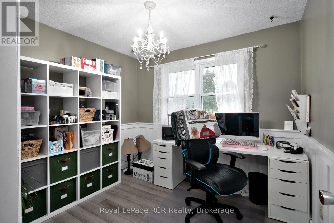
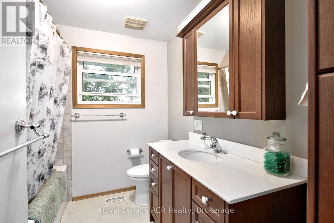
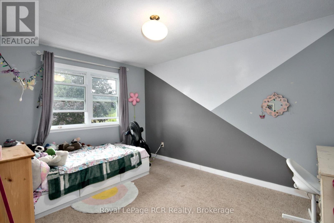
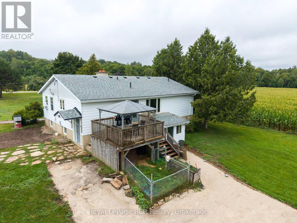
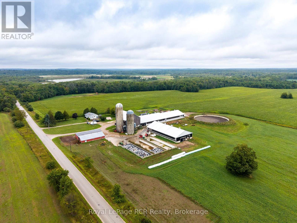
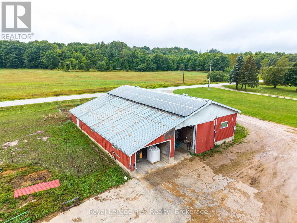
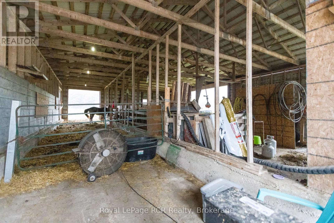
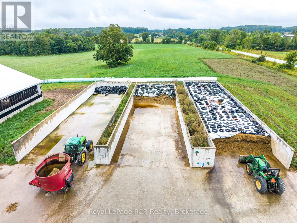
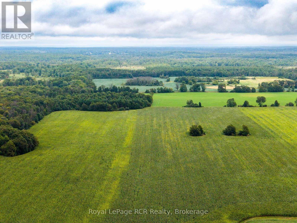
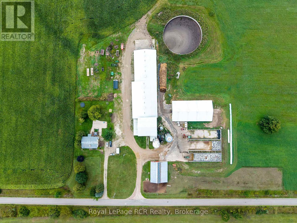
199 Acre Georgian Bluffs Ongoing Dairy Operation with 67.3 KG of Saleable Quota. (2024) New 92' x 220' freestall barn addition to renovated original barn. 154 workable acres Kemble Silt and Osprey Loam with 90 acres random tile drainage. 95 head herd including at time of listing: 53 milking cows, 7 dry cows, 6 heifer calves, 6 pregnant heifers, 7 breeding age heifers, 18 young heifers and 1 breeding bull. Current facilities can accommodate up to 110 milking cows subject to milk-tank capacity and operational requirements. 2024 new barn expansion 92' x 220', 105-stall free-stall with split-curtain ventilation. Double-6 Parabone Germania parlour with automatic takeoffs and flow meters, designed to easily convert to dual robot setup. Overhead conveyor feeding system, 2 scrapers and auto manure pump to 1.2 million gallons manure storage. The original bank barn was renovated in 2024 into large pack stalls, new feeding system, trimming chute and foot bath station with auto drain and alley scraper. A 2025-renovated 60' x 90' calf/heifer facility includes new calf suites, electrical, lighting, plumbing, bathroom, new curtains, roll up doors. 3 concrete bunk silos, 10 ton grain storage bin and an extensive equipment package are included, along with feed on the farm and/or fields. Two wells provide a combined capacity of approx. 42 GPM. Additional features include a solar system on implement/horse shed with fenced pasture and a comfortable 1,200 sq. ft. bungalow with 4 bedroom + den, 2 bathrooms, finished walk out basement. Modern facilities, substantial acreage and excellent growth potential. (id:58073)
Property Details
| MLS® Number | X13735898 |
| Property Type | Agriculture |
| Community Name | Georgian Bluffs |
| Farm Type | Farm |
| Features | Flat Site, Marketing Quotas |
| Parking Space Total | 20 |
| Storage Type | Manure Pit |
| Structure | Barn, Barn, Barn, Barn, Barn, Shed |
Building
| Bathroom Total | 2 |
| Bedrooms Above Ground | 4 |
| Bedrooms Total | 4 |
| Age | 51 To 99 Years |
| Appliances | Fixed Machinery & Equipment Incl, Mobile Machinery & Equipment Inc, Water Softener, Water Treatment, Dishwasher, Dryer, Freezer, Microwave, Stove, Refrigerator |
| Architectural Style | Bungalow |
| Basement Development | Finished |
| Basement Type | N/a (finished) |
| Exterior Finish | Aluminum Siding |
| Fireplace Present | Yes |
| Flooring Type | Hardwood |
| Foundation Type | Block |
| Heating Fuel | Oil, Wood |
| Stories Total | 1 |
| Size Interior | 1,100 - 1,500 Sqft |
Parking
| Detached Garage | |
| No Garage |
Land
| Acreage | Yes |
| Fence Type | Partially Fenced |
| Sewer | Septic System |
| Size Depth | 2021 Ft ,2 In |
| Size Frontage | 2066 Ft ,10 In |
| Size Irregular | 2066.9 X 2021.2 Ft |
| Size Total Text | 2066.9 X 2021.2 Ft|100+ Acres |
| Zoning Description | Ag/ru/ep |
Rooms
| Level | Type | Length | Width | Dimensions |
|---|---|---|---|---|
| Basement | Bedroom 4 | 4.27 m | 3.84 m | 4.27 m x 3.84 m |
| Basement | Den | 3.48 m | 2.74 m | 3.48 m x 2.74 m |
| Basement | Bathroom | Measurements not available | ||
| Basement | Utility Room | 5.12 m | 3.51 m | 5.12 m x 3.51 m |
| Basement | Mud Room | 2.35 m | 1.37 m | 2.35 m x 1.37 m |
| Basement | Family Room | 5.79 m | 4.39 m | 5.79 m x 4.39 m |
| Main Level | Foyer | 2.96 m | 2.77 m | 2.96 m x 2.77 m |
| Main Level | Kitchen | 3.38 m | 5.49 m | 3.38 m x 5.49 m |
| Main Level | Dining Room | 5.49 m | 3.72 m | 5.49 m x 3.72 m |
| Main Level | Living Room | 3.17 m | 4.88 m | 3.17 m x 4.88 m |
| Main Level | Primary Bedroom | 3.11 m | 4.21 m | 3.11 m x 4.21 m |
| Main Level | Bedroom 2 | 2.77 m | 2.77 m | 2.77 m x 2.77 m |
| Main Level | Bedroom 3 | 3.66 m | 2.77 m | 3.66 m x 2.77 m |
| Main Level | Bathroom | Measurements not available |
Utilities
| Electricity | Installed |
https://www.realtor.ca/real-estate/30224476/058613-side-5-road-georgian-bluffs-georgian-bluffs

The trademarks REALTOR®, REALTORS®, and the REALTOR® logo are controlled by The Canadian Real Estate Association (CREA) and identify real estate professionals who are members of CREA. The trademarks MLS®, Multiple Listing Service® and the associated logos are owned by The Canadian Real Estate Association (CREA) and identify the quality of services provided by real estate professionals who are members of CREA. The trademark DDF® is owned by The Canadian Real Estate Association (CREA) and identifies CREA's Data Distribution Facility (DDF®)
September 02 2026 02:59:52
The Lakelands Association of REALTORS®
Royal LePage Rcr Realty