1 Crestview Drive Huntsville, Ontario P1H 1S8

$729,900
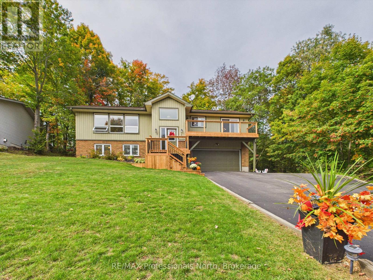
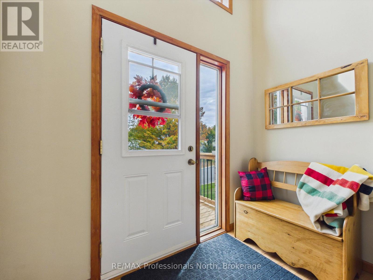
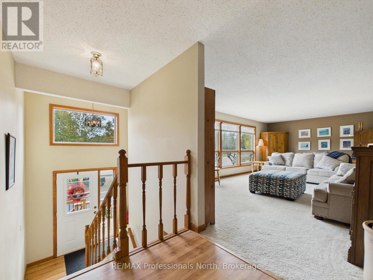
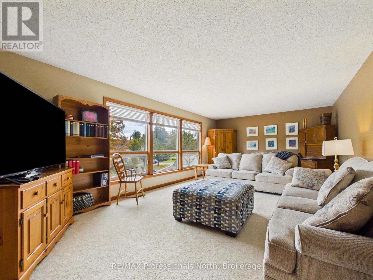
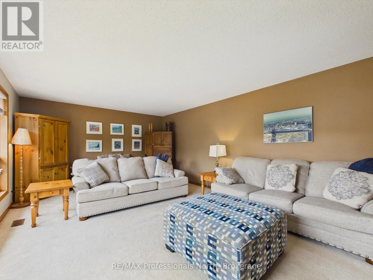
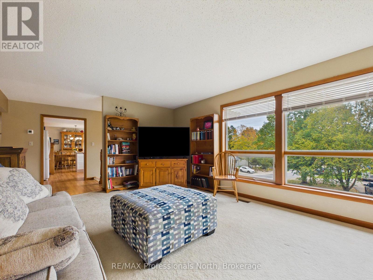
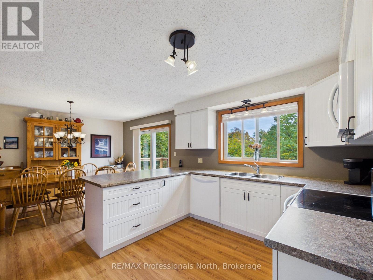
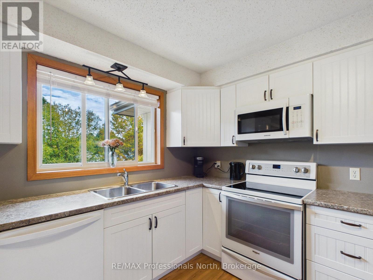
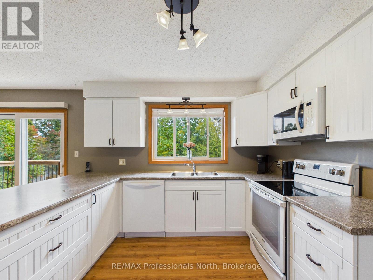
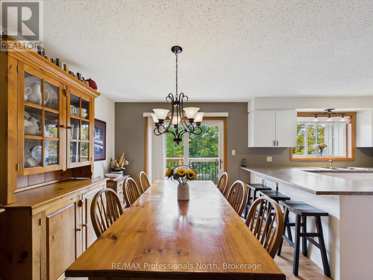
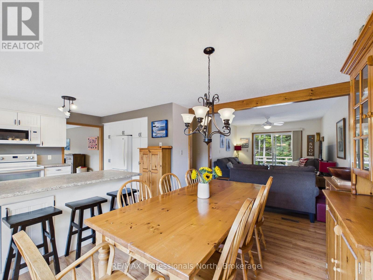
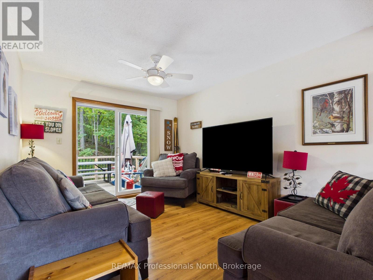
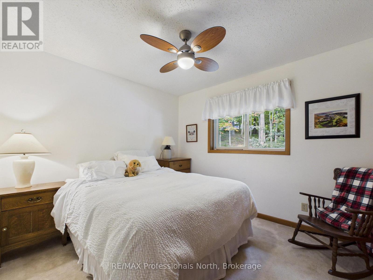
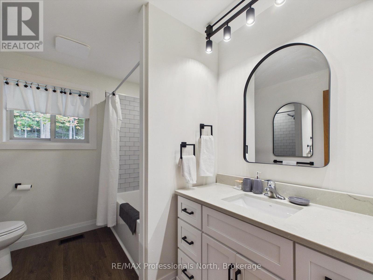
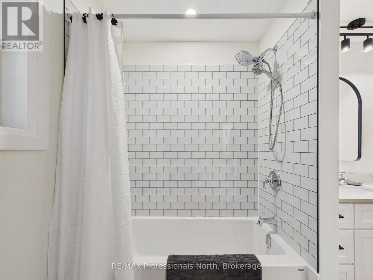
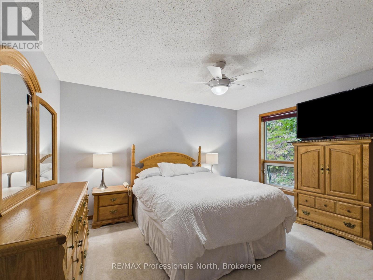
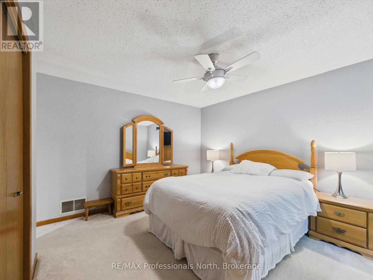
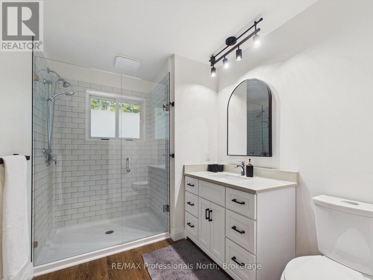
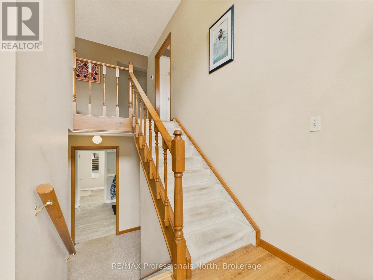
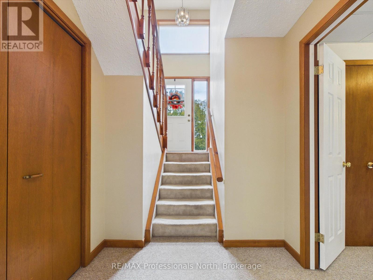
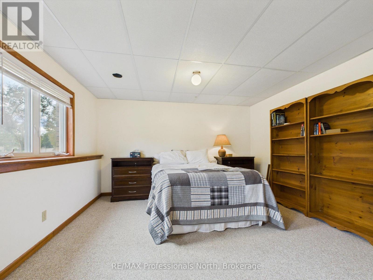
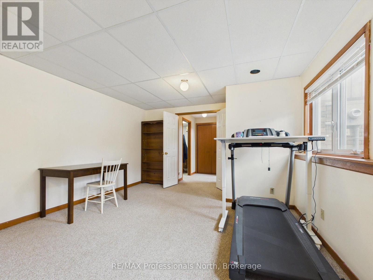
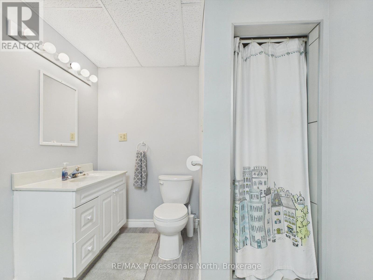
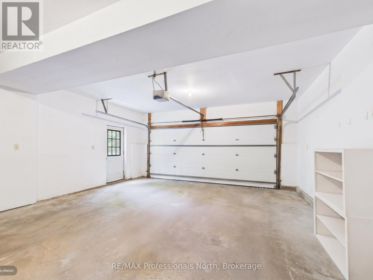
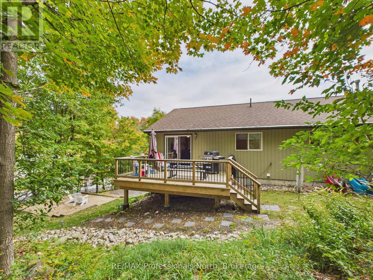
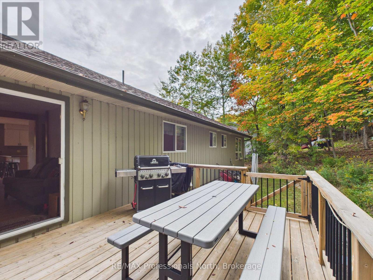
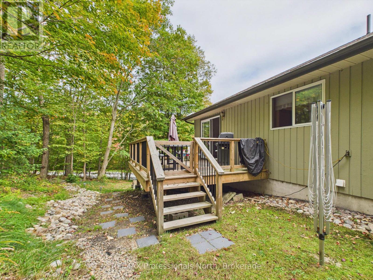
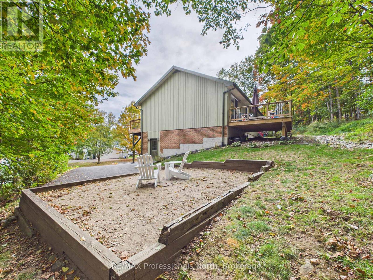
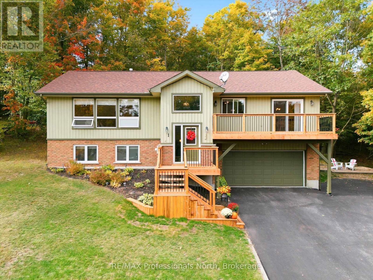
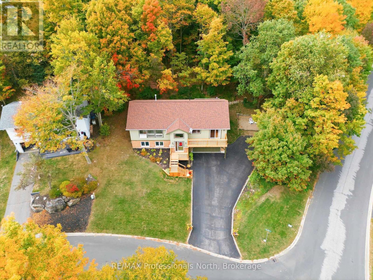
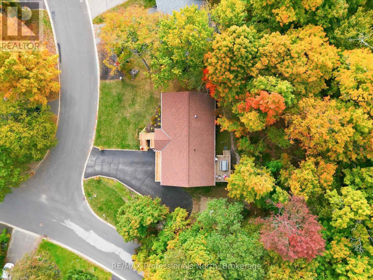
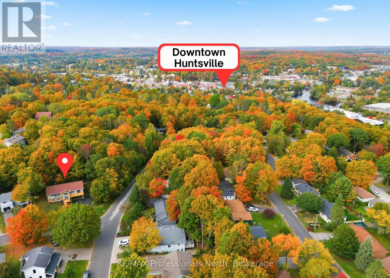
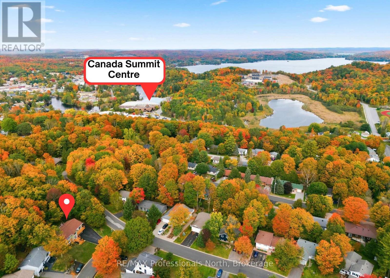
Welcome to 1 Crestview Drive! This spacious and well-maintained 2+1 bedroom, 3-bathroom home offers generous living areas and an ideal setting for a busy family. The main floor features a sun-drenched, east-facing living room, while the spacious kitchen and dining area provide plenty of room for everyday family living and entertaining. A comfortable den with walkout access to the back deck adds valuable additional living space and flexibility.Additional features include a large double-car garage with ample room for vehicles and storage, along with a private, tree-lined backyard that backs onto green space. Outdoor improvements include a recently renovated back deck and a newly replaced front balcony and stairs, completed this year.The location is hard to beat, with convenient access to local schools, parks, beaches, boat launches, recreation facilities and downtown Huntsville. Whether you're heading to school, work, the lake or into town, everything is close at hand. A practical and highly desirable location for an active family looking for space, convenience and a great place to call home. (id:58073)
Open House
This property has open houses!
11:00 am
Ends at:1:00 pm
Property Details
| MLS® Number | X13846670 |
| Property Type | Single Family |
| Community Name | Huntsville |
| Equipment Type | Water Heater |
| Features | Backs On Greenbelt |
| Parking Space Total | 5 |
| Rental Equipment Type | Water Heater |
| Structure | Deck |
Building
| Bathroom Total | 3 |
| Bedrooms Above Ground | 2 |
| Bedrooms Below Ground | 1 |
| Bedrooms Total | 3 |
| Age | 31 To 50 Years |
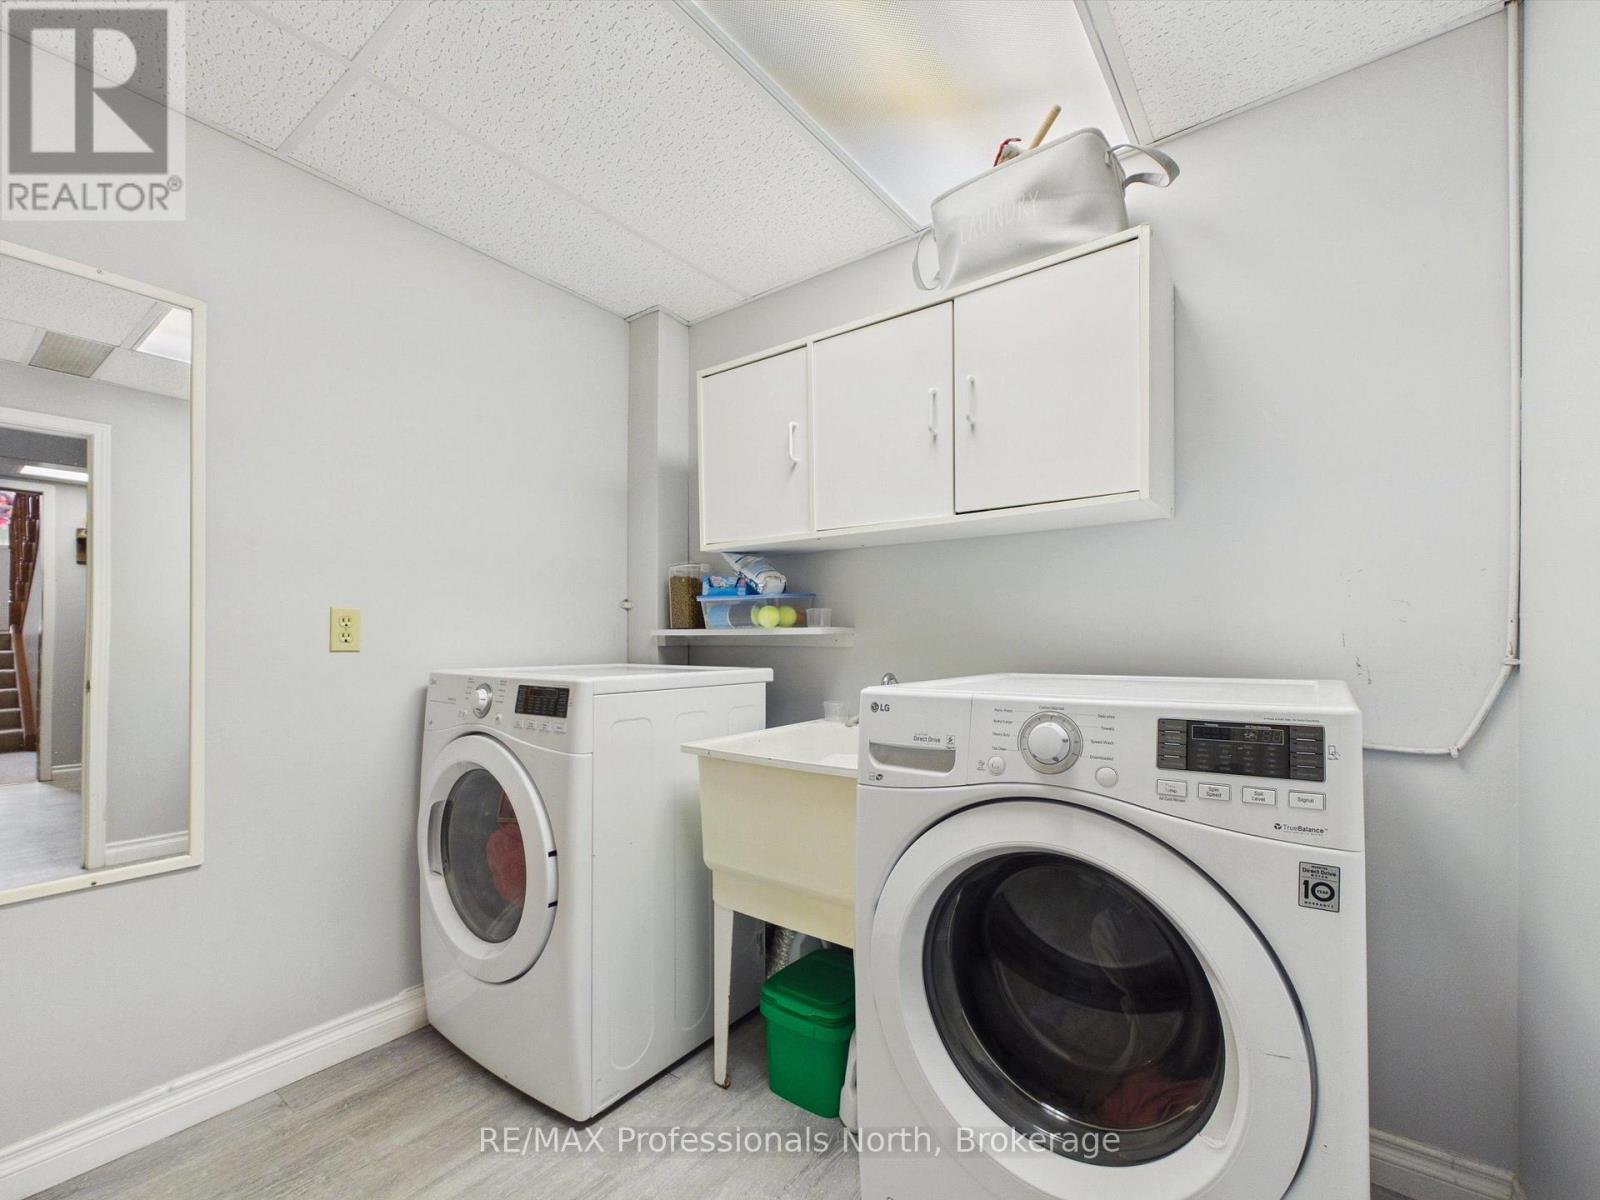
| Appliances | Water Heater, Garage Door Opener Remote(s), Dishwasher, Dryer, Stove, Washer, Refrigerator |
| Architectural Style | Raised Bungalow |
| Basement Development | Finished |
| Basement Features | Walk Out |
| Basement Type | N/a (finished), Full |
| Construction Style Attachment | Detached |
| Cooling Type | Central Air Conditioning |
| Exterior Finish | Wood, Brick |
| Foundation Type | Block |
| Heating Fuel | Natural Gas |
| Heating Type | Forced Air |
| Stories Total | 1 |
| Size Interior | 1,100 - 1,500 Sqft |
| Type | House |
| Utility Water | Municipal Water |
Parking
| Garage |
Land
| Acreage | No |
| Landscape Features | Landscaped |
| Sewer | Sanitary Sewer |
| Size Depth | 110 Ft |
| Size Frontage | 164 Ft |
| Size Irregular | 164 X 110 Ft |
| Size Total Text | 164 X 110 Ft |
| Zoning Description | Ur1 |
Rooms
| Level | Type | Length | Width | Dimensions |
|---|---|---|---|---|
| Lower Level | Other | 4.2 m | 3.6 m | 4.2 m x 3.6 m |
| Lower Level | Bedroom | 6.4 m | 3.9 m | 6.4 m x 3.9 m |
| Lower Level | Utility Room | 5.5 m | 4.1 m | 5.5 m x 4.1 m |
| Main Level | Foyer | 2.5 m | 1.3 m | 2.5 m x 1.3 m |
| Upper Level | Kitchen | 3.1 m | 4 m | 3.1 m x 4 m |
| Upper Level | Dining Room | 3 m | 3.4 m | 3 m x 3.4 m |
| Upper Level | Den | 3 m | 4.8 m | 3 m x 4.8 m |
| Upper Level | Bedroom 2 | 3.2 m | 2.9 m | 3.2 m x 2.9 m |
| Upper Level | Bathroom | 2.5 m | 2.9 m | 2.5 m x 2.9 m |
| Upper Level | Primary Bedroom | 5.5 m | 4.1 m | 5.5 m x 4.1 m |
| Upper Level | Bathroom | 2 m | 2.9 m | 2 m x 2.9 m |
Utilities
| Cable | Installed |
| Electricity | Installed |
| Sewer | Installed |
https://www.realtor.ca/real-estate/30347784/1-crestview-drive-huntsville-huntsville

The trademarks REALTOR®, REALTORS®, and the REALTOR® logo are controlled by The Canadian Real Estate Association (CREA) and identify real estate professionals who are members of CREA. The trademarks MLS®, Multiple Listing Service® and the associated logos are owned by The Canadian Real Estate Association (CREA) and identify the quality of services provided by real estate professionals who are members of CREA. The trademark DDF® is owned by The Canadian Real Estate Association (CREA) and identifies CREA's Data Distribution Facility (DDF®)
October 22 2026 06:59:01
The Lakelands Association of REALTORS®
RE/MAX Professionals North