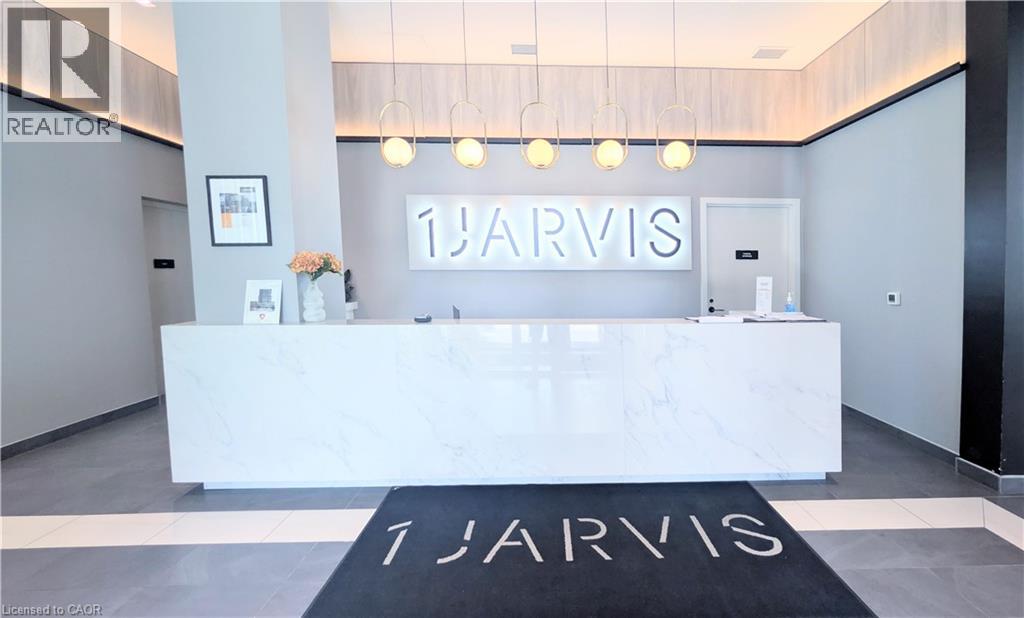
1 Jarvis Street Unit# 425 Hamilton, Ontario L8R 3J2

$324,900Maintenance,
$367.21 Monthly
Maintenance,
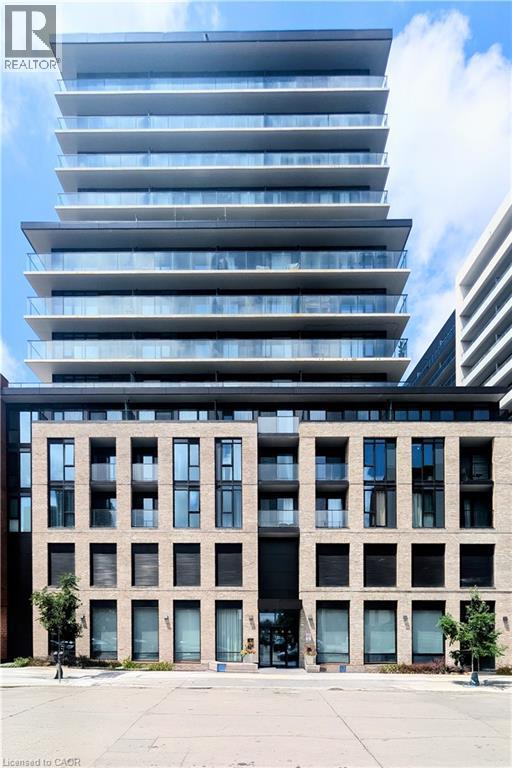
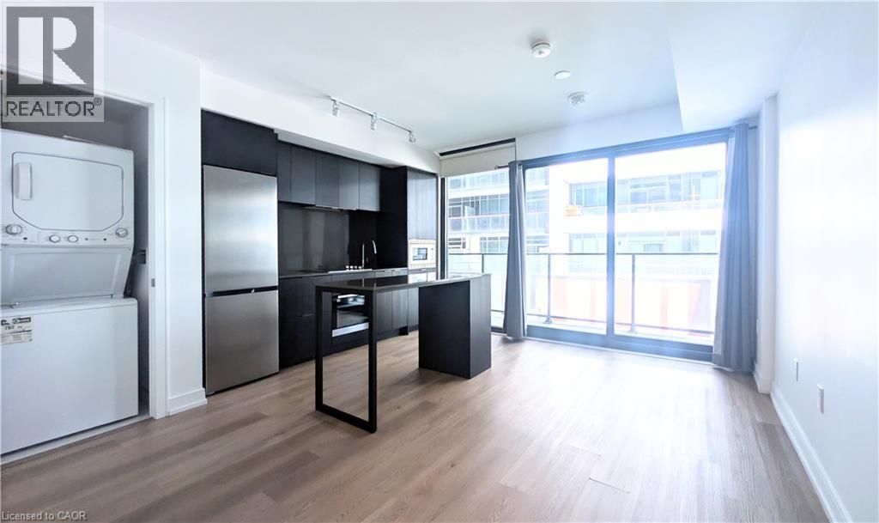
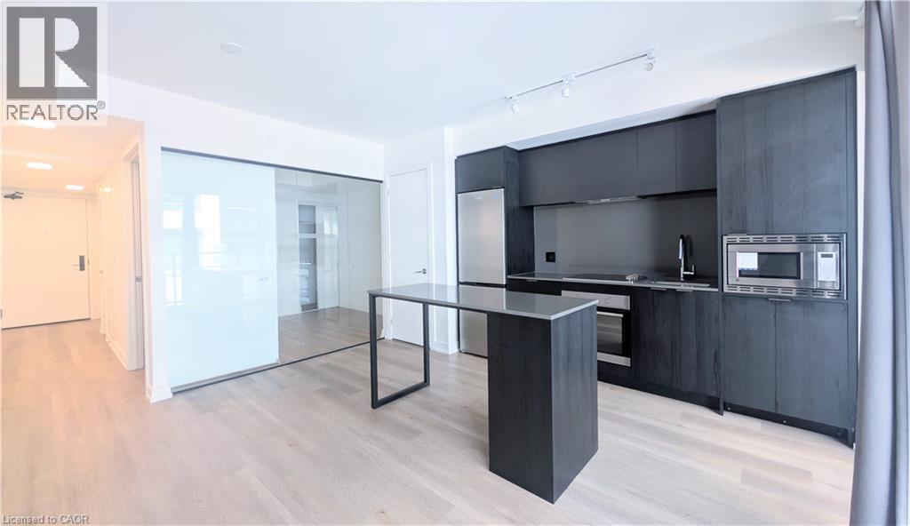
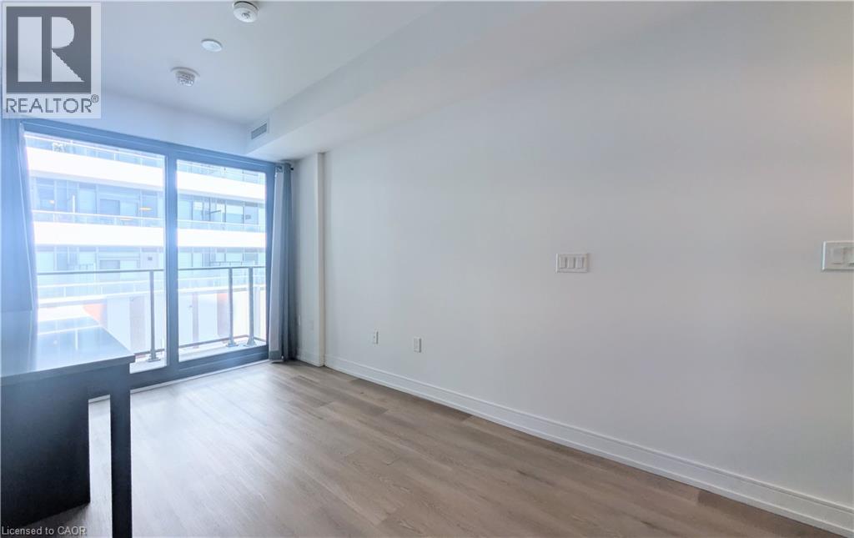
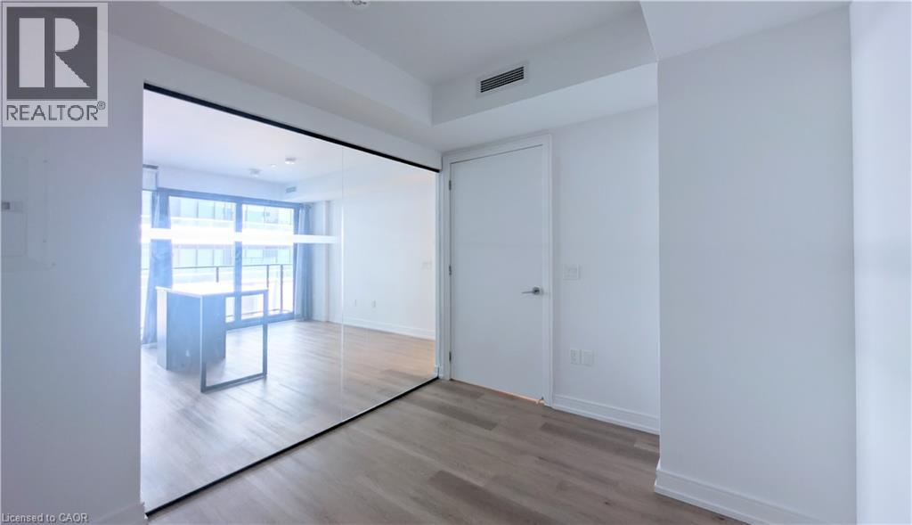
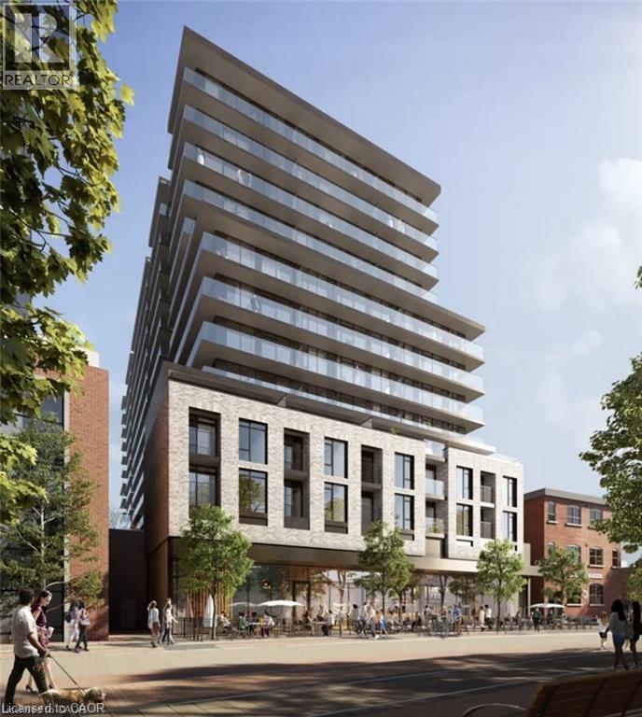
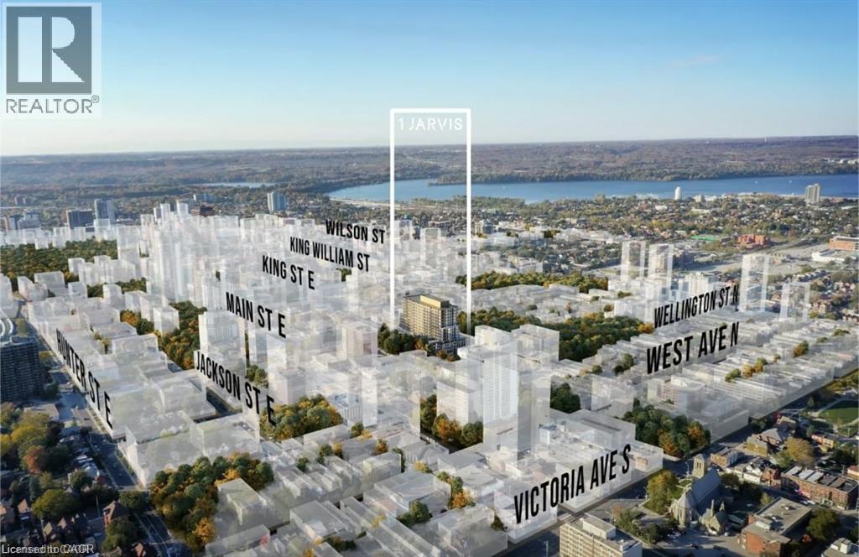
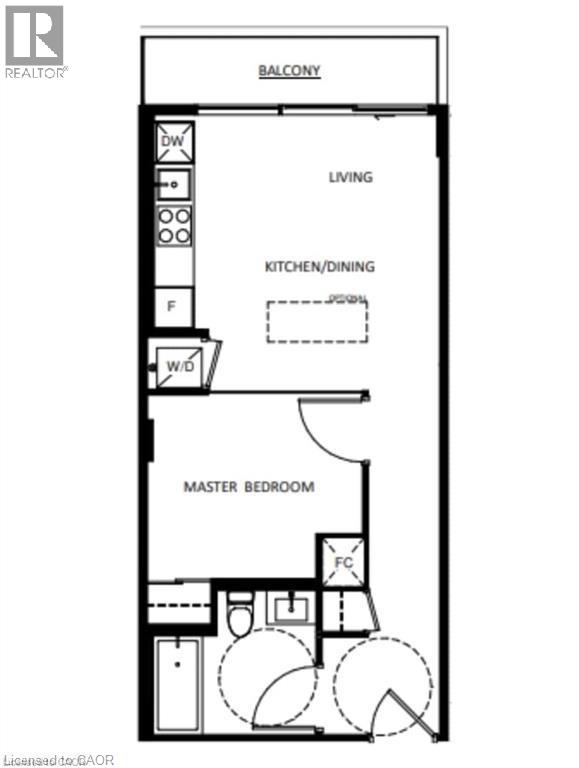
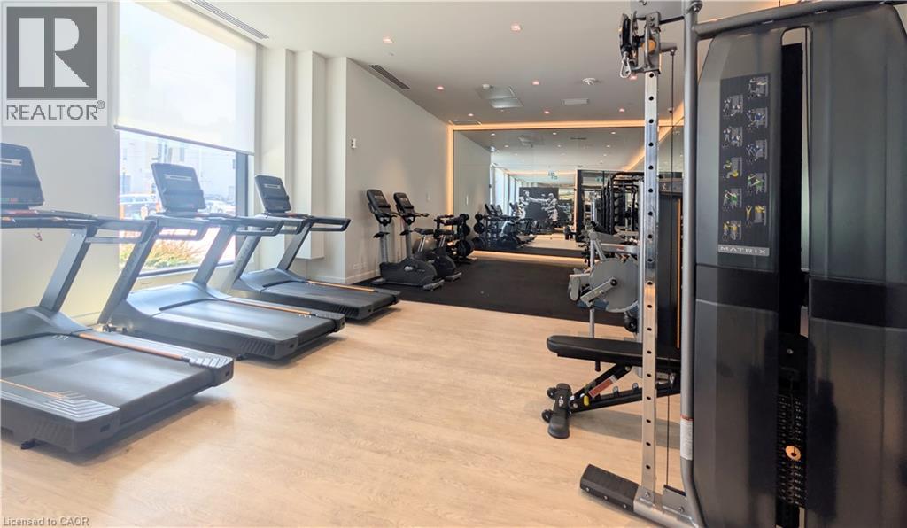
$367.21 MonthlyWelcome to The Gates of Downtown Hamilton, a brand new 1 bedroom luxury condo offering the ultimate urban lifestyle in the heart of the city. This ultra-clean, modern apartment features a bright open-concept layout with floor-to-ceiling windows, premium contemporary finishes, and a spacious private balcony that extends your living space outdoors. Residents enjoy exclusive access to state-of-the-art building amenities, including a full fitness centre, dedicated yoga studio, and a professional co-working lounge. Situated in a highly walkable neighbourhood near Hamilton’s vibrant art district, top restaurants, craft breweries, and Jackson Square shopping centre, this location offers unbeatable convenience. Plus, with direct HSR transit and a 10-minute walk to the GO Station, you are just minutes away from McMaster University, Mohawk College, and major Hamilton Health Sciences hospitals, making it an ideal choice for working professionals, healthcare staff, and university students seeking housing. (id:58073)
Property Details
| MLS® Number | 40850476 |
| Property Type | Single Family |
| Amenities Near By | Hospital, Place Of Worship, Public Transit, Shopping |
| Community Features | High Traffic Area, Community Centre |
| Features | Balcony |
Building
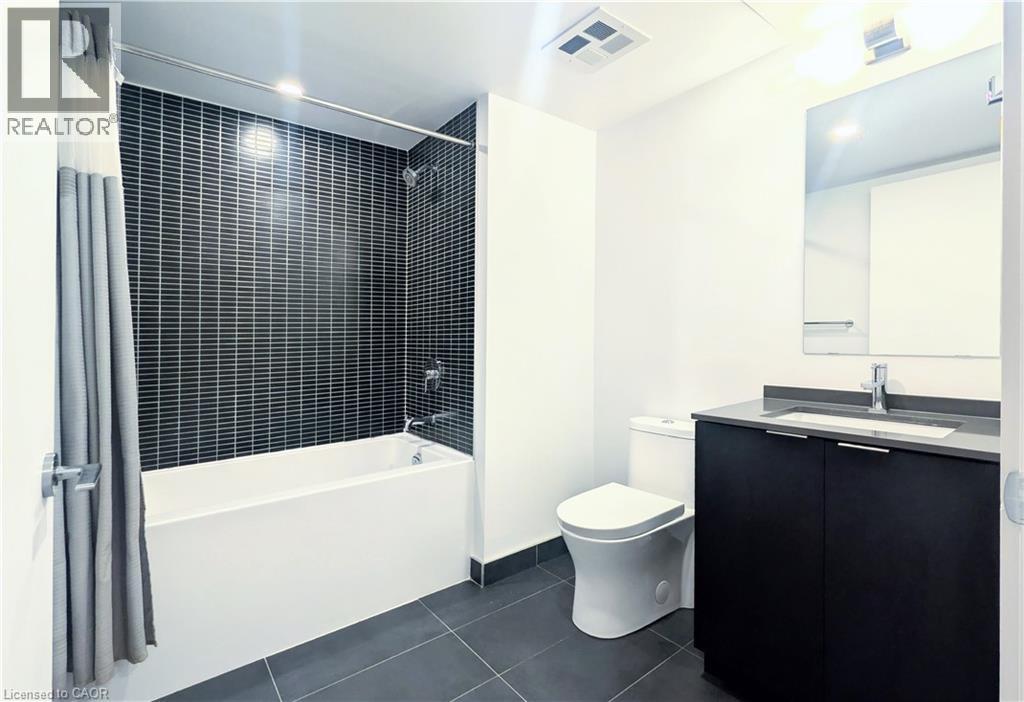
| Bathroom Total | 1 |
| Bedrooms Above Ground | 1 |
| Bedrooms Total | 1 |
| Amenities | Exercise Centre |
| Appliances | Dishwasher, Dryer, Microwave, Refrigerator, Stove, Washer, Microwave Built-in, Window Coverings |
| Basement Type | None |
| Construction Style Attachment | Attached |
| Cooling Type | Central Air Conditioning |
| Exterior Finish | Aluminum Siding, Brick, Stone |
| Heating Fuel | Natural Gas |
| Heating Type | Forced Air |
| Stories Total | 15 |
| Size Interior | 504 Sqft |
| Type | Apartment |
| Utility Water | Municipal Water |
Parking
| Underground | |
| None |
Land
| Acreage | No |
| Land Amenities | Hospital, Place Of Worship, Public Transit, Shopping |
| Sewer | Municipal Sewage System |
| Size Total Text | Unknown |
| Zoning Description | D3 |
Rooms
| Level | Type | Length | Width | Dimensions |
|---|---|---|---|---|
| Main Level | 4pc Bathroom | 7'0'' x 7'0'' | ||
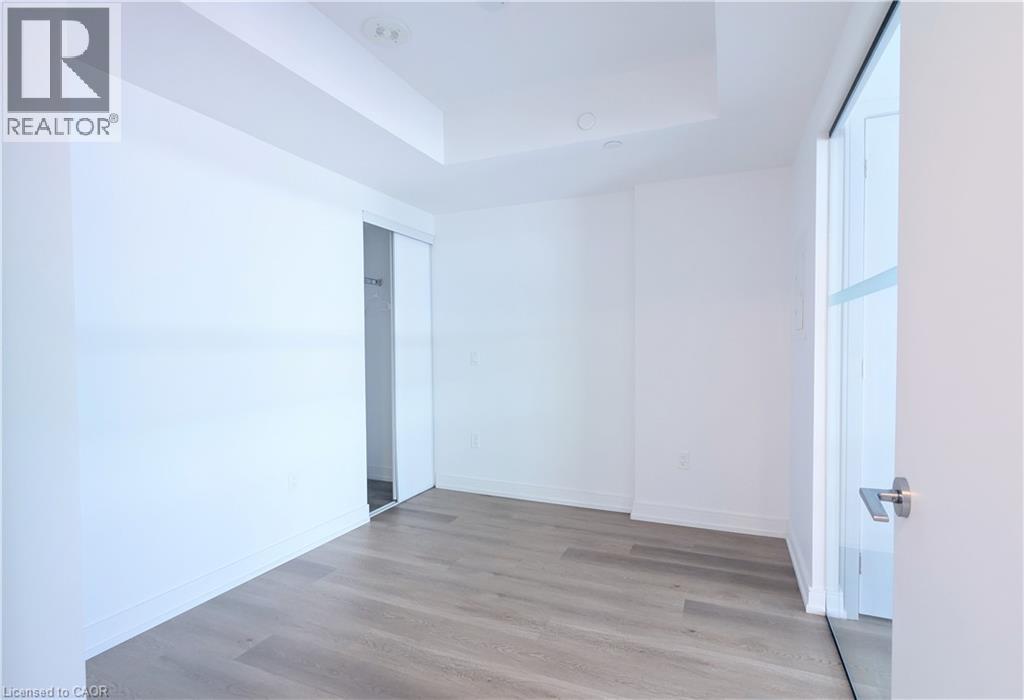
| Main Level | Bedroom | 10'9'' x 9'3'' | ||
| Main Level | Living Room/dining Room | 14'4'' x 13'9'' |
https://www.realtor.ca/real-estate/30069543/1-jarvis-street-unit-425-hamilton

The trademarks REALTOR®, REALTORS®, and the REALTOR® logo are controlled by The Canadian Real Estate Association (CREA) and identify real estate professionals who are members of CREA. The trademarks MLS®, Multiple Listing Service® and the associated logos are owned by The Canadian Real Estate Association (CREA) and identify the quality of services provided by real estate professionals who are members of CREA. The trademark DDF® is owned by The Canadian Real Estate Association (CREA) and identifies CREA's Data Distribution Facility (DDF®)
July 23 2026 01:59:08
REALTORS® Association of Hamilton-Burlington
Realty One Group Insight