10 Meadowbrook Court Dunnville, Ontario N1A 3H6

$749,000
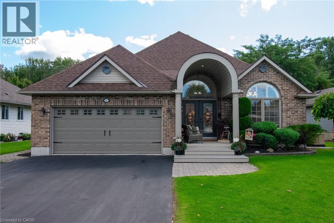
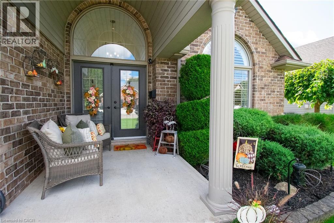
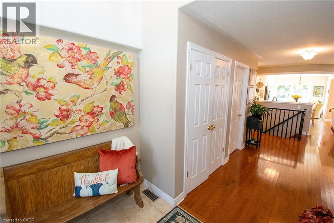
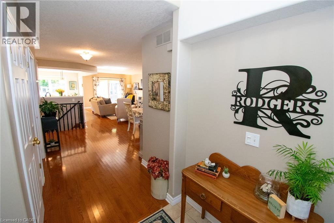
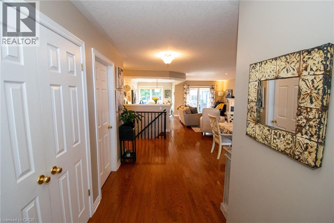
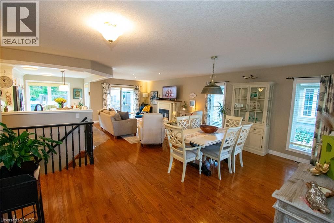
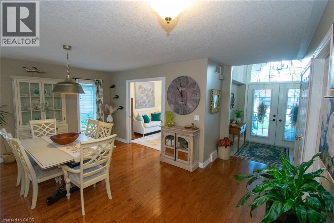
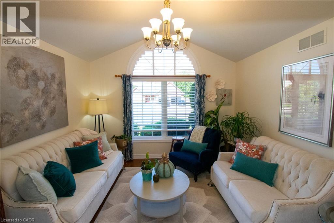
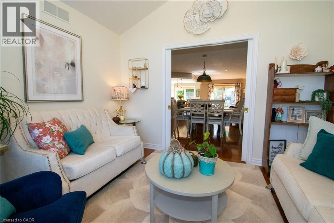
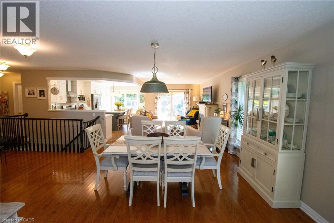
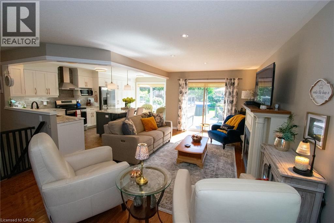
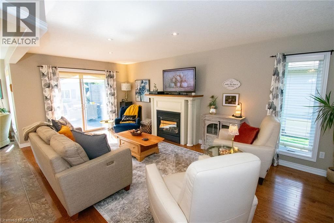
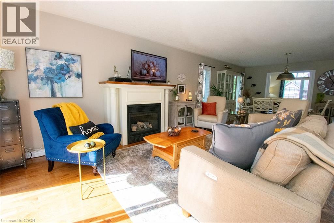
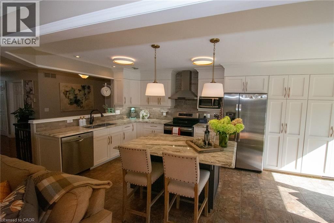
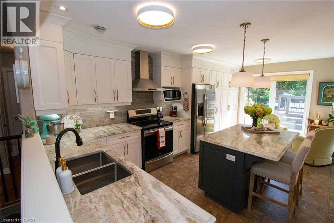
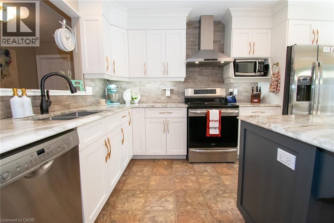
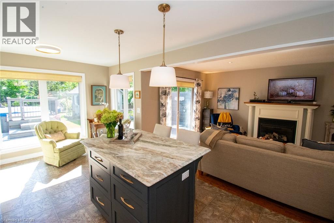
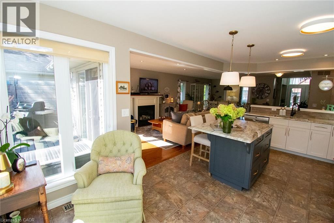
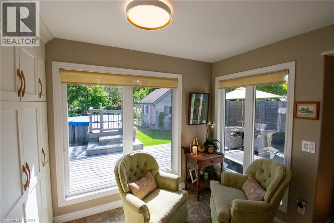
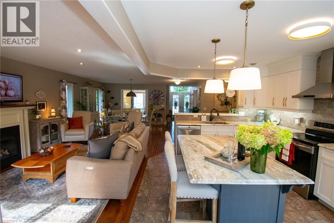
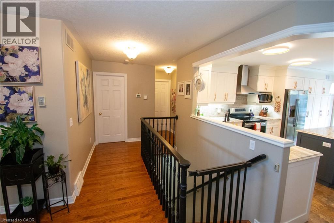
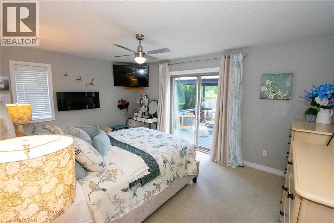
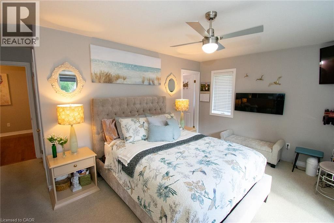
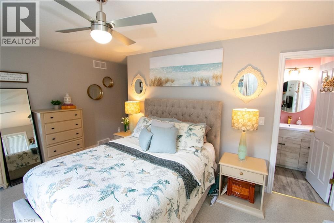
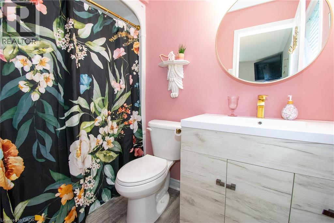
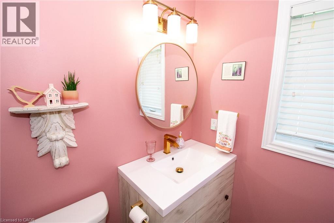
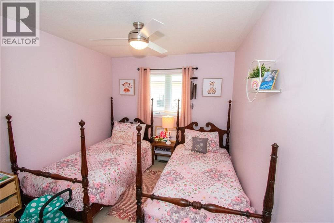
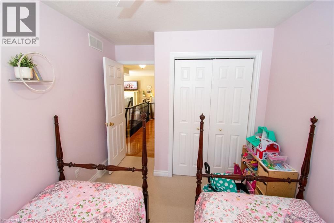
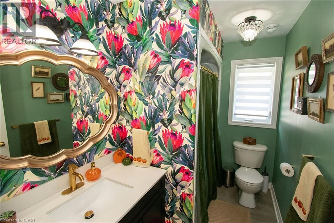
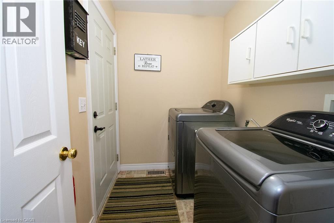
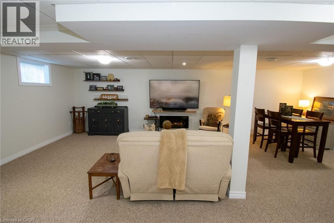
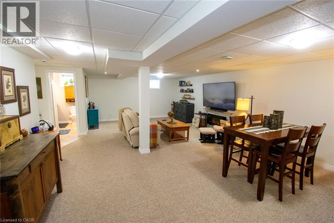
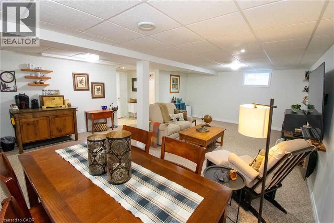
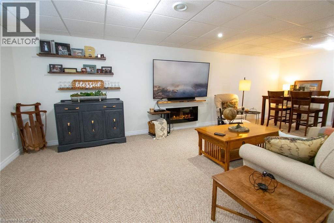
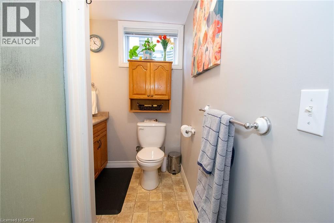
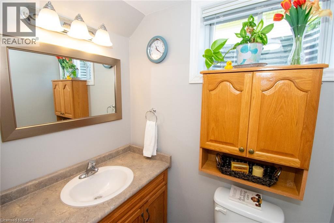
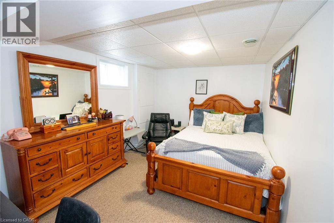
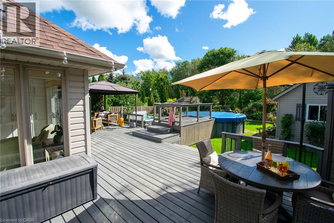
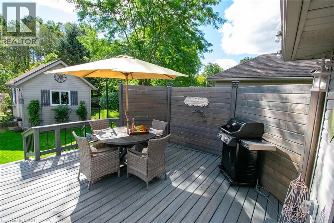
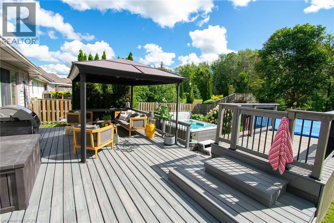
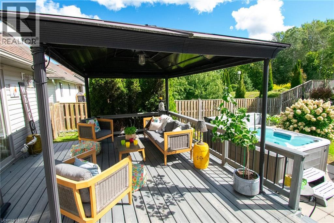
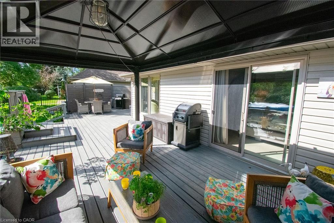
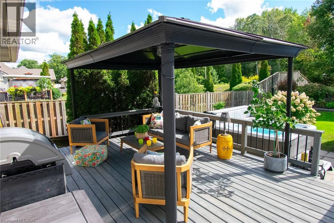
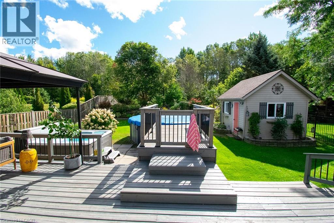
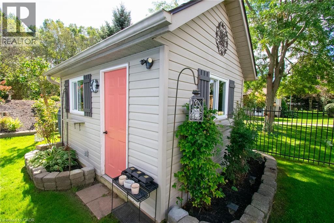
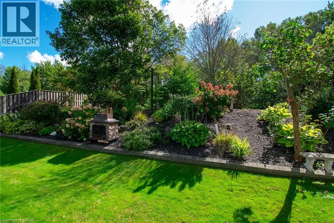
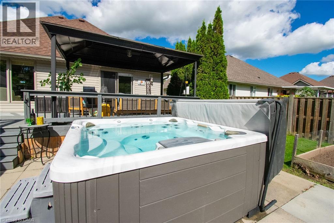
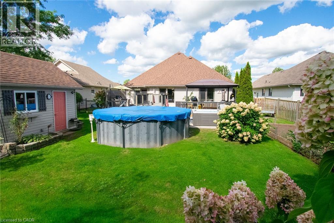
Immaculate custom-built 2005 brick bungalow offering approximately 1,500 sq. ft. of beautifully maintained living space, backing onto peaceful greenspace and surrounded by fabulous landscaping. This meticulously cared-for 2+1 bedroom home features a bright, airy open-concept layout with tasteful decor throughout and is truly move-in ready. The inviting main floor features a spacious living area with gas fireplace and patio doors leading to a tiered deck and spectacular backyard oasis. The bright primary bedroom includes a private ensuite and its own patio door walkout to the rear deck—the perfect place to enjoy your morning coffee while overlooking the beautifully landscaped yard. The impressive outdoor space is designed for both relaxing and entertaining, complete with an above-ground pool, gazebo, hot tub, oversized garden shed and plenty of room to enjoy the privacy of the greenspace beyond. The finished lower level offers a sprawling recreation room, bonus bedroom, 3-piece bathroom and an abundance of storage space, providing plenty of room for family and guests. Additional highlights include a double paved driveway, a natural gas generator, HRV system, attached two-car garage with convenient inside entry to the main-floor laundry room and exceptional pride of ownership throughout. Beautifully maintained inside and out, this property truly checks all the boxes! (id:58073)
Property Details
| MLS® Number | 40866971 |
| Property Type | Single Family |
| Community Features | Quiet Area |
| Features | Cul-de-sac, Sump Pump, Automatic Garage Door Opener |
| Parking Space Total | 6 |
| Pool Type | Above Ground Pool |
| Structure | Shed |
Building
| Bathroom Total | 3 |
| Bedrooms Above Ground | 2 |
| Bedrooms Below Ground | 1 |
| Bedrooms Total | 3 |
| Appliances | Dishwasher |
| Architectural Style | Bungalow |
| Basement Development | Partially Finished |
| Basement Type | Full (partially Finished) |
| Construction Style Attachment | Detached |
| Cooling Type | Central Air Conditioning |
| Exterior Finish | Brick, Vinyl Siding |
| Fire Protection | Smoke Detectors |
| Fireplace Present | Yes |
| Fireplace Total | 1 |
| Foundation Type | Poured Concrete |
| Heating Fuel | Natural Gas |
| Heating Type | Forced Air |
| Stories Total | 1 |
| Size Interior | 2,938 Sqft |
| Type | House |
| Utility Water | Municipal Water |
Parking
| Attached Garage |
Land
| Acreage | No |
| Landscape Features | Landscaped |
| Sewer | Municipal Sewage System |
| Size Depth | 171 Ft |
| Size Frontage | 60 Ft |
| Size Total Text | Under 1/2 Acre |
| Zoning Description | D A4a |
Rooms
| Level | Type | Length | Width | Dimensions |
|---|---|---|---|---|
| Lower Level | 3pc Bathroom | 7'6'' x 5'7'' | ||
| Lower Level | Bedroom | 14'2'' x 9'10'' | ||
| Lower Level | Games Room | 20'8'' x 10'0'' | ||
| Lower Level | Recreation Room | 26'2'' x 17'10'' | ||
| Main Level | Laundry Room | 7'8'' x 5'4'' | ||
| Main Level | 4pc Bathroom | 8'11'' x 5'4'' | ||
| Main Level | Bedroom | 12'4'' x 8'11'' | ||
| Main Level | 4pc Bathroom | 8'4'' x 4'9'' | ||
| Main Level | Primary Bedroom | 15'10'' x 11'6'' | ||
| Main Level | Eat In Kitchen | 18'10'' x 11'0'' | ||
| Main Level | Den | 11'10'' x 10'10'' | ||
| Main Level | Living Room/dining Room | 28'4'' x 12'4'' |
https://www.realtor.ca/real-estate/30337042/10-meadowbrook-court-dunnville

The trademarks REALTOR®, REALTORS®, and the REALTOR® logo are controlled by The Canadian Real Estate Association (CREA) and identify real estate professionals who are members of CREA. The trademarks MLS®, Multiple Listing Service® and the associated logos are owned by The Canadian Real Estate Association (CREA) and identify the quality of services provided by real estate professionals who are members of CREA. The trademark DDF® is owned by The Canadian Real Estate Association (CREA) and identifies CREA's Data Distribution Facility (DDF®)
September 28 2026 08:44:08
REALTORS® Association of Hamilton-Burlington
Royal LePage NRC Realty Inc.