102 Mary Avenue Georgian Bluffs, Ontario N4K 5N5

$689,900
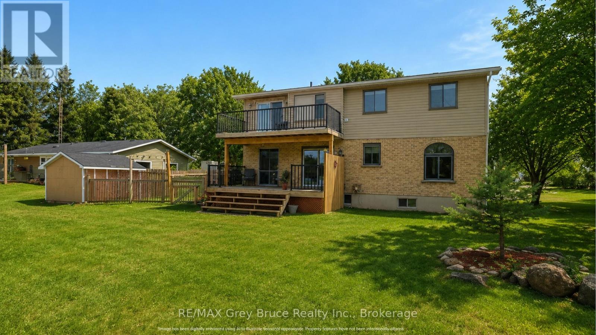
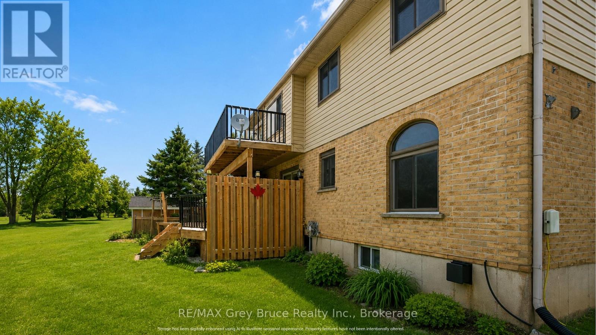
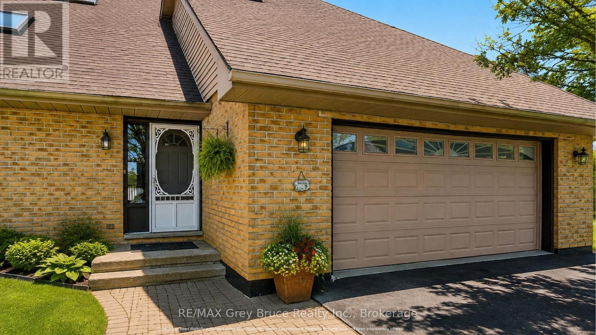
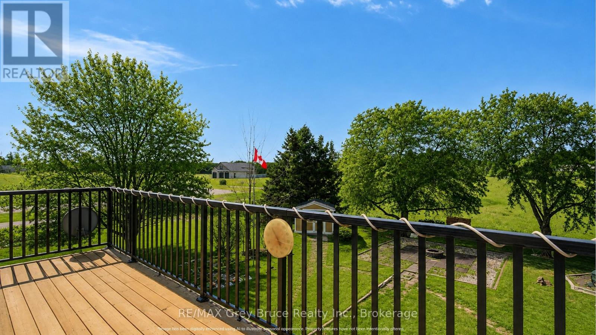
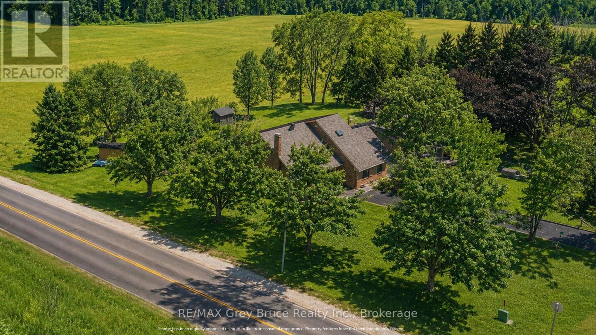
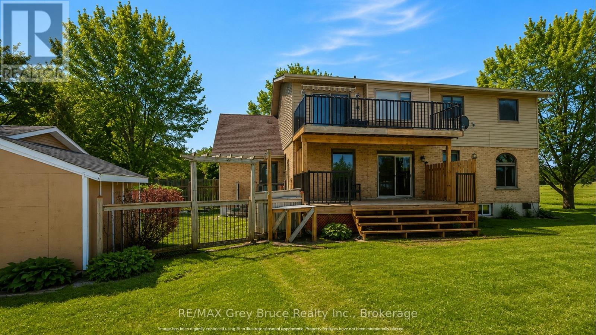
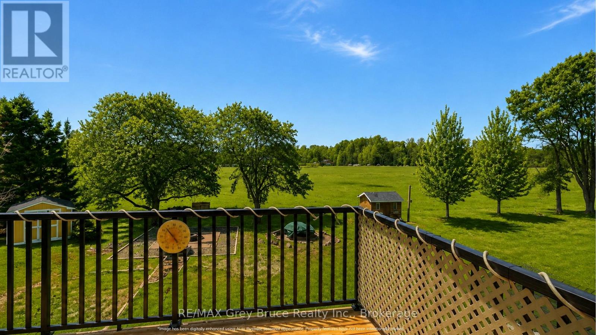
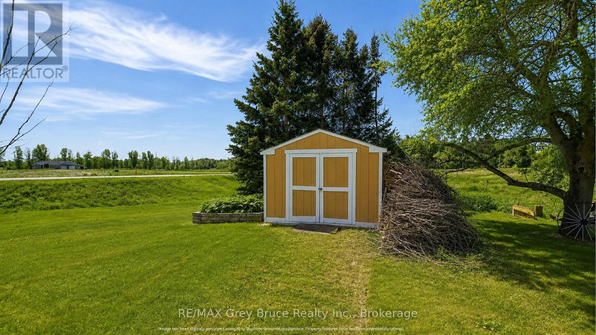
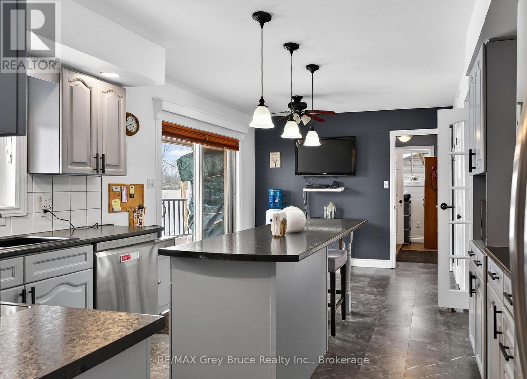
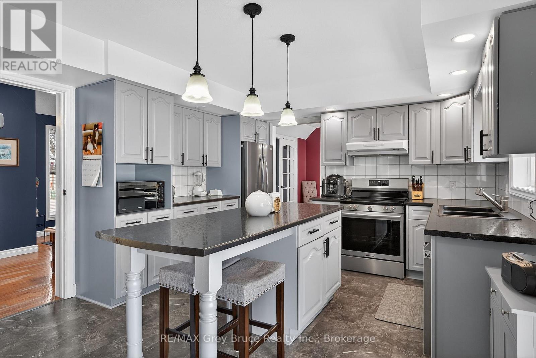
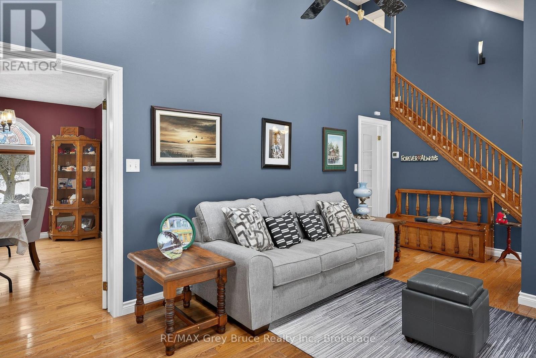
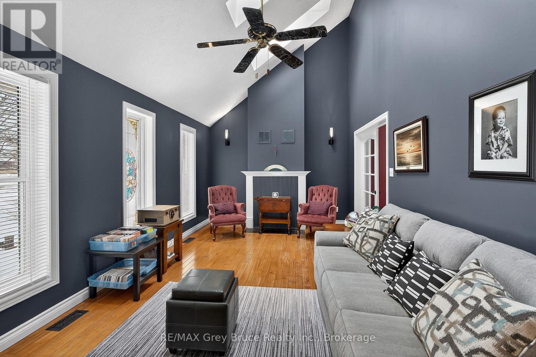
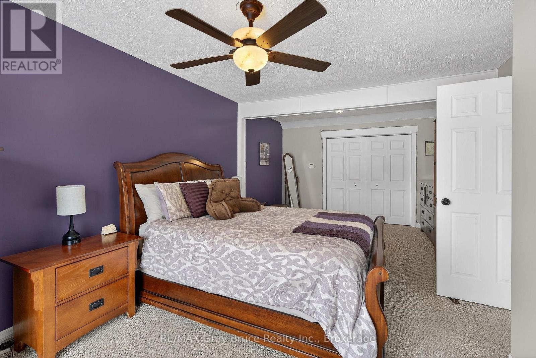
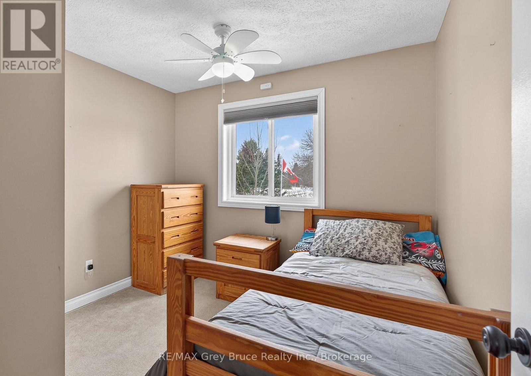
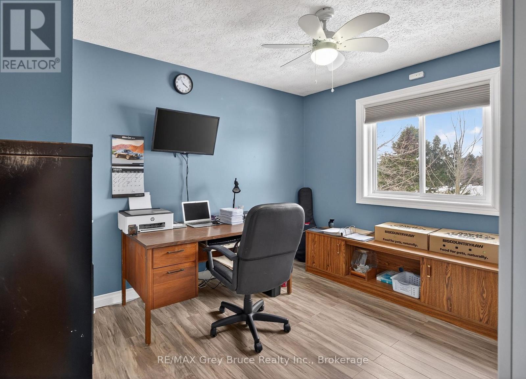
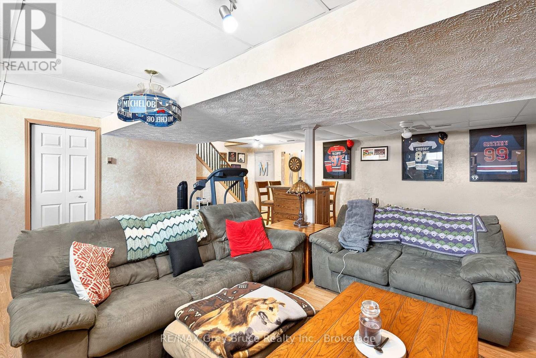
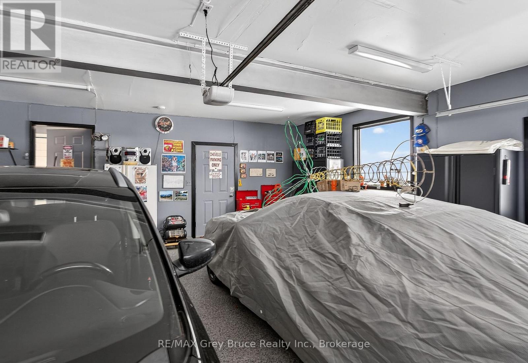
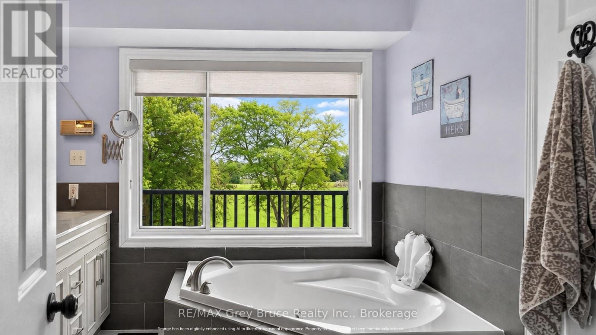
Country living , just minutes too Owen Sound. A prime location, with 3 Bedrooms 2 full baths and a recreation room. This home is located in the Village of Kilsyth. Surrounded by farm fields, the oversized yard, with fenced in spot for the dog. the home has had numerous updates done over the last couple years, making it move in ready. Step out to the back deck for sunsets, the evenings enjoyed around the bonfire. A beautifully finished garage, with epoxy floor, and room to house 2 vehicles. If your looking for a family home look no further (id:58073)
Property Details
| MLS® Number | X13712792 |
| Property Type | Single Family |
| Community Name | Georgian Bluffs |
| Equipment Type | Water Heater |
| Parking Space Total | 8 |
| Rental Equipment Type | Water Heater |
Building
| Bathroom Total | 2 |
| Bedrooms Above Ground | 3 |
| Bedrooms Total | 3 |
| Appliances | Garage Door Opener Remote(s), Dishwasher, Dryer, Stove, Washer, Refrigerator |
| Basement Development | Finished |
| Basement Type | N/a (finished) |
| Construction Status | Insulation Upgraded |
| Construction Style Attachment | Detached |
| Cooling Type | Central Air Conditioning |
| Exterior Finish | Brick, Vinyl Siding |
| Foundation Type | Poured Concrete |
| Heating Fuel | Natural Gas |
| Heating Type | Forced Air |
| Stories Total | 2 |
| Size Interior | 1,500 - 2,000 Sqft |
| Type | House |
Parking
| Attached Garage | |
| Garage |
Land
| Acreage | No |
| Sewer | Septic System |
| Size Depth | 201 Ft |
| Size Frontage | 95 Ft |
| Size Irregular | 95 X 201 Ft |
| Size Total Text | 95 X 201 Ft |
Rooms
| Level | Type | Length | Width | Dimensions |
|---|---|---|---|---|
| Second Level | Primary Bedroom | 6.66 m | 3.59 m | 6.66 m x 3.59 m |
| Second Level | Bathroom | 2.65 m | 2.98 m | 2.65 m x 2.98 m |
| Second Level | Bedroom 2 | 2.95 m | 2.85 m | 2.95 m x 2.85 m |
| Second Level | Bedroom 3 | 2.98 m | 3.88 m | 2.98 m x 3.88 m |
| Basement | Recreational, Games Room | 7.93 m | 7.11 m | 7.93 m x 7.11 m |
| Main Level | Eating Area | 3.88 m | 2.61 m | 3.88 m x 2.61 m |
| Main Level | Dining Room | 3.88 m | 3.04 m | 3.88 m x 3.04 m |
| Main Level | Living Room | 6.24 m | 3.34 m | 6.24 m x 3.34 m |
| Main Level | Bathroom | 3.02 m | 1.57 m | 3.02 m x 1.57 m |
| Main Level | Foyer | 3.02 m | 1.61 m | 3.02 m x 1.61 m |
https://www.realtor.ca/real-estate/30198010/102-mary-avenue-georgian-bluffs-georgian-bluffs

The trademarks REALTOR®, REALTORS®, and the REALTOR® logo are controlled by The Canadian Real Estate Association (CREA) and identify real estate professionals who are members of CREA. The trademarks MLS®, Multiple Listing Service® and the associated logos are owned by The Canadian Real Estate Association (CREA) and identify the quality of services provided by real estate professionals who are members of CREA. The trademark DDF® is owned by The Canadian Real Estate Association (CREA) and identifies CREA's Data Distribution Facility (DDF®)
August 26 2026 12:28:51
The Lakelands Association of REALTORS®
RE/MAX Grey Bruce Realty Inc.