1031 Rainbow Crescent Kingston, Ontario K7K 7J4

$599,900
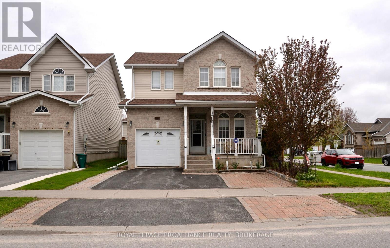
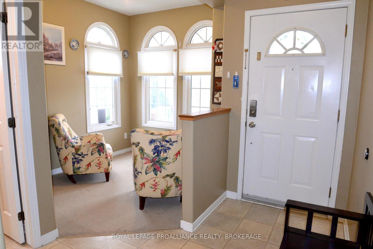
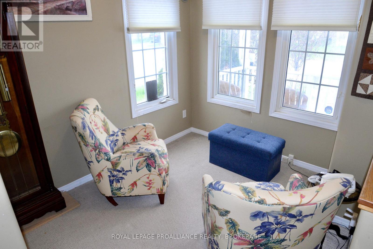
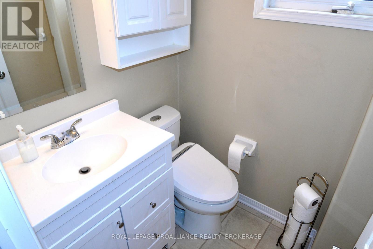
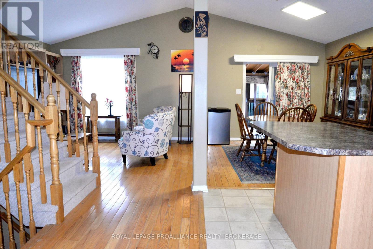
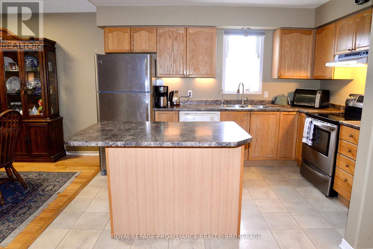
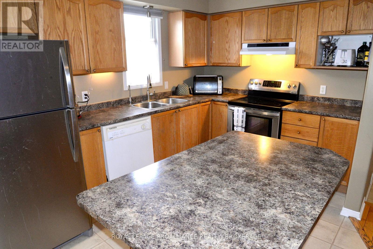
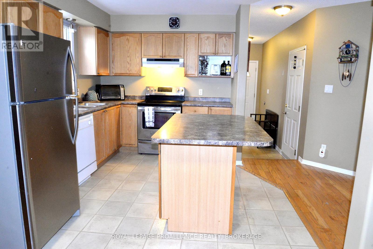
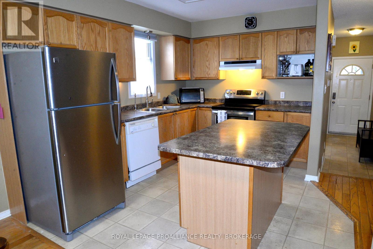
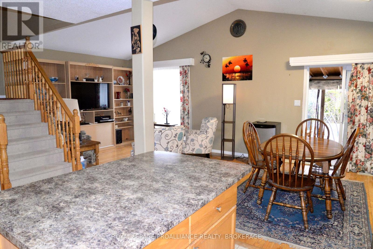
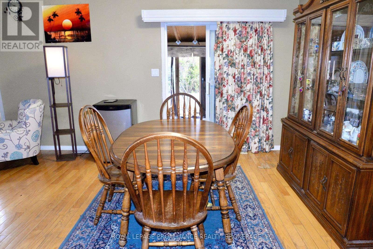
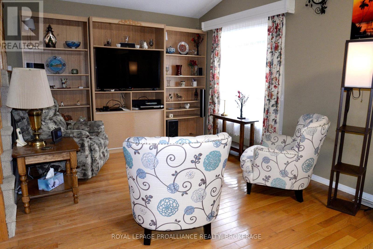
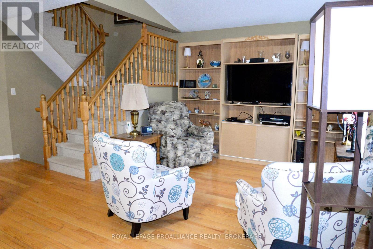
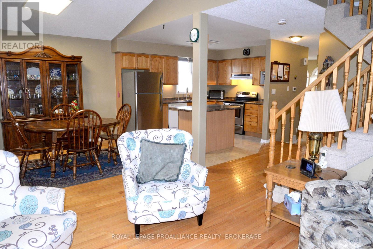
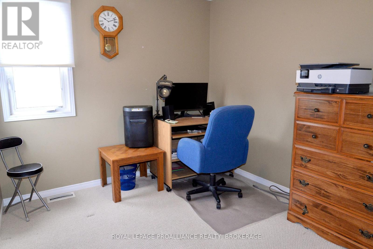
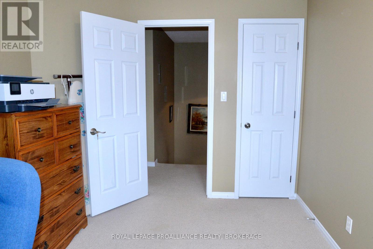
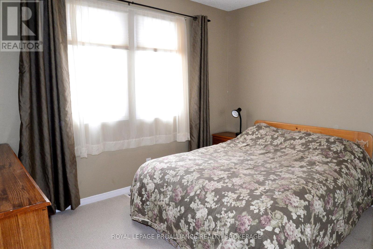
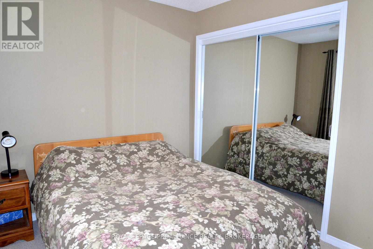
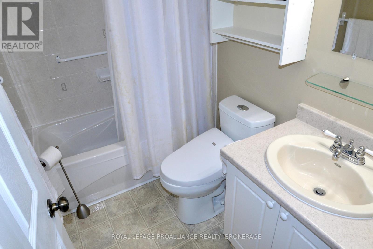
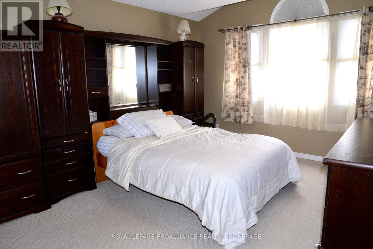
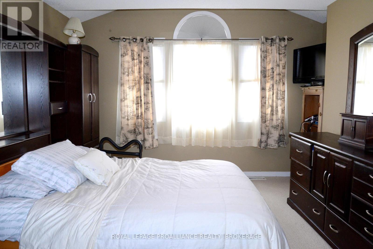
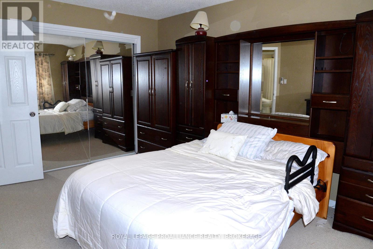
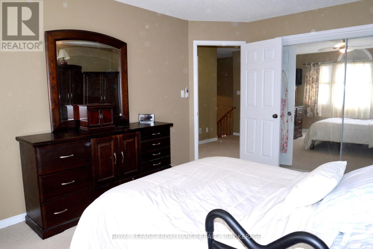
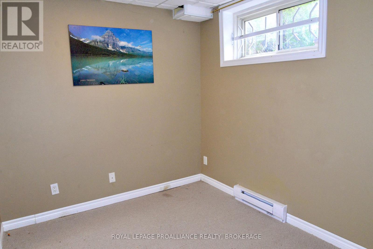
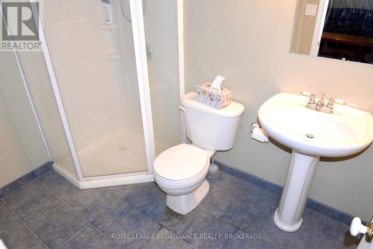
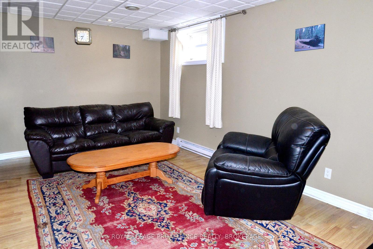
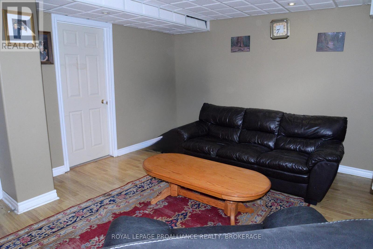
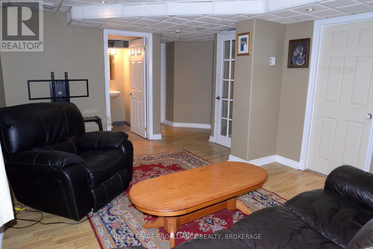
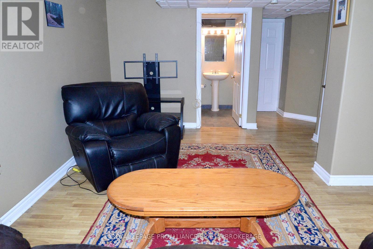
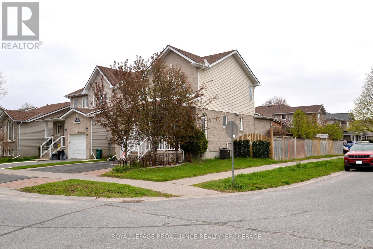
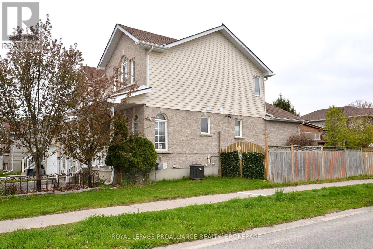
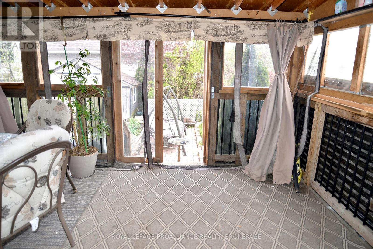
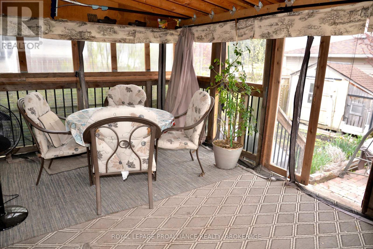
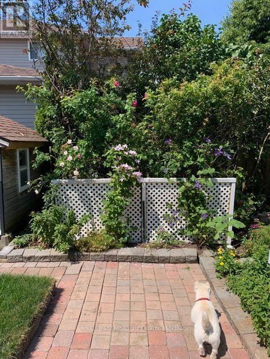
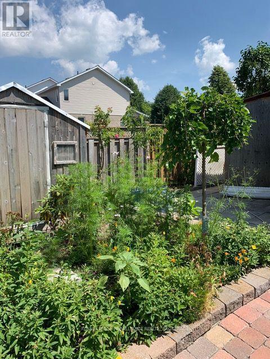
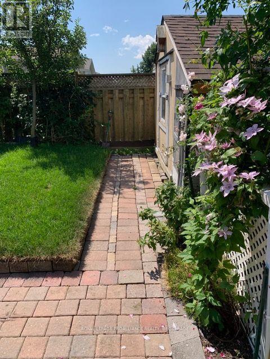
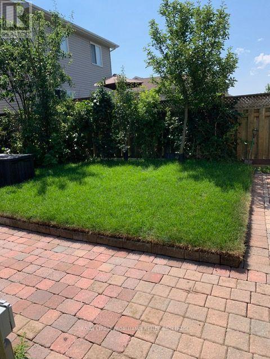
Located in the sought-after Greenwood Park neighbourhood in Kingston's east end, this beautifully maintained home offers stylish living close to schools, parks, shopping, transit, CFB Kingston, and just 10 minutes from downtown. The bright open-concept main floor features a spacious living and dining area flowing into the kitchen with abundant cabinetry and a large island, perfect for entertaining. Sliding doors lead to a covered deck overlooking the fully fenced backyard with beautiful gardens and storage sheds. A main floor office, 2-piece bath, and hardwood floors complete this level. Upstairs you'll find three spacious bedrooms and a 4-piece bath. The finished lower level adds a rec room, fourth bedroom, 3-piece bath, and laundry area-ideal for guests, teens, a home office, or home gym. Additional features include a single attached garage, double driveway, and numerous updates: roof (2019), furnace (2019), kitchen appliances (2019), garage door (2019), and central air conditioning (2016). A fantastic family home in one of Kingston's most desirable east-end neighbourhoods. (id:58073)
Open House
This property has open houses!
1:00 pm
Ends at:3:00 pm
Property Details
| MLS® Number | X13133968 |
| Property Type | Single Family |
| Community Name | 13 - Kingston East (Incl Barret Crt) |
| Amenities Near By | Park, Schools |
| Community Features | School Bus |
| Equipment Type | Water Heater |
| Features | Level Lot, Level |
| Parking Space Total | 3 |
| Rental Equipment Type | Water Heater |
| Structure | Deck, Patio(s), Porch, Shed |
Building
| Bathroom Total | 3 |
| Bedrooms Above Ground | 3 |
| Bedrooms Below Ground | 1 |
| Bedrooms Total | 4 |
| Age | 16 To 30 Years |
| Appliances | Blinds, Dishwasher, Dryer, Garage Door Opener, Hood Fan, Stove, Washer, Refrigerator |
| Basement Development | Finished |
| Basement Type | Full (finished) |
| Construction Style Attachment | Detached |
| Cooling Type | Central Air Conditioning |
| Exterior Finish | Brick, Vinyl Siding |
| Fire Protection | Smoke Detectors |
| Flooring Type | Vinyl, Ceramic, Laminate, Concrete, Hardwood, Carpeted |
| Foundation Type | Block |
| Half Bath Total | 1 |
| Heating Fuel | Natural Gas |
| Heating Type | Forced Air |
| Stories Total | 2 |
| Size Interior | 1,100 - 1,500 Sqft |
| Type | House |
| Utility Water | Municipal Water |
Parking
| Attached Garage | |
| Garage | |
| Inside Entry |
Land
| Acreage | No |
| Fence Type | Fenced Yard |
| Land Amenities | Park, Schools |
| Landscape Features | Landscaped |
| Sewer | Sanitary Sewer |
| Size Depth | 105 Ft |
| Size Frontage | 46 Ft |
| Size Irregular | 46 X 105 Ft |
| Size Total Text | 46 X 105 Ft |
| Zoning Description | R5-3 |
Rooms
| Level | Type | Length | Width | Dimensions |
|---|---|---|---|---|
| Second Level | Primary Bedroom | 4.26 m | 3.48 m | 4.26 m x 3.48 m |
| Second Level | Bedroom 2 | 3.43 m | 2.63 m | 3.43 m x 2.63 m |
| Second Level | Bedroom 3 | 3.39 m | 2.73 m | 3.39 m x 2.73 m |
| Second Level | Bathroom | 2.38 m | 1.51 m | 2.38 m x 1.51 m |
| Basement | Bathroom | 2.45 m | 1.59 m | 2.45 m x 1.59 m |
| Basement | Recreational, Games Room | 4.99 m | 3.6 m | 4.99 m x 3.6 m |
| Basement | Laundry Room | 3.42 m | 3.42 m | 3.42 m x 3.42 m |
| Basement | Bedroom 4 | 2.81 m | 2.38 m | 2.81 m x 2.38 m |
| Main Level | Kitchen | 3.6 m | 3.01 m | 3.6 m x 3.01 m |
| Main Level | Living Room | 3.75 m | 3.32 m | 3.75 m x 3.32 m |
| Main Level | Dining Room | 3.23 m | 3.13 m | 3.23 m x 3.13 m |
| Main Level | Bathroom | 1.46 m | 1.47 m | 1.46 m x 1.47 m |
| Main Level | Office | 2.63 m | 2.36 m | 2.63 m x 2.36 m |
Utilities
| Cable | Installed |
| Electricity | Installed |
| Sewer | Installed |

The trademarks REALTOR®, REALTORS®, and the REALTOR® logo are controlled by The Canadian Real Estate Association (CREA) and identify real estate professionals who are members of CREA. The trademarks MLS®, Multiple Listing Service® and the associated logos are owned by The Canadian Real Estate Association (CREA) and identify the quality of services provided by real estate professionals who are members of CREA. The trademark DDF® is owned by The Canadian Real Estate Association (CREA) and identifies CREA's Data Distribution Facility (DDF®)
July 14 2026 05:49:56
Kingston & Area Real Estate Association
Royal LePage Proalliance Realty, Brokerage