3 Bedroom
2 Bathroom
700 - 1,100 sqft
Raised Bungalow
Fireplace
Window Air Conditioner
Baseboard Heaters
$479,900
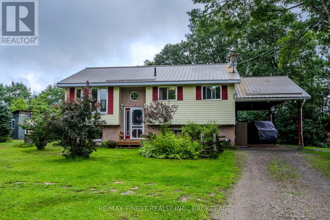
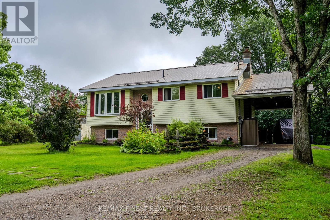
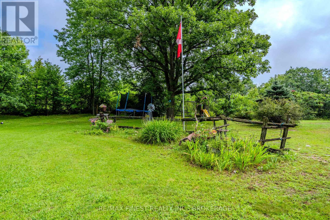
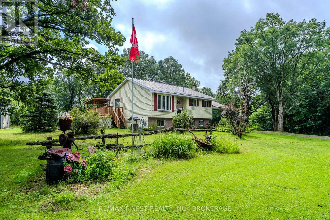
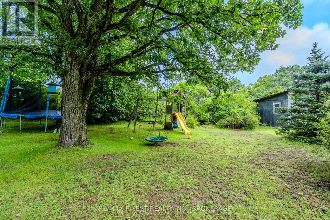
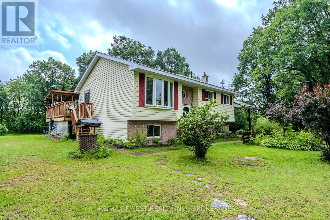
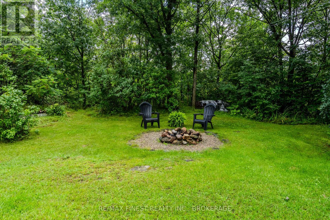
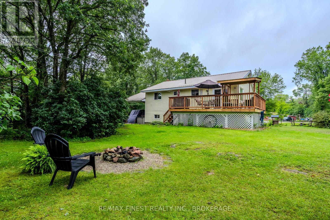
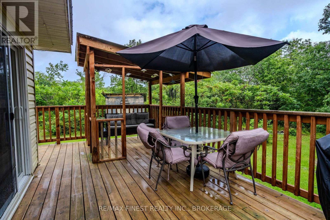
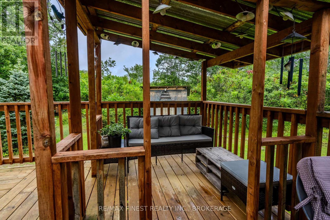
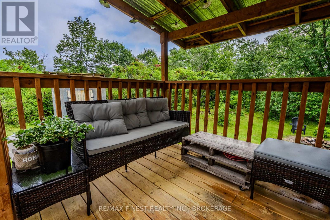
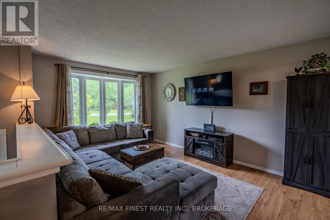
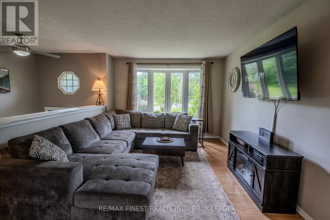
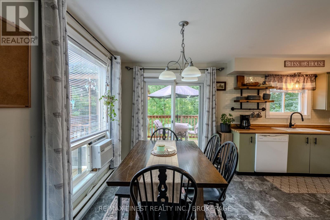
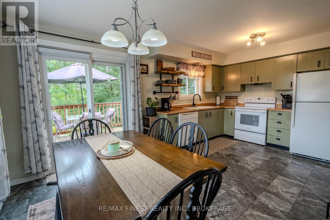
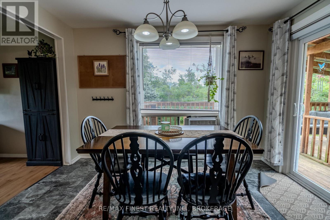
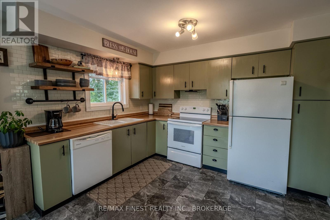
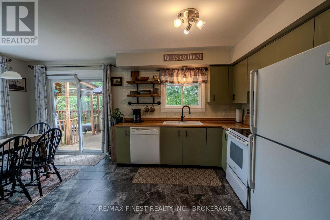
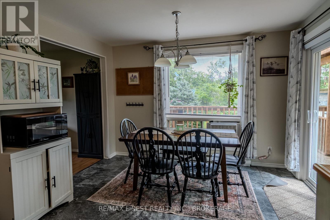
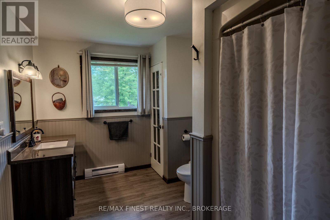
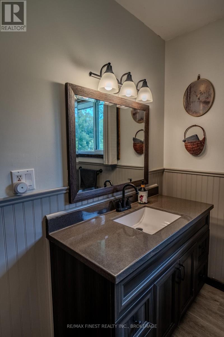
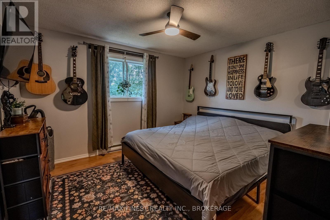
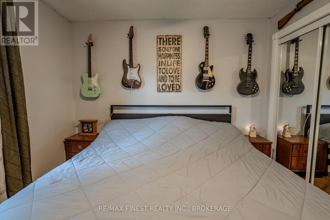
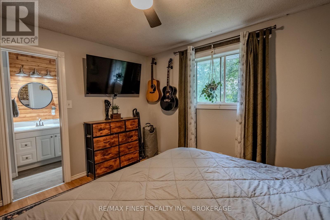
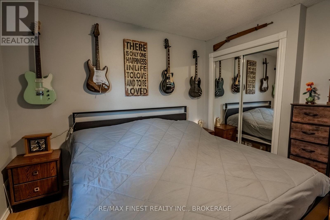
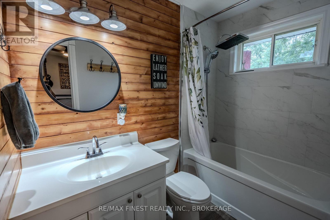
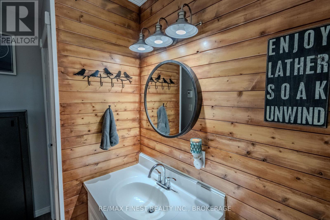
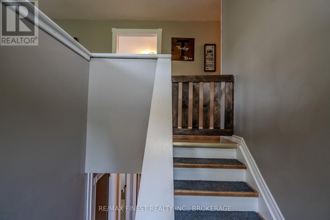
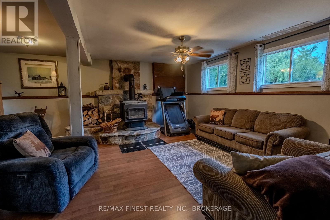
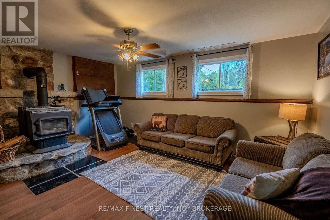
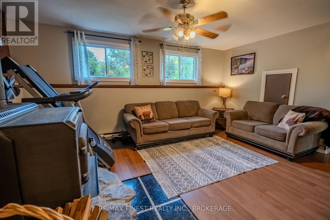
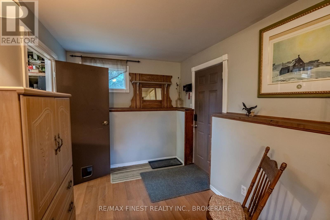
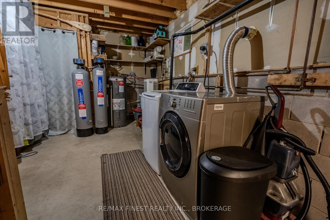
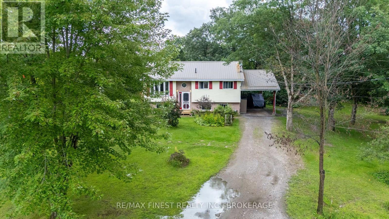
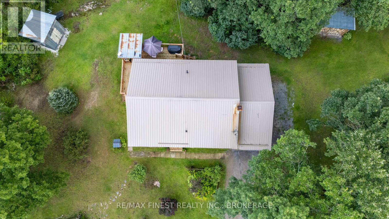
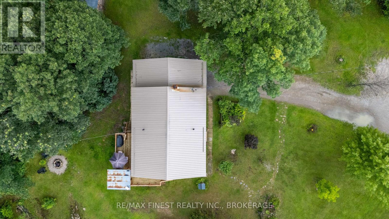
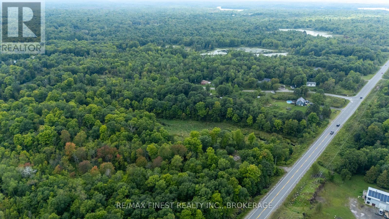
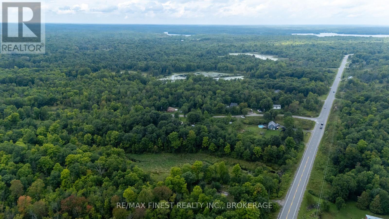
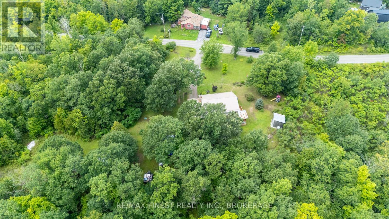
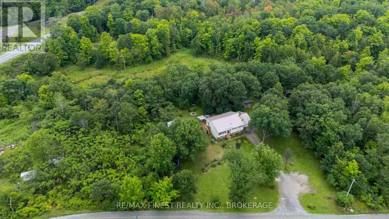
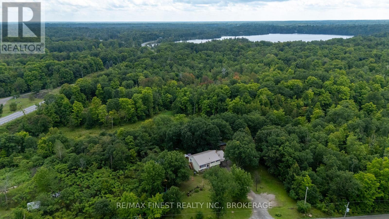
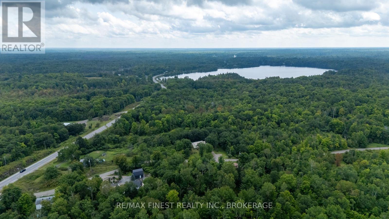
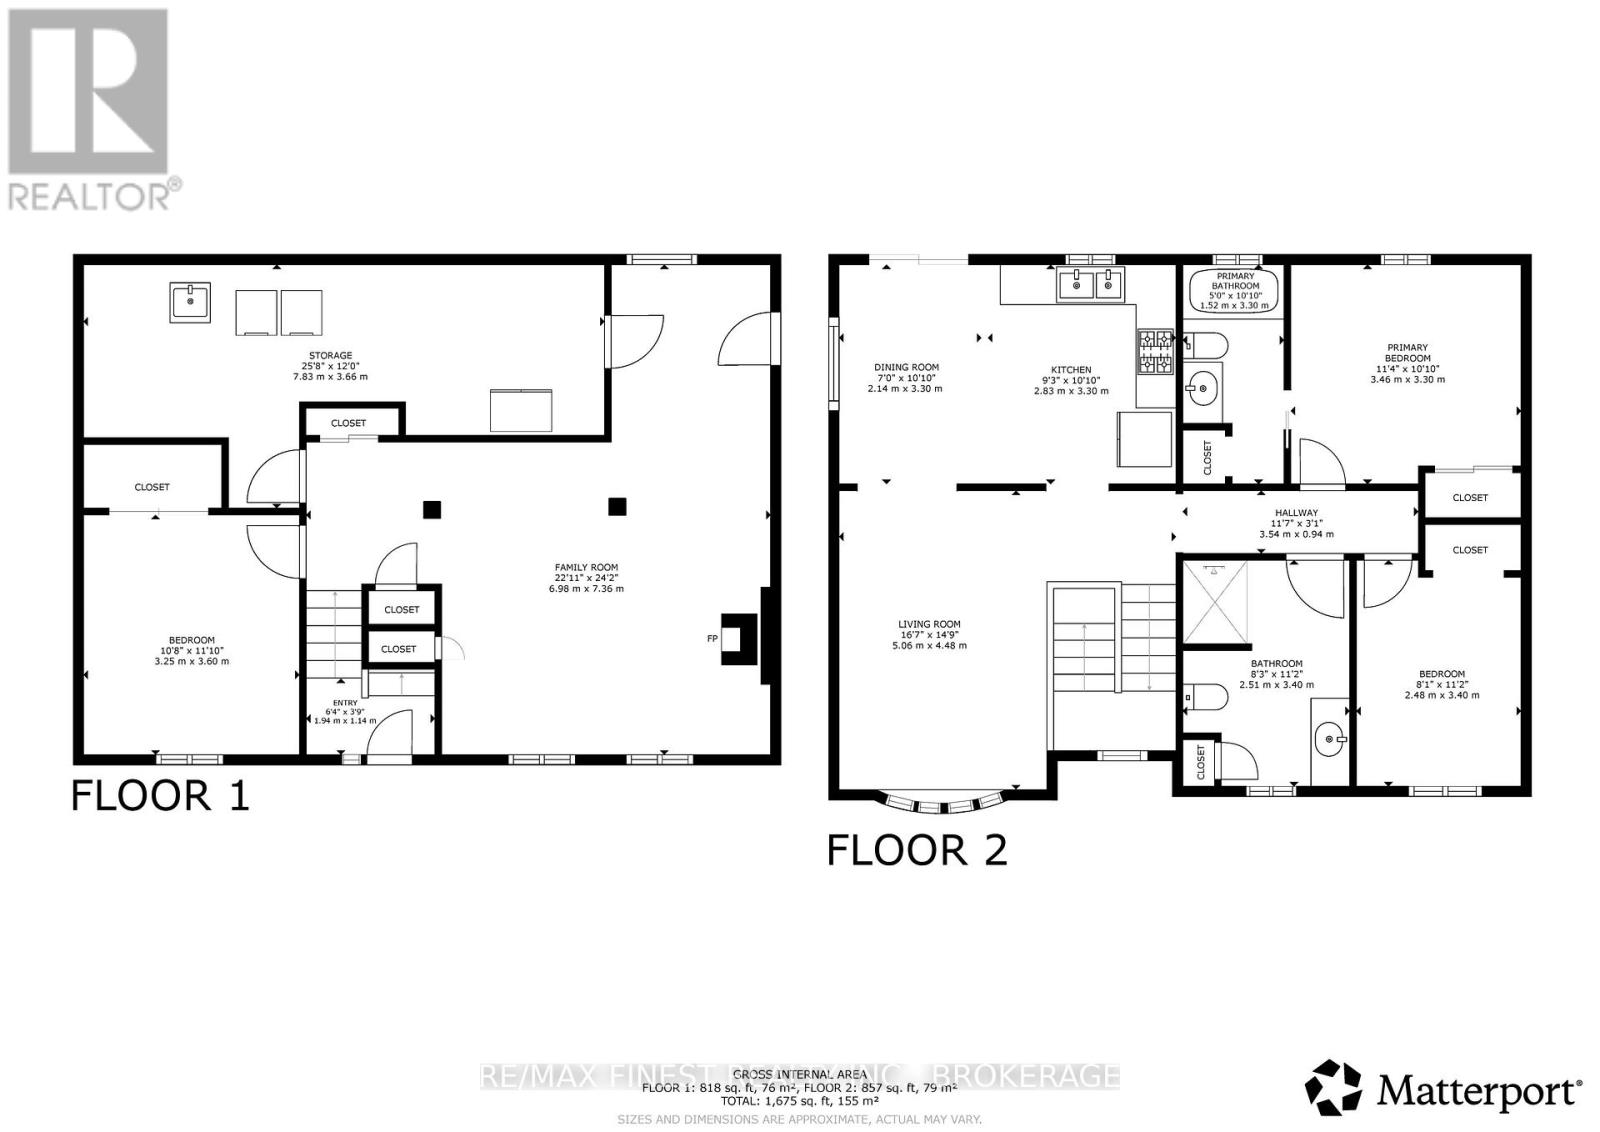
Country living with the convenience of Sharbot Lake just minutes away. Set on 4.5 acres, 1041 Tryon Road offers a comfortable, well-cared-for home surrounded by mature trees, open lawn and plenty of space to enjoy the outdoors, all just 4 km from the village of Sharbot Lake and only 0.2 km from the K&P Trail.Bright and welcoming with a functional layout, the home offers 3 bedrooms, 2 full bathrooms and a finished lower level providing additional living space for family, guests or hobbies. Thoughtful improvements have been made over the years, including a wood stove installed in 2018, steel roof in 2021, new deck in 2023, hot water tank in 2025 and a fully renovated ensuite in July 2026. The outbuildings also feature steel roofing, and a recently built wood shed provides additional storage.The practical details are well covered too, with 200-amp electrical service, a drilled well, septic system and electric baseboard heating supplemented by the wood stove. The well water tested 0/0 in June 2026, and the septic was pumped and inspected in August 2026, with records available. Cable/fibre internet service is available, and Tryon Road is a year-round municipally maintained road. (id:58073)
Property Details
|
MLS® Number
|
X13735712 |
|
Property Type
|
Single Family |
|
Community Name
|
45 - Frontenac Centre |
|
Amenities Near By
|
Beach, Schools |
|
Communication Type
|
High Speed Internet |
|
Community Features
|
School Bus |
|
Equipment Type
|
Water Heater |
|
Features
|
Wooded Area, Flat Site |
|
Parking Space Total
|
7 |
|
Rental Equipment Type
|
Water Heater |
|
Structure
|
Deck, Shed |
Building
|
Bathroom Total
|
2 |
|
Bedrooms Above Ground
|
2 |
|
Bedrooms Below Ground
|
1 |
|
Bedrooms Total
|
3 |
|
Age
|
31 To 50 Years |
|
Appliances
|
Water Heater, Water Softener, Blinds, Dryer, Microwave, Stove, Washer, Refrigerator |
|
Architectural Style
|
Raised Bungalow |
|
Basement Development
|
Finished |
|
Basement Features
|
Separate Entrance, Walk-up |
|
Basement Type
|
N/a, Full, N/a, N/a (finished) |
|
Construction Style Attachment
|
Detached |
|
Cooling Type
|
Window Air Conditioner |
|
Exterior Finish
|
Brick, Vinyl Siding |
|
Fire Protection
|
Smoke Detectors |
|
Fireplace Present
|
Yes |
|
Fireplace Type
|
Woodstove |
|
Foundation Type
|
Block |
|
Heating Fuel
|
Electric, Wood |
|
Heating Type
|
Baseboard Heaters |
|
Stories Total
|
1 |
|
Size Interior
|
700 - 1,100 Sqft |
|
Type
|
House |
|
Utility Water
|
Drilled Well |
Parking
Land
|
Acreage
|
No |
|
Land Amenities
|
Beach, Schools |
|
Sewer
|
Septic System |
|
Size Depth
|
330 Ft |
|
Size Frontage
|
598 Ft |
|
Size Irregular
|
598 X 330 Ft |
|
Size Total Text
|
598 X 330 Ft |
|
Zoning Description
|
R |
Rooms
| Level |
Type |
Length |
Width |
Dimensions |
|
Basement |
Family Room |
6.98 m |
7.36 m |
6.98 m x 7.36 m |
|
Basement |
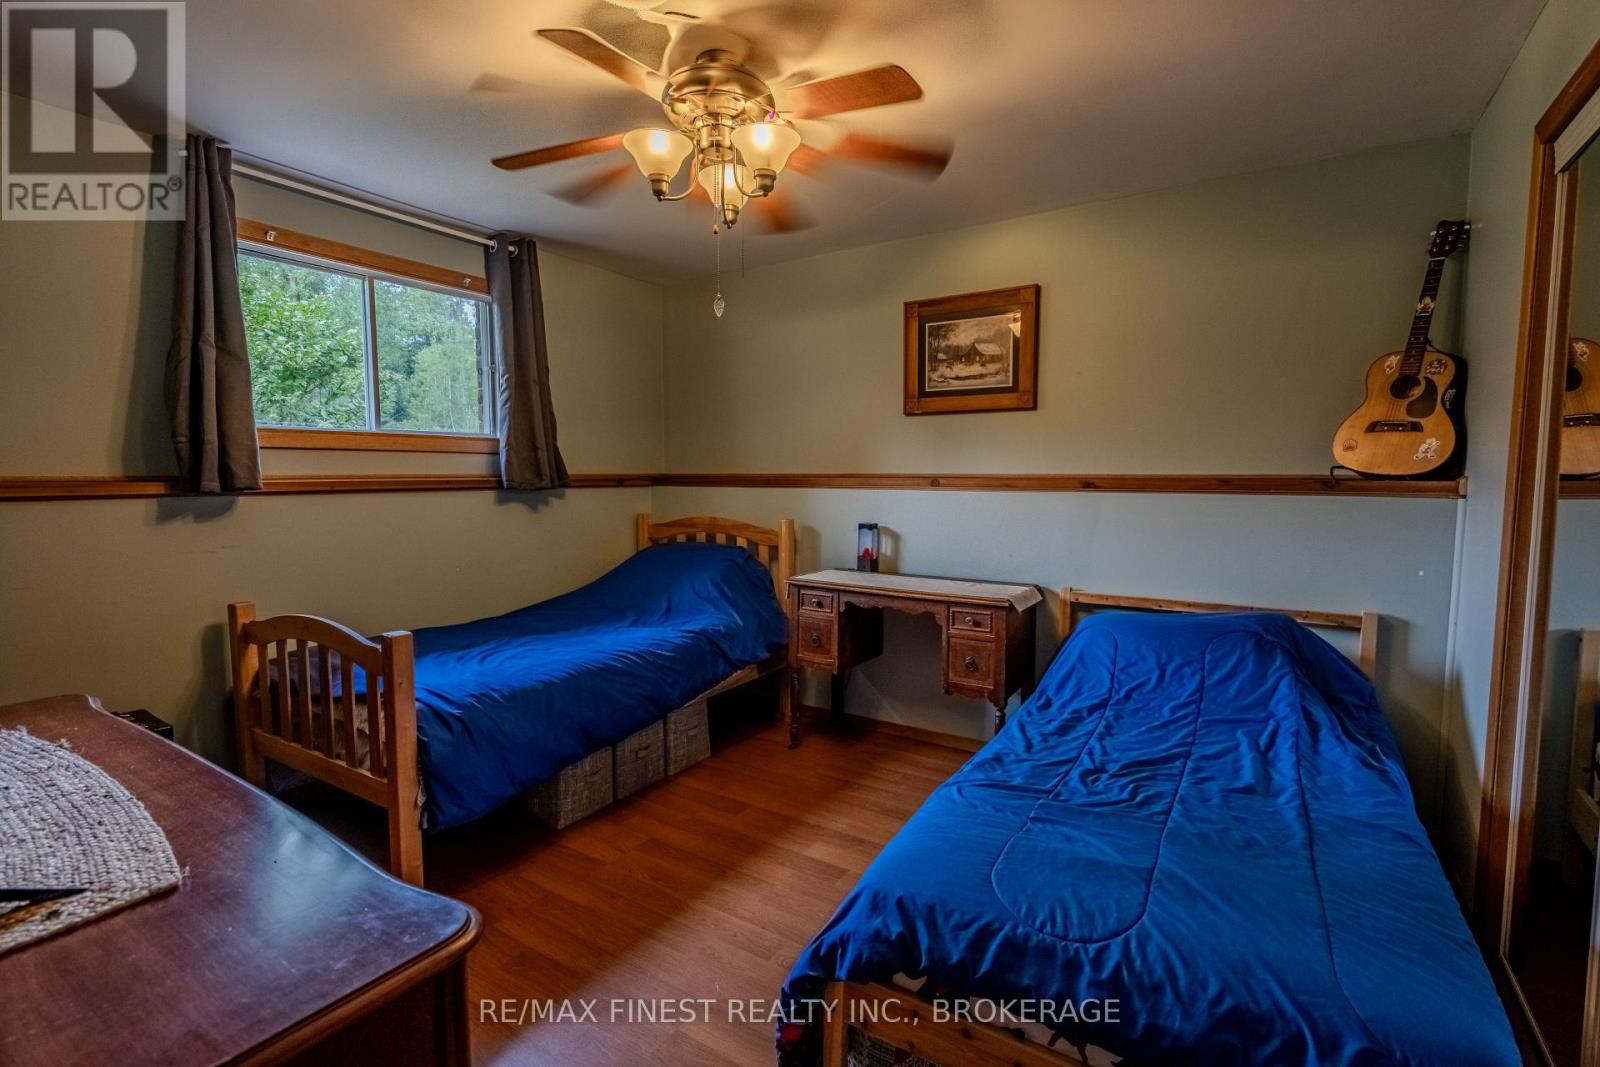
Bedroom 3 |
3.25 m |
3.6 m |
3.25 m x 3.6 m |
|
Basement |
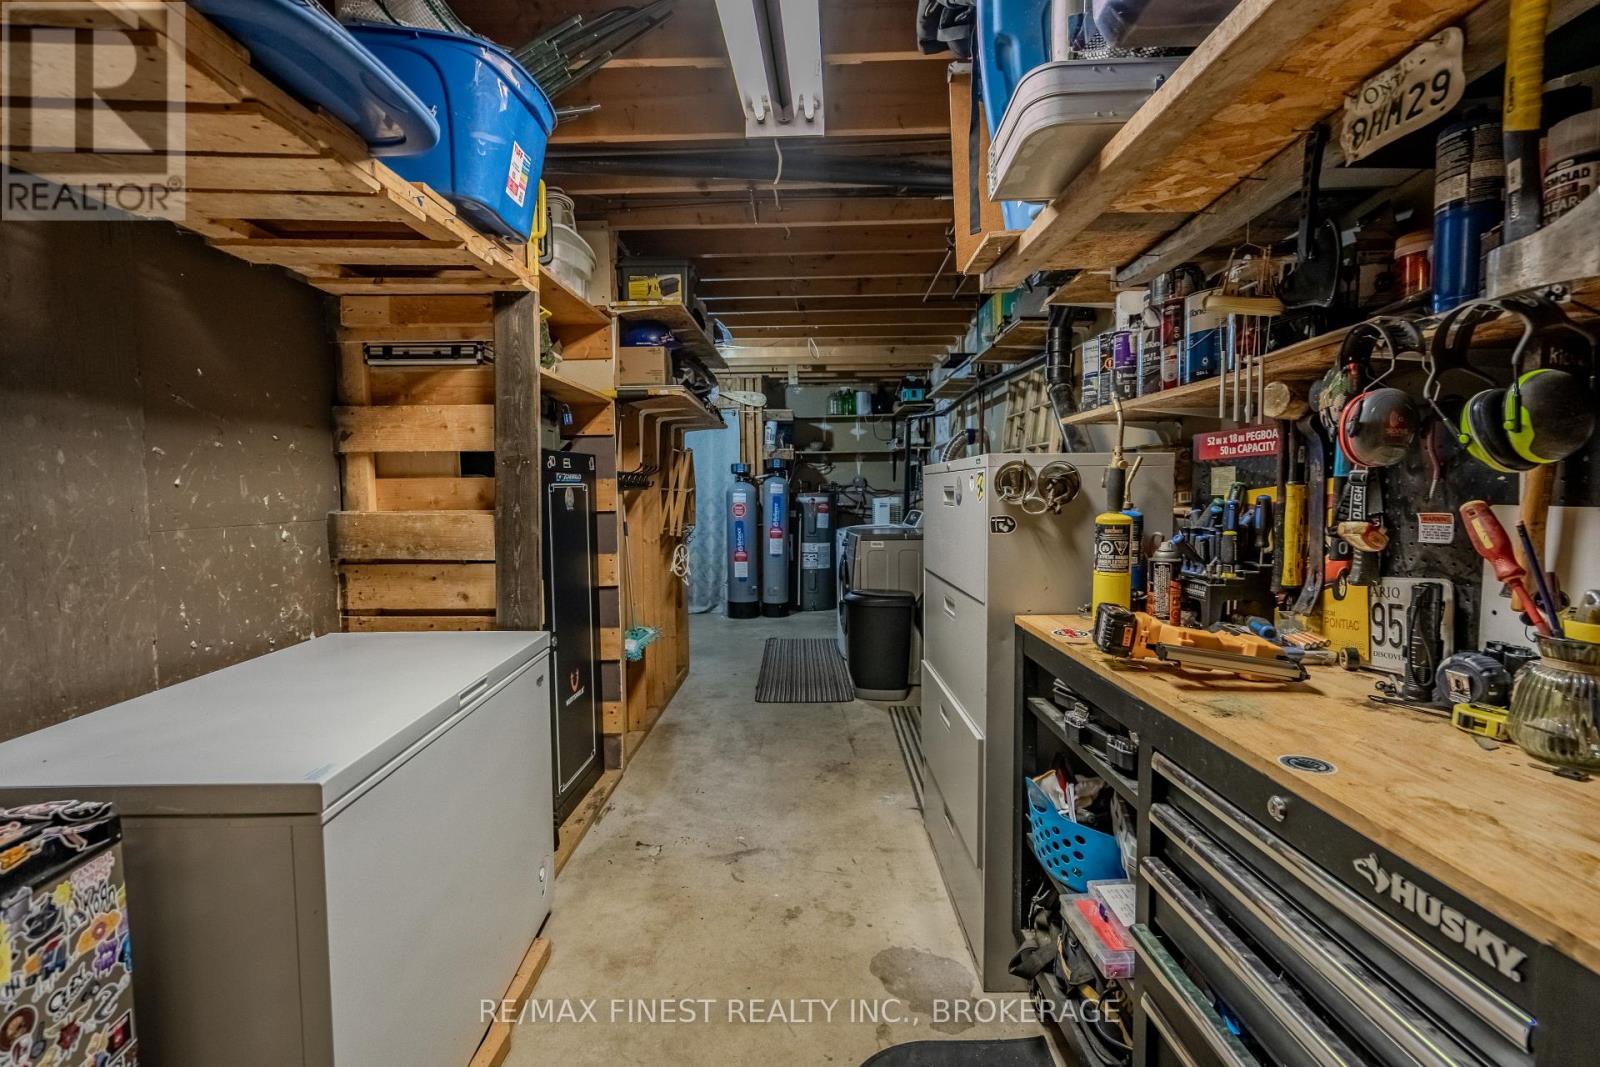
Utility Room |
7.83 m |
3.66 m |
7.83 m x 3.66 m |
|
Main Level |
Living Room |
5.06 m |
4.48 m |
5.06 m x 4.48 m |
|
Main Level |
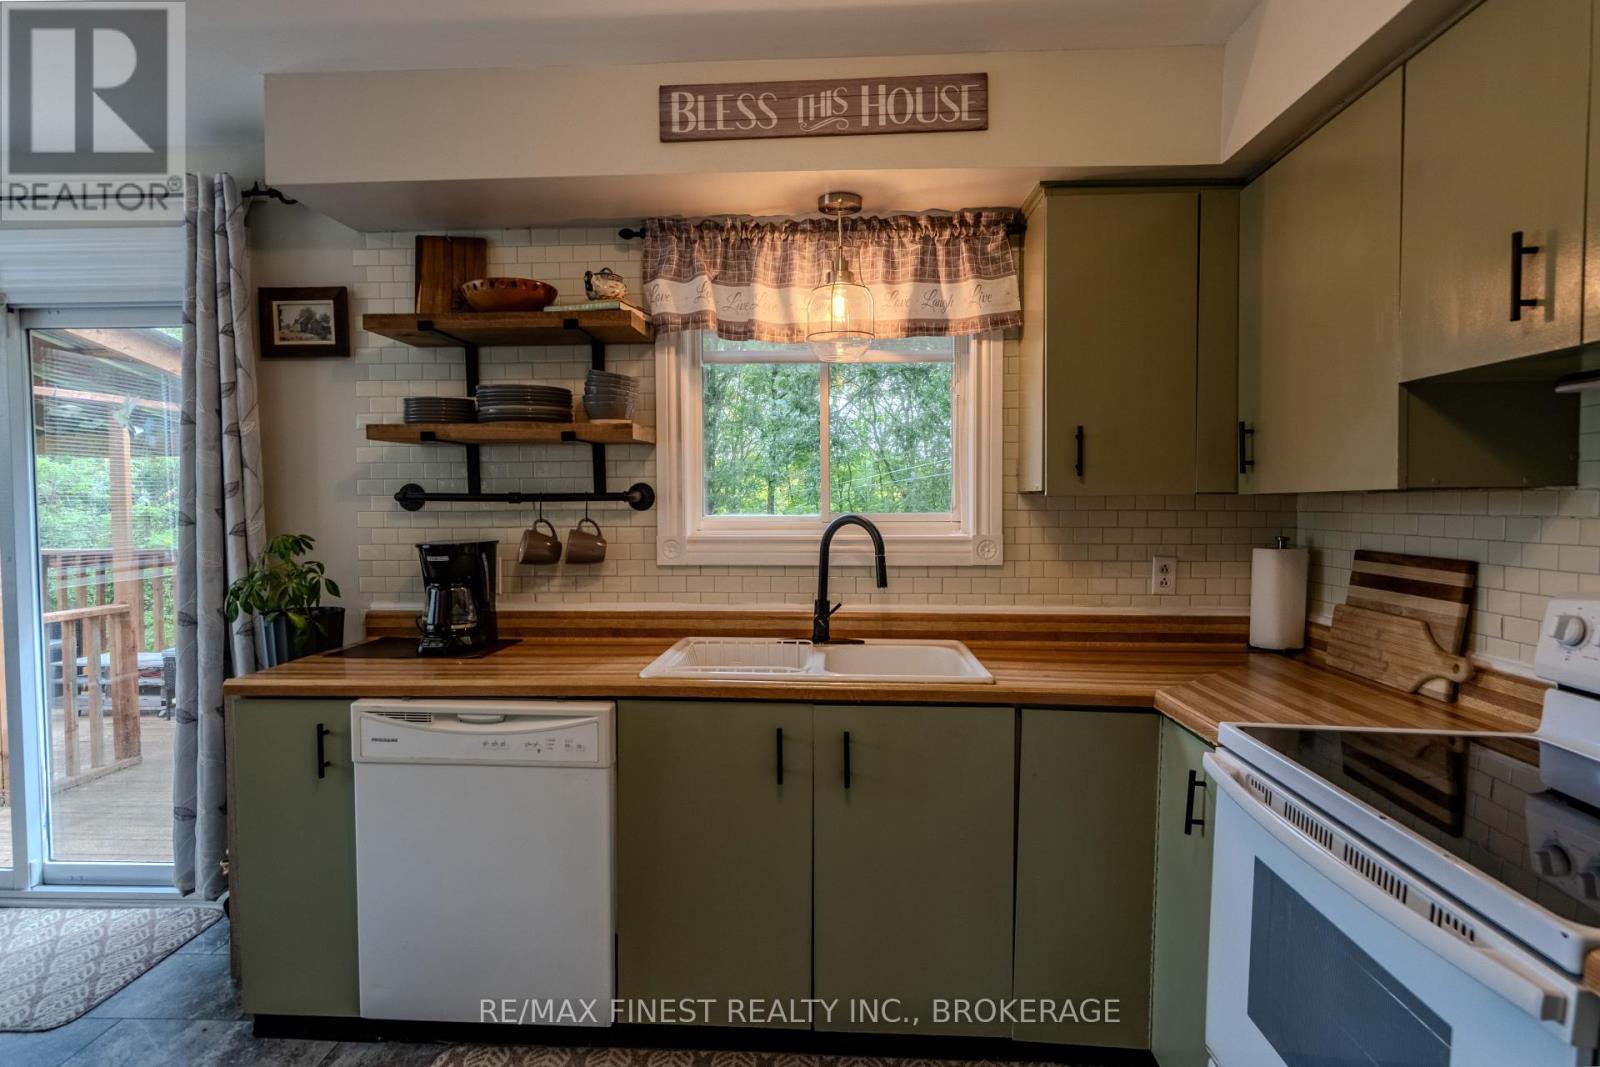
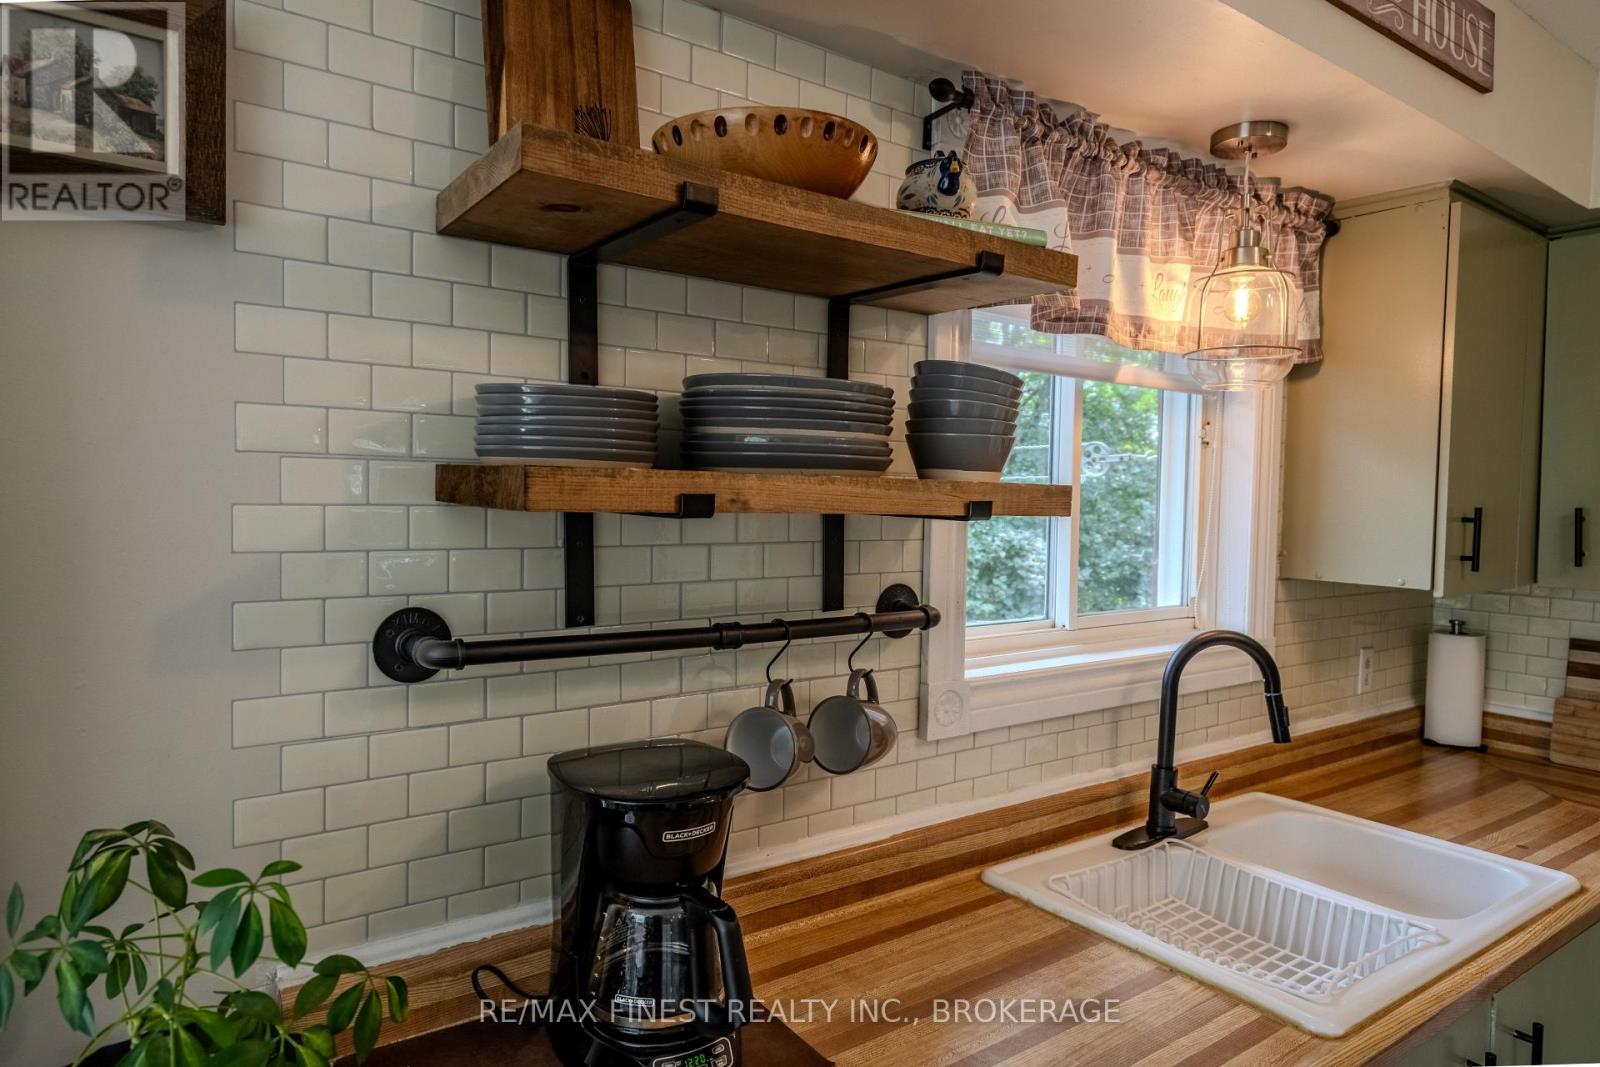
Kitchen |
2.83 m |
3.3 m |
2.83 m x 3.3 m |
|
Main Level |
Dining Room |
2.14 m |
3.3 m |
2.14 m x 3.3 m |
|
Main Level |
Primary Bedroom |
3.46 m |
3.3 m |
3.46 m x 3.3 m |
|
Main Level |
Bathroom |
2.51 m |
3.4 m |
2.51 m x 3.4 m |
|
Main Level |
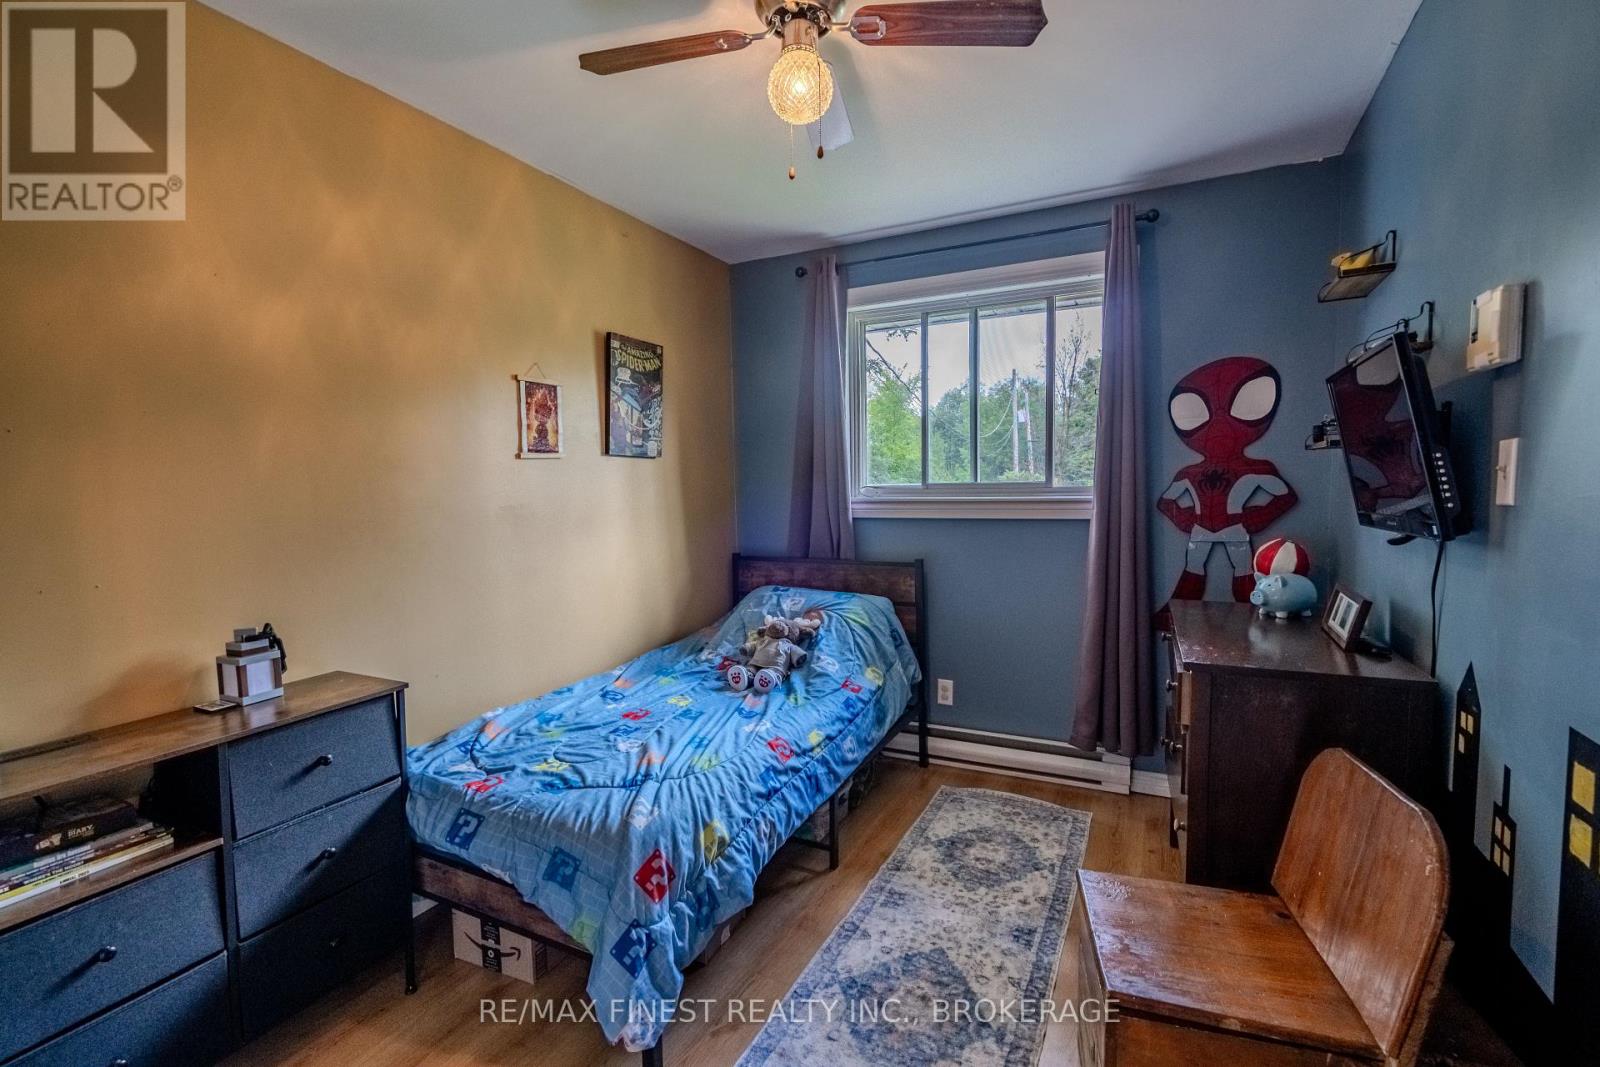
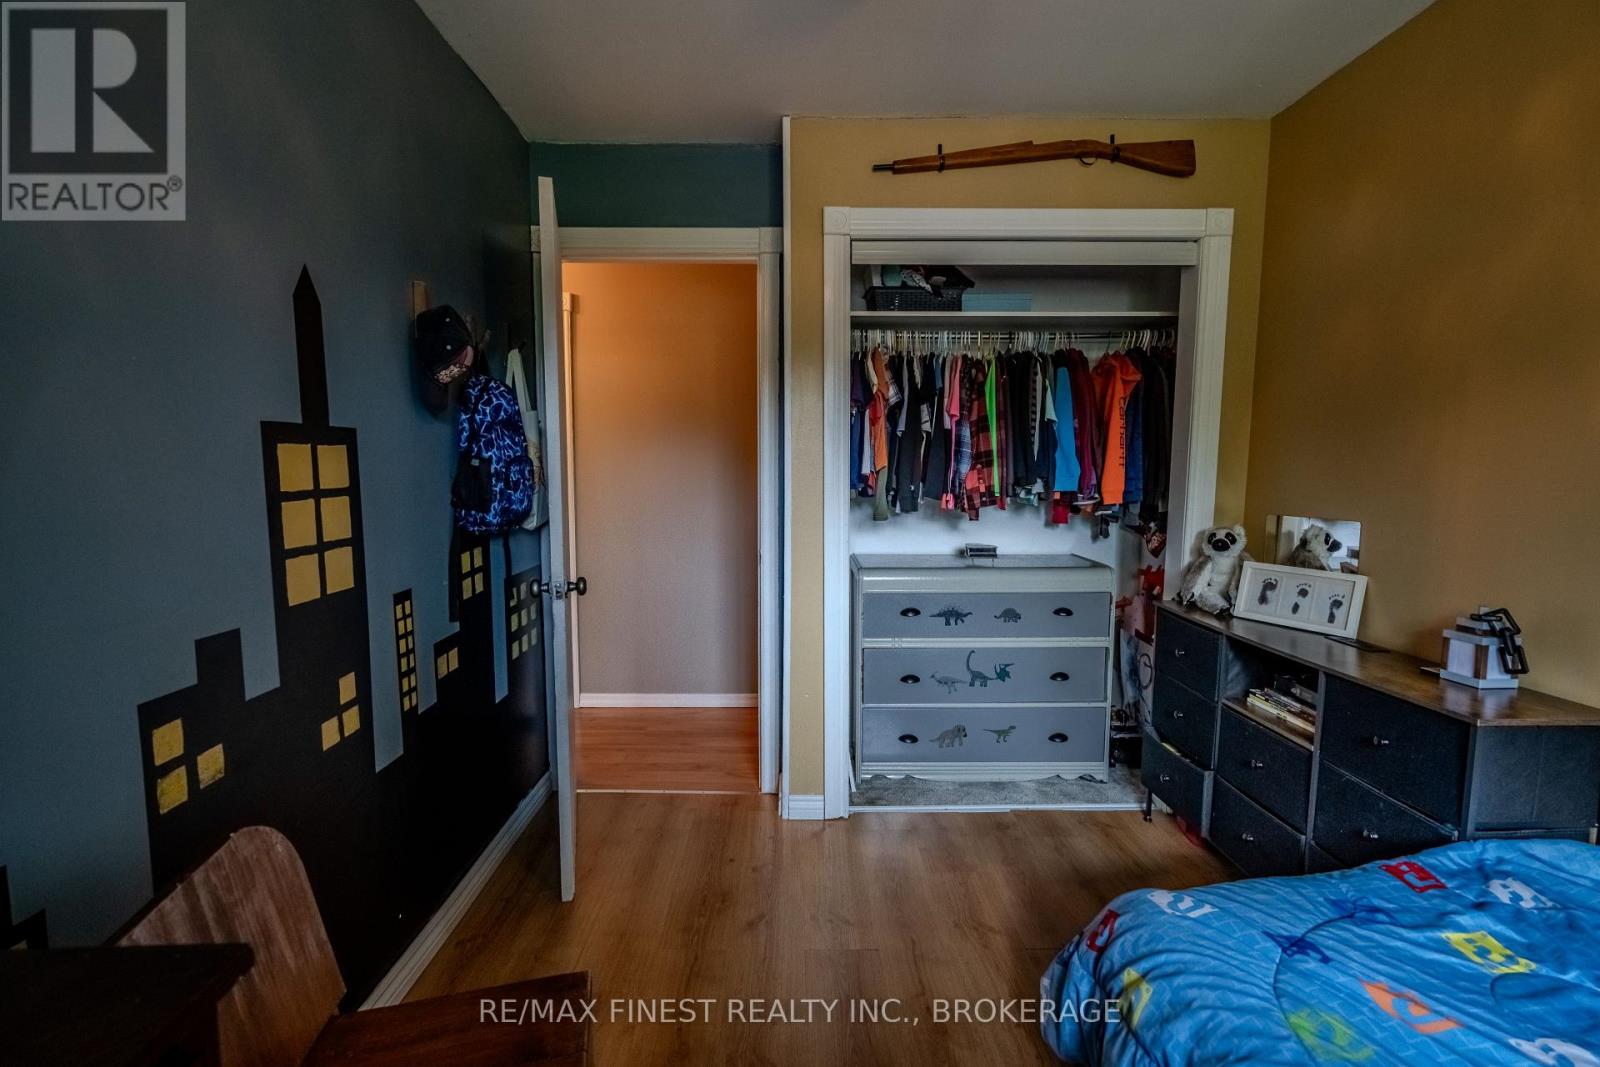
Bedroom 2 |
2.48 m |
3.4 m |
2.48 m x 3.4 m |
|
Main Level |
Bathroom |
2.51 m |
3.4 m |
2.51 m x 3.4 m |
Utilities
|
Electricity
|
Installed |
|
Electricity Connected
|
Connected |
|
Telephone
|
Nearby |
https://www.realtor.ca/real-estate/30224080/1041-tryon-road-frontenac-frontenac-centre-45-frontenac-centre