105 Grenadier Drive Kingston, Ontario K7K 6E7

$584,900
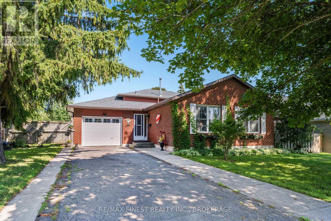
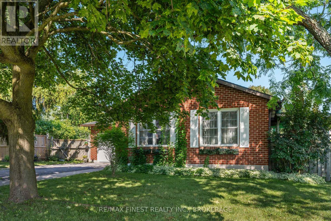
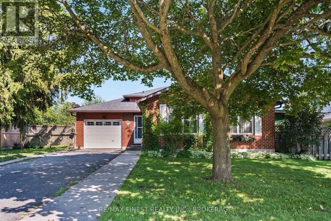
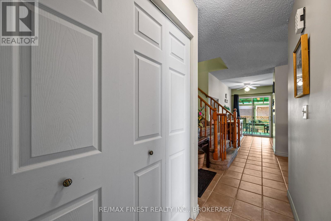
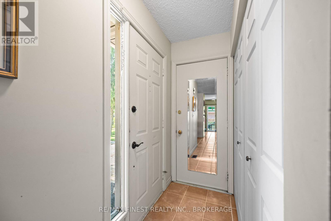
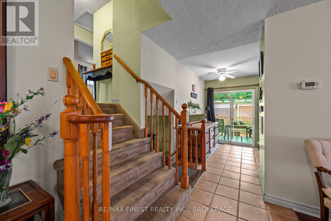
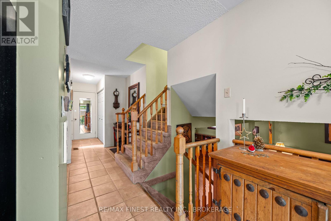
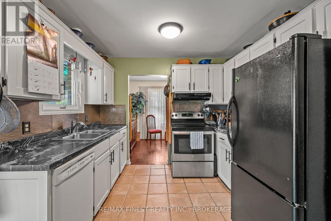
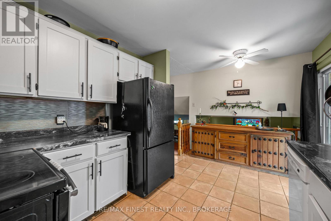
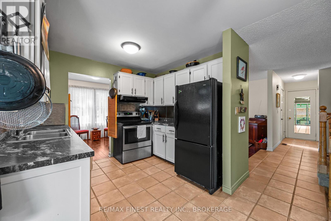
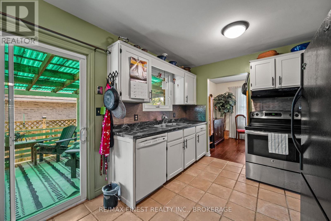
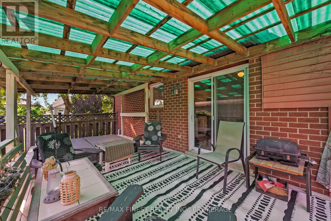
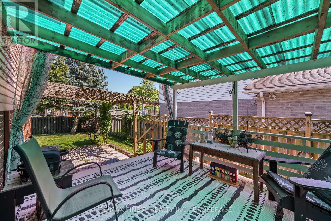
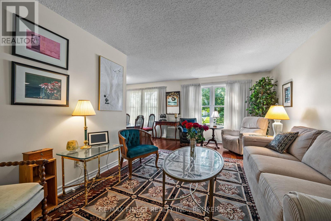
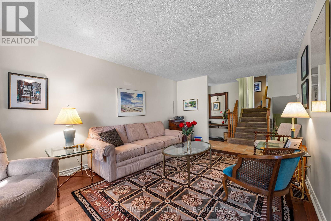
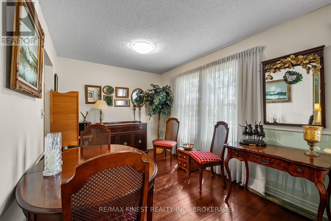
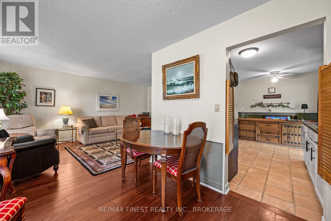
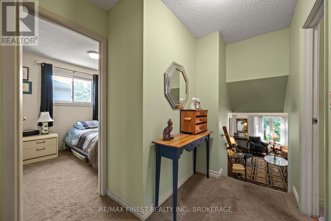
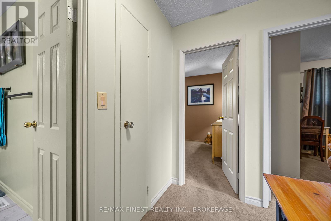
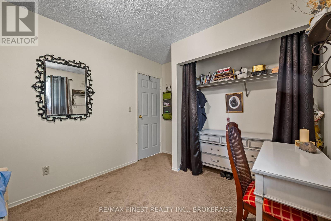
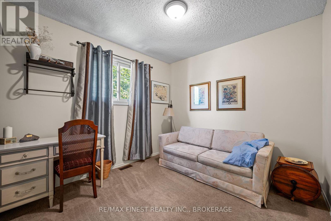
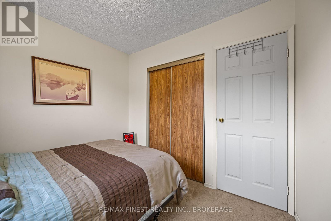
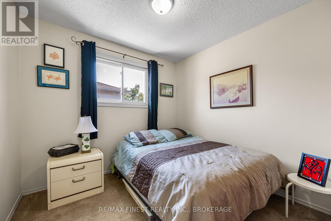
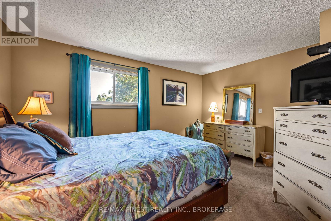
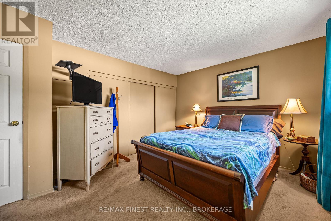
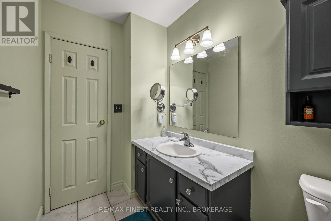
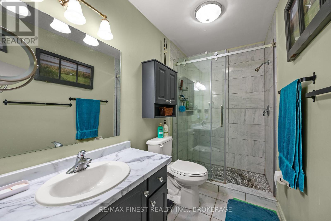
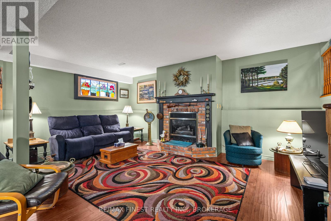
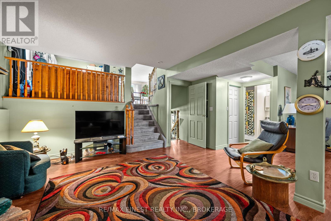
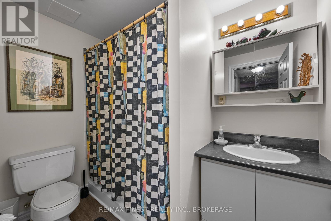
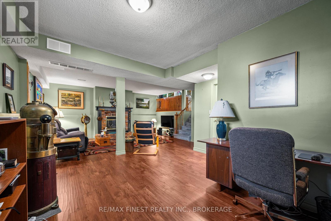
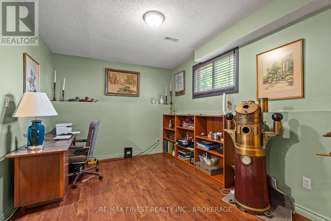
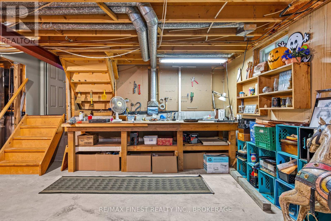
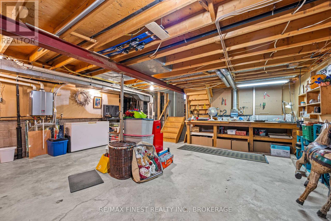
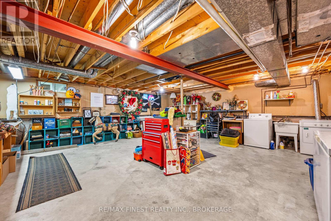
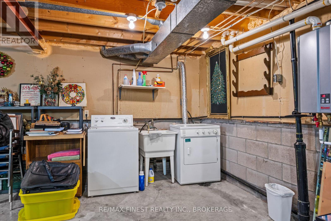
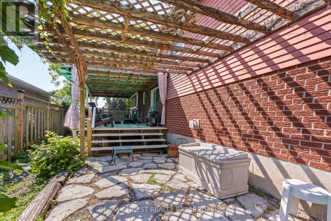
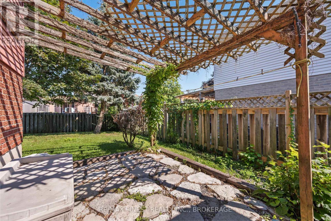
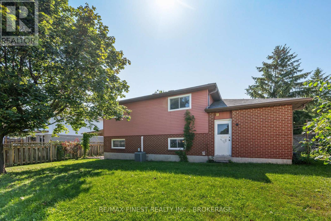
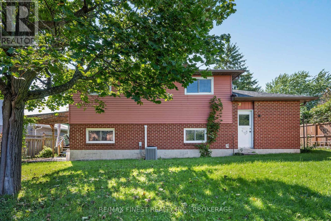
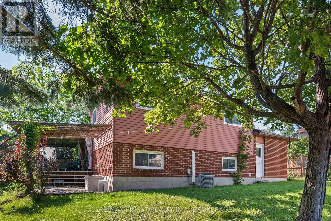
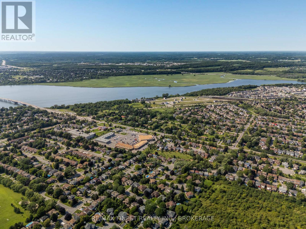
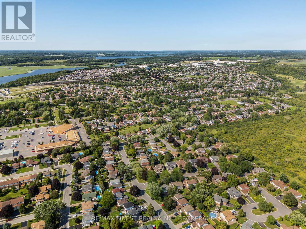
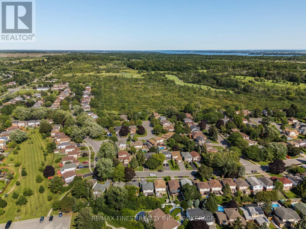
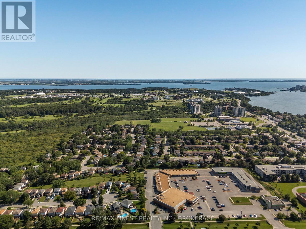
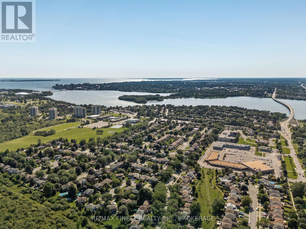
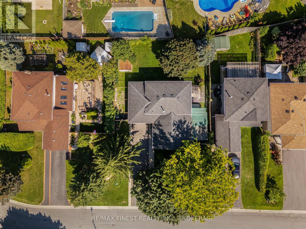
Welcome to this beautifully maintained all-brick backsplit located in the highly sought-after Genadier Village-a vibrant, family-friendly neighbourhood close to excellent schools, parks, and everyday amenities. This thoughtful design offers an expansive main floor featuring a bright and spacious living/dining area and functional kitchen with stainless steel appliances. The upper floor boasts 3 generous sized bedrooms and a full bathroom. On the lower level you will find a spacious and cozy family room featuring a gas fireplace. Perfect for relaxing or gathering with friends and family. As well as a 4 piece bathroom for added convenience. The unfinished basement offers laundry and tons of storage space with the possibility to add finished square footage. (id:58073)
Property Details
| MLS® Number | X13714716 |
| Property Type | Single Family |
| Community Name | 13 - Kingston East (Incl Barret Crt) |
| Amenities Near By | Golf Nearby, Park, Public Transit, Schools |
| Parking Space Total | 4 |
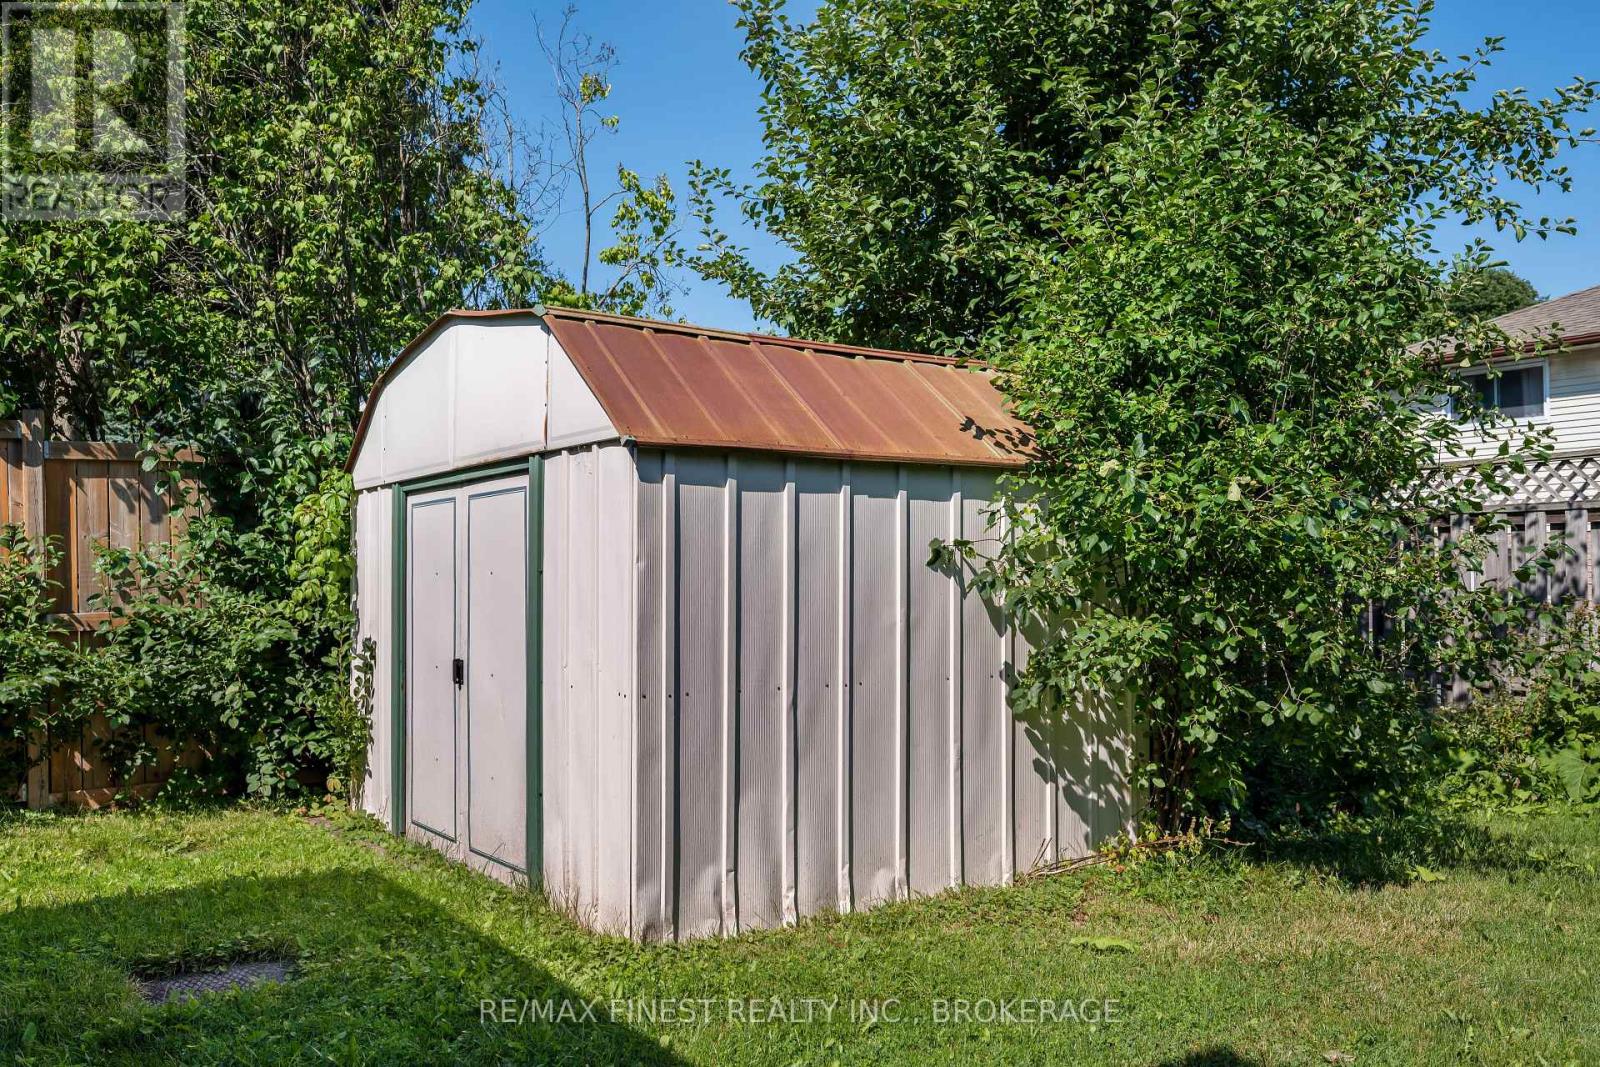
| Structure | Shed |
Building
| Bathroom Total | 2 |
| Bedrooms Above Ground | 3 |
| Bedrooms Total | 3 |
| Age | 31 To 50 Years |
| Appliances | Water Heater - Tankless, Dishwasher, Dryer, Stove, Washer, Refrigerator |
| Basement Development | Unfinished |
| Basement Type | Full (unfinished) |
| Construction Style Attachment | Detached |
| Construction Style Split Level | Backsplit |
| Cooling Type | Central Air Conditioning |
| Exterior Finish | Brick |
| Fireplace Present | Yes |
| Fireplace Total | 1 |
| Foundation Type | Block |
| Heating Fuel | Natural Gas |
| Heating Type | Forced Air |
| Size Interior | 700 - 1,100 Sqft |
| Type | House |
| Utility Water | Municipal Water |
Parking
| Attached Garage | |
| Garage |
Land
| Acreage | No |
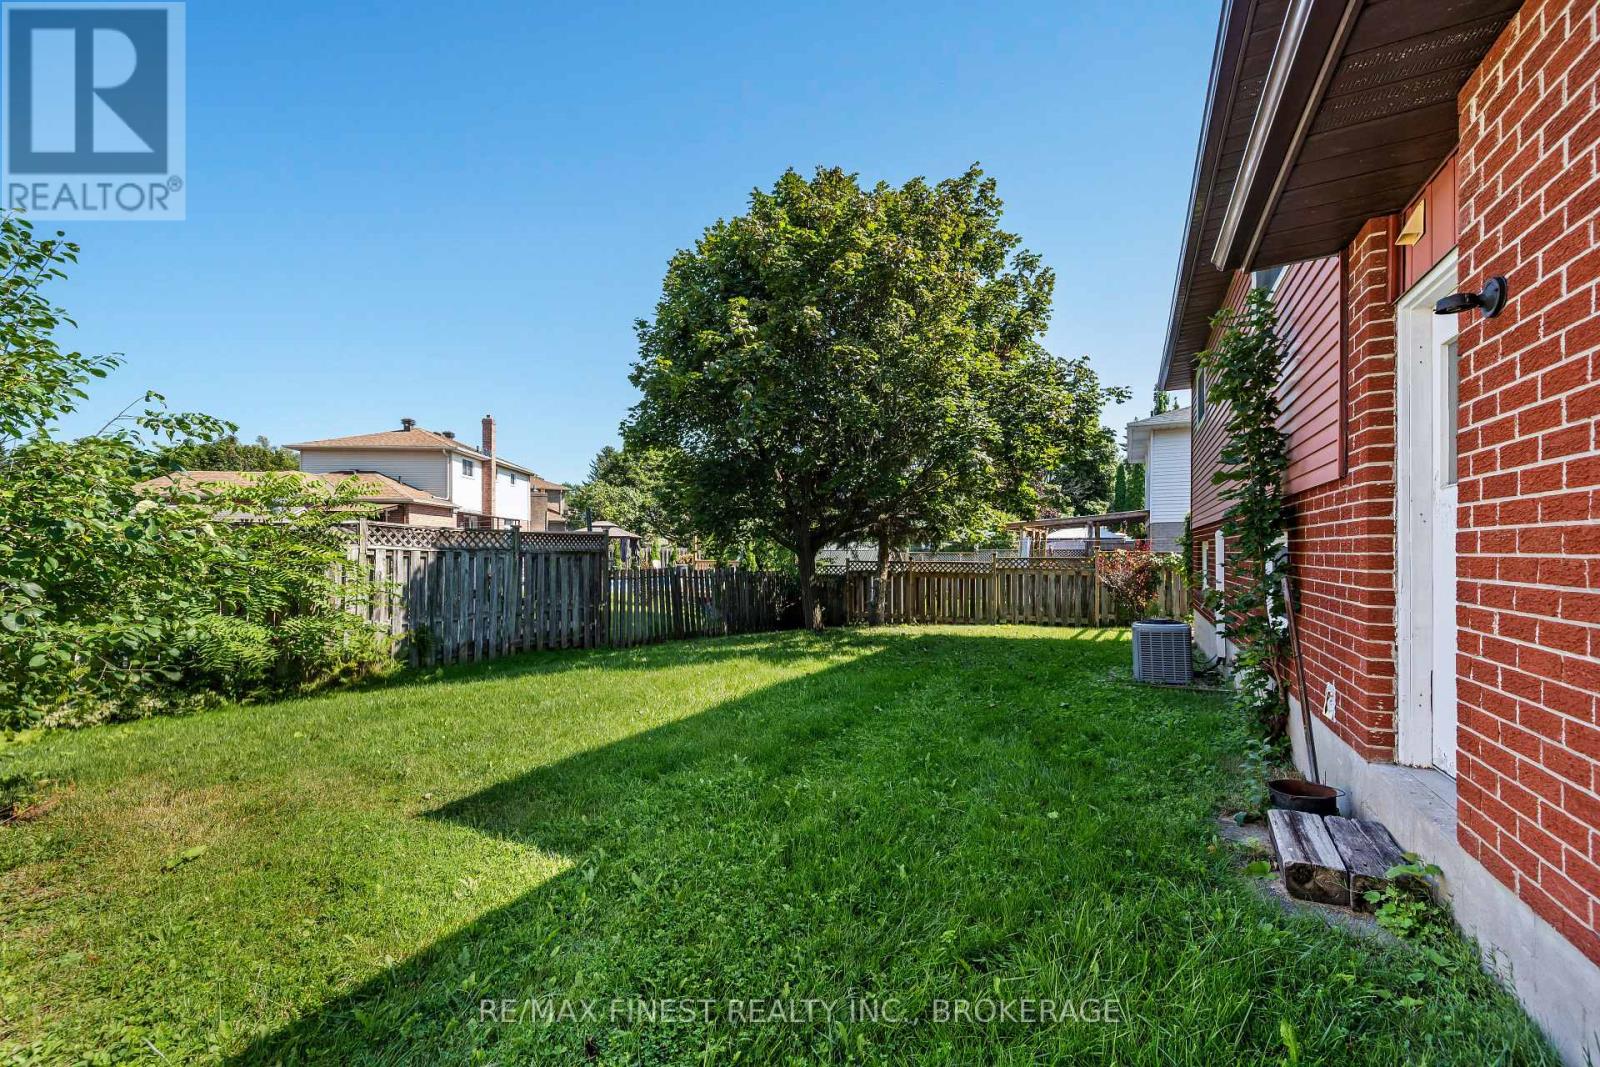
| Fence Type | Fenced Yard |
| Land Amenities | Golf Nearby, Park, Public Transit, Schools |
| Sewer | Sanitary Sewer |
| Size Depth | 104 Ft |
| Size Frontage | 68 Ft |
| Size Irregular | 68 X 104 Ft |
| Size Total Text | 68 X 104 Ft |
Rooms
| Level | Type | Length | Width | Dimensions |
|---|---|---|---|---|
| Basement | Utility Room | 7.98 m | 7.11 m | 7.98 m x 7.11 m |
| Lower Level | Family Room | 8.08 m | 5.67 m | 8.08 m x 5.67 m |
| Lower Level | Bathroom | 2.43 m | 1.71 m | 2.43 m x 1.71 m |
| Main Level | Kitchen | 4.3 m | 3 m | 4.3 m x 3 m |
| Main Level | Living Room | 5.4 m | 3.4 m | 5.4 m x 3.4 m |
| Main Level | Dining Room | 3.2 m | 2.7 m | 3.2 m x 2.7 m |
| Upper Level | Primary Bedroom | 4.6 m | 3.5 m | 4.6 m x 3.5 m |
| Upper Level | Bedroom | 3.7 m | 2.85 m | 3.7 m x 2.85 m |
| Upper Level | Bedroom | 2.81 m | 2.68 m | 2.81 m x 2.68 m |
| Upper Level | Bathroom | 3.44 m | 1.53 m | 3.44 m x 1.53 m |

The trademarks REALTOR®, REALTORS®, and the REALTOR® logo are controlled by The Canadian Real Estate Association (CREA) and identify real estate professionals who are members of CREA. The trademarks MLS®, Multiple Listing Service® and the associated logos are owned by The Canadian Real Estate Association (CREA) and identify the quality of services provided by real estate professionals who are members of CREA. The trademark DDF® is owned by The Canadian Real Estate Association (CREA) and identifies CREA's Data Distribution Facility (DDF®)
August 26 2026 05:49:54
Kingston & Area Real Estate Association
RE/MAX Finest Realty Inc., Brokerage