2 Bedroom
1 Bathroom
700 - 1,100 sqft
Fireplace
None
Forced Air
Waterfront On Lake
Acreage
$525,000
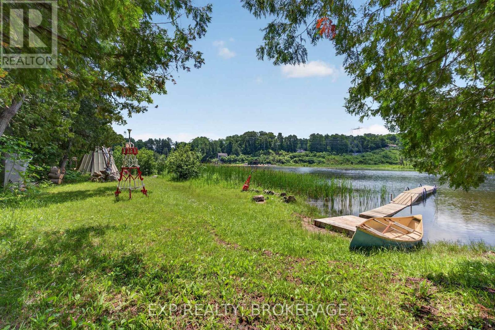
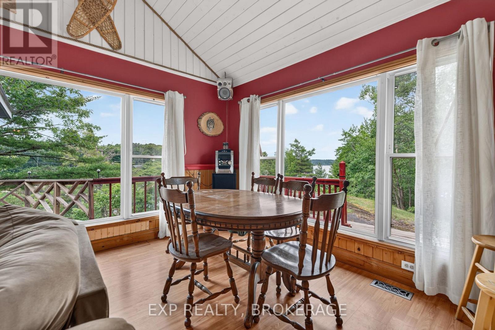
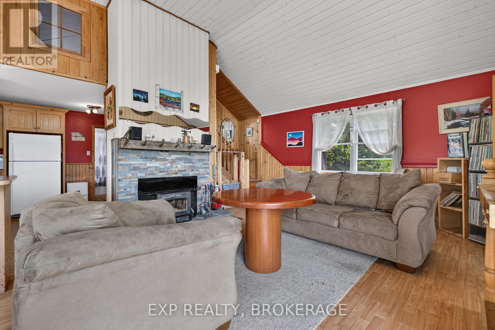
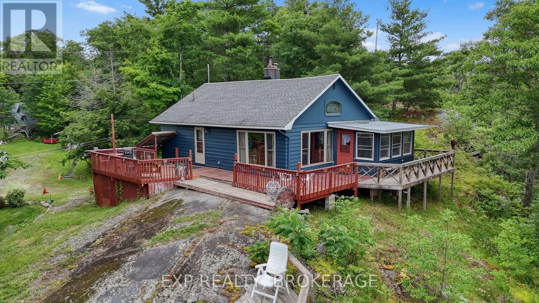
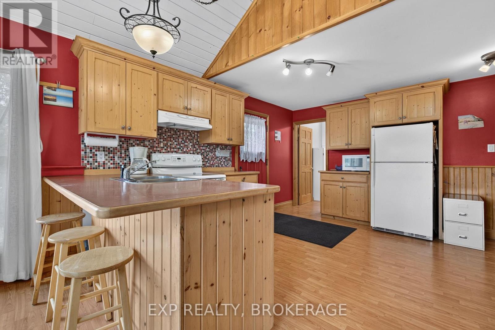
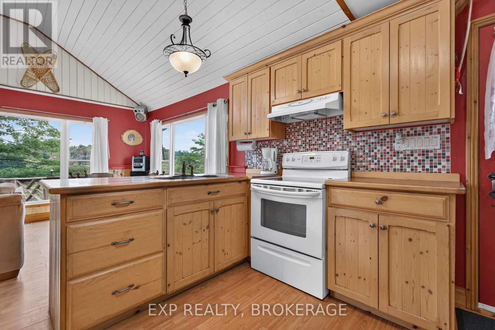
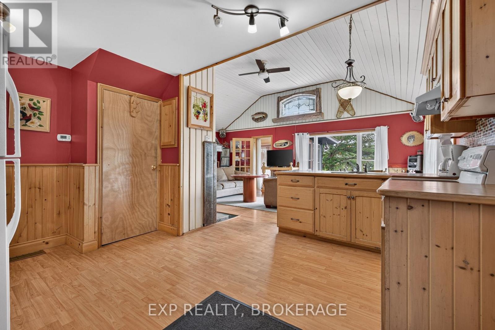
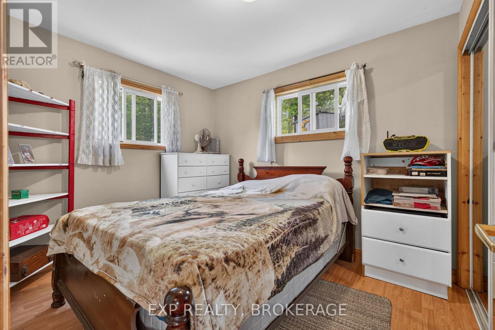
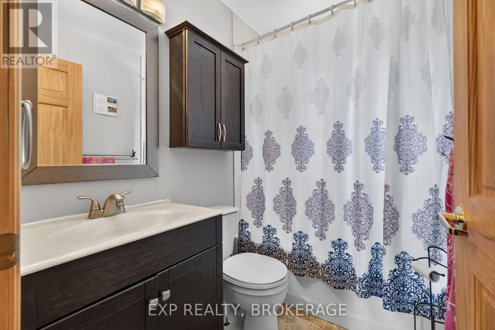
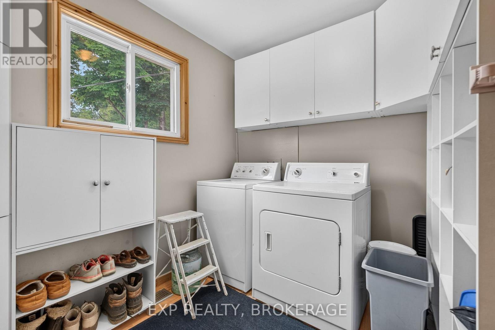
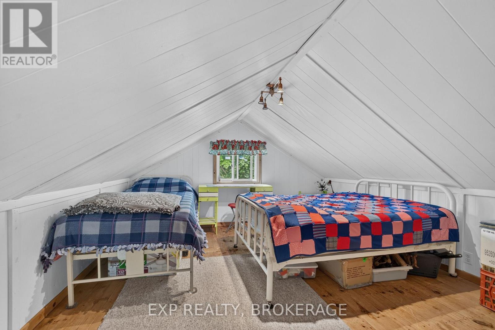
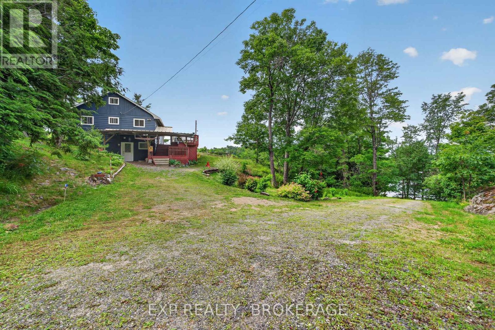
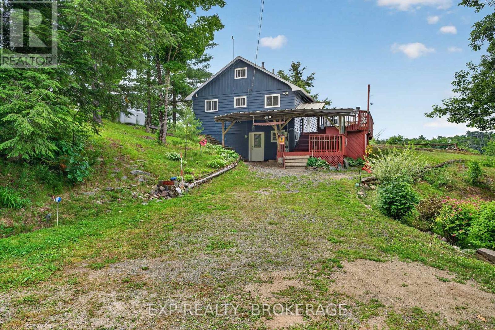
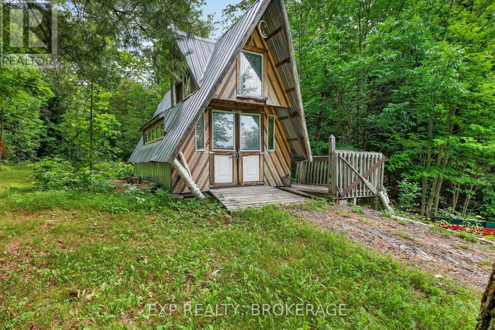
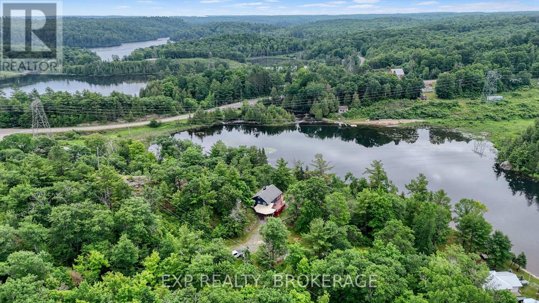
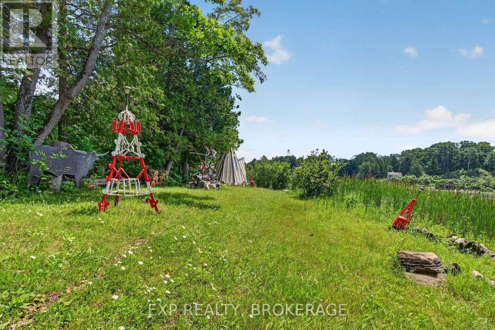
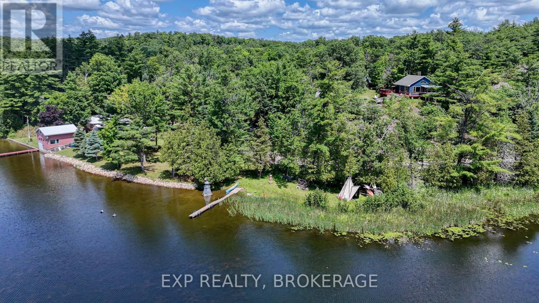
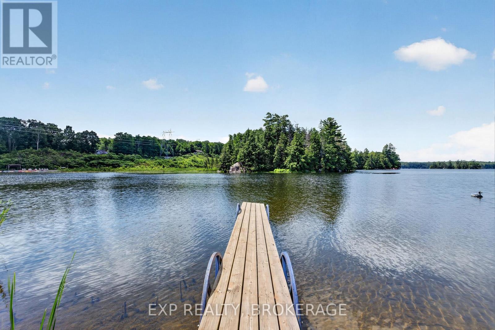
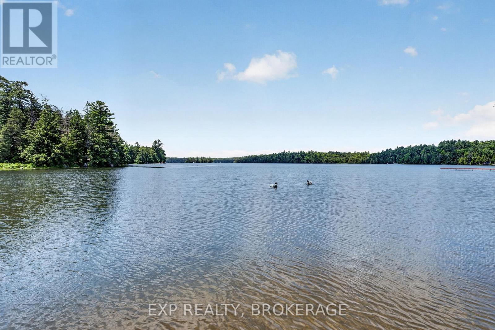
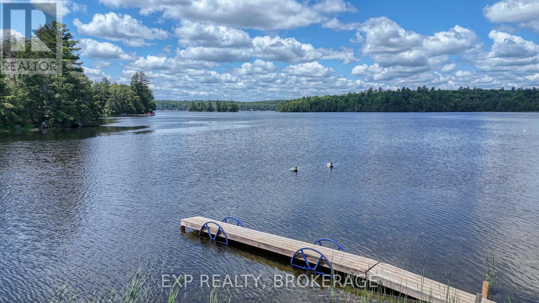
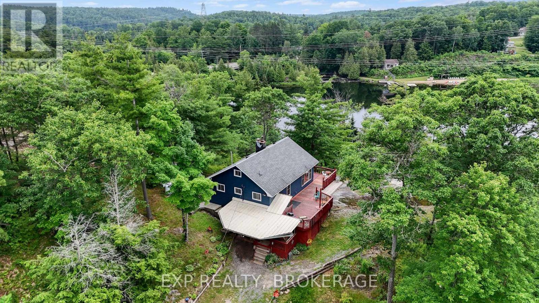
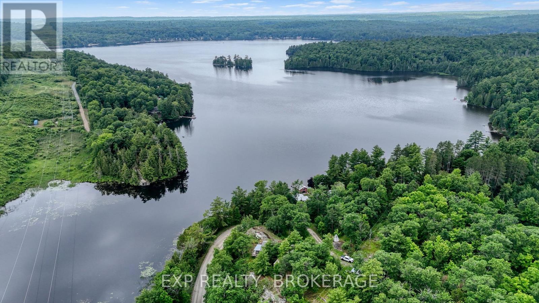
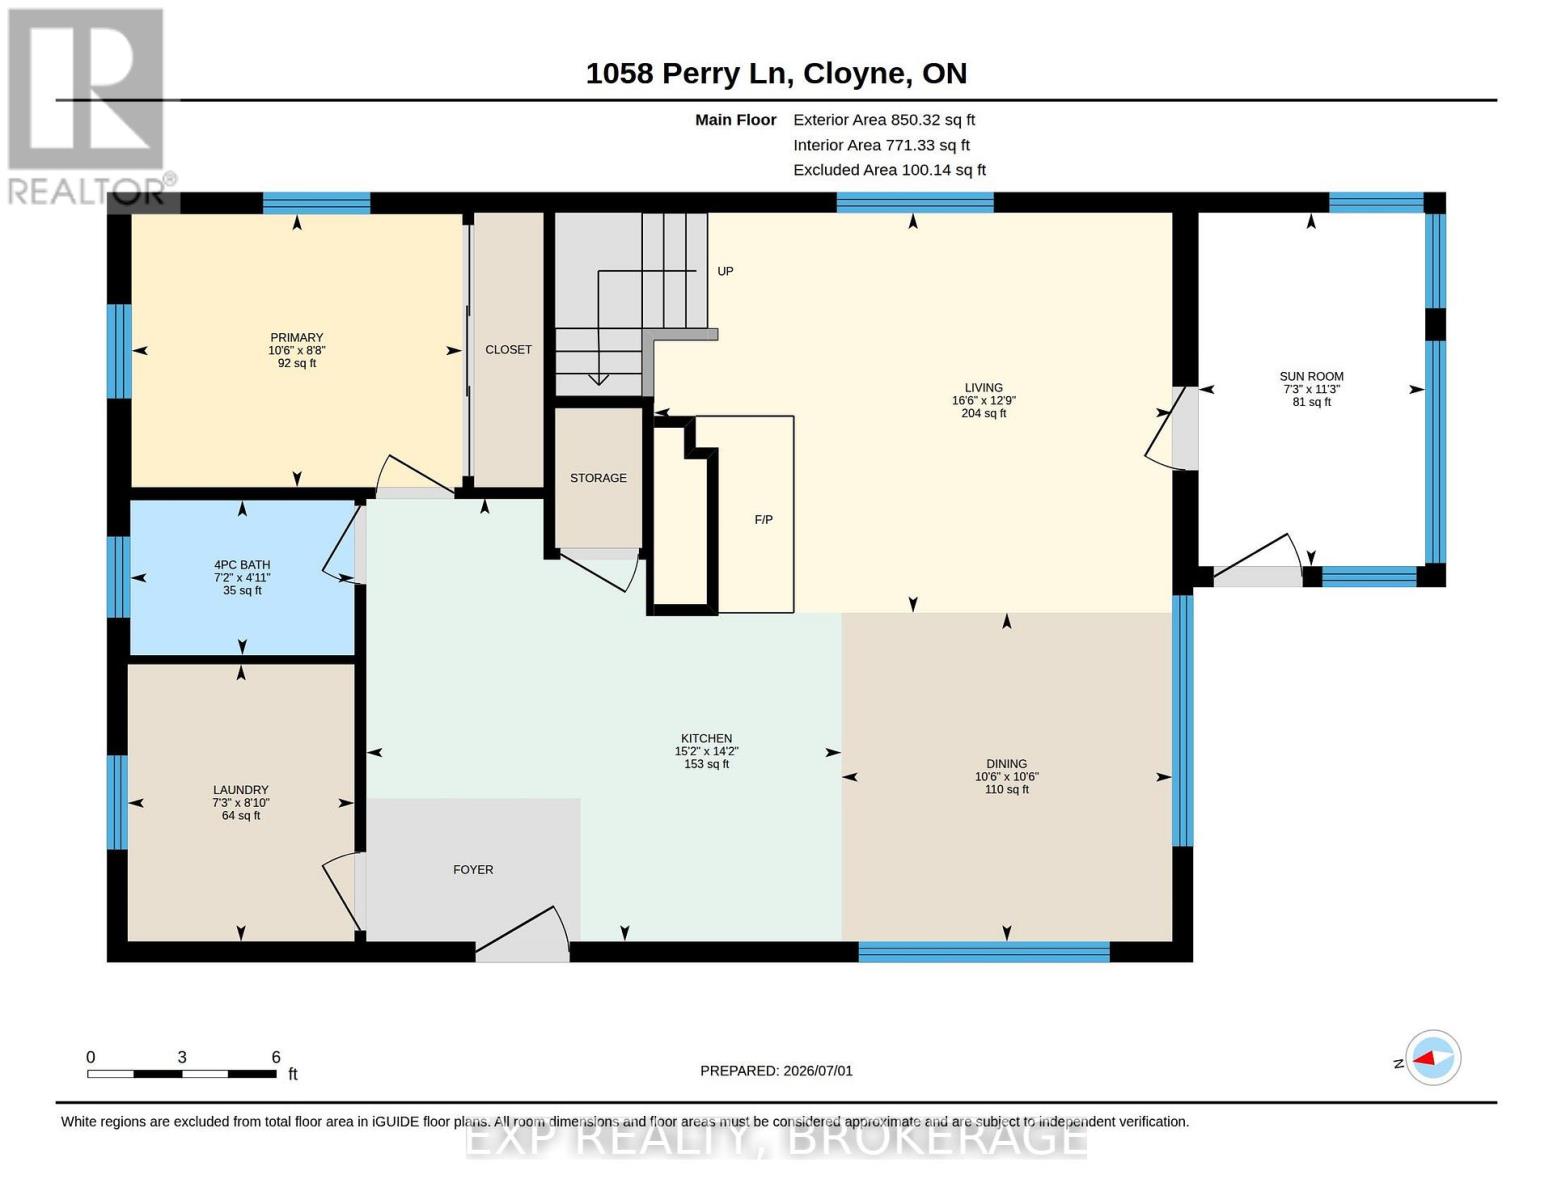
Escape to your own private 4-acre oasis on picturesque Marble Lake! Boasting an incredible 464 feet of pristine, clean-bottom shoreline, this property offers the ultimate Land O' Lakes lifestyle with premier fishing, paddling, and direct navigation into the Mississippi River system.The unique layout features an expansive, beautifully landscaped 4-acre country estate on the north side of a quiet road, perfectly paired with a completely cleared, private lakeside playground directly across on the south side-complete with a large dock and level landing area.Inside this fully winterized, turn-key home, you'll find a sun-drenched main level featuring a cozy fireplace and a brilliant sunroom that opens out to a wrap-around deck overlooking the water. The main floor hosts a primary bedroom, updated bath, and laundry, while the upper loft serves as a spacious, open-concept secondary bedroom.Listen to the soothing sounds of nearby Marble Rapids from your yard, or take a quick 5-minute drive to Hwy 41 for all local amenities in Cloyne and Northbrook. Complete with efficient propane heating, a drilled well, and a detached A-frame shed, this four-season retreat is the perfect country escape or year-round residence. (id:58073)
Property Details
|
MLS® Number
|
X13511776 |
|
Property Type
|
Single Family |
|
Community Name
|
53 - Frontenac North |
|
Easement
|
Unknown |
|
Equipment Type
|
Propane Tank |
|
Features
|
Irregular Lot Size, Carpet Free |
|
Parking Space Total
|
6 |
|
Rental Equipment Type
|
Propane Tank |
|
Structure
|
Dock |
|
View Type
|
Lake View, Direct Water View |
|
Water Front Name
|
Marble Lake |
|
Water Front Type
|
Waterfront On Lake |
Building
|
Bathroom Total
|
1 |
|
Bedrooms Above Ground
|
2 |
|
Bedrooms Total
|
2 |
|
Age
|
51 To 99 Years |
|
Amenities
|
Fireplace(s) |
|
Appliances
|
Water Heater, Dryer, Furniture, Microwave, Stove, Washer, Refrigerator |
|
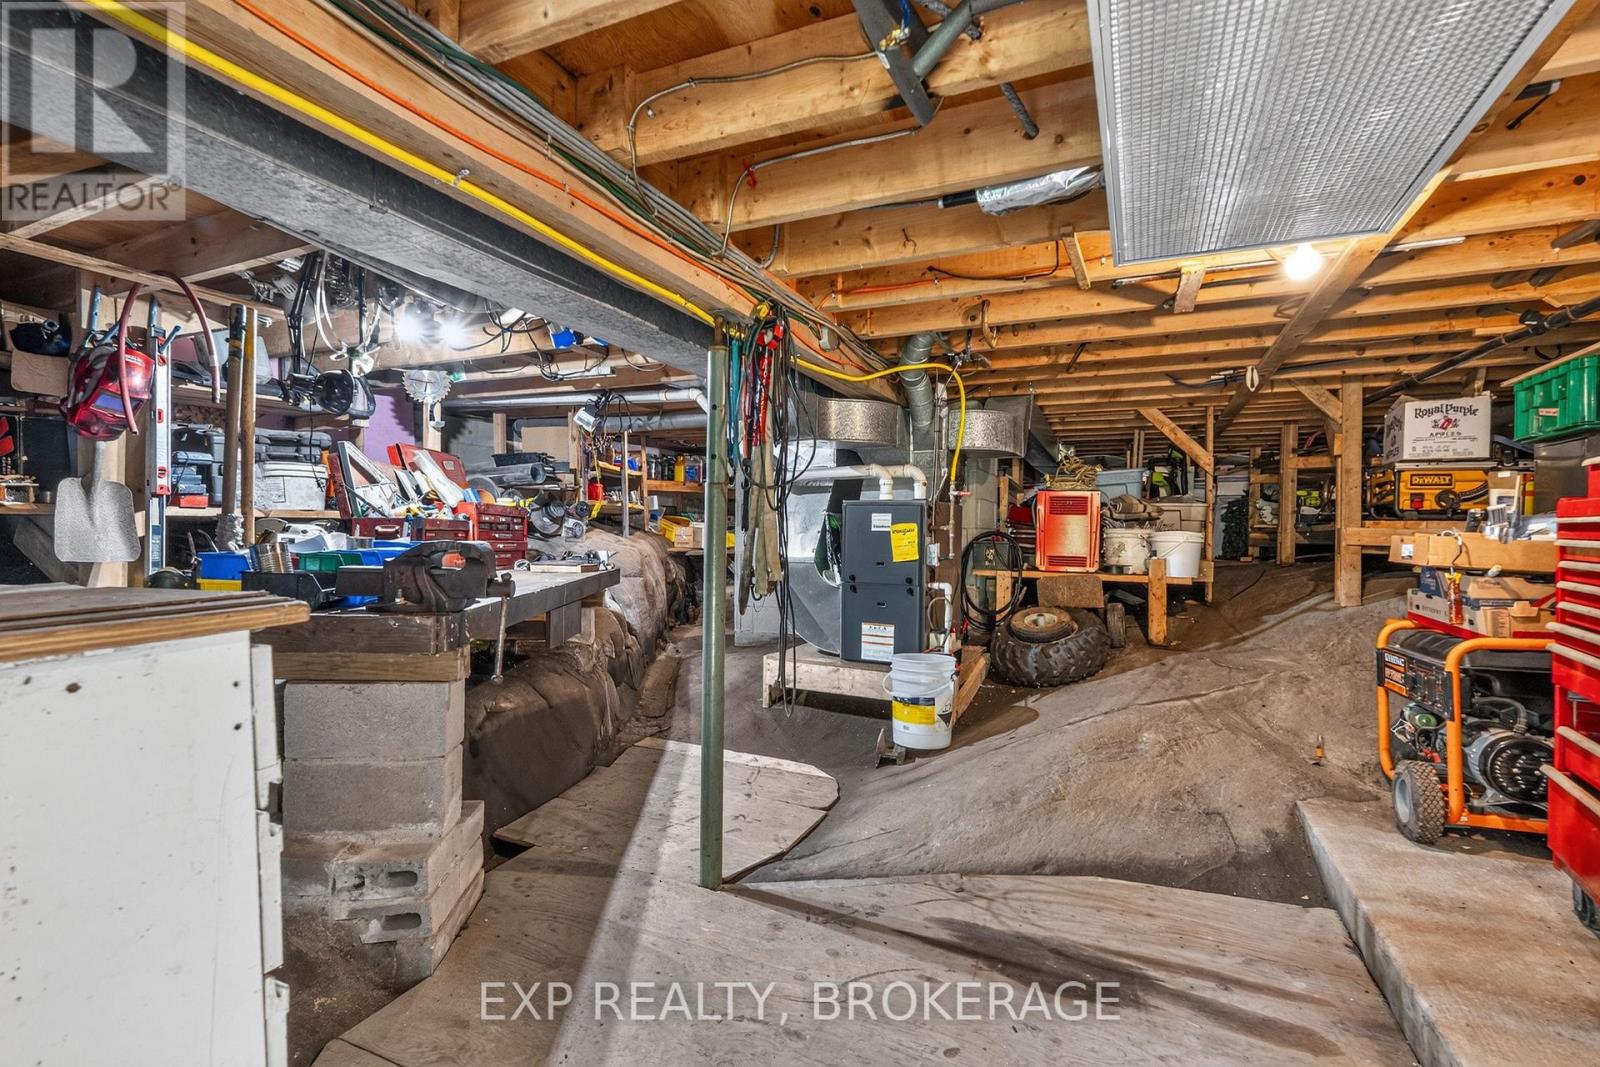
Basement Development
|
Unfinished |
|
Basement Features
|
Walk Out |
|
Basement Type
|
Partial, N/a (unfinished), N/a |
|
Construction Style Attachment
|
Detached |
|
Cooling Type
|
None |
|
Exterior Finish
|
Wood |
|
Fireplace Present
|
Yes |
|
Foundation Type
|
Block |
|
Heating Fuel
|
Propane |
|
Heating Type
|
Forced Air |
|
Stories Total
|
2 |
|
Size Interior
|
700 - 1,100 Sqft |
|
Type
|
House |
|
Utility Water
|
Drilled Well |
Parking
Land
|
Access Type
|
Year-round Access |
|
Acreage
|
Yes |
|
Sewer
|
Septic System |
|
Size Depth
|
300 Ft ,7 In |
|
Size Frontage
|
589 Ft ,3 In |
|
Size Irregular
|
589.3 X 300.6 Ft |
|
Size Total Text
|
589.3 X 300.6 Ft|2 - 4.99 Acres |
|
Zoning Description
|
Ru/rw |
Rooms
| Level |
Type |
Length |
Width |
Dimensions |
|
Second Level |
Bedroom 2 |
4.03 m |
5.03 m |
4.03 m x 5.03 m |
|
Main Level |
Kitchen |
4.31 m |
4.62 m |
4.31 m x 4.62 m |
|
Main Level |
Dining Room |
3.19 m |
3.21 m |
3.19 m x 3.21 m |
|
Main Level |
Living Room |
3.89 m |
5.04 m |
3.89 m x 5.04 m |
|
Main Level |
Primary Bedroom |
2.65 m |
3.21 m |
2.65 m x 3.21 m |
|
Main Level |
Bathroom |
1.51 m |
2.18 m |
1.51 m x 2.18 m |
|
Main Level |
Laundry Room |
2.69 m |
2.2 m |
2.69 m x 2.2 m |
|
Main Level |
Sunroom |
3.44 m |
2.2 m |
3.44 m x 2.2 m |
Utilities
https://www.realtor.ca/real-estate/29977538/1058-perry-road-frontenac-frontenac-north-53-frontenac-north