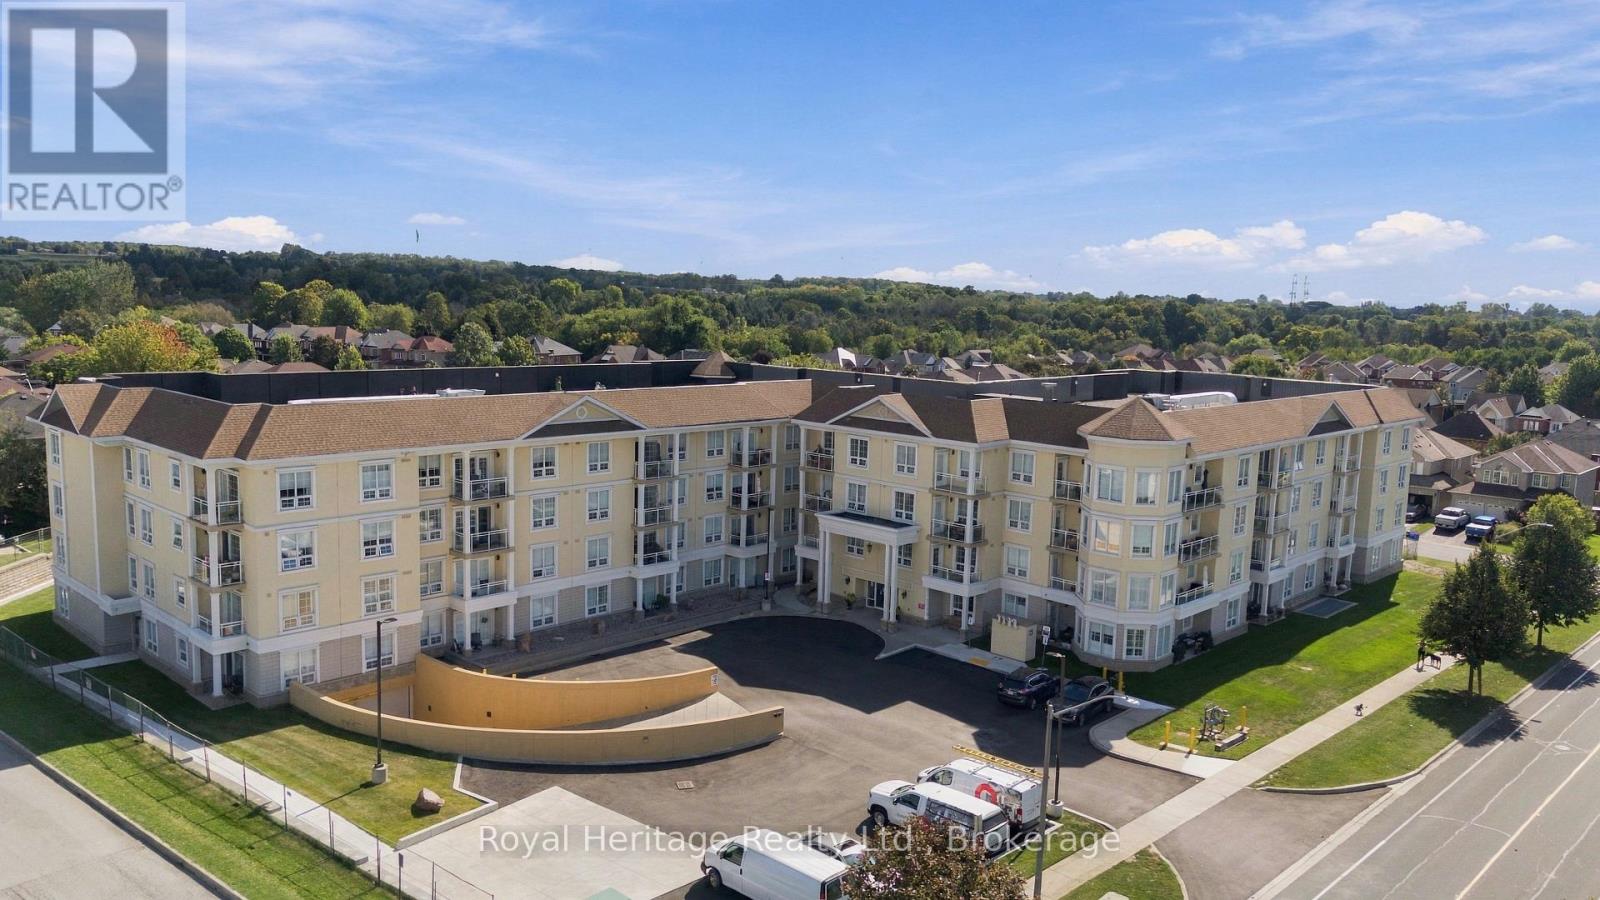
106 - 21 Brookhouse Drive Clarington, Ontario L1B 0V4

$499,900Maintenance, Common Area Maintenance, Insurance, Parking
$855.66 Monthly
Maintenance, Common Area Maintenance, Insurance, Parking
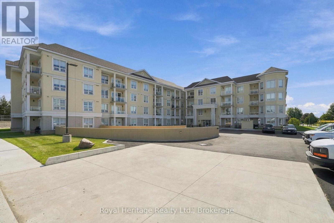
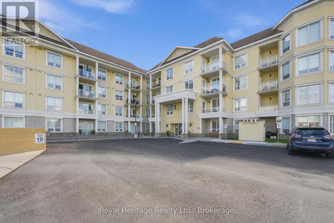
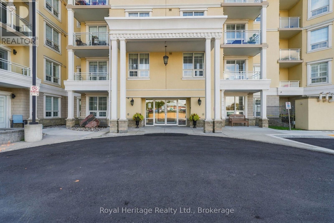
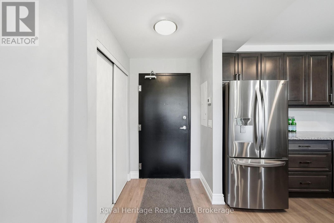
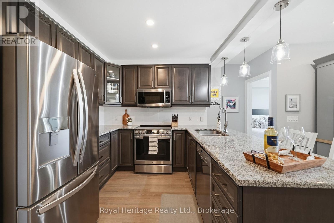
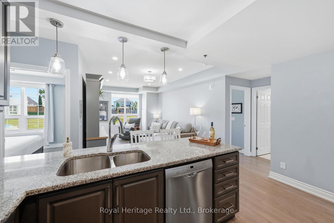
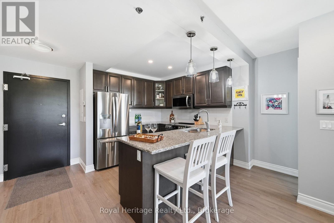
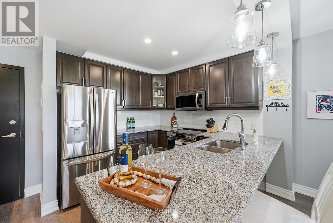
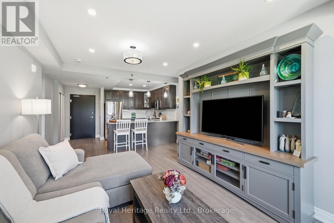
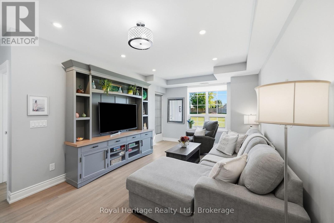
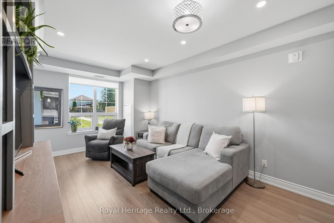
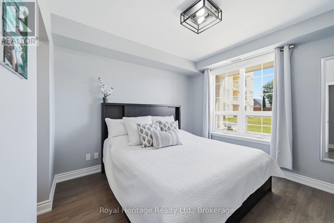
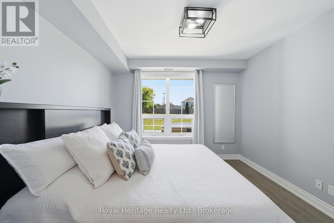
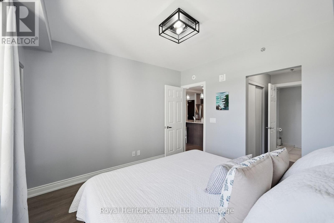
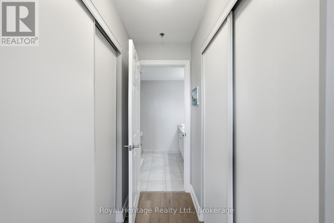
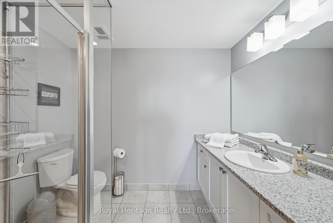
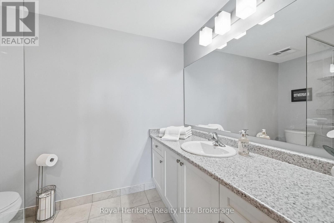
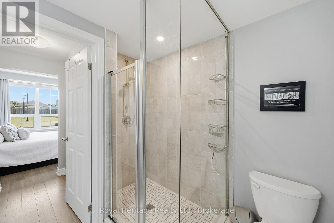
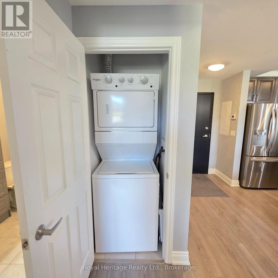
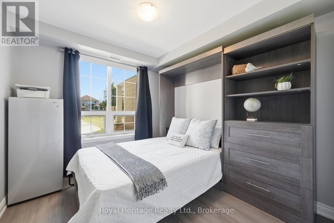
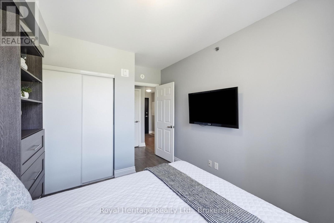
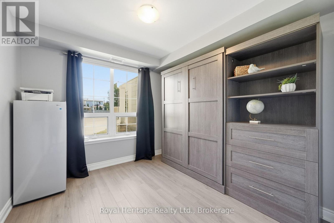
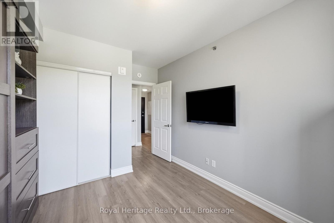
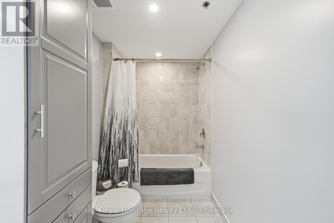
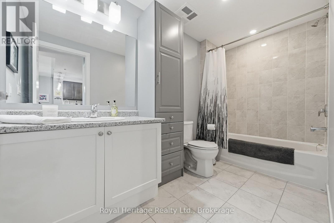
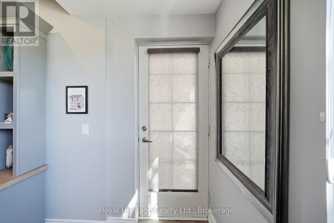
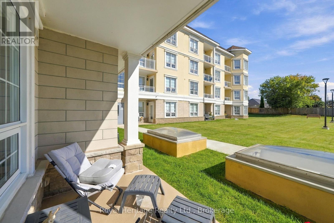
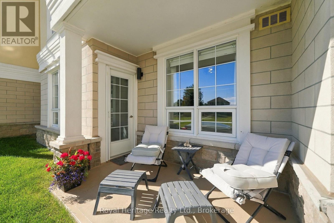
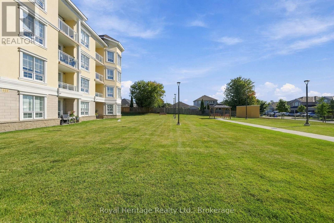
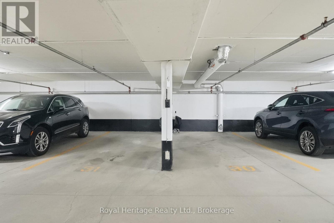
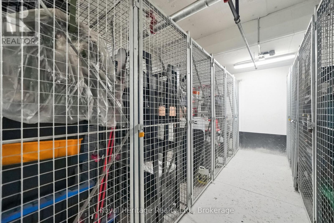
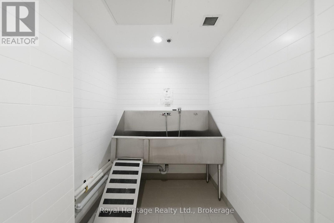
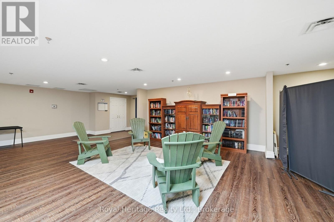
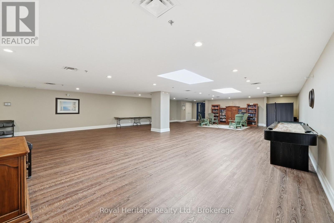
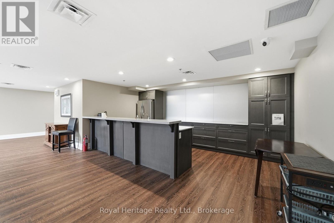
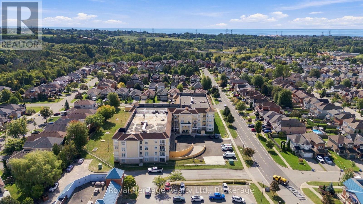
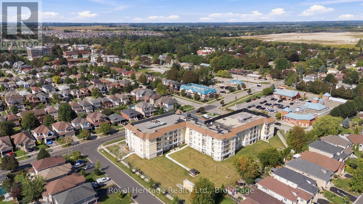
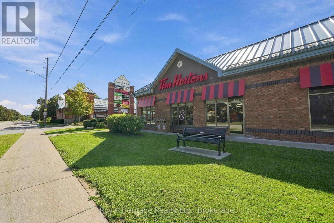
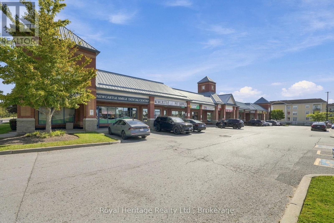
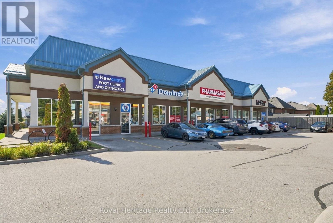
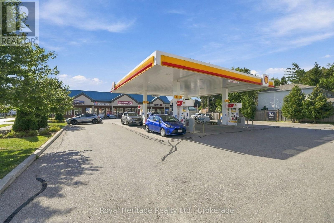
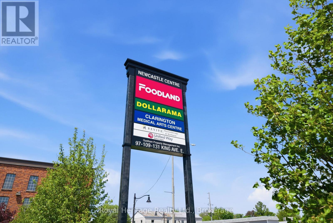
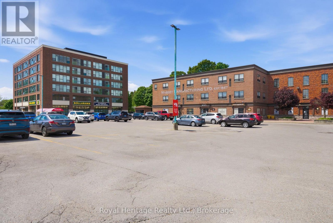
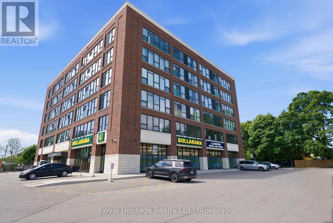
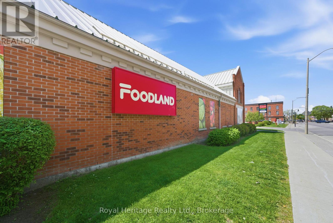
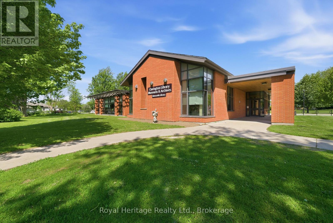
$855.66 MonthlyModern Style meets Easy Living. Welcome to Brookhouse Gate! This stylish 4-storey residence offers a bright, open-concept layout with 9' Ceilings & quality finishes throughout. The spacious kitchen features sleek cabinetry, granite countertops, stainless steel appliances and a double sink, while in-suite laundry adds everyday convenience. The Primary Bedroom features two double closets & a 3pc Ensuite Bathroom. The second bedroom has a built-in Murphy Bed that allows a private space for guests when needed but also a flexible space for everyday living or work! The convenience of being on the ground floor allows easy access your unit, no waiting for elevators! Plus your private terrace overlooks the back grounds - the perfect spot to enjoy your morning coffee or unwind at the end of the day. Enjoy the added convenience of 2 side by side underground parking spots not far from the elevator and a personal storage locker for your extras! Building amenities including secure entry, elevators, dog wash station, a party/amenity room and outdoor courtyard. Solid steel and concrete construction provides excellent sound separation and fire safety, while the geothermal energy system helps keep utility costs low. One of the most convenient locations you can get in Newcastle with Tim Hortons, Pet Store, PharmaSave, Foodland, Dollarama, Library and so much more all within walking distance! A smart combination of style, comfort and convenience in a well-designed community. Come see why Brookhouse Gate is a great place to call home! (id:58073)
Property Details
| MLS® Number | E13808000 |
| Property Type | Single Family |
| Community Name | Newcastle |
| Community Features | Pets Allowed With Restrictions |
| Equipment Type | Heat Pump |
| Features | Elevator, Carpet Free |
| Parking Space Total | 2 |
| Rental Equipment Type | Heat Pump |
Building
| Bathroom Total | 2 |
| Bedrooms Above Ground | 2 |
| Bedrooms Total | 2 |
| Age | 6 To 10 Years |
| Amenities | Party Room, Visitor Parking, Storage - Locker |
| Appliances | Dishwasher, Dryer, Microwave, Stove, Washer, Window Coverings, Refrigerator |
| Basement Type | None |
| Cooling Type | Central Air Conditioning |
| Exterior Finish | Stucco |
| Flooring Type | Laminate |
| Heating Fuel | Geo Thermal |
| Heating Type | Heat Pump |
| Size Interior | 900 - 999 Sqft |
| Type | Apartment |
Parking
| Underground | |
| Garage |
Land
| Acreage | No |
Rooms
| Level | Type | Length | Width | Dimensions |
|---|---|---|---|---|
| Main Level | Kitchen | 2.87 m | 2.77 m | 2.87 m x 2.77 m |
| Main Level | Living Room | 6.2 m | 3.51 m | 6.2 m x 3.51 m |
| Main Level | Dining Room | 6.2 m | 3.51 m | 6.2 m x 3.51 m |
| Main Level | Primary Bedroom | 3.53 m | 3.43 m | 3.53 m x 3.43 m |
| Main Level | Bedroom 2 | 3.35 m | 2.87 m | 3.35 m x 2.87 m |
https://www.realtor.ca/real-estate/30305067/106-21-brookhouse-drive-clarington-newcastle-newcastle

The trademarks REALTOR®, REALTORS®, and the REALTOR® logo are controlled by The Canadian Real Estate Association (CREA) and identify real estate professionals who are members of CREA. The trademarks MLS®, Multiple Listing Service® and the associated logos are owned by The Canadian Real Estate Association (CREA) and identify the quality of services provided by real estate professionals who are members of CREA. The trademark DDF® is owned by The Canadian Real Estate Association (CREA) and identifies CREA's Data Distribution Facility (DDF®)
September 21 2026 01:48:45
Central Lakes Association of REALTORS®
Royal Heritage Realty Ltd.