106 Starr Boulevard Kawartha Lakes, Ontario K0M 2C0

$1,299,900
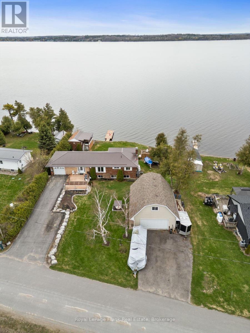
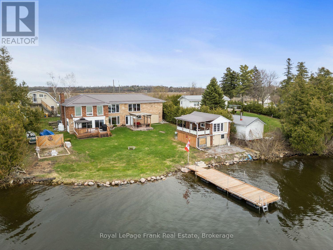
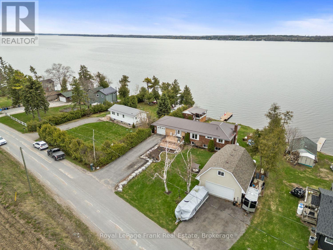
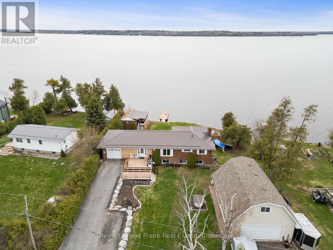
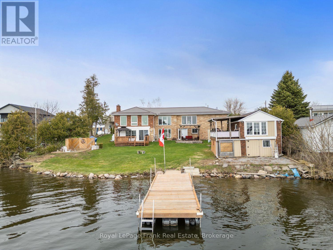
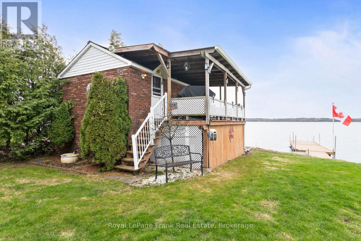
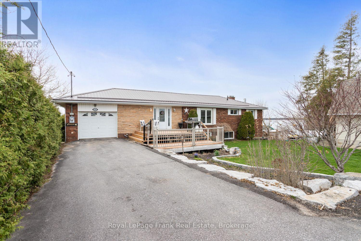
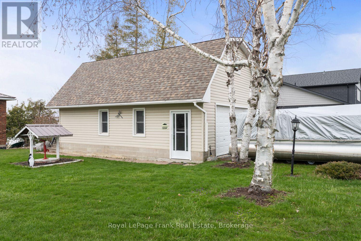
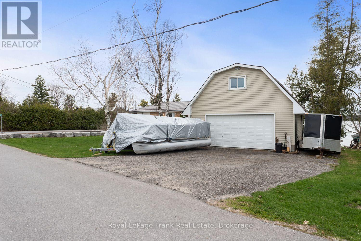
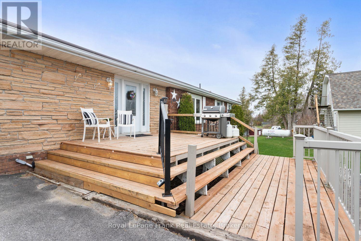
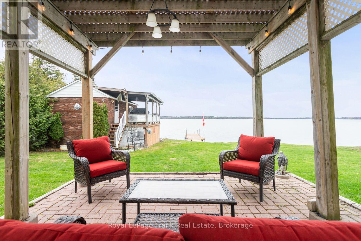
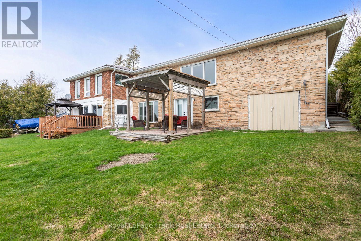
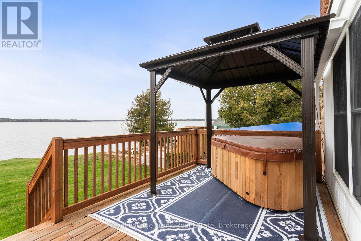
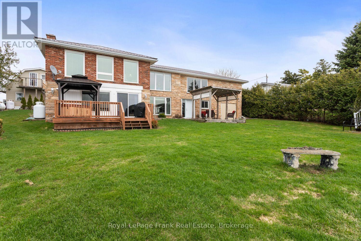
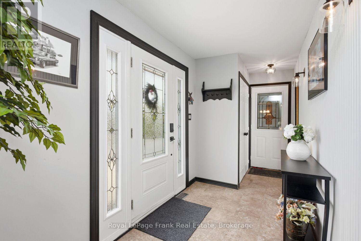
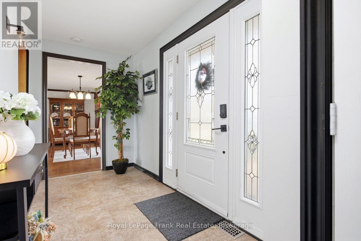
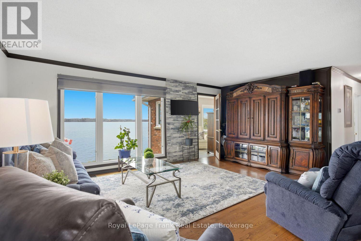
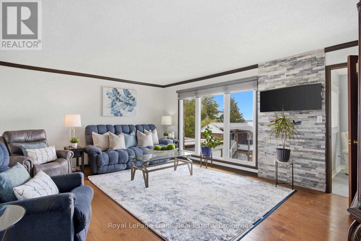
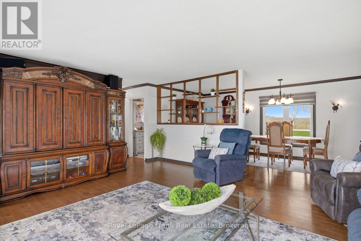

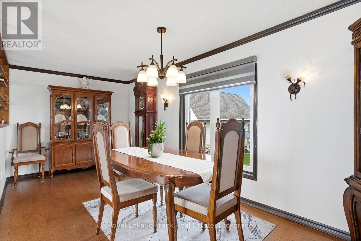
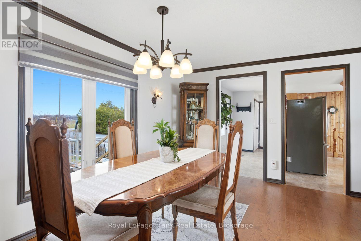
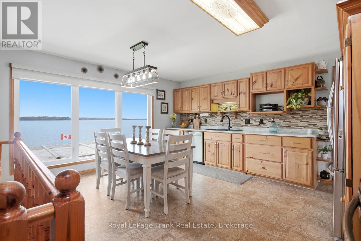
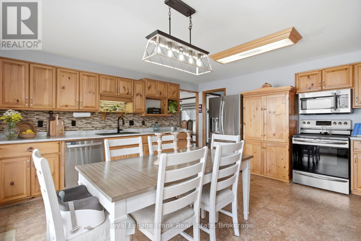
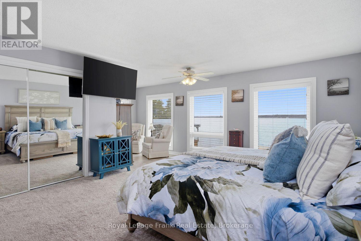
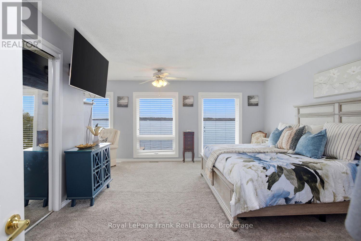
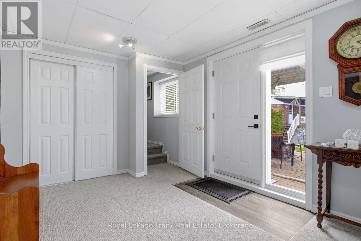
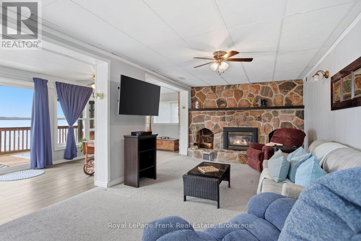
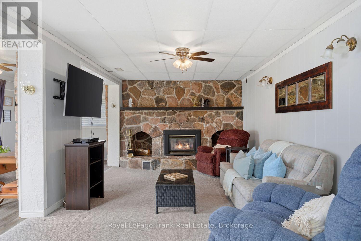
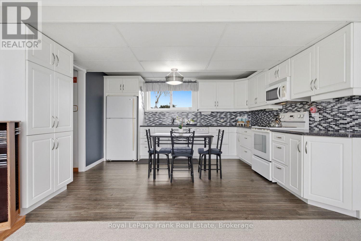
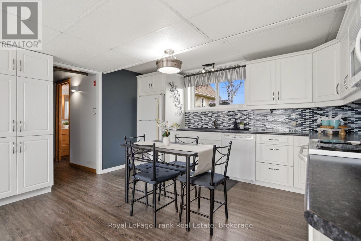
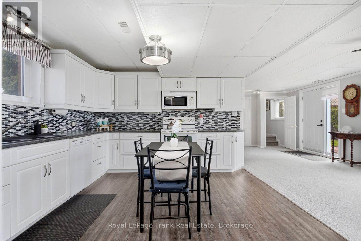
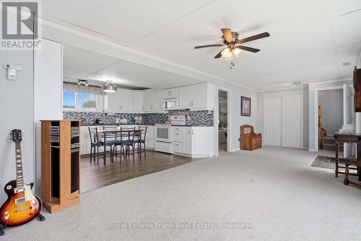
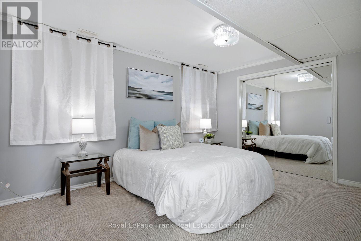
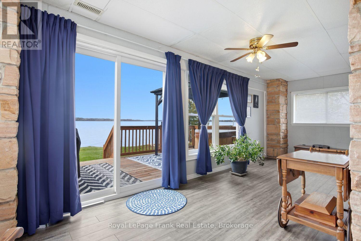
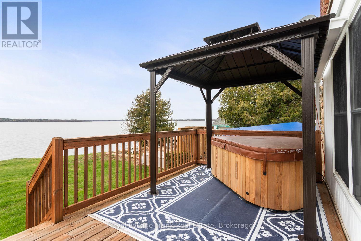
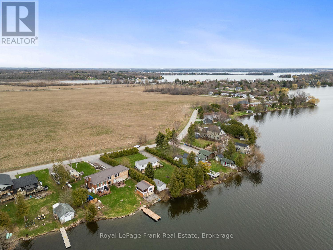
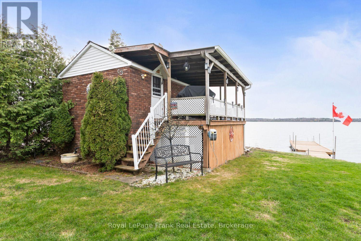
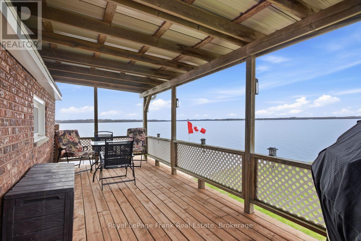
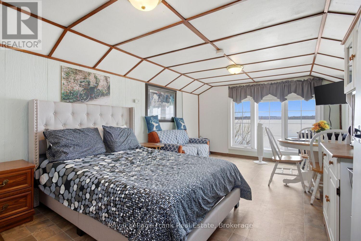
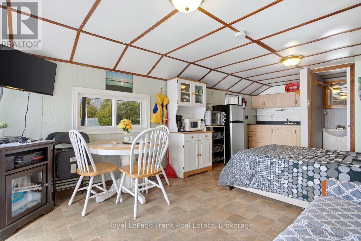
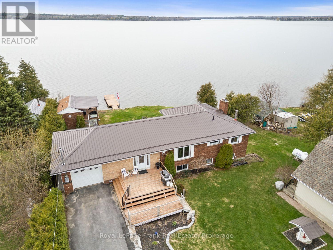
KAWARTHA LAKES WATERFRONT WOW FACTOR! This kind of Lake Scugog property doesn't come along often-brick & stone bungalow with spectacular western sunsets, panoramic lake views, flexible multi-generational living, a waterfront bunkie AND a separate oversized heatedgarage/shop with loft! Whether your wish list is for waterfront living, room for the family, a serious workshop, storage, or space to pursue your hobbies, this one checks the boxes. Set on a spacious lakeside lot, this unique 2+1 bedroom bungalow offers a unique opportunity. Bright Living & Dining area w/ hardwood floors & large windows framing the ever-changing views of Lake Scugog. Eat-in Kitchen overlooks the water, Primary Bedroom offers multiplewindows-perfect for waking up to morning water views Lower Level w/ multiple entrances, ideal for extended family w/ large Family Room, propane fireplace, room for a pool table, a Sunroom w/W/O to the deck, Kitchenette, 3rd Bedrm & Bath. And then there's the garages! In addition to the Attached Garage, a garage under the house for water toys, you'll find an oversized heated Double-Car Garage/Workshop with a large Loft above. Perfect for a Mechanic, hobbyist, or anyone who needs serious workspace & storage. This bonus space is incredibly difficult to replicate. Outside - A charming Waterfront Bunkie, Private Dock for fishing & boating, or boat the Trent-Severn Waterway, spend afternoons swimming, relaxing &meeting friends at the nearby Sandbar. The lakeside offers room for outdoor activities, entertaining & evenings around the Firepit watching the spectacular sunsets. This is more than a waterfront home-it's a lifestyle with possibilities conveniently close to amenities, PortPerry, 407, GTA, Markham & Peterborough. Whether you're looking for a year-round home or weekend escape, this rare Lake Scugog opportunity lets you move in & start enjoying the waterfront lifestyle NOW! (id:58073)
Property Details
| MLS® Number | X13692768 |
| Property Type | Single Family |
| Community Name | Mariposa |
| Communication Type | High Speed Internet |
| Community Features | Fishing, School Bus |
| Easement | Unknown |
| Equipment Type | Propane Tank, Water Heater |
| Features | Cul-de-sac, Level Lot, Wooded Area, Irregular Lot Size, Level, Gazebo |
| Parking Space Total | 9 |
| Rental Equipment Type | Propane Tank, Water Heater |
| Structure | Deck, Outbuilding, Dock |
| View Type | View, Lake View, View Of Water, Direct Water View |
| Water Front Name | Lake Scugog |
| Water Front Type | Waterfront On Lake |
Building
| Bathroom Total | 2 |
| Bedrooms Above Ground | 2 |
| Bedrooms Below Ground | 1 |
| Bedrooms Total | 3 |
| Age | 51 To 99 Years |
| Amenities | Fireplace(s) |
| Appliances | Water Treatment, Dishwasher, Dryer, Garage Door Opener, Microwave, Stove, Washer, Refrigerator |
| Architectural Style | Raised Bungalow |
| Basement Development | Finished |
| Basement Features | Separate Entrance |
| Basement Type | N/a (finished), N/a |
| Construction Style Attachment | Detached |
| Cooling Type | Central Air Conditioning |
| Exterior Finish | Brick, Stone |
| Fireplace Present | Yes |
| Fireplace Total | 1 |
| Flooring Type | Hardwood |
| Foundation Type | Unknown |
| Heating Fuel | Propane |
| Heating Type | Forced Air |
| Stories Total | 1 |
| Size Interior | 1,100 - 1,500 Sqft |
| Type | House |
| Utility Water | Dug Well |
Parking
| Attached Garage | |
| Garage |
Land
| Access Type | Year-round Access, Private Docking |
| Acreage | No |
| Sewer | Septic System |
| Size Depth | 155 Ft |
| Size Frontage | 95 Ft |
| Size Irregular | 95 X 155 Ft ; 178.67'x45.82'x 57.91'x183.51'x107.89' |
| Size Total Text | 95 X 155 Ft ; 178.67'x45.82'x 57.91'x183.51'x107.89'|under 1/2 Acre |
| Zoning Description | Rr3 - Single Family Residential |
Rooms
| Level | Type | Length | Width | Dimensions |
|---|---|---|---|---|
| Lower Level | Recreational, Games Room | 13.45 m | 6.68 m | 13.45 m x 6.68 m |
| Main Level | Living Room | 5.48 m | 4.45 m | 5.48 m x 4.45 m |
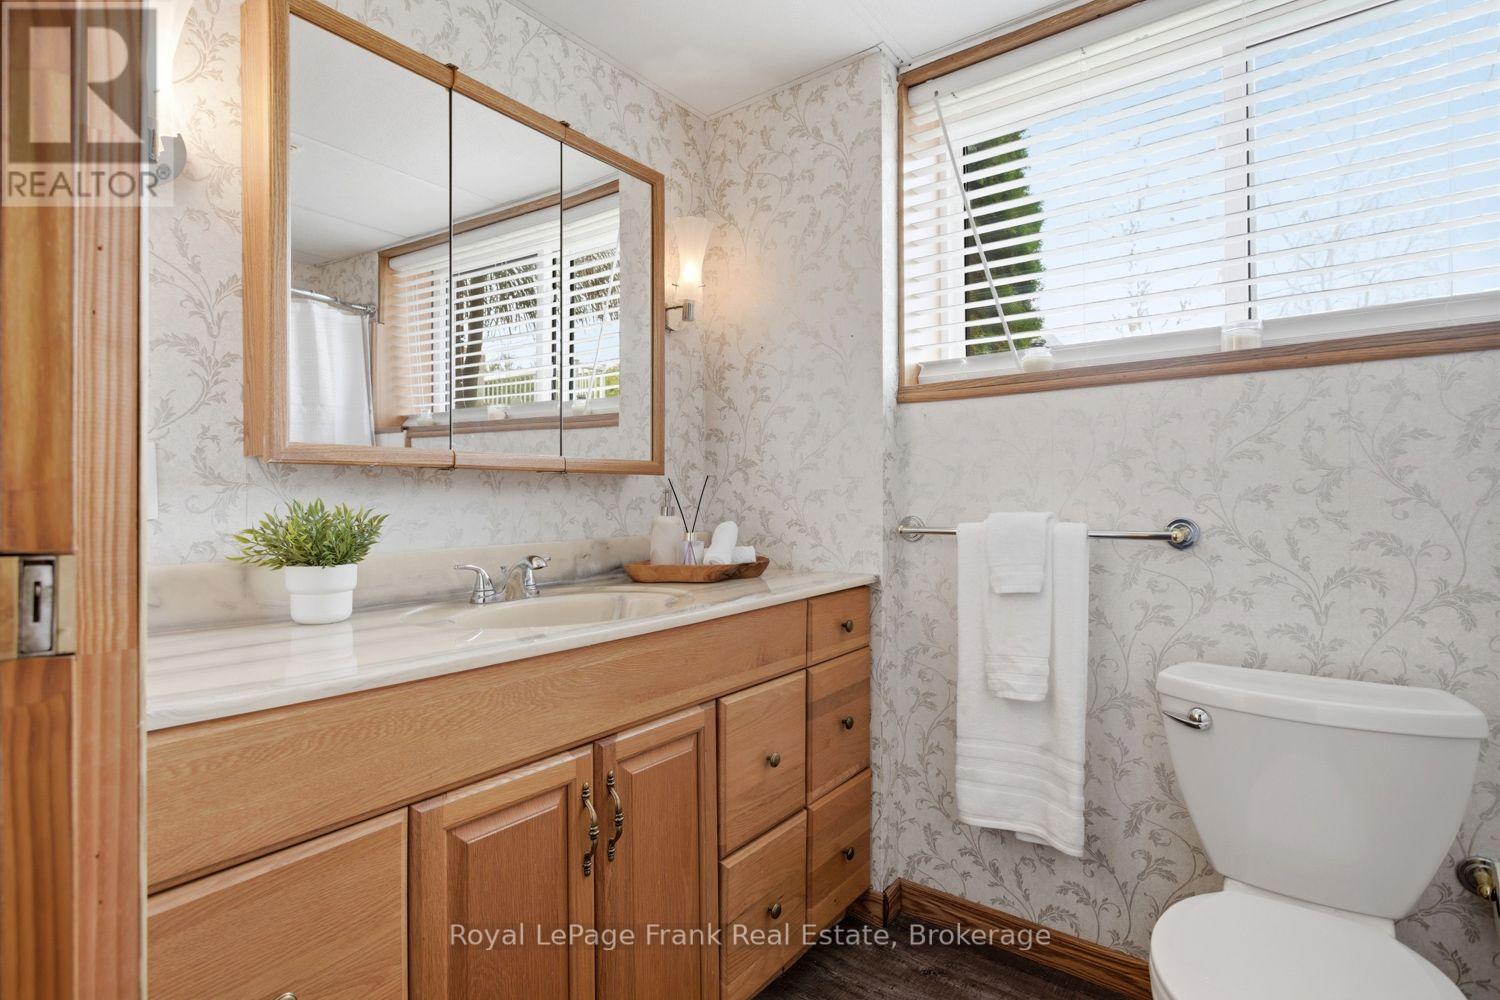
| Other | Bathroom | 2.73 m | 1.72 m | 2.73 m x 1.72 m |
| Other | Sunroom | 6.84 m | 2.3 m | 6.84 m x 2.3 m |
| Other | Utility Room | 3.69 m | 3.4 m | 3.69 m x 3.4 m |
| Other | Dining Room | 5.48 m | 2.6 m | 5.48 m x 2.6 m |
| Other | Kitchen | 5.22 m | 4.83 m | 5.22 m x 4.83 m |
| Other | Primary Bedroom | 6.5 m | 5.38 m | 6.5 m x 5.38 m |
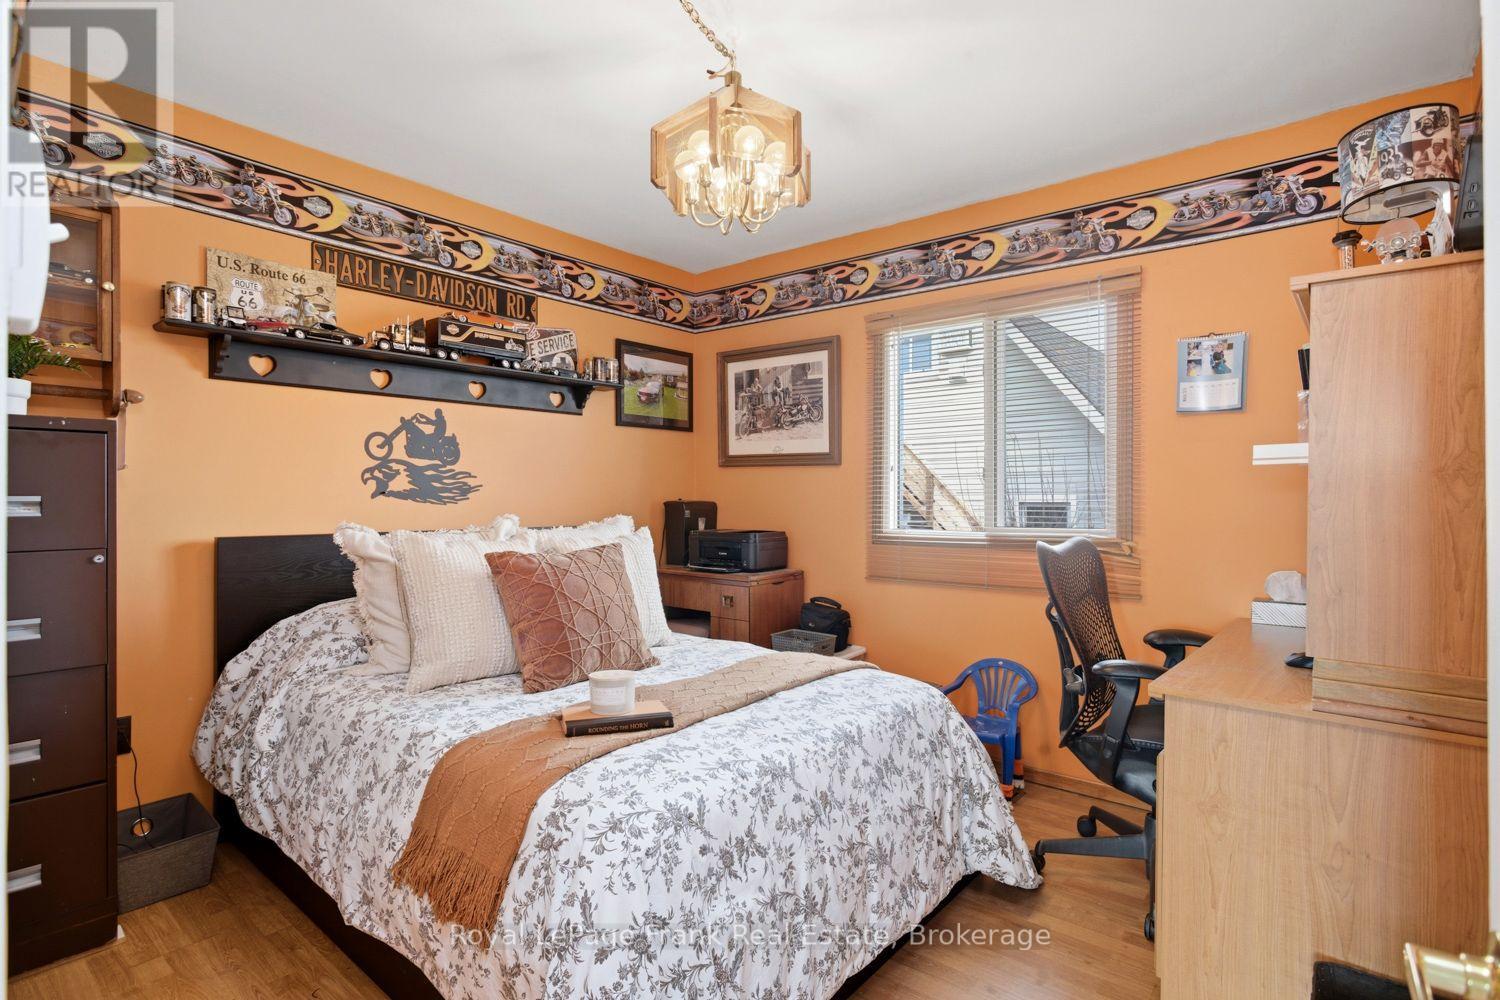
| Other | Bedroom 2 | 3.2 m | 3.02 m | 3.2 m x 3.02 m |
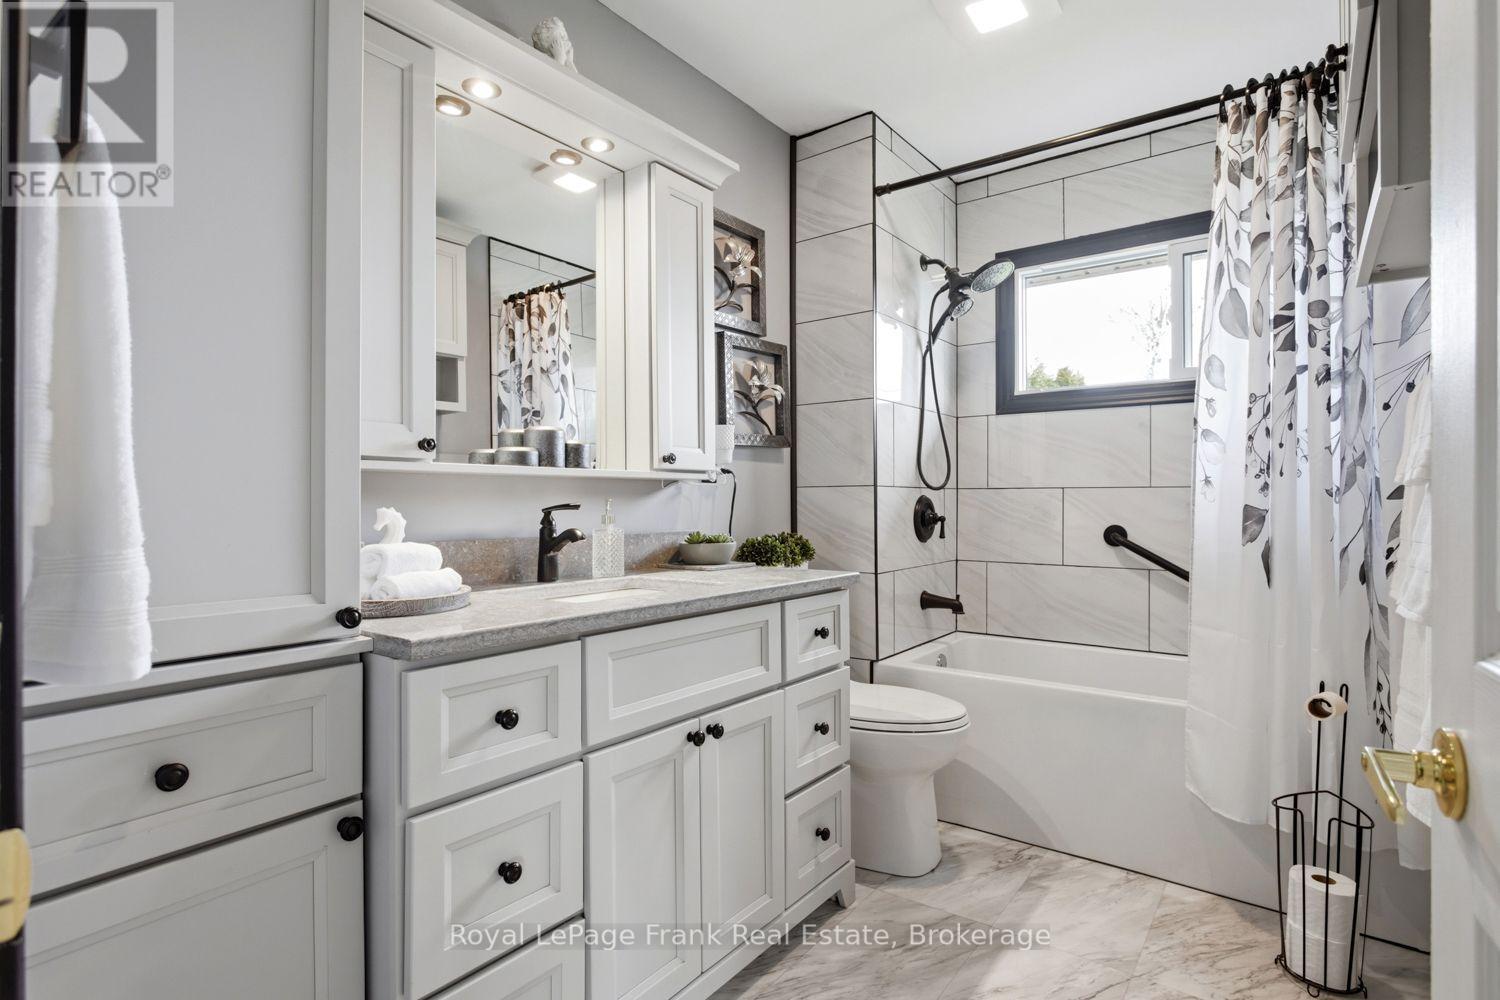
| Other | Bathroom | 1.91 m | 3.02 m | 1.91 m x 3.02 m |
| Other | Foyer | 5.22 m | 1.81 m | 5.22 m x 1.81 m |
| Other | Kitchen | 4.15 m | 3.63 m | 4.15 m x 3.63 m |
| Other | Bedroom 3 | 4.29 m | 3.35 m | 4.29 m x 3.35 m |
Utilities
| Cable | Available |
| Electricity | Installed |
| Wireless | Available |
https://www.realtor.ca/real-estate/30174747/106-starr-boulevard-kawartha-lakes-mariposa-mariposa

The trademarks REALTOR®, REALTORS®, and the REALTOR® logo are controlled by The Canadian Real Estate Association (CREA) and identify real estate professionals who are members of CREA. The trademarks MLS®, Multiple Listing Service® and the associated logos are owned by The Canadian Real Estate Association (CREA) and identify the quality of services provided by real estate professionals who are members of CREA. The trademark DDF® is owned by The Canadian Real Estate Association (CREA) and identifies CREA's Data Distribution Facility (DDF®)
September 14 2026 04:20:11
Central Lakes Association of REALTORS®
Royal LePage Frank Real Estate