1083 Ridge Valley Drive Oshawa, Ontario L1K 2E2

$799,000
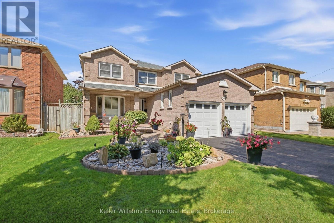
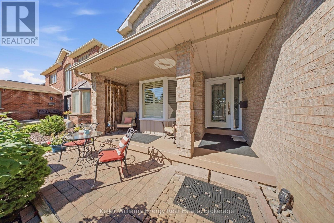
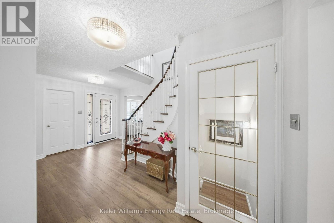
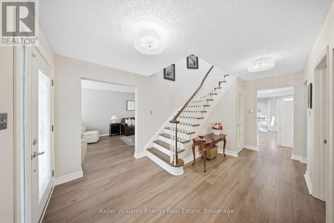
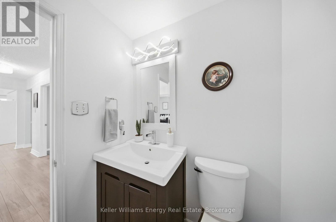
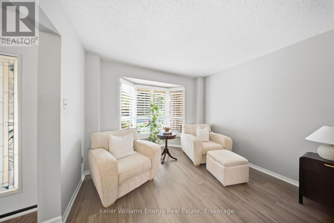
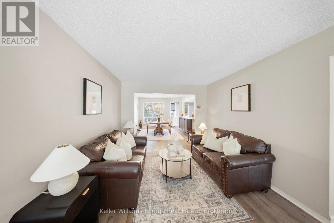
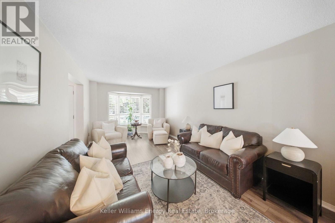
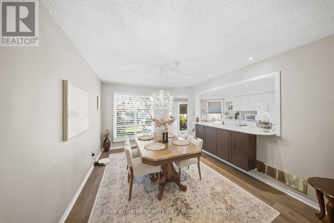
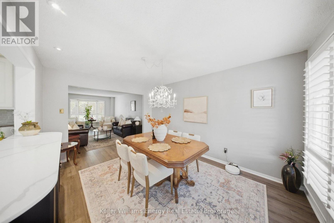
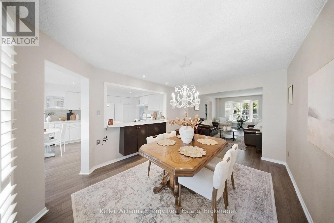
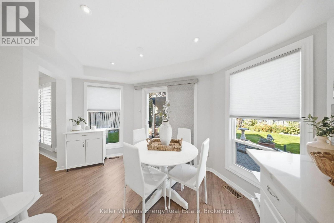
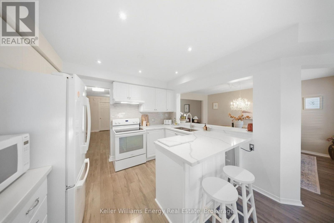
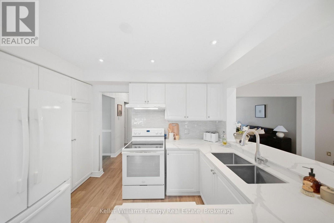
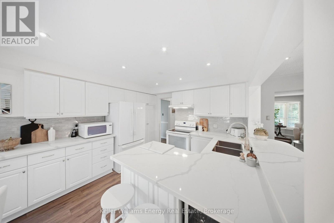
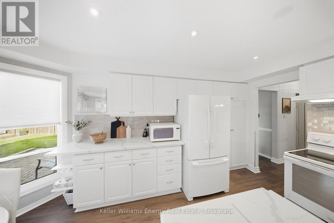
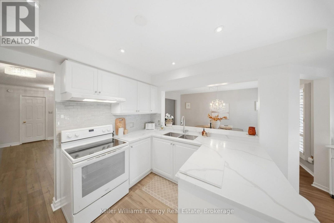
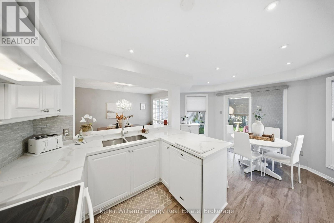
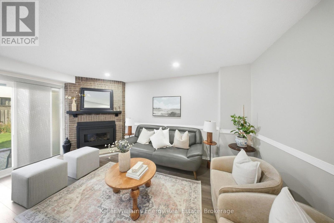
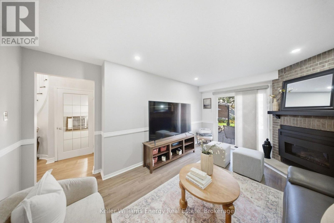
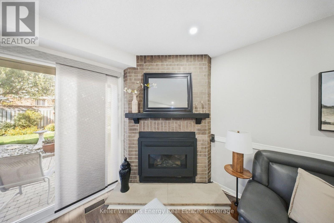
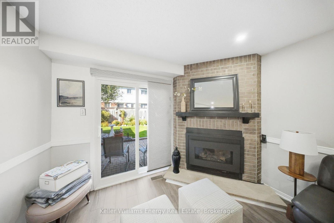
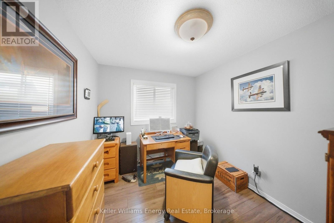
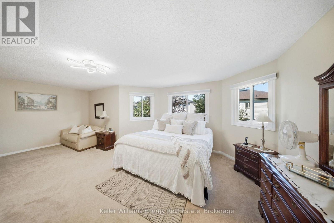
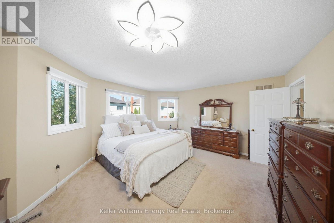
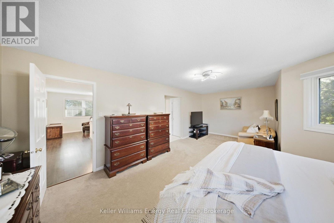
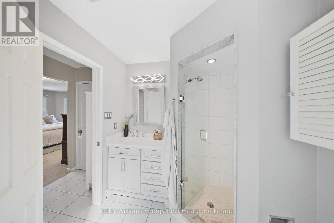
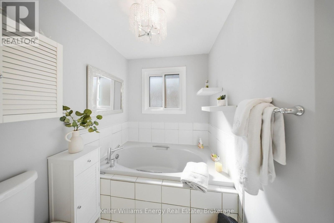
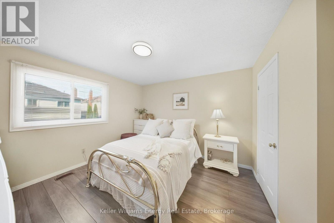
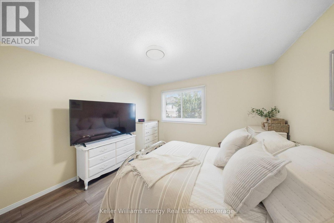
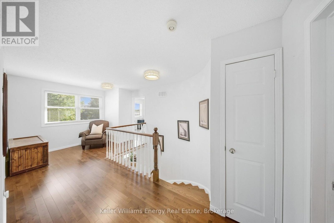
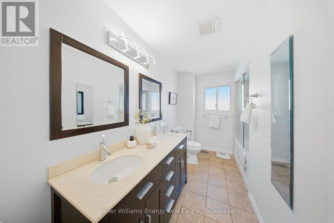
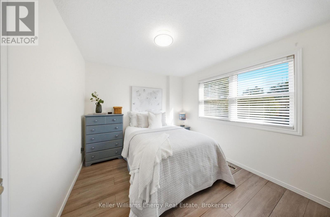
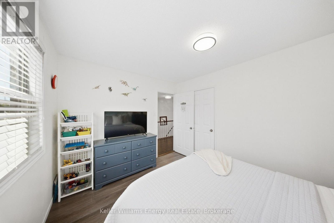
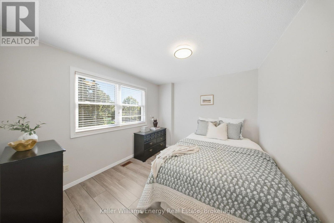
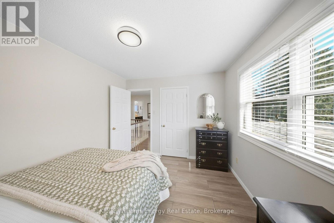
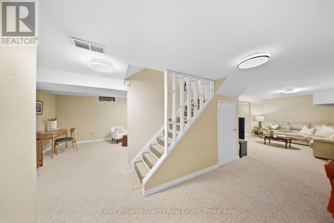
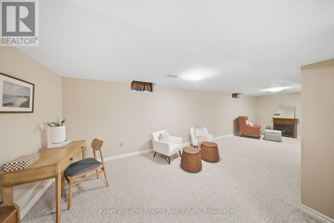
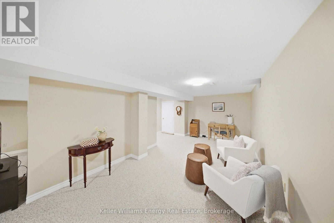
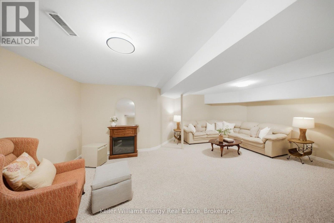
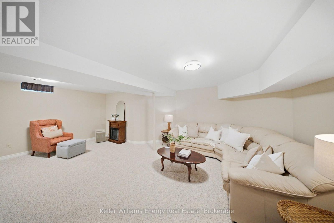
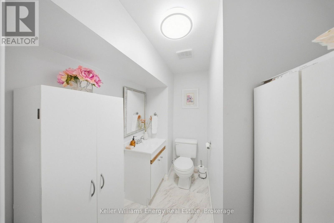
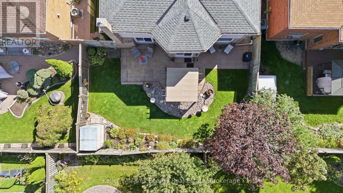
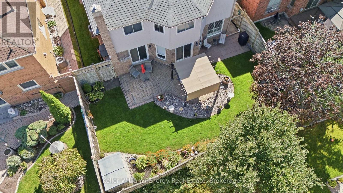
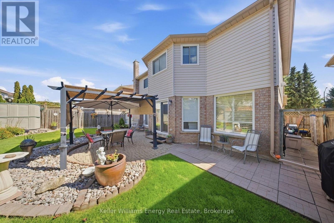
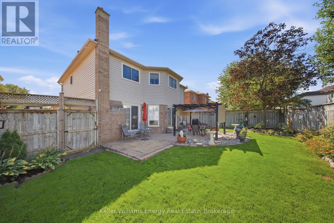
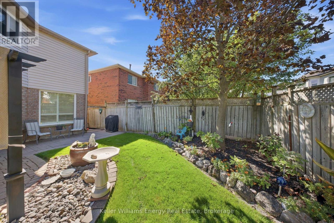
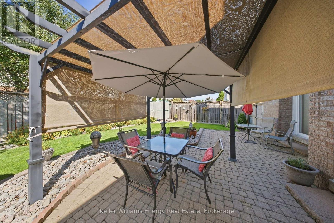
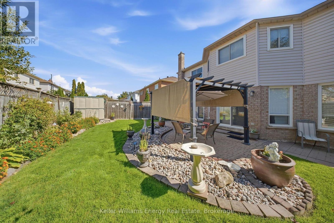
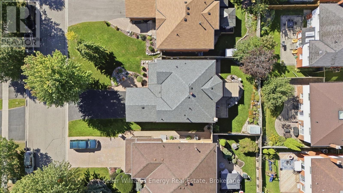
Welcome to this beautifully maintained 4-bedroom, 4-bathroom home nestled in the desirable Pinecrest area of Oshawa. Offering a spacious and functional layout, this home is ideal for families looking for comfort, style, and plenty of room to grow.The main floor features laminate flooring throughout, a dedicated office, and a spacious family room with a cozy fireplace and walkout to the patio. The updated eat-in kitchen showcases quartz countertops and a stylish porcelain backsplash, with a walkout to the backyard providing a seamless connection to outdoor living and entertaining.Upstairs, you'll find generously sized bedrooms, including a spacious primary retreat complete with a private ensuite and his-and-her closets. The additional bedrooms offer excellent space for family members, guests, or flexible living arrangements.The finished basement provides even more living space and versatility, perfect for a recreation room, home gym, media room, children's play area, or additional entertaining space.Step outside to enjoy the private backyard, beautifully finished with interlocking stone and plenty of room for outdoor gatherings, dining, and relaxation. The backyard offers a wonderful sense of privacy and is a great extension of the home's living space. Extras: Windows (execpt bay window 2013), Garage Doors (2013), Roof (2015), Gas Fireplace (2017), Kitchen (2017), Flooring (2019), Back Patio (2019), A/C and Furnace (2019) (id:58073)
Open House
This property has open houses!
2:00 pm
Ends at:4:00 pm
Property Details
| MLS® Number | E13823498 |
| Property Type | Single Family |
| Community Name | Pinecrest |
| Parking Space Total | 6 |
Building
| Bathroom Total | 4 |
| Bedrooms Above Ground | 4 |
| Bedrooms Total | 4 |
| Basement Development | Finished |
| Basement Type | N/a (finished) |
| Construction Style Attachment | Detached |
| Cooling Type | Central Air Conditioning |
| Exterior Finish | Brick, Vinyl Siding |
| Fireplace Present | Yes |
| Flooring Type | Laminate, Carpeted |
| Foundation Type | Unknown |
| Half Bath Total | 2 |
| Heating Fuel | Natural Gas |
| Heating Type | Forced Air |
| Stories Total | 2 |
| Size Interior | 2,000 - 2,500 Sqft |
| Type | House |
| Utility Water | Municipal Water |
Parking
| Attached Garage | |
| Garage |
Land
| Acreage | No |
| Sewer | Sanitary Sewer |
| Size Depth | 110 Ft ,1 In |
| Size Frontage | 50 Ft ,2 In |
| Size Irregular | 50.2 X 110.1 Ft |
| Size Total Text | 50.2 X 110.1 Ft |
Rooms
| Level | Type | Length | Width | Dimensions |
|---|---|---|---|---|
| Second Level | Primary Bedroom | 4.42 m | 6.89 m | 4.42 m x 6.89 m |
| Second Level | Bedroom 2 | 4.25 m | 3.55 m | 4.25 m x 3.55 m |
| Second Level | Bedroom 3 | 3.02 m | 3.55 m | 3.02 m x 3.55 m |
| Second Level | Bedroom 4 | 3.06 m | 3.48 m | 3.06 m x 3.48 m |
| Basement | Recreational, Games Room | 9.24 m | 6.55 m | 9.24 m x 6.55 m |
| Main Level | Living Room | 5.24 m | 3.28 m | 5.24 m x 3.28 m |
| Main Level | Dining Room | 4.34 m | 3.48 m | 4.34 m x 3.48 m |
| Main Level | Kitchen | 4.97 m | 3.38 m | 4.97 m x 3.38 m |
| Main Level | Family Room | 4.94 m | 3.36 m | 4.94 m x 3.36 m |
| Main Level | Office | 2.68 m | 3.73 m | 2.68 m x 3.73 m |
https://www.realtor.ca/real-estate/30322040/1083-ridge-valley-drive-oshawa-pinecrest-pinecrest

The trademarks REALTOR®, REALTORS®, and the REALTOR® logo are controlled by The Canadian Real Estate Association (CREA) and identify real estate professionals who are members of CREA. The trademarks MLS®, Multiple Listing Service® and the associated logos are owned by The Canadian Real Estate Association (CREA) and identify the quality of services provided by real estate professionals who are members of CREA. The trademark DDF® is owned by The Canadian Real Estate Association (CREA) and identifies CREA's Data Distribution Facility (DDF®)
September 27 2026 04:29:14
Central Lakes Association of REALTORS®
Keller Williams Energy Real Estate