1095 Slab Street Centre Hastings, Ontario K0K 2K0

$425,000
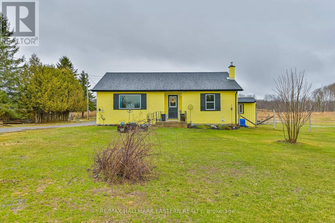
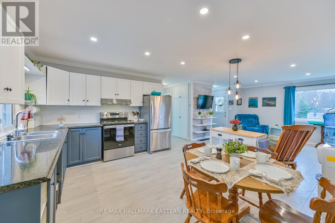
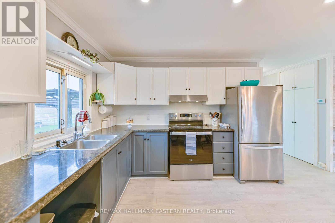
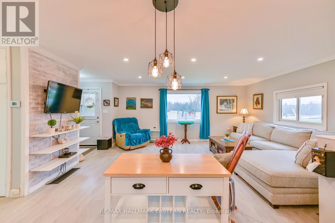
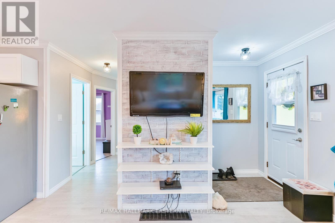
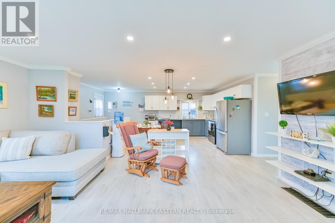
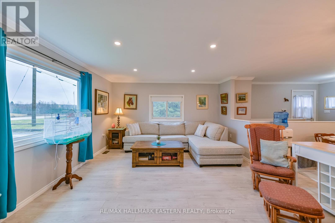
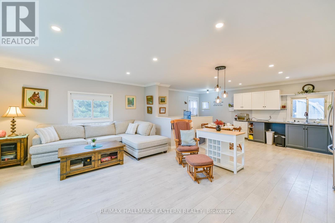
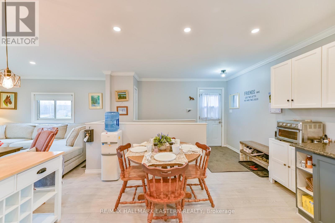
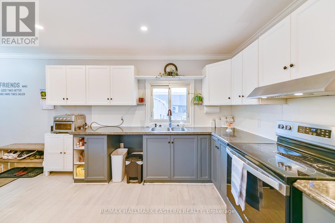
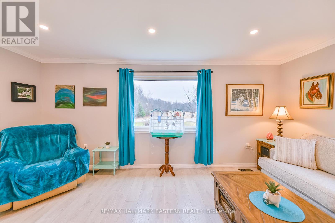
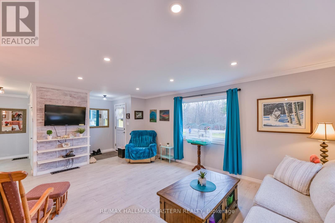
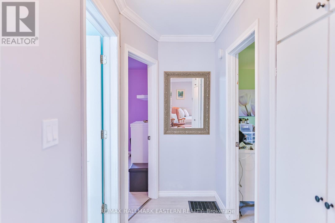
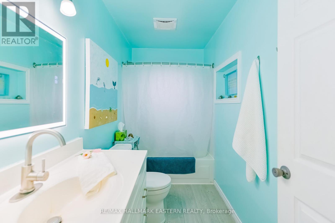
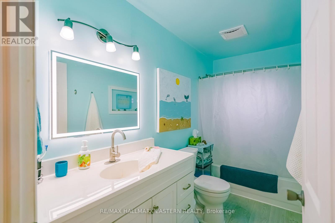
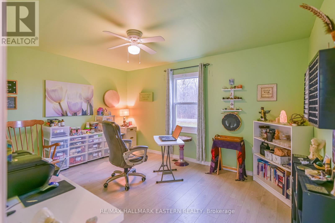
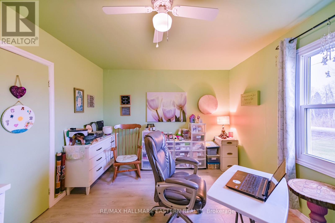
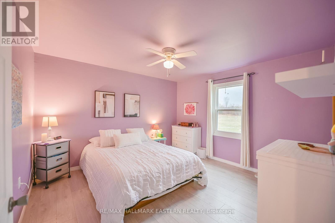
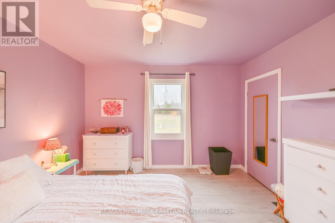
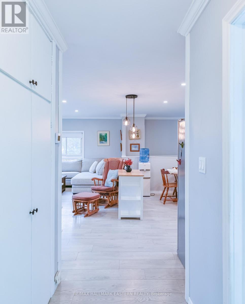
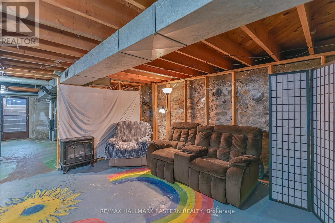
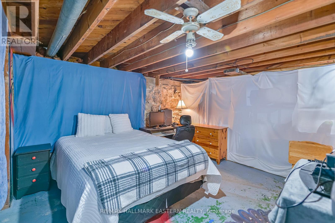
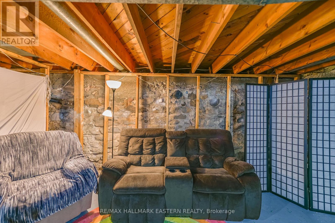
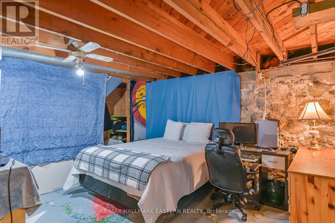
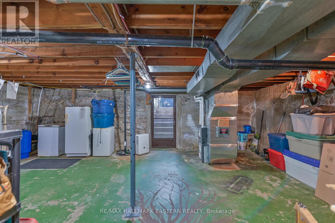
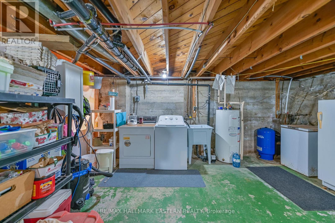
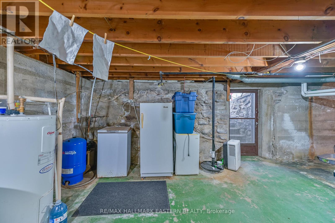
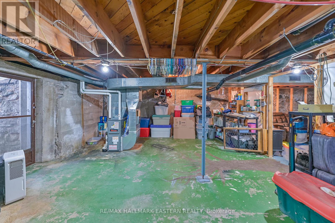
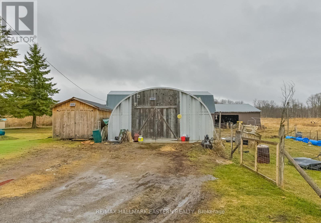
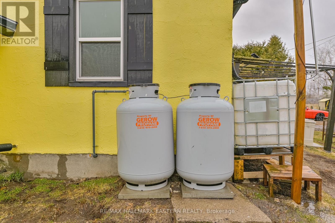
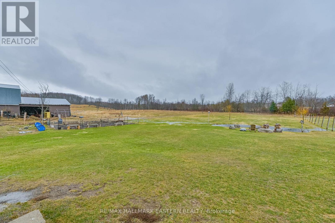
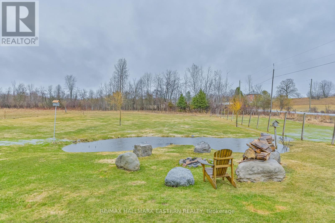
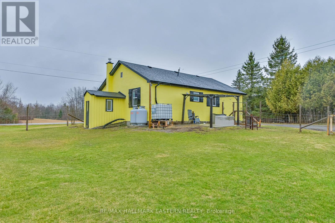
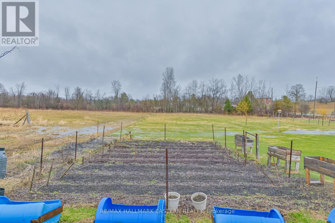
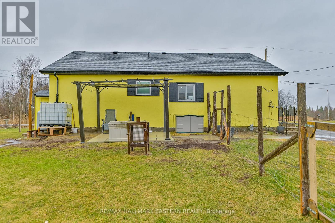
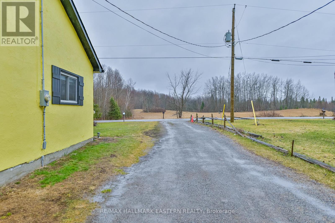
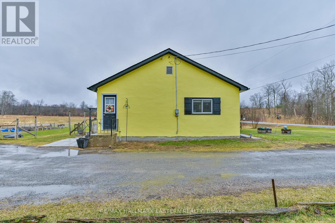
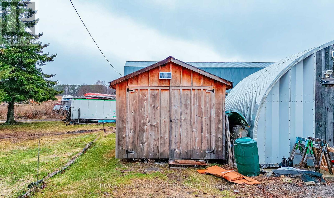
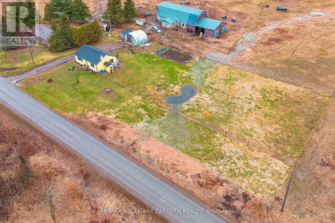
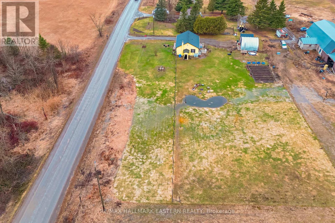
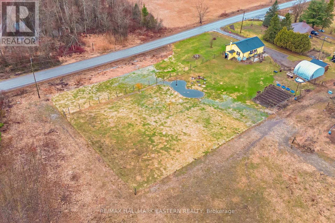
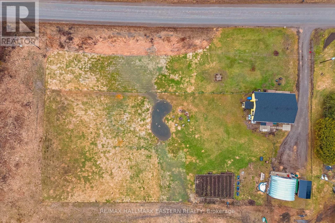
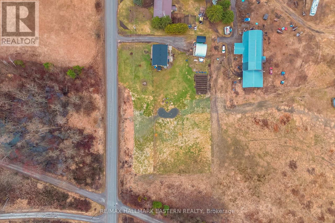
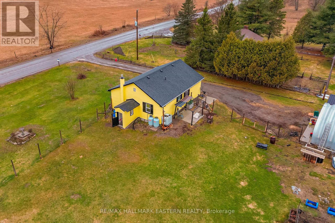
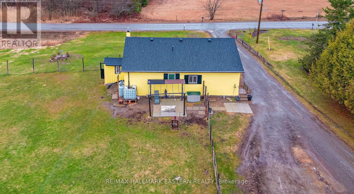
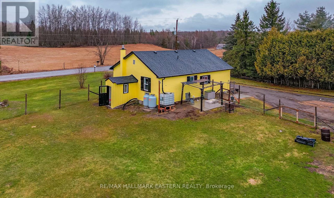
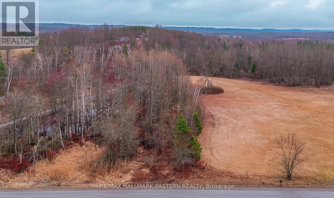
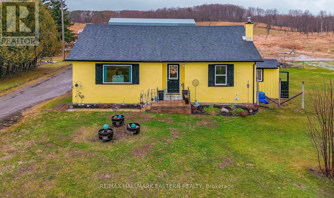
This Quaint and Cozy Bungalow Is a Wonderful Solid Home and An Excellent Place To Start Or Retire. Situated On One Acre, The Open Concept Main Floor Has A Nice Sized Kitchen & Dining Room, Living Room Space, 2 Bedrooms And Updated 4Pc Bath. Full Basement Has Direct Access to Outside With Exterior Walk Up. Forced Air Propane Furnace & Central Air New In 2021. Electrical Panel Updated To Breakers In 2021. Septic New In 2020. Great-Sized Yard With Pond! How Cool is That? 20 X 24 Quonset For All Your Toys Plus One Extra Shed for Storage, Tools or Projects. Gardeners Paradise! Easily Connect To The Multi Use Trans Canada Trail For Walking, Cycling, 4 Wheeling, Horseback Riding, Etc. So Much to Appreciate. (id:58073)
Property Details
| MLS® Number | X12991776 |
| Property Type | Single Family |
| Community Name | Centre Hastings |
| Amenities Near By | Place Of Worship |
| Community Features | School Bus |
| Equipment Type | Water Heater |
| Features | Flat Site, Dry |
| Parking Space Total | 3 |
| Rental Equipment Type | Water Heater |
| Structure | Porch, Shed |
Building
| Bathroom Total | 1 |
| Bedrooms Above Ground | 2 |
| Bedrooms Total | 2 |
| Appliances | Dryer, Stove, Washer, Refrigerator |
| Architectural Style | Bungalow |
| Basement Development | Unfinished |
| Basement Features | Walk-up |
| Basement Type | Full, N/a (unfinished), N/a |
| Construction Style Attachment | Detached |
| Cooling Type | Central Air Conditioning |
| Exterior Finish | Stucco |
| Foundation Type | Stone |
| Heating Fuel | Propane |
| Heating Type | Forced Air |
| Stories Total | 1 |
| Size Interior | 700 - 1,100 Sqft |
| Type | House |
| Utility Water | Dug Well |
Parking
| Other | |
| No Garage |
Land
| Acreage | No |
| Fence Type | Fenced Yard |
| Land Amenities | Place Of Worship |
| Sewer | Septic System |
| Size Depth | 273 Ft |
| Size Frontage | 160 Ft |
| Size Irregular | 160 X 273 Ft |
| Size Total Text | 160 X 273 Ft|1/2 - 1.99 Acres |
| Surface Water | Lake/pond |
Rooms
| Level | Type | Length | Width | Dimensions |
|---|---|---|---|---|
| Basement | Other | 4.65 m | 6.84 m | 4.65 m x 6.84 m |
| Basement | Other | 5.39 m | 6.84 m | 5.39 m x 6.84 m |
| Main Level | Living Room | 5.9 m | 4.17 m | 5.9 m x 4.17 m |
| Main Level | Kitchen | 5.9 m | 3.75 m | 5.9 m x 3.75 m |
| Main Level | Foyer | 1.67 m | 1.4 m | 1.67 m x 1.4 m |
| Main Level | Primary Bedroom | 4.42 m | 3.22 m | 4.42 m x 3.22 m |
| Main Level | Bedroom 2 | 3.63 m | 3.65 m | 3.63 m x 3.65 m |
| Main Level | Bathroom | 1.7 m | 3.2 m | 1.7 m x 3.2 m |
Utilities
| Electricity | Installed |
https://www.realtor.ca/real-estate/29596720/1095-slab-street-centre-hastings-centre-hastings

The trademarks REALTOR®, REALTORS®, and the REALTOR® logo are controlled by The Canadian Real Estate Association (CREA) and identify real estate professionals who are members of CREA. The trademarks MLS®, Multiple Listing Service® and the associated logos are owned by The Canadian Real Estate Association (CREA) and identify the quality of services provided by real estate professionals who are members of CREA. The trademark DDF® is owned by The Canadian Real Estate Association (CREA) and identifies CREA's Data Distribution Facility (DDF®)
May 22 2026 02:50:48
Central Lakes Association of REALTORS®
RE/MAX Hallmark Eastern Realty