1095 Thompson Drive Oshawa, Ontario L1L 0V5

$779,000
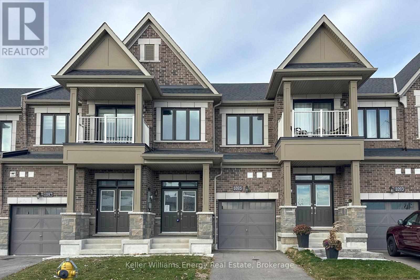
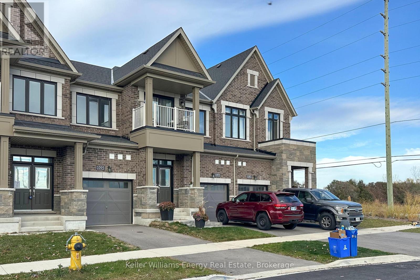
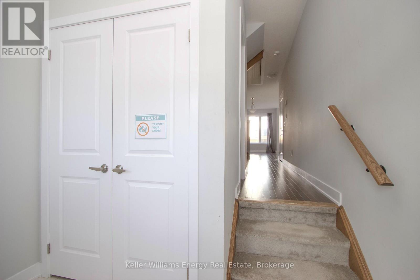
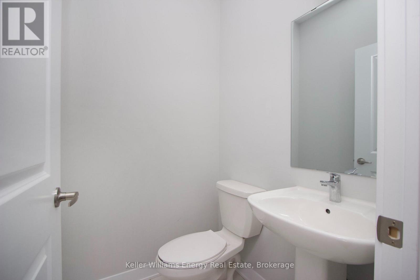
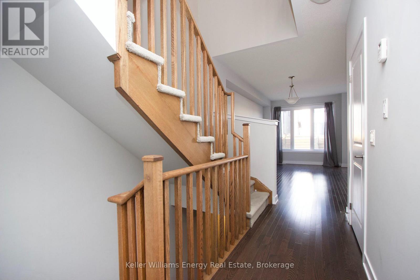
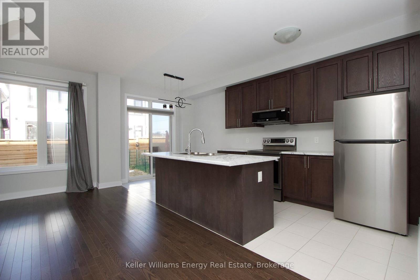
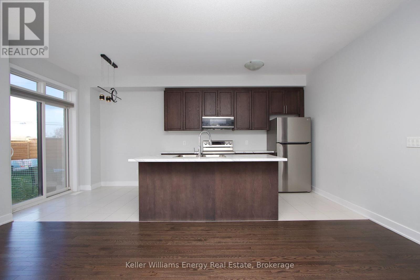
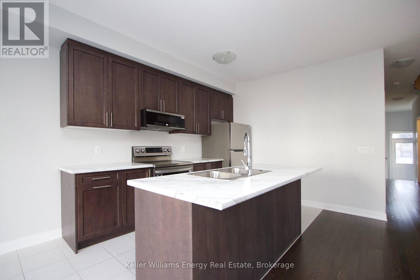
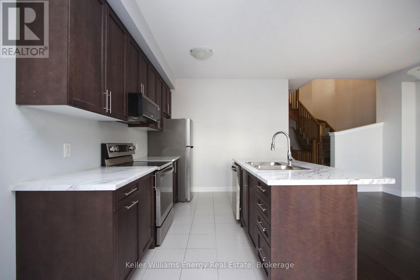
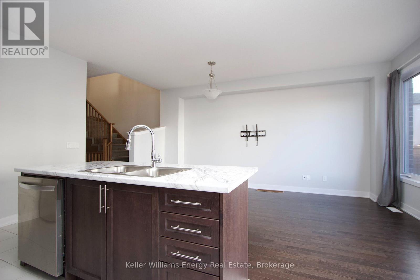
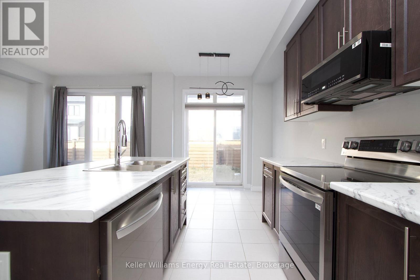
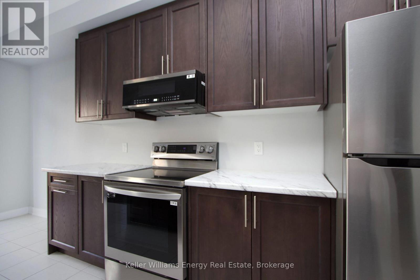
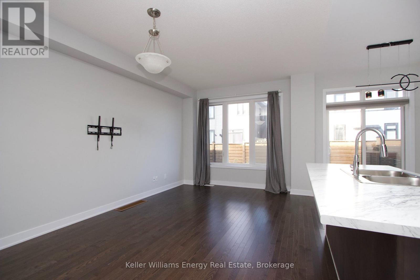
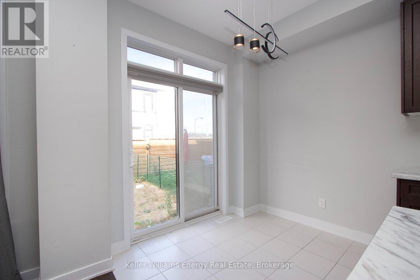
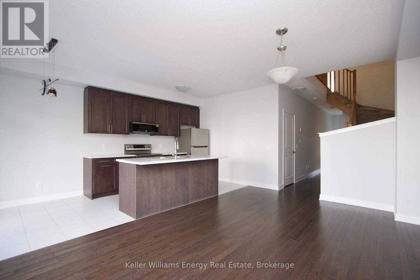
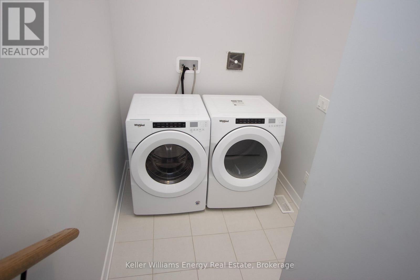
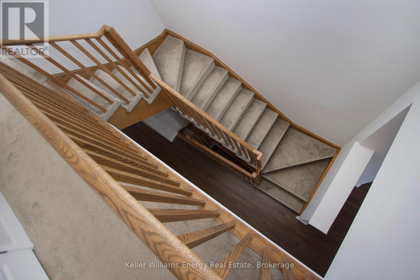
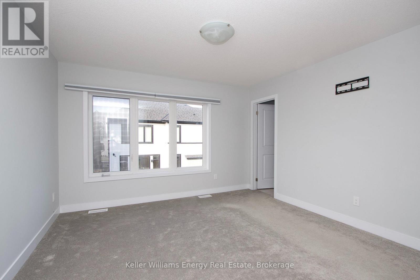
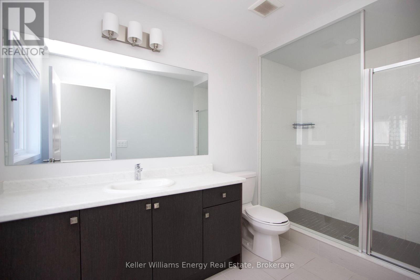
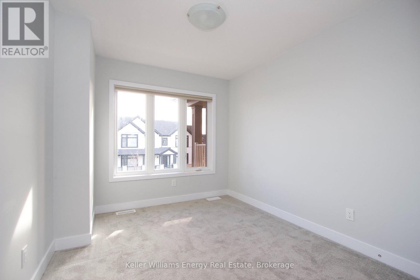
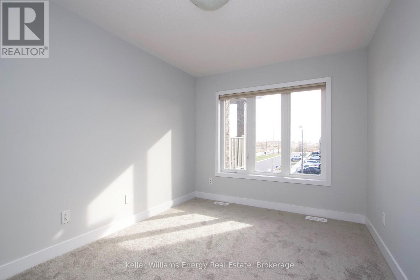
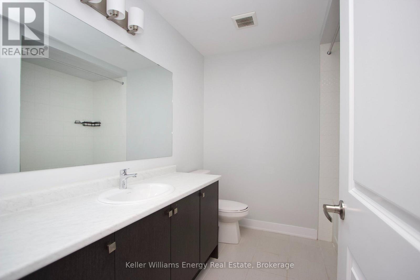
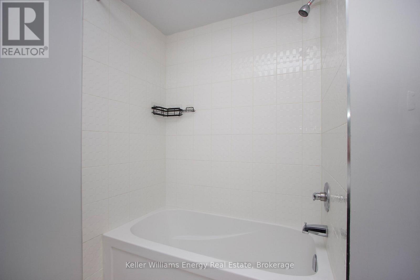
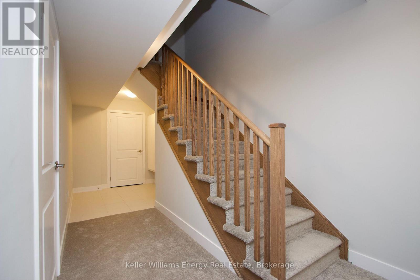
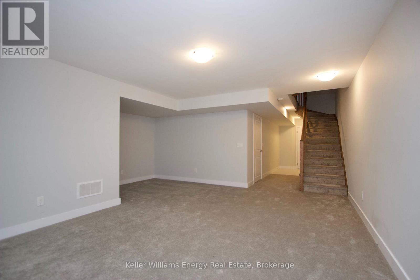
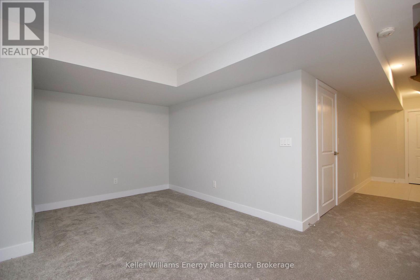
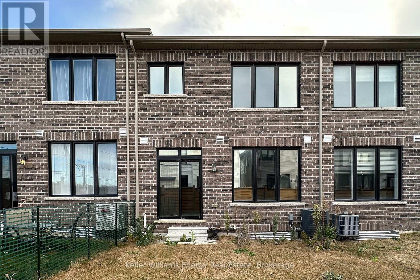
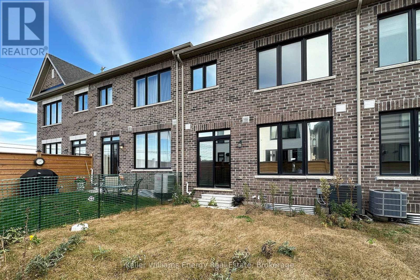
Welcome to this inviting freehold townhouse nestled in North Oshawa, a vibrant and growing community perfect for families! Featuring 3 bedrooms and 3 bathrooms, this thoughtfully designed home offers a bright, open-concep tlayout ideal for both everyday living and entertaining. The main floor boasts beautiful hardwood flooring, 9-footceilings, and a spacious living and dining area that flows seamlessly into the modern kitchen, complete with a large centre island, ample storage, and breakfast bar seating. Upstairs, the spacious primary bedroom offers a private4-piece ensuite and his-and-hers closets, while two additional bedrooms provide flexibility for family, guests, or a home office. Main-floor laundry adds an extra level of convenience. Finished Basement! Enjoy a fantastic location close to schools, parks, shopping, restaurants, walking trails, Durham College, Highway 407, and countless everyday amenities. A wonderful opportunity to enjoy comfortable living in a family-friendly neighbourhood! (id:58073)
Property Details
| MLS® Number | E14153294 |
| Property Type | Single Family |
| Community Name | Kedron |
| Amenities Near By | Golf Nearby, Schools |
| Parking Space Total | 2 |
Building
| Bathroom Total | 3 |
| Bedrooms Above Ground | 3 |
| Bedrooms Total | 3 |
| Basement Development | Finished |
| Basement Type | N/a (finished) |
| Construction Style Attachment | Attached |
| Cooling Type | Central Air Conditioning |
| Exterior Finish | Brick |
| Foundation Type | Poured Concrete |
| Half Bath Total | 1 |
| Heating Fuel | Natural Gas |
| Heating Type | Forced Air |
| Stories Total | 2 |
| Size Interior | 1,500 - 2,000 Sqft |
| Type | Row / Townhouse |
| Utility Water | Municipal Water |
Parking
| Garage |
Land
| Acreage | No |
| Land Amenities | Golf Nearby, Schools |
| Sewer | Sanitary Sewer |
| Size Depth | 91 Ft ,10 In |
| Size Frontage | 19 Ft ,8 In |
| Size Irregular | 19.7 X 91.9 Ft |
| Size Total Text | 19.7 X 91.9 Ft |
https://www.realtor.ca/real-estate/30483804/1095-thompson-drive-oshawa-kedron-kedron

The trademarks REALTOR®, REALTORS®, and the REALTOR® logo are controlled by The Canadian Real Estate Association (CREA) and identify real estate professionals who are members of CREA. The trademarks MLS®, Multiple Listing Service® and the associated logos are owned by The Canadian Real Estate Association (CREA) and identify the quality of services provided by real estate professionals who are members of CREA. The trademark DDF® is owned by The Canadian Real Estate Association (CREA) and identifies CREA's Data Distribution Facility (DDF®)
November 05 2026 06:29:10
Central Lakes Association of REALTORS®
Keller Williams Energy Real Estate