3 Bedroom
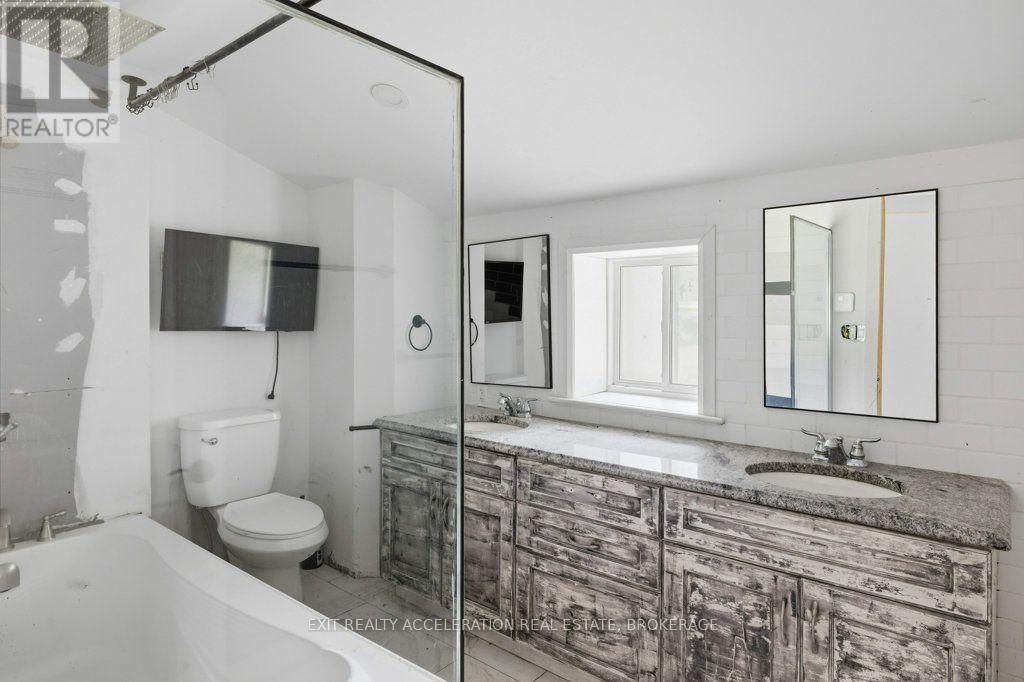
2 Bathroom
1,100 - 1,500 sqft
None
Baseboard Heaters, Forced Air
$330,000
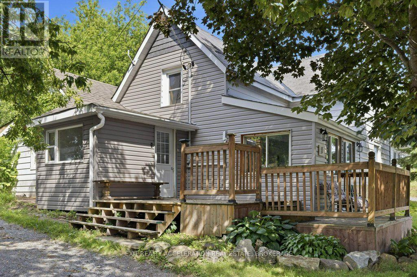
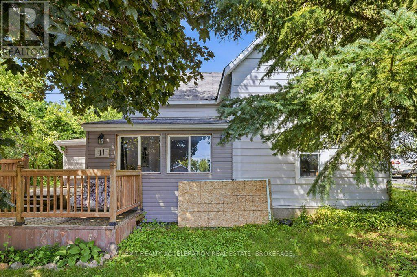
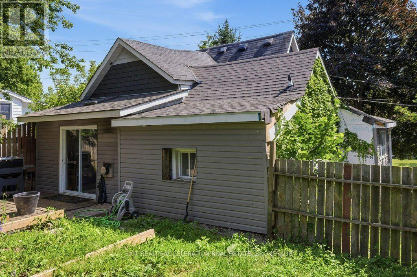
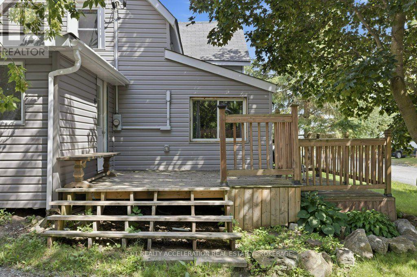
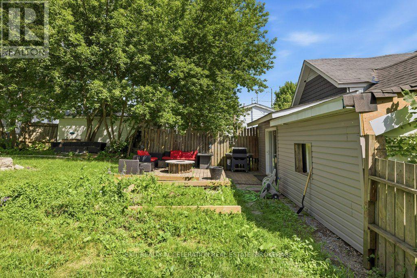
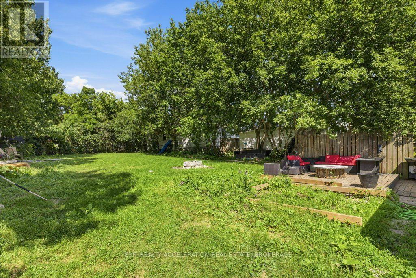
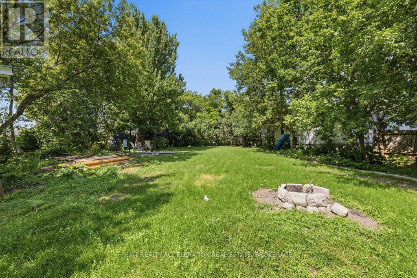
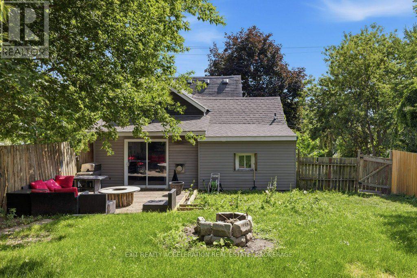
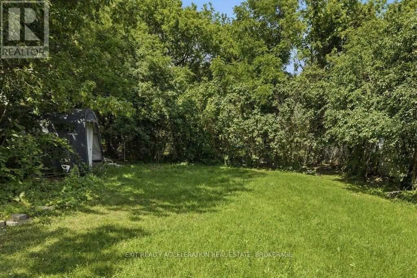
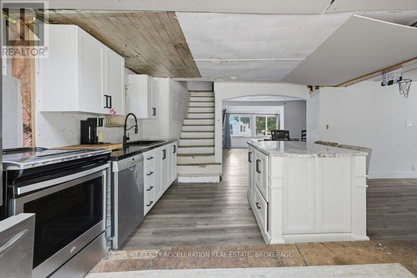
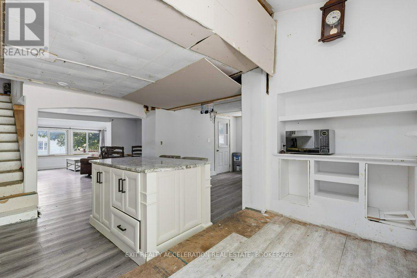
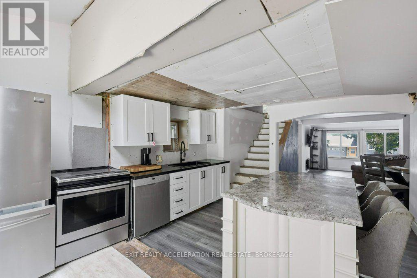
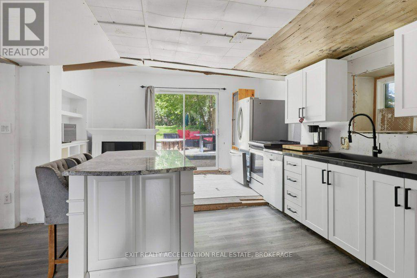
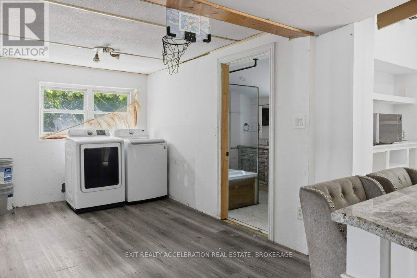
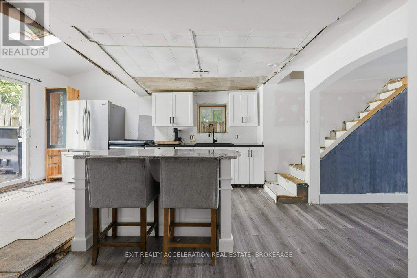
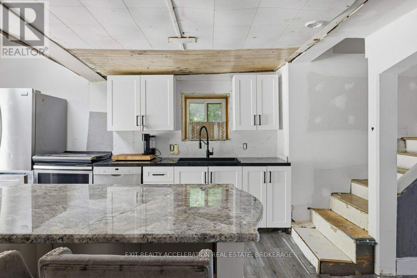
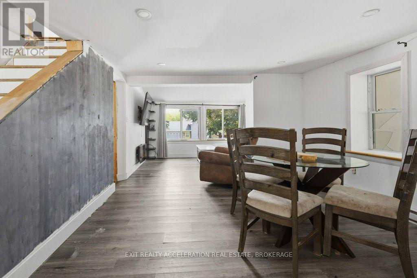
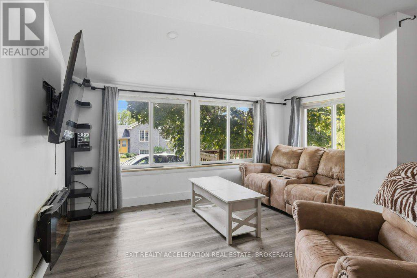
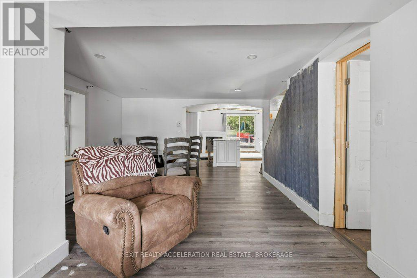
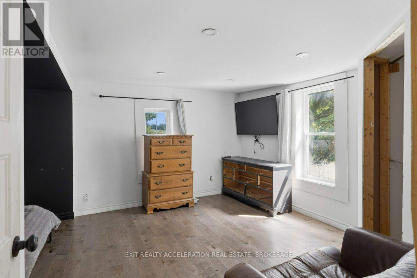
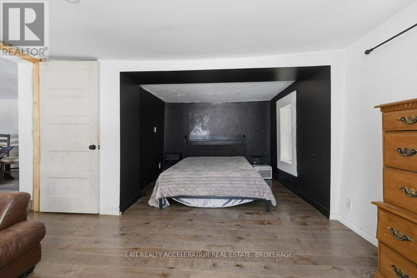
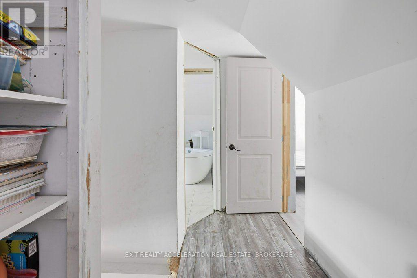
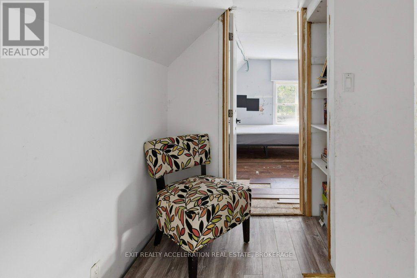
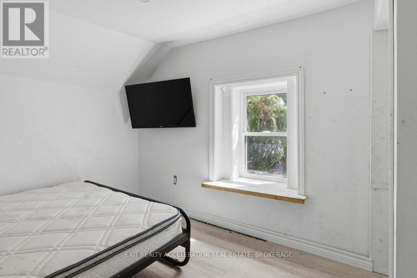
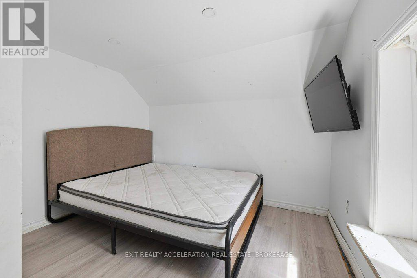
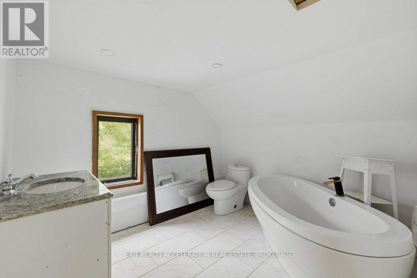
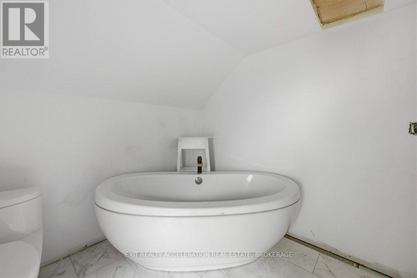
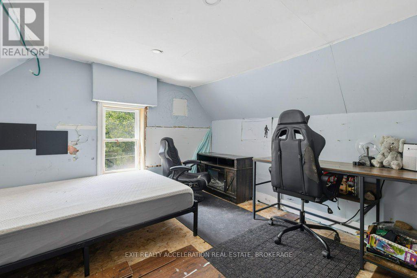
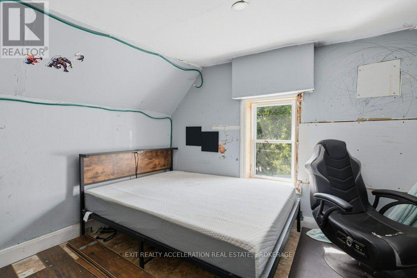
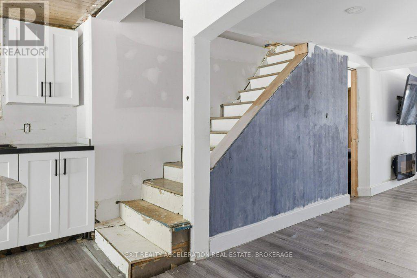
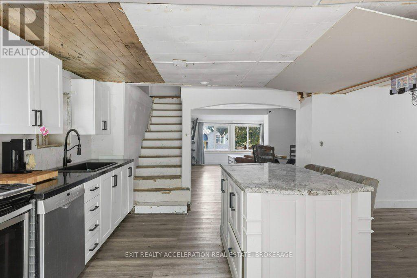
Opportunity awaits at 11 Parks Street in the heart of Napanee! Nestled on a quiet, family-friendly street just minutes from schools, parks, shopping, and everyday amenities, this home is full of potential for buyers looking to make it their own. Set on a spacious lot with a private, fenced backyard, there's plenty of room to relax, entertain, or create your own outdoor oasis. Inside, the main floor offers a functional layout with a kitchen and dining area, a cozy living room, a 4-piece bathroom, convenient main-floor laundry, and a primary bedroom for easy one-level living. Upstairs, you'll find two additional bedrooms and a second bathroom, providing plenty of space for family or guests. With a desirable location and endless potential, 11 Parks Street is ready for your personal touch and vision. (id:58073)
Property Details
|
MLS® Number
|
X13585862 |
|
Property Type
|
Single Family |
|
Community Name
|
58 - Greater Napanee |
|
Amenities Near By
|
Golf Nearby, Schools |
|
Easement
|
Unknown |
|
Equipment Type
|
Water Heater |
|
Features
|
Lighting |
|
Parking Space Total
|
2 |
|
Rental Equipment Type
|
Water Heater |
|
Structure
|
Deck, Shed |
Building
|
Bathroom Total
|
2 |
|
Bedrooms Above Ground
|
3 |
|
Bedrooms Total
|
3 |
|
Age
|
100+ Years |
|
Appliances
|
Dryer, Stove, Washer, Refrigerator |
|
Basement Type
|
Crawl Space |
|
Construction Style Attachment
|
Detached |
|
Cooling Type
|
None |
|
Exterior Finish
|
Vinyl Siding |
|
Foundation Type
|
Stone |
|
Heating Fuel
|
Electric, Natural Gas |
|
Heating Type
|
Baseboard Heaters, Forced Air |
|
Stories Total
|
2 |
|
Size Interior
|
1,100 - 1,500 Sqft |
|
Type
|
House |
|
Utility Water
|
Municipal Water |
Parking
Land
|
Acreage
|
No |
|
Fence Type
|
Partially Fenced |
|
Land Amenities
|
Golf Nearby, Schools |
|
Sewer
|
Sanitary Sewer |
|
Size Depth
|
165 Ft |
|
Size Frontage
|
67 Ft |
|
Size Irregular
|
67 X 165 Ft |
|
Size Total Text
|
67 X 165 Ft |
|
Zoning Description
|
R-1 |
Rooms
| Level |
Type |
Length |
Width |
Dimensions |
|
Second Level |
Bedroom |
3.05 m |
3.51 m |
3.05 m x 3.51 m |
|
Second Level |
Bedroom |
2.9 m |
2.95 m |
2.9 m x 2.95 m |
|
Second Level |
Bathroom |
2.49 m |
2.74 m |
2.49 m x 2.74 m |
|
Main Level |
Kitchen |
2.39 m |
7.47 m |
2.39 m x 7.47 m |
|
Main Level |
Laundry Room |
4.11 m |
1.96 m |
4.11 m x 1.96 m |
|
Main Level |
Living Room |
6.15 m |
3.4 m |
6.15 m x 3.4 m |
|
Main Level |
Primary Bedroom |
3.05 m |
5.49 m |
3.05 m x 5.49 m |
Utilities
|
Cable
|
Available |
|
Electricity
|
Installed |
|
Wireless
|
Available |
|
Natural Gas Available
|
Available |
|
Sewer
|
Installed |
https://www.realtor.ca/real-estate/30057591/11-parks-street-greater-napanee-greater-napanee-58-greater-napanee