4 Bedroom 2 Bathroom 1,100 - 1,500 sqft
Bungalow Inground Pool Central Air Conditioning Forced Air
$700,000
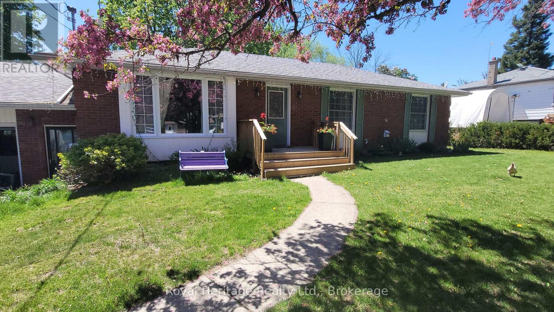
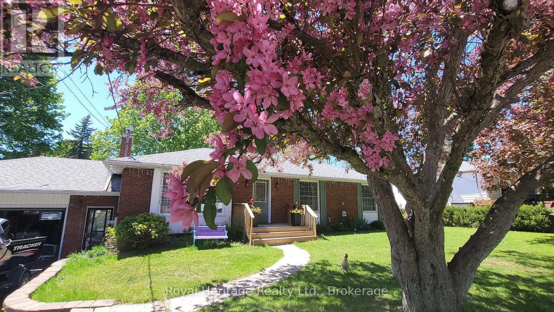
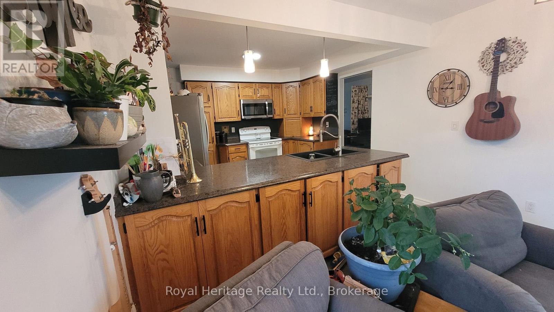
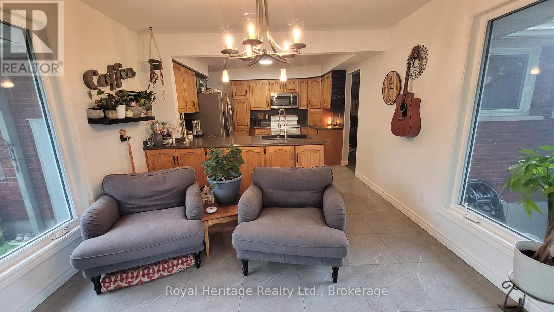
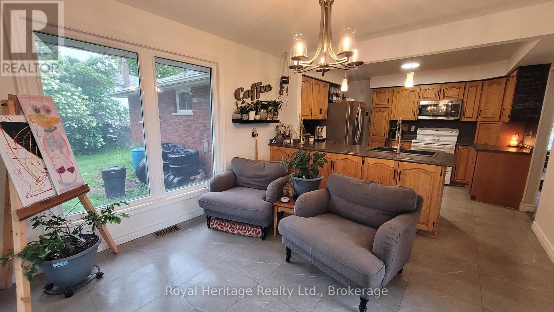
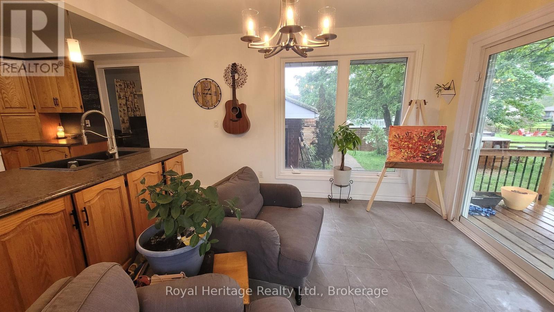
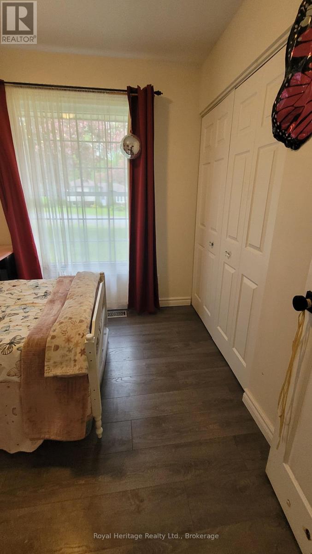
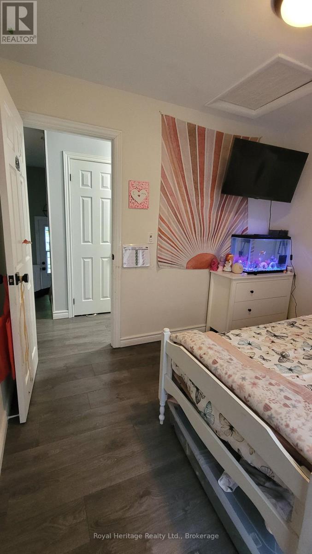
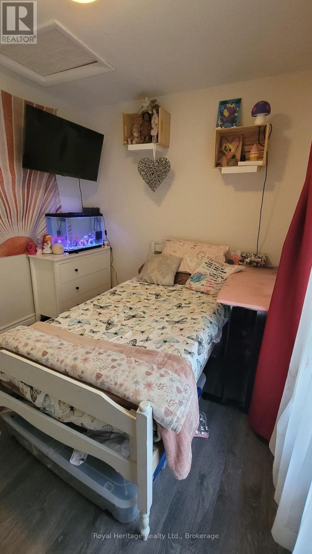
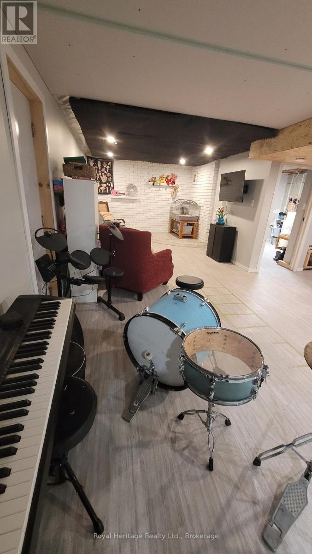
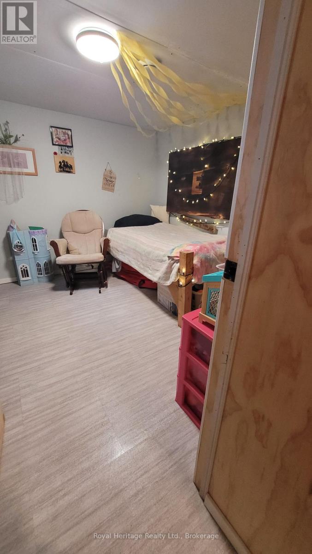
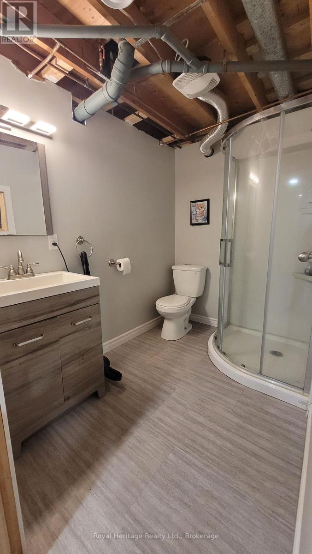
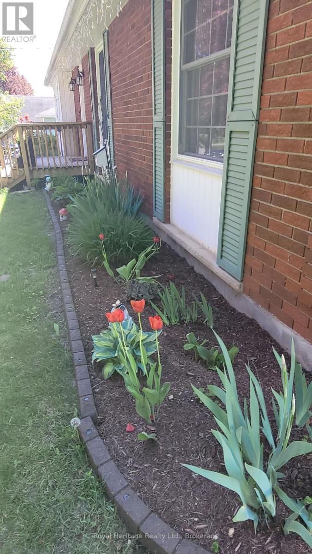
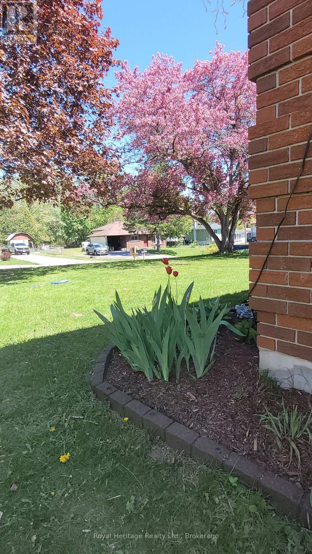
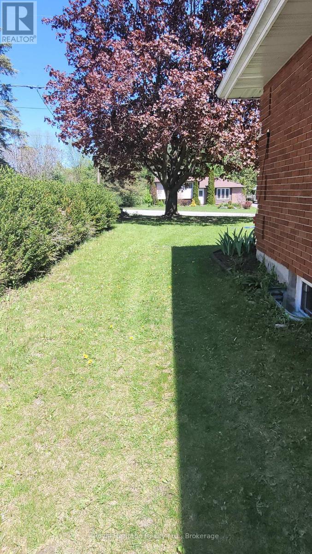
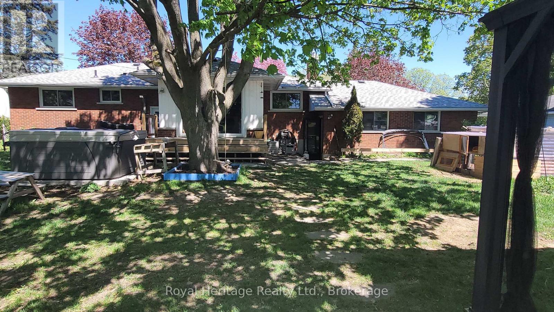
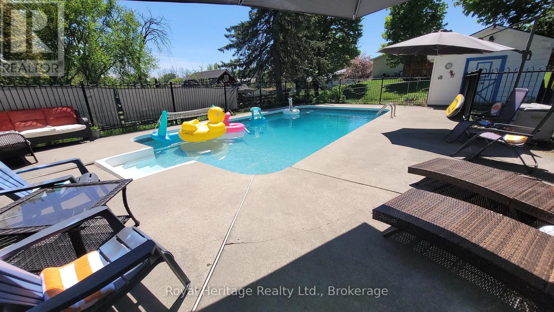
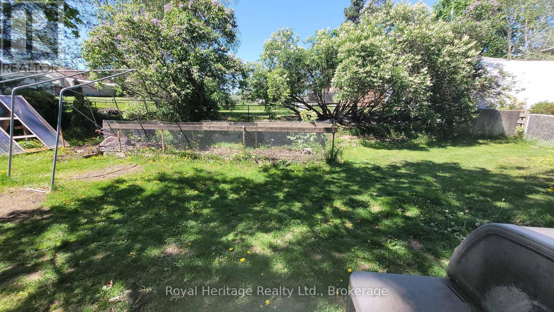
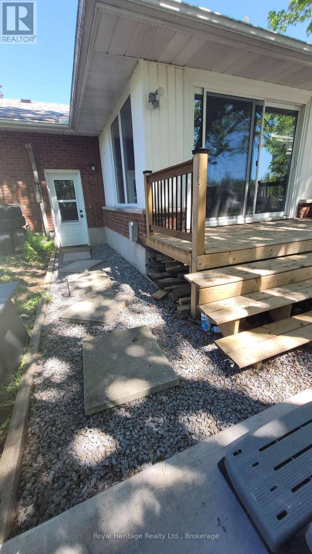
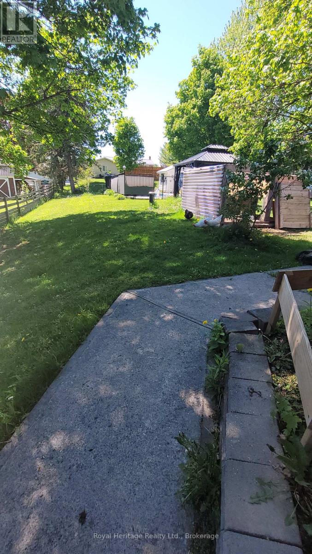
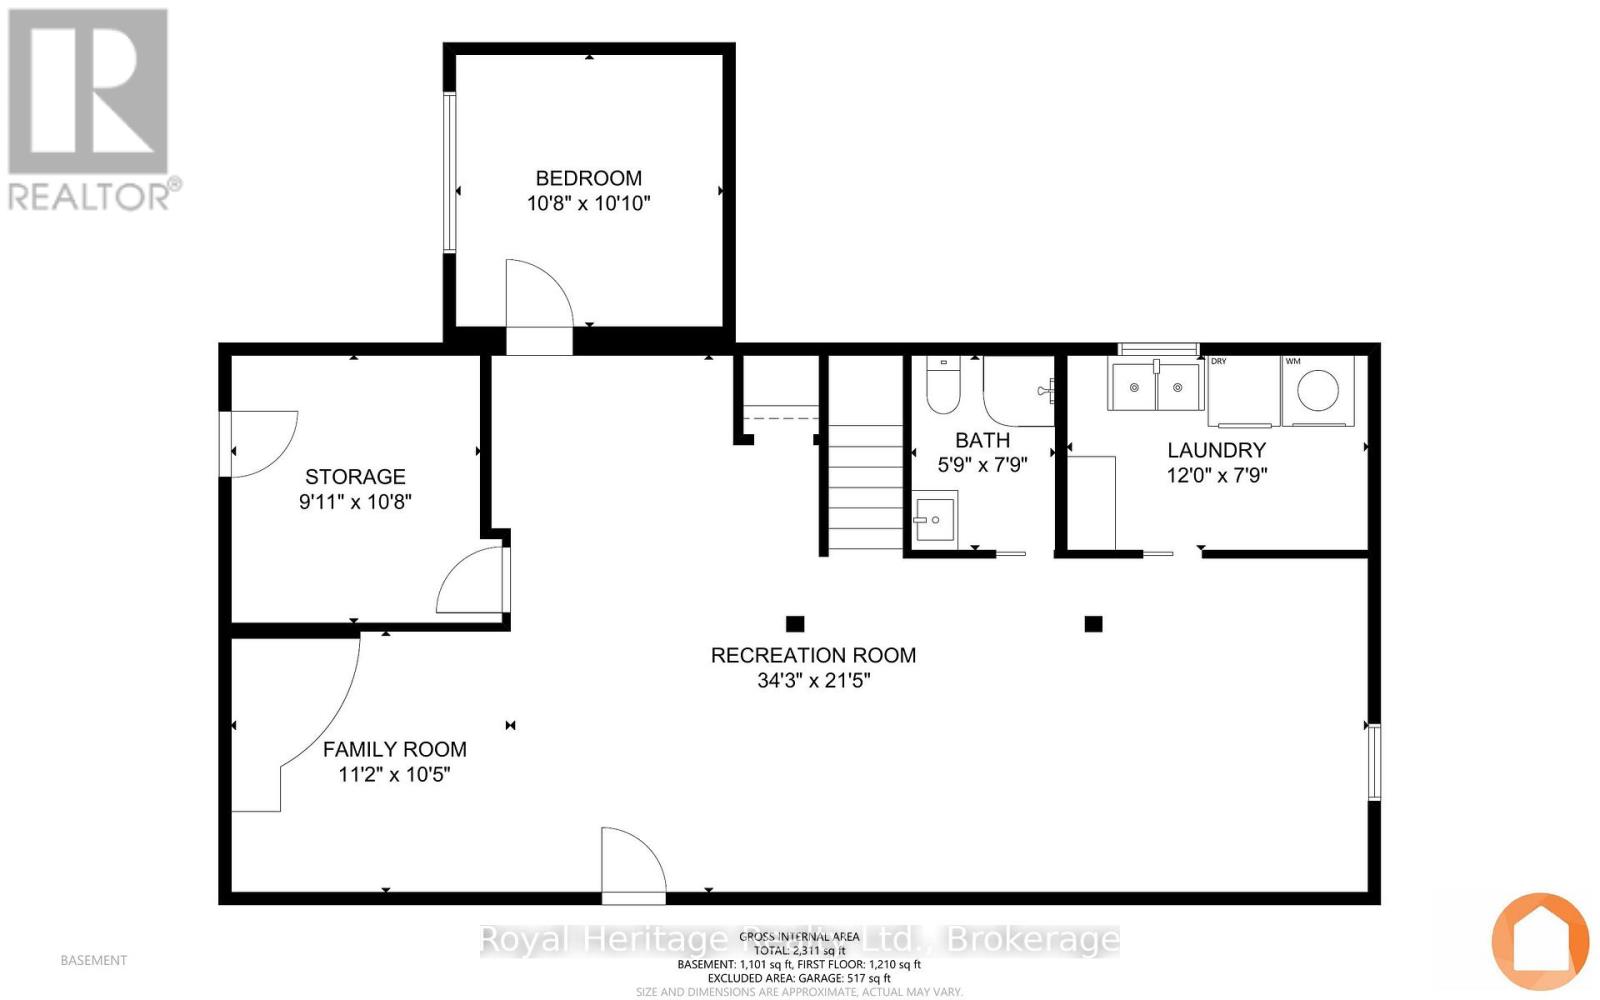
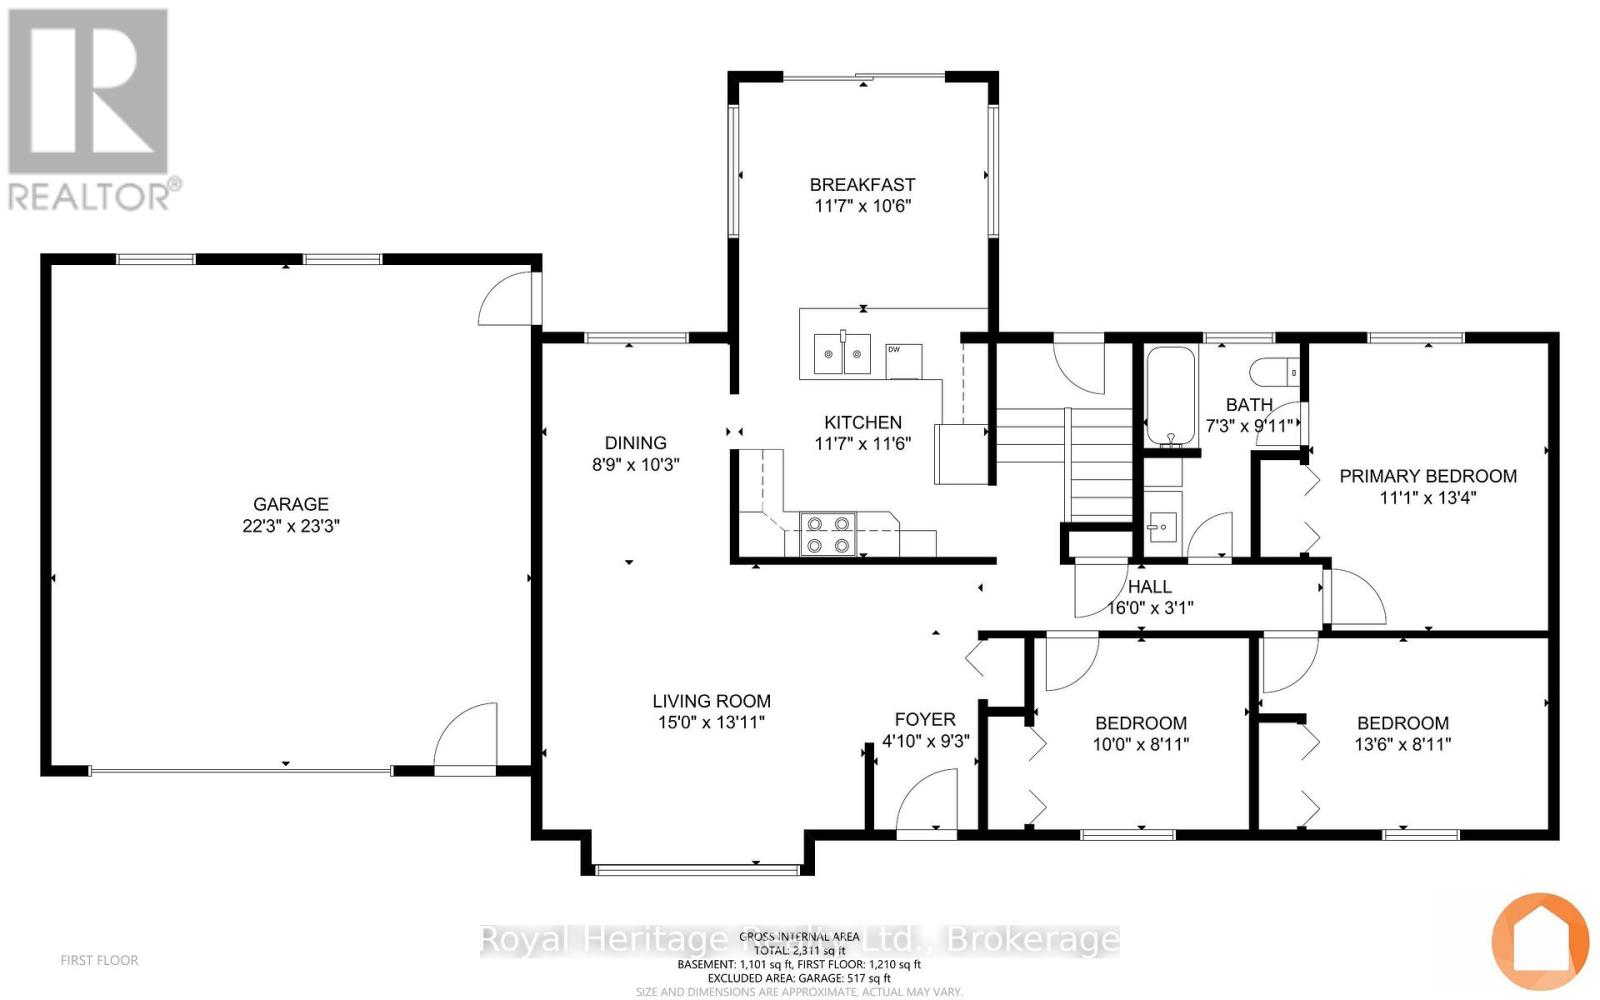
Welcome/Bienvenue to 115 Chatterton Valley Crescent! This move-in ready brick bungalow is nestled on a quiet, family-friendly street just 20 minutes from Belleville. Offering 3+1 bedrooms and 2 bathrooms, this well-maintained home is perfect for growing families looking for comfort, space, and outdoor enjoyment.The main floor features a bright and inviting living room, a versatile dining room currently used as a home office, and a welcoming kitchen ideal for everyday living. The sunroom overlooks the backyard and offers the perfect spot to relax while watching the kids play. Downstairs, the fully finished basement offer a large rec room, a bedroom and full bathroom. Step outside and fall in love with the beautifully landscaped backyard featuring mature trees, flower beds, a large family-sized BBQ deck, and an inground pool - your own private summer retreat. This property is ready for its next family to simply turn the key and start making memories. Could it be your Home Sweet Home? Est-ce que ca pourrait etre votre Home Sweet Maison? (**Interior pictures to come on Tuesday, May 26th) (id:58073)
Property Details
| MLS® Number | X13163814 |
| Property Type | Single Family |
| Community Name | Sidney Ward |
| Amenities Near By | Park |
| Equipment Type | None |
| Parking Space Total | 6 |
| Pool Type | Inground Pool |
| Rental Equipment Type | None |
Building
| Bathroom Total | 2 |
| Bedrooms Above Ground | 3 |
| Bedrooms Below Ground | 1 |
| Bedrooms Total | 4 |
| Age | 51 To 99 Years |
| Appliances | Dishwasher, Garage Door Opener, Water Heater, Stove, Washer, Window Coverings, Refrigerator |
| Architectural Style | Bungalow |
| Basement Development | Partially Finished |
| Basement Features | Walk-up |
| Basement Type | N/a (partially Finished), N/a |
| Construction Style Attachment | Detached |
| Cooling Type | Central Air Conditioning |
| Exterior Finish | Brick, Vinyl Siding |
| Fire Protection | Smoke Detectors |
| Foundation Type | Block |
| Heating Fuel | Natural Gas |
| Heating Type | Forced Air |
| Stories Total | 1 |
| Size Interior | 1,100 - 1,500 Sqft |
| Type | House |
| Utility Water | Cistern, Drilled Well |
Parking
Land
| Acreage | No |
| Fence Type | Fenced Yard |
| Land Amenities | Park |
| Sewer | Septic System |
| Size Depth | 186 Ft ,2 In |
| Size Frontage | 100 Ft |
| Size Irregular | 100 X 186.2 Ft |
| Size Total Text | 100 X 186.2 Ft|under 1/2 Acre |
Rooms
| Level | Type | Length | Width | Dimensions |
|---|
| Basement | Family Room | 3.4 m | 3.2 m | 3.4 m x 3.2 m |
| Basement | Bedroom 4 | 1.79 m | 2.4 m | 1.79 m x 2.4 m |
| Basement | Bathroom | 1.79 m | 2.4 m | 1.79 m x 2.4 m |
| Basement | Laundry Room | 3.65 m | 2.4 m | 3.65 m x 2.4 m |
| Basement | Utility Room | 2.77 m | 3.29 m | 2.77 m x 3.29 m |
| Basement | Recreational, Games Room | 10.45 m | 6.55 m | 10.45 m x 6.55 m |
| Main Level | Foyer | 1.2 m | 2.83 m | 1.2 m x 2.83 m |
| Main Level | Living Room | 4.57 m | 3.99 m | 4.57 m x 3.99 m |
| Main Level | Dining Room | 2.7 m | 3.13 m | 2.7 m x 3.13 m |
| Main Level | Kitchen | 3.56 m | 3.53 m | 3.56 m x 3.53 m |
| Main Level | Eating Area | 2.56 m | 3.23 m | 2.56 m x 3.23 m |
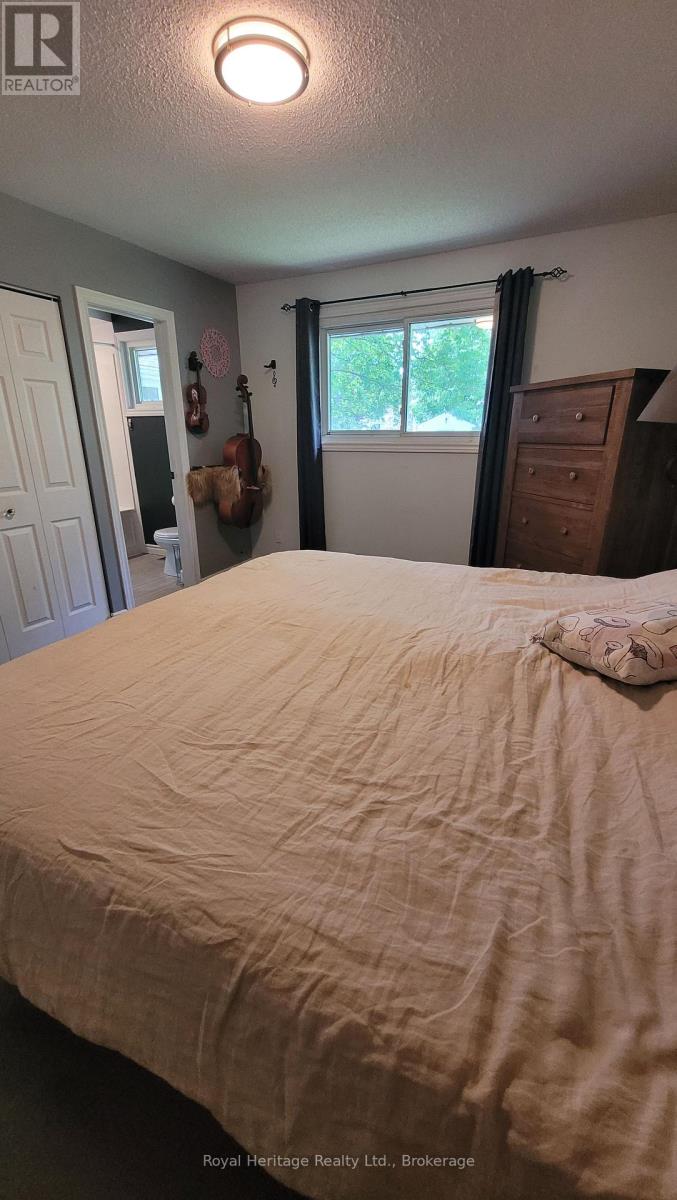
| Main Level | Primary Bedroom | 3.38 m | 4.08 m | 3.38 m x 4.08 m |
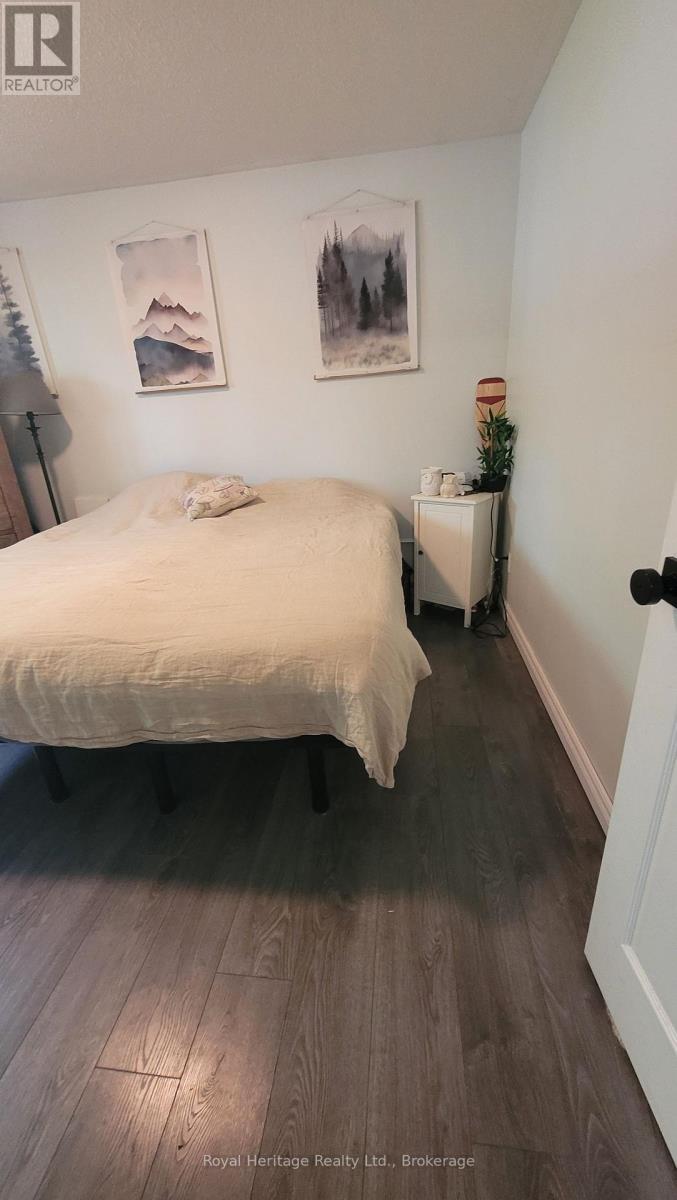
| Main Level | Bedroom 2 | 4.14 m | 2.47 m | 4.14 m x 2.47 m |
| Main Level | Bedroom 3 | 3.04 m | 2.47 m | 3.04 m x 2.47 m |
| Main Level | Bathroom | 2.22 m | 2.77 m | 2.22 m x 2.77 m |
Utilities
| Cable | Available |
| Electricity | Installed |
https://www.realtor.ca/real-estate/29793264/115-chatterton-valley-crescent-quinte-west-sidney-ward-sidney-ward