117 Nelson Street Kingston, Ontario K7L 3W9

$1,275,000
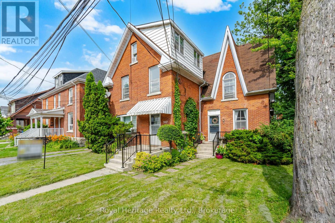
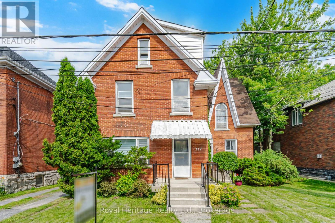
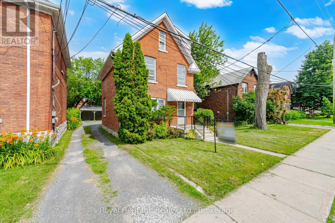
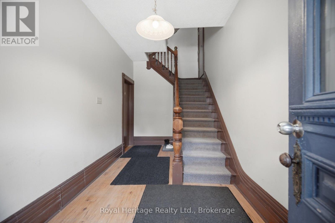
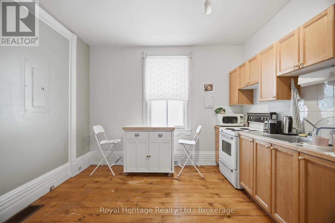
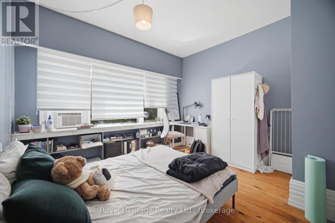
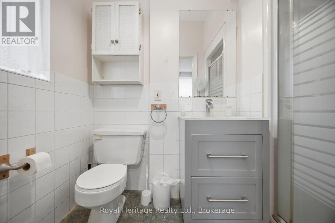
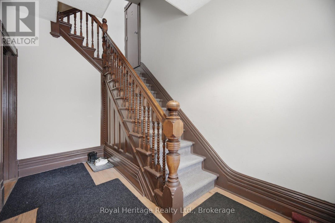
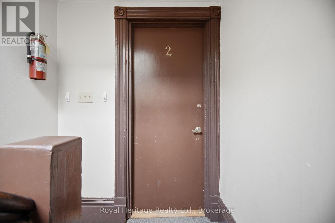
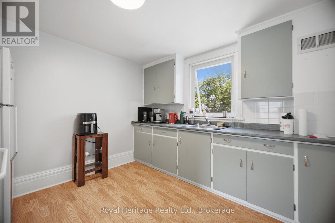
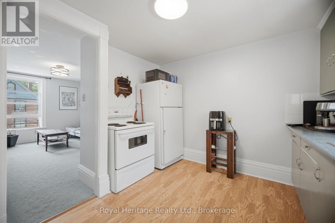
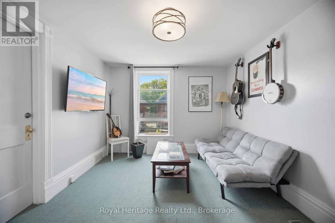
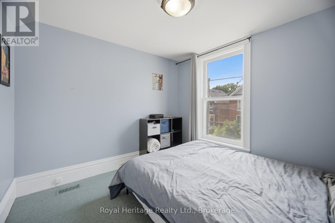
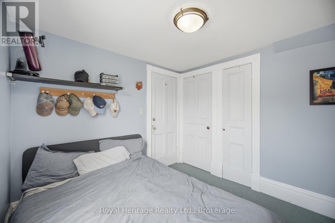
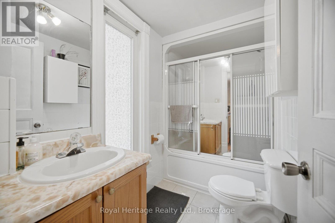
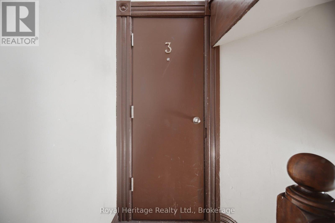
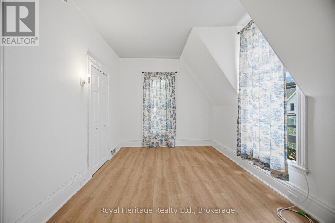
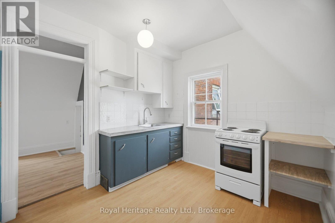
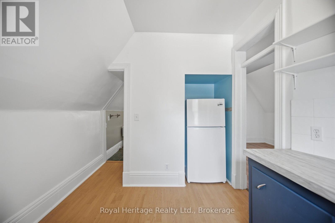
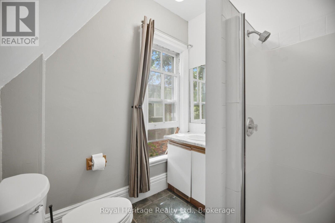
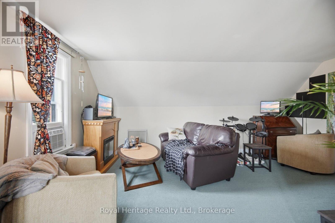
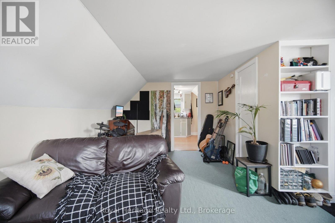
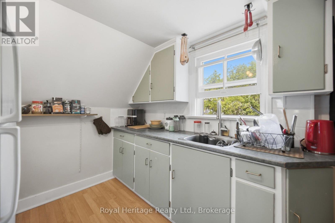
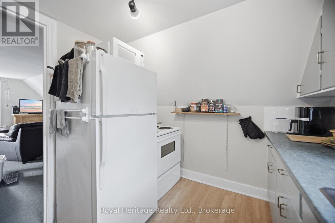
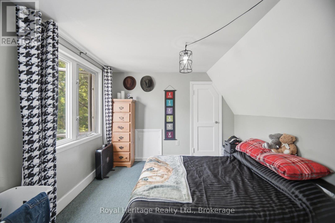
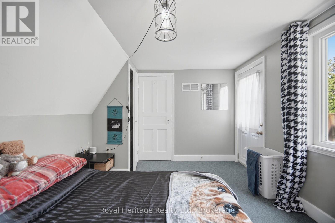
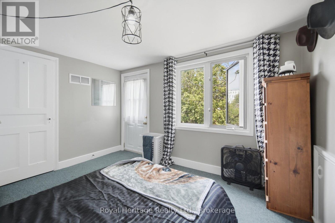
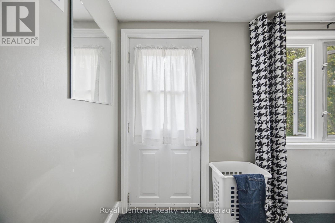
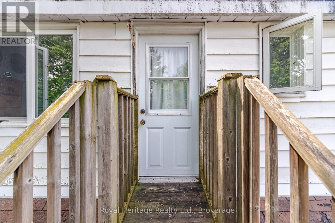
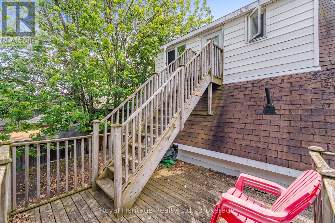
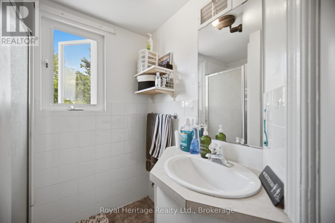
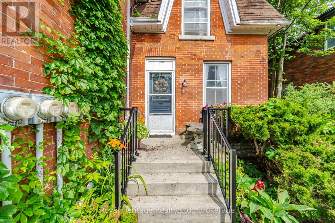
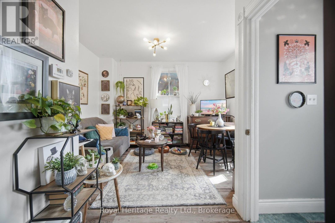
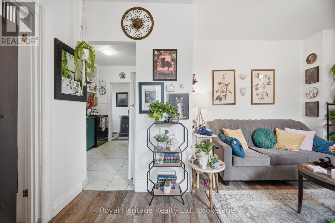
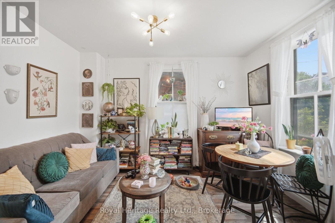
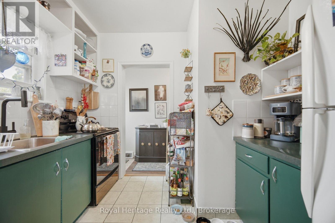
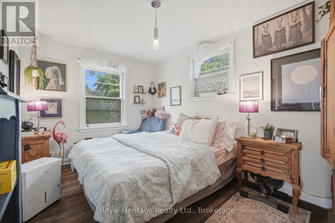
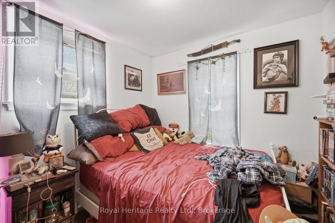
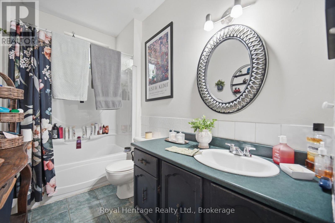
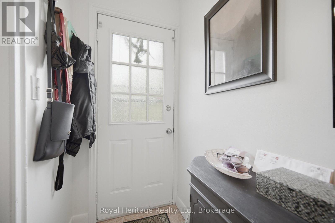
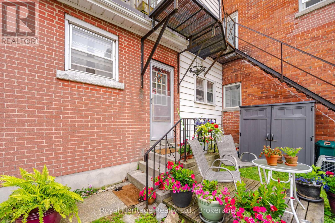
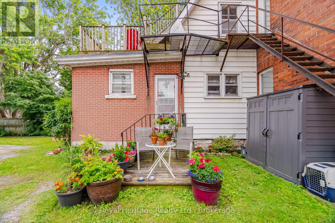
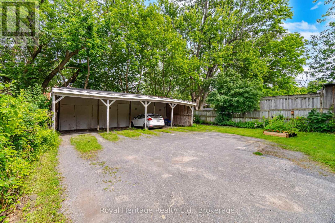
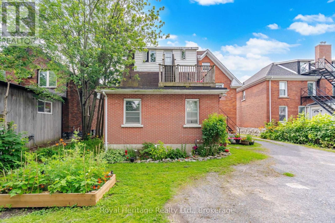
Exceptional location near Queen's university, close to bus routes and south of Princess St. This well maintained property contains 5 independent units as per MPAC, 2 x 1bedroom, 2 x bachelor, 1 x 2 bedroom. Tenants pay hydro. (6 hydro meters, 1 for each unit and 1 for common areas). All units currently rented with the exception of unit 3; with this location it is never a challenge to rent the units to quality tenants. Ample parking, including a 4 car carport. (id:58073)
Property Details
| MLS® Number | X13587936 |
| Property Type | Multi-family |
| Community Name | 14 - Central City East |
| Parking Space Total | 8 |
Building
| Bathroom Total | 5 |
| Bedrooms Above Ground | 4 |
| Bedrooms Total | 4 |
| Appliances | Water Heater, Stove, Refrigerator |
| Basement Development | Unfinished |
| Basement Type | N/a (unfinished) |
| Cooling Type | None |
| Exterior Finish | Brick |
| Foundation Type | Concrete |
| Heating Fuel | Natural Gas |
| Heating Type | Forced Air |
| Stories Total | 3 |
| Size Interior | 2,500 - 3,000 Sqft |
| Type | Other |
| Utility Water | Municipal Water |
Parking
| Carport | |
| No Garage |
Land
| Acreage | No |
| Sewer | Sanitary Sewer |
| Size Depth | 132 Ft |
| Size Frontage | 57 Ft |
| Size Irregular | 57 X 132 Ft |
| Size Total Text | 57 X 132 Ft |
Rooms
| Level | Type | Length | Width | Dimensions |
|---|---|---|---|---|
| Second Level | Kitchen | 3.63 m | 2.72 m | 3.63 m x 2.72 m |
| Second Level | Living Room | 4.67 m | 2.67 m | 4.67 m x 2.67 m |
| Second Level | Kitchen | 3.12 m | 2.51 m | 3.12 m x 2.51 m |
| Second Level | Living Room | 3.12 m | 4.62 m | 3.12 m x 4.62 m |
| Second Level | Bedroom | 2.74 m | 2.82 m | 2.74 m x 2.82 m |
| Third Level | Kitchen | 3.23 m | 2.36 m | 3.23 m x 2.36 m |
| Third Level | Living Room | 4.57 m | 4.7 m | 4.57 m x 4.7 m |
| Third Level | Bedroom | 3.45 m | 2.77 m | 3.45 m x 2.77 m |
| Main Level | Kitchen | 3.56 m | 3.53 m | 3.56 m x 3.53 m |
| Main Level | Kitchen | 3 m | 2.67 m | 3 m x 2.67 m |
| Main Level | Living Room | 2.87 m | 3.81 m | 2.87 m x 3.81 m |
| Main Level | Bedroom | 2.79 m | 4.06 m | 2.79 m x 4.06 m |
| Main Level | Bedroom | 2.62 m | 2.82 m | 2.62 m x 2.82 m |
| Main Level | Living Room | 3.4 m | 3.61 m | 3.4 m x 3.61 m |

The trademarks REALTOR®, REALTORS®, and the REALTOR® logo are controlled by The Canadian Real Estate Association (CREA) and identify real estate professionals who are members of CREA. The trademarks MLS®, Multiple Listing Service® and the associated logos are owned by The Canadian Real Estate Association (CREA) and identify the quality of services provided by real estate professionals who are members of CREA. The trademark DDF® is owned by The Canadian Real Estate Association (CREA) and identifies CREA's Data Distribution Facility (DDF®)
July 21 2026 02:49:48
Central Lakes Association of REALTORS®
Royal Heritage Realty Ltd.