1179 Crossfield Avenue Kingston, Ontario K7P 0A5

$579,900
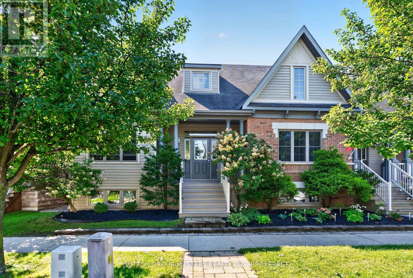
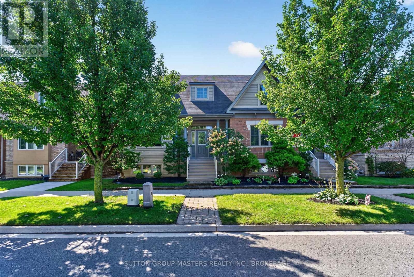
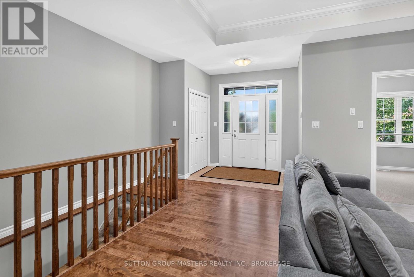
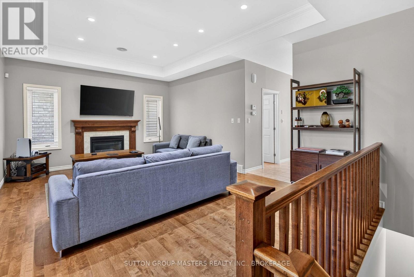
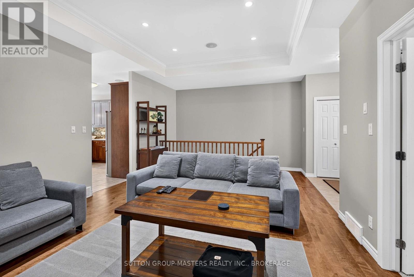
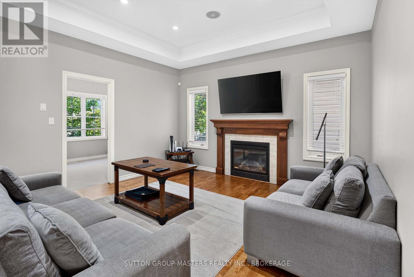
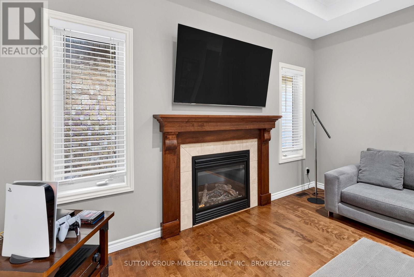
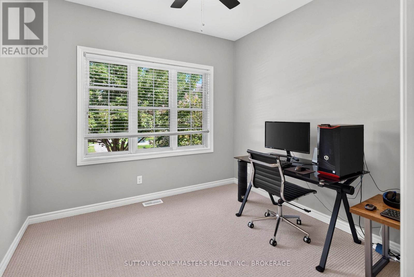
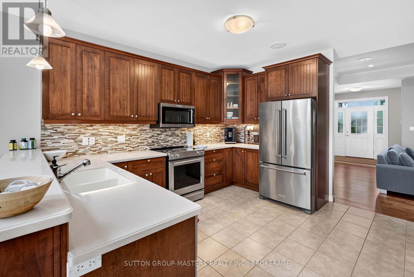
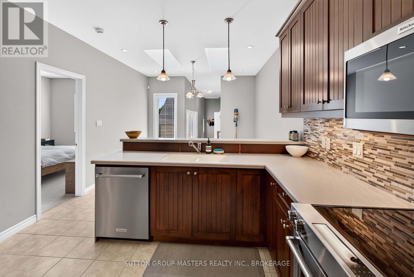
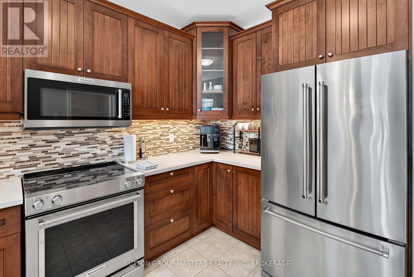
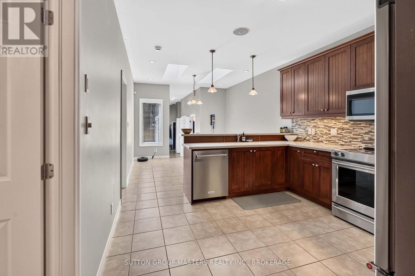
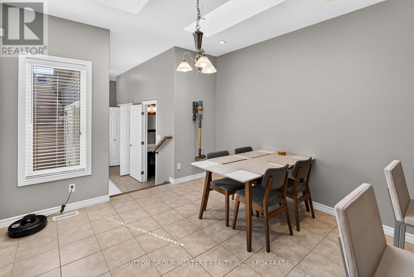
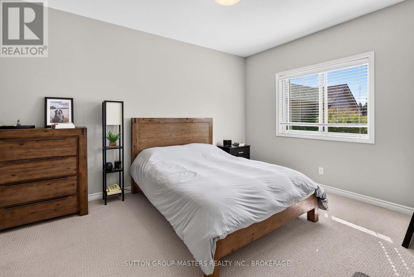
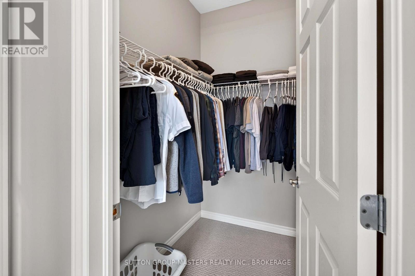
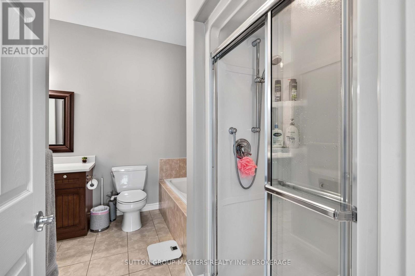
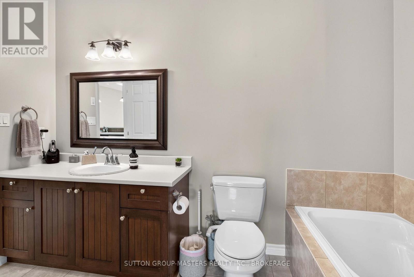
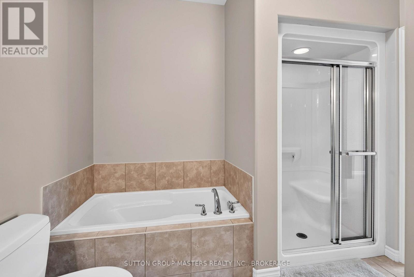
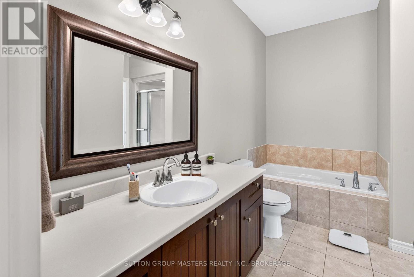
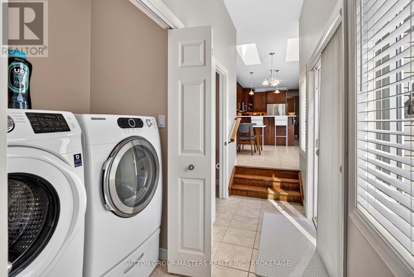
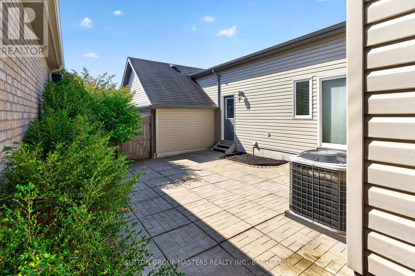
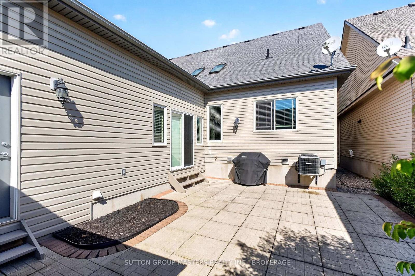
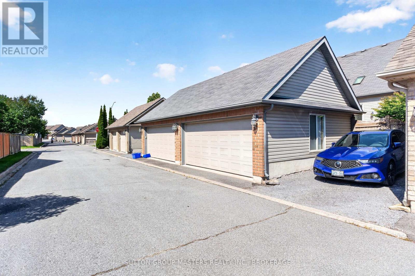
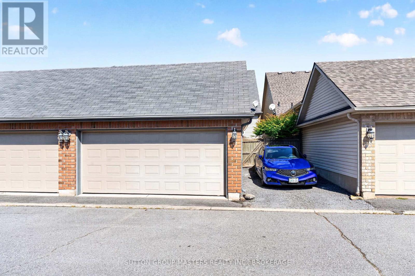
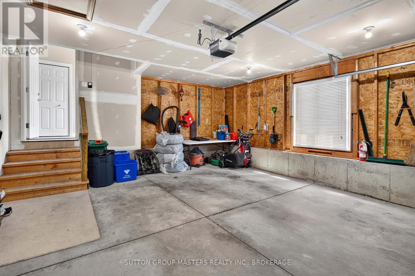
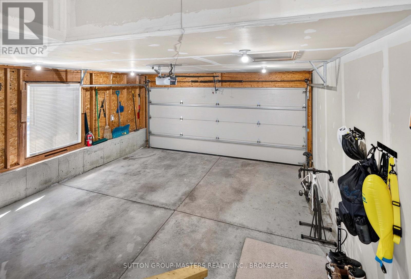
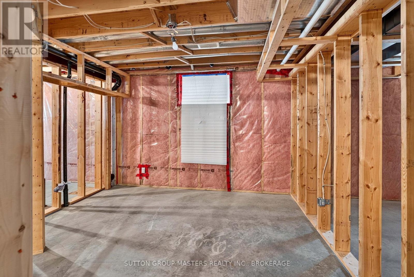
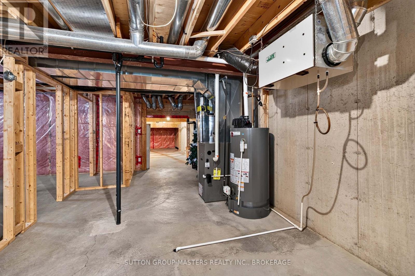
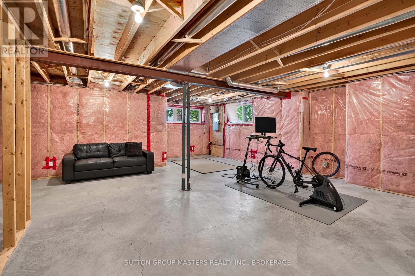
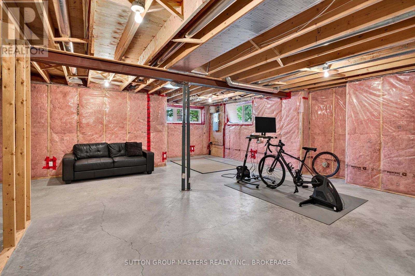
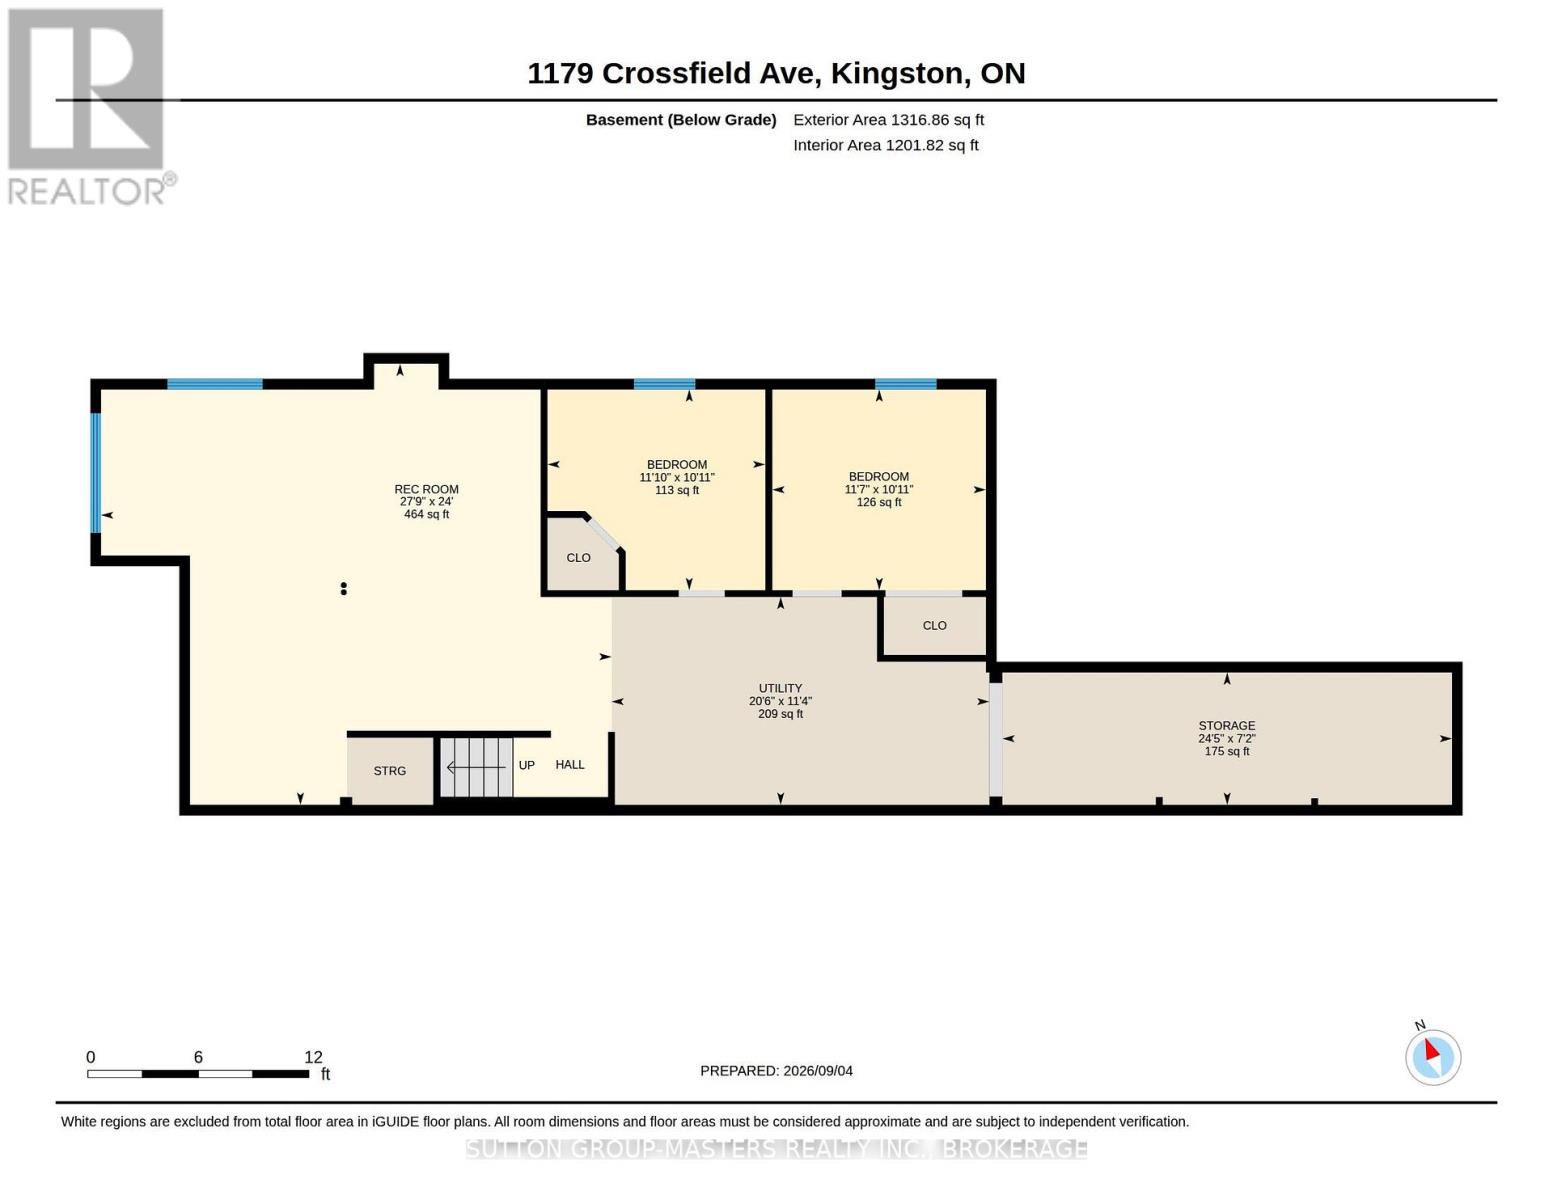
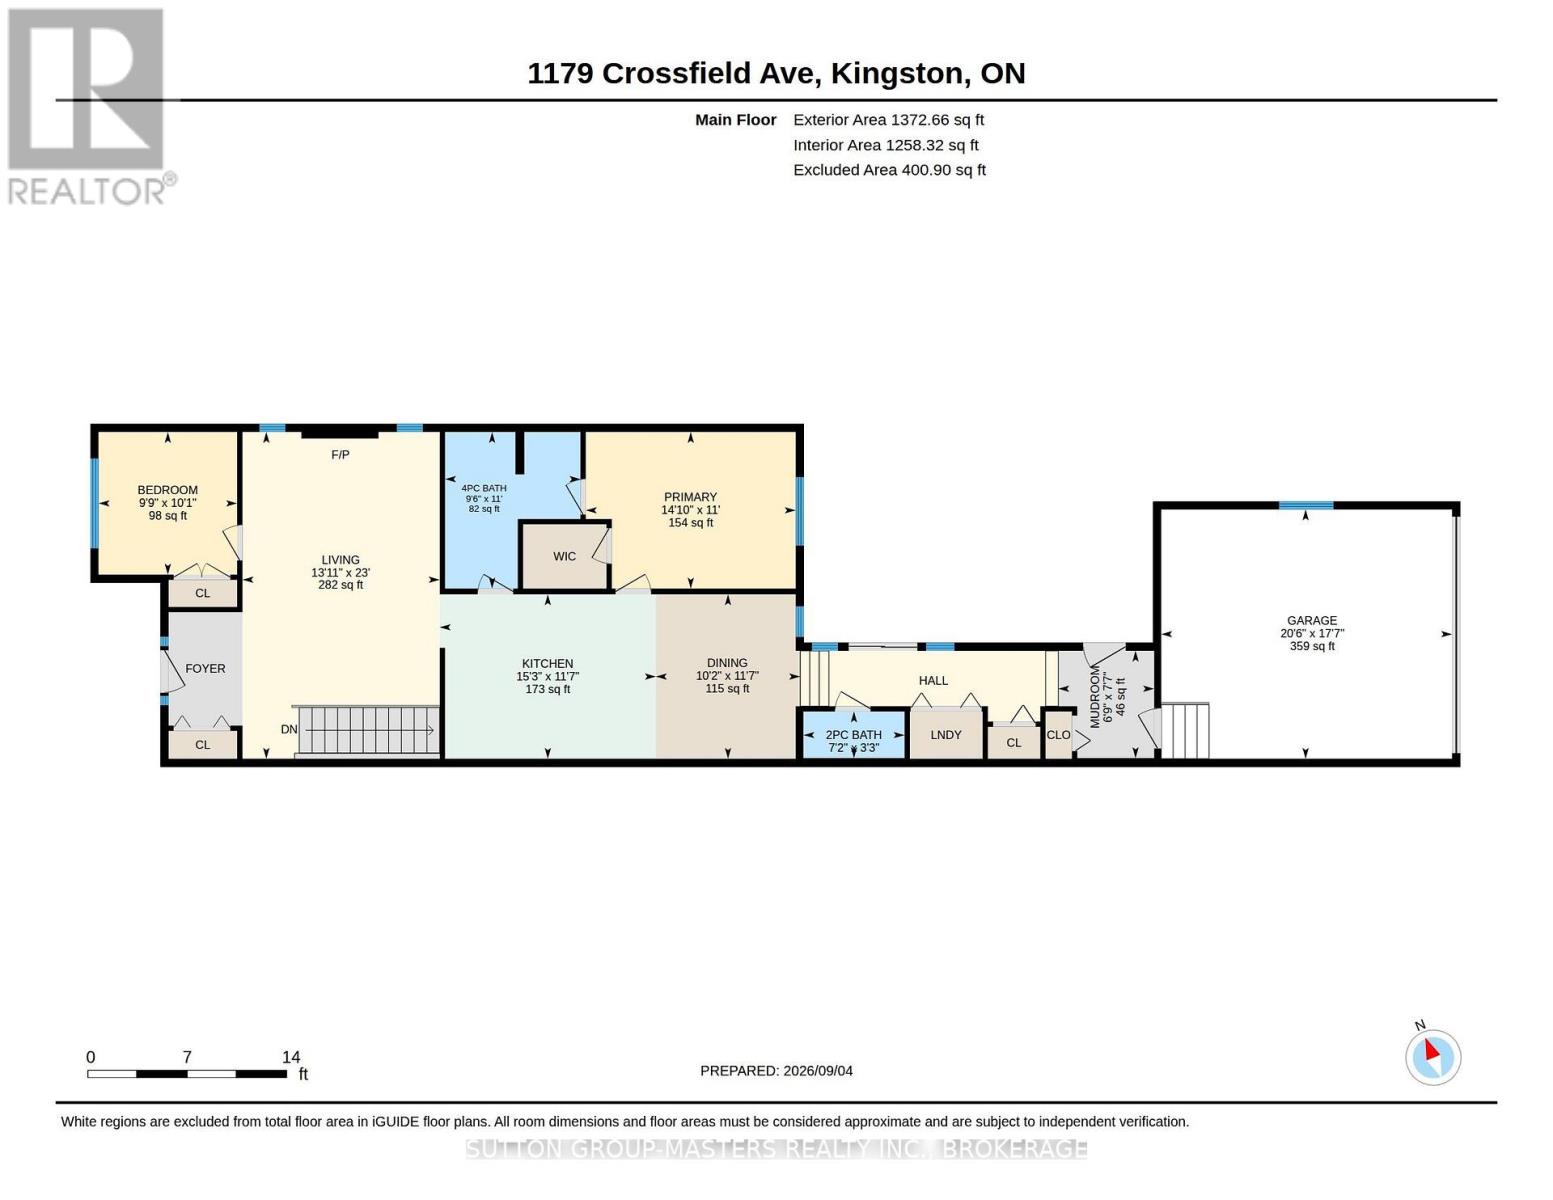
Beautiful, low-maintenance, meticulously maintained executive bungalow. This impressive Geertsma built home offers quality, style, and convenience throughout. The main floor features beautiful hardwood and ceramic flooring, a spacious living room with gas fireplace, and built-in surround sound that extends into the oversized kitchen. The kitchen is sure to impress with Corian countertops, matching premium stainless steel appliances, a breakfast bar, and plenty of space for entertaining. The generous primary bedroom features a walk-in closet and ensuite. Main-floor laundry, convenient inside entry to the large 2 car garage and addtional outdoor parking space, room for 3 vehicles. Low-maintenance courtyard complete the main level. The lower level is already framed, with some electrical work completed, and offers incredible potential, with a roughed-in 3rd bathroom, a huge recreation room, and plenty of storage space. Just add your finishing touches and create the perfect additional living space. (id:58073)
Property Details
| MLS® Number | X13745132 |
| Property Type | Single Family |
| Community Name | 42 - City Northwest |
| Equipment Type | Water Heater |
| Parking Space Total | 3 |
| Rental Equipment Type | Water Heater |
Building
| Bathroom Total | 2 |
| Bedrooms Above Ground | 2 |
| Bedrooms Total | 2 |
| Amenities | Fireplace(s) |
| Appliances | Dryer, Stove, Washer, Refrigerator |
| Architectural Style | Bungalow |
| Basement Type | Full |
| Construction Style Attachment | Semi-detached |
| Cooling Type | Central Air Conditioning |
| Exterior Finish | Brick Facing, Vinyl Siding |
| Fireplace Present | Yes |
| Fireplace Total | 1 |
| Foundation Type | Concrete |
| Half Bath Total | 1 |
| Heating Fuel | Natural Gas |
| Heating Type | Forced Air |
| Stories Total | 1 |
| Size Interior | 1,100 - 1,500 Sqft |
| Type | House |
| Utility Water | Municipal Water |
Parking
| Attached Garage | |
| Garage |
Land
| Acreage | No |
| Sewer | Sanitary Sewer |
| Size Depth | 108 Ft ,3 In |
| Size Frontage | 27 Ft ,10 In |
| Size Irregular | 27.9 X 108.3 Ft |
| Size Total Text | 27.9 X 108.3 Ft |
Rooms
| Level | Type | Length | Width | Dimensions |
|---|---|---|---|---|
| Main Level | Bedroom | 3.06 m | 2.98 m | 3.06 m x 2.98 m |
| Main Level | Dining Room | 3.53 m | 3.1 m | 3.53 m x 3.1 m |
| Main Level | Bedroom 2 | 3.36 m | 4.51 m | 3.36 m x 4.51 m |
| Main Level | Kitchen | 3.53 m | 4.64 m | 3.53 m x 4.64 m |
| Main Level | Mud Room | 2.31 m | 2.06 m | 2.31 m x 2.06 m |
| Main Level | Living Room | 7.02 m | 4.24 m | 7.02 m x 4.24 m |

The trademarks REALTOR®, REALTORS®, and the REALTOR® logo are controlled by The Canadian Real Estate Association (CREA) and identify real estate professionals who are members of CREA. The trademarks MLS®, Multiple Listing Service® and the associated logos are owned by The Canadian Real Estate Association (CREA) and identify the quality of services provided by real estate professionals who are members of CREA. The trademark DDF® is owned by The Canadian Real Estate Association (CREA) and identifies CREA's Data Distribution Facility (DDF®)
September 04 2026 09:30:16
Kingston & Area Real Estate Association
Sutton Group-Masters Realty Inc., Brokerage