1200 Tapscott Road Toronto, Ontario M1X 1M5

$14,900,000
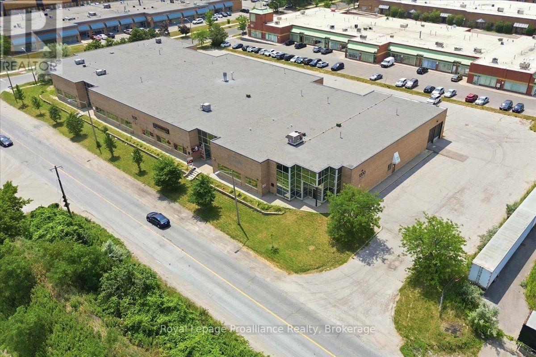
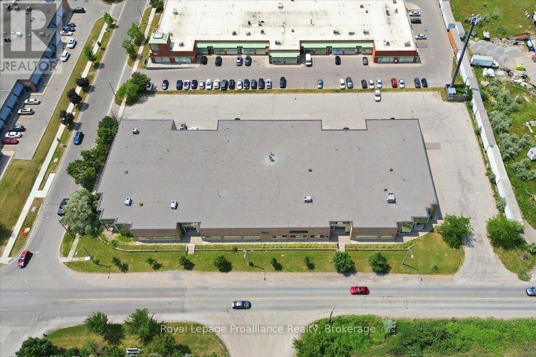
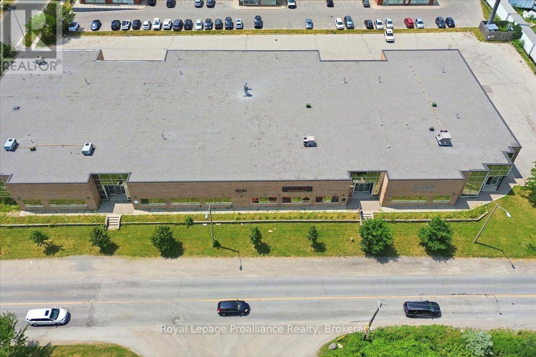
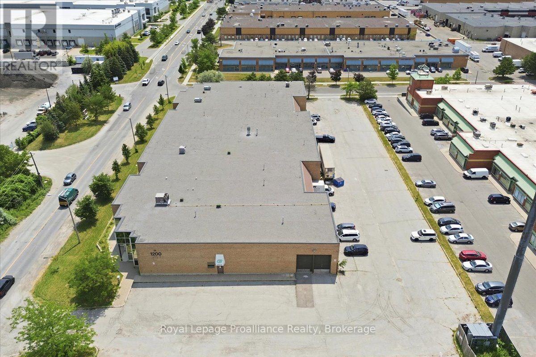
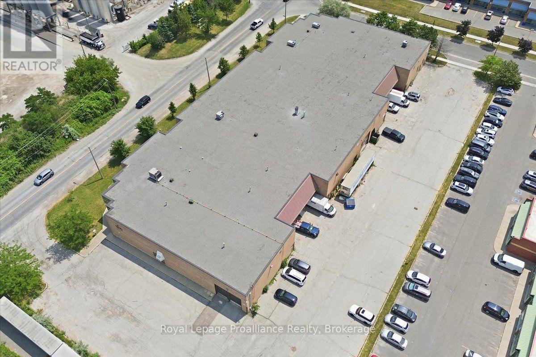
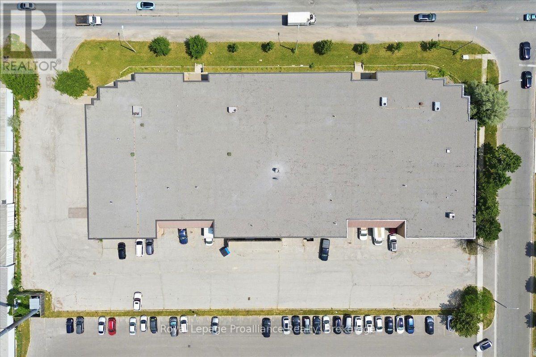
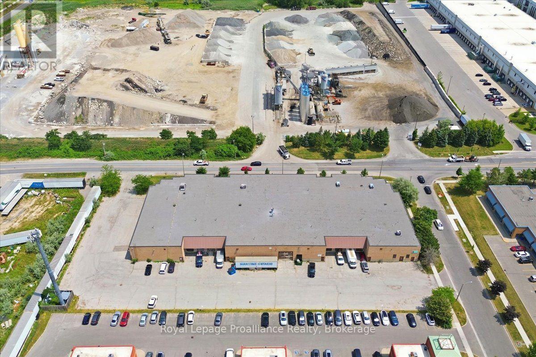
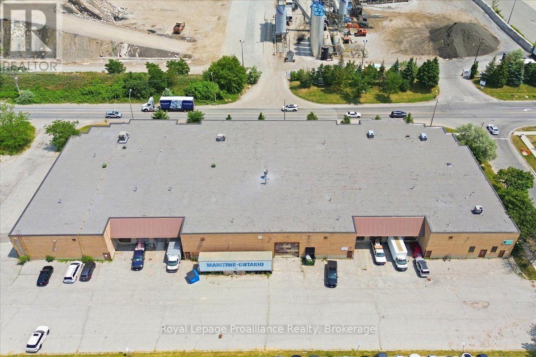
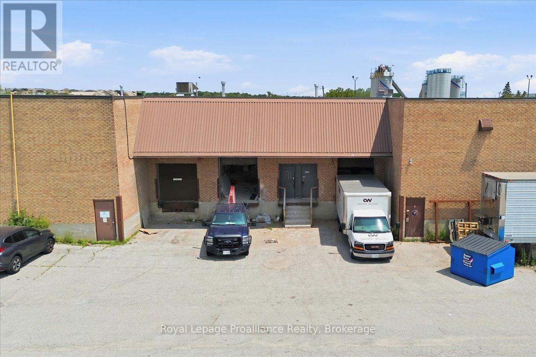
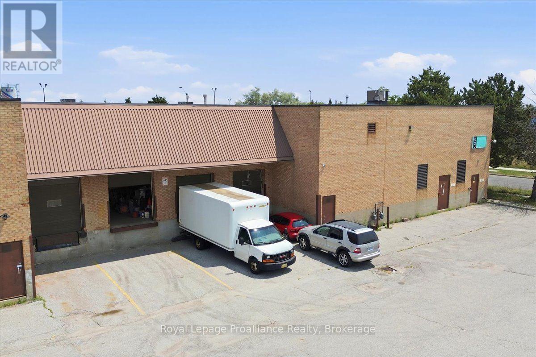
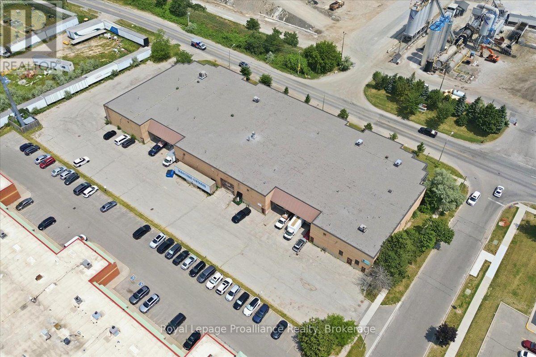
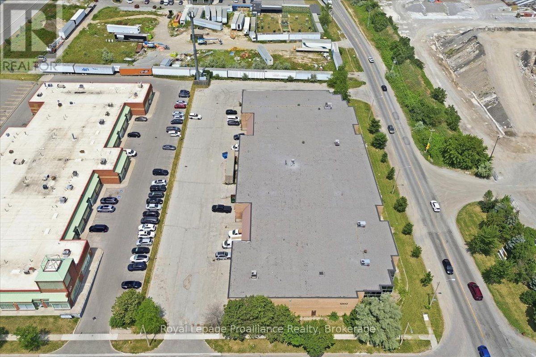
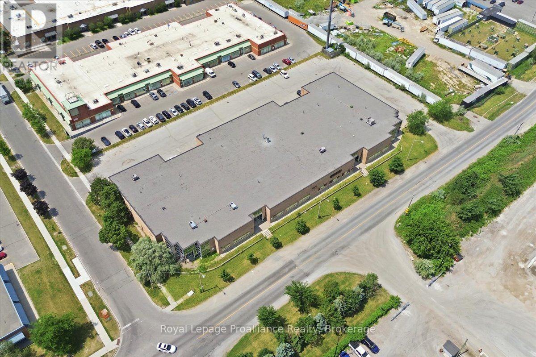
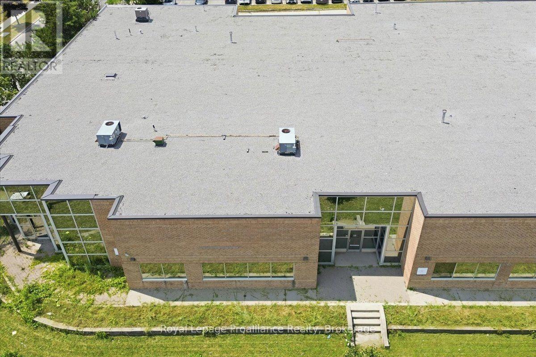
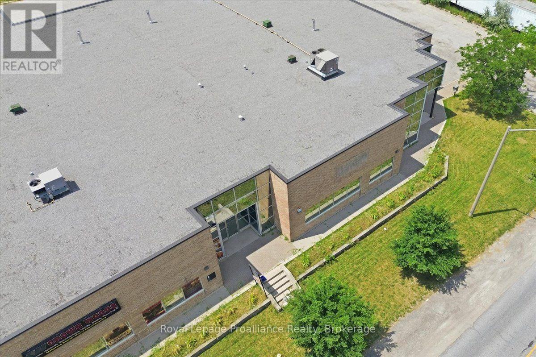
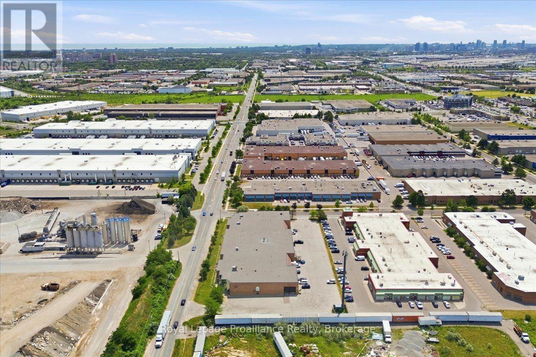
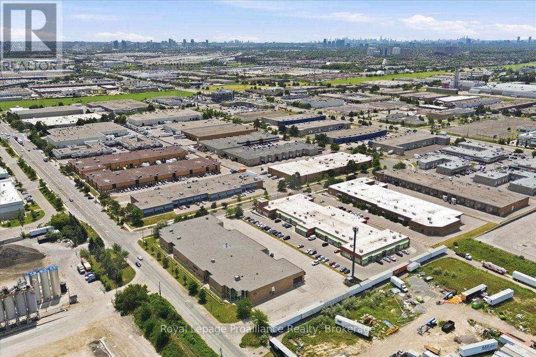
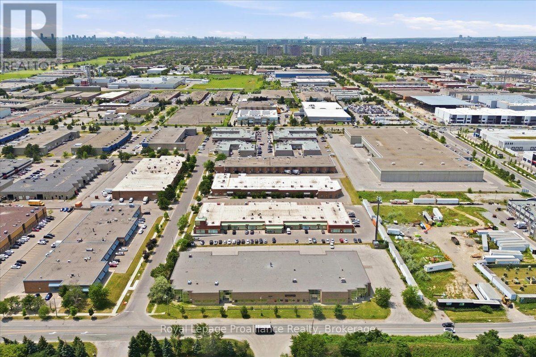
A great opportunity to acquire a premium, high-visibility industrial asset situated on a prominent 2-acre corner lot in a highly sought-after Scarborough employment hub. This property is being offered for the first time in years. 41,679 square feet of brick construction, this quality building offers a Buyer flexibility for their business use. 10,263 square feet is leased to a tenant while the remainder can be available for an end-user. The ceiling height is 18' clear, numerous truck level doors and drive-in doors provide for easy shipping. The property is well located between the 407 & 401. The roof was replaced in 2023 for $580,000 thereby minimizing near-term CAPEX. There is an existing cell tower lease providing passive revenue. Phase 3, 600 Volt, 600 Amp 4 Wire Electrical is available. A current Phase I & II and other property information are available to interested parties upon signing a confidentiality agreement. (id:58073)
Property Details
| MLS® Number | E13594820 |
| Property Type | Industrial |
| Community Name | Rouge E11 |
| Amenities Near By | Highway, Public Transit |
Building
| Bathroom Total | 6 |
| Age | 31 To 50 Years |
| Cooling Type | Partially Air Conditioned |
| Heating Fuel | Natural Gas |
| Heating Type | Forced Air |
| Size Interior | 41,679 Sqft |
| Type | Multi-tenant Industrial |
| Utility Water | Municipal Water |
Land
| Acreage | Yes |
| Land Amenities | Highway, Public Transit |
| Size Depth | 218 Ft ,5 In |
| Size Frontage | 359 Ft ,7 In |
| Size Irregular | 2 |
| Size Total | 2 Ac |
| Size Total Text | 2 Ac |
| Zoning Description | E0.7 |
https://www.realtor.ca/real-estate/30067351/1200-tapscott-road-toronto-rouge-rouge-e11

The trademarks REALTOR®, REALTORS®, and the REALTOR® logo are controlled by The Canadian Real Estate Association (CREA) and identify real estate professionals who are members of CREA. The trademarks MLS®, Multiple Listing Service® and the associated logos are owned by The Canadian Real Estate Association (CREA) and identify the quality of services provided by real estate professionals who are members of CREA. The trademark DDF® is owned by The Canadian Real Estate Association (CREA) and identifies CREA's Data Distribution Facility (DDF®)
July 24 2026 12:48:55
Central Lakes Association of REALTORS®
Royal LePage Proalliance Realty