3 Bedroom 2 Bathroom 1,500 - 2,000 sqft
Bungalow Fireplace Central Air Conditioning, Air Exchanger Forced Air Waterfront On Lake Landscaped
$885,000
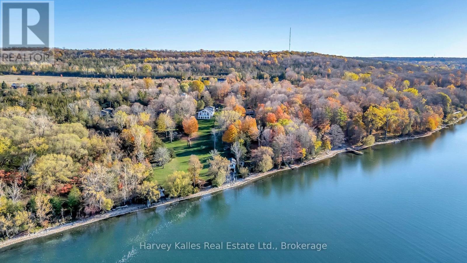
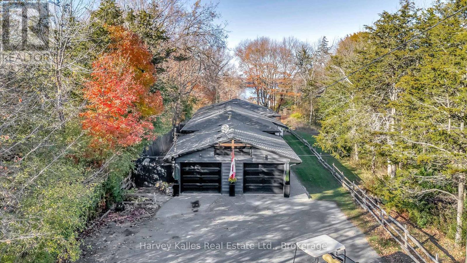
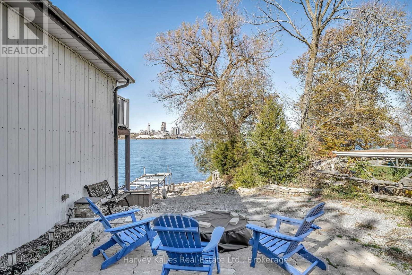
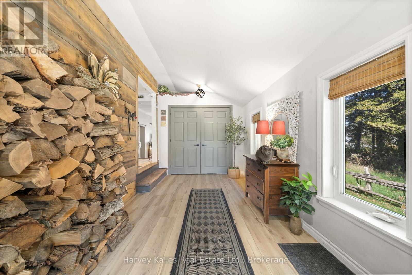
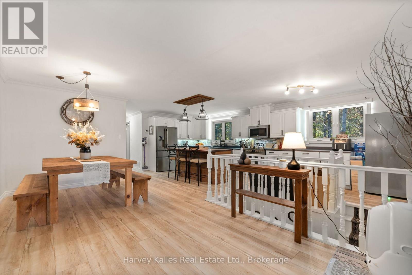
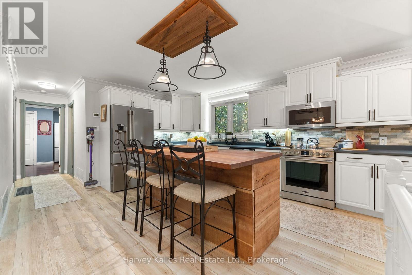
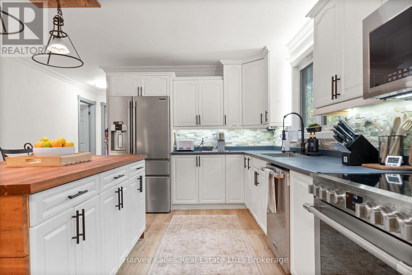
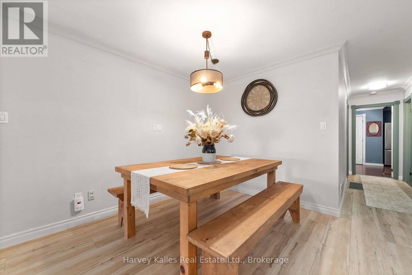
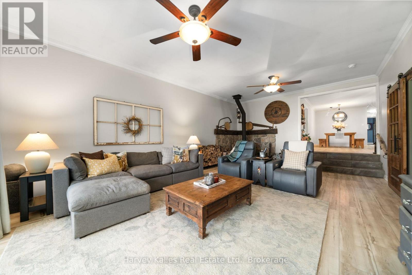
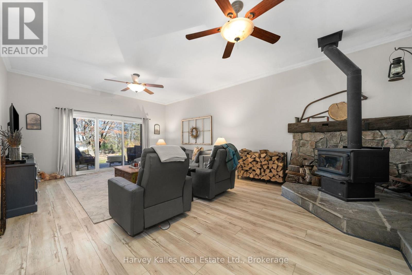
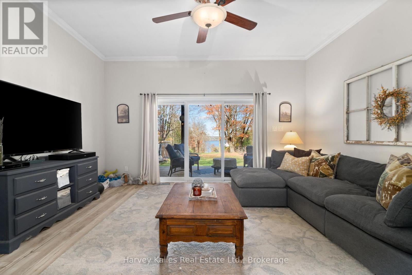
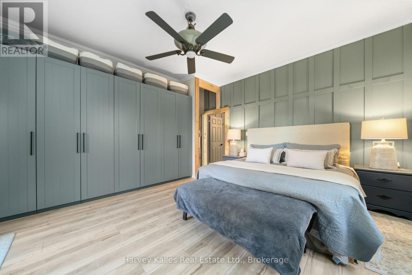
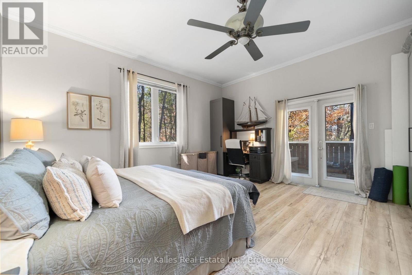
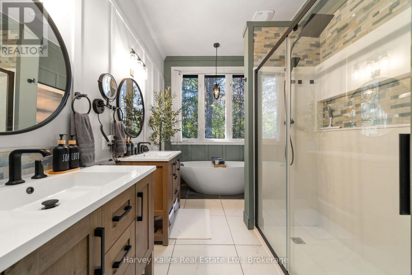
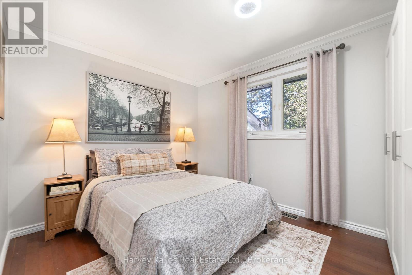
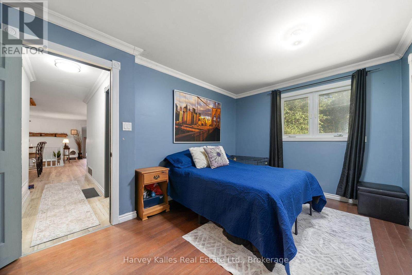
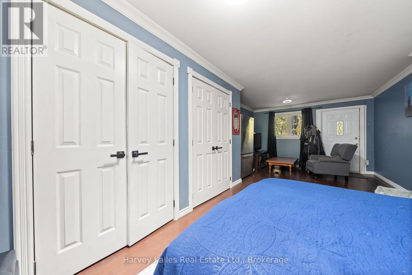
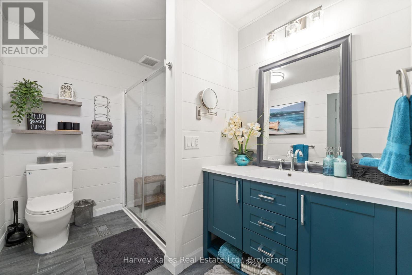
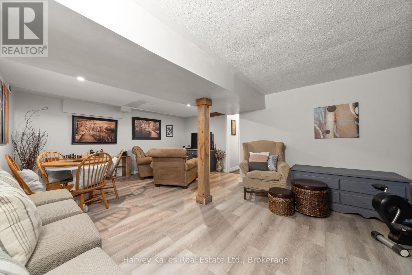
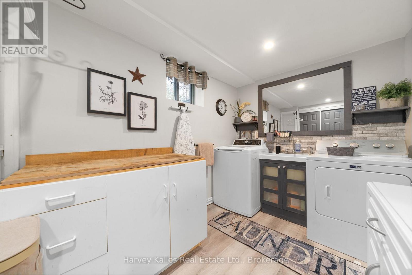
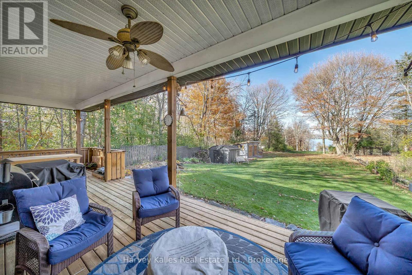
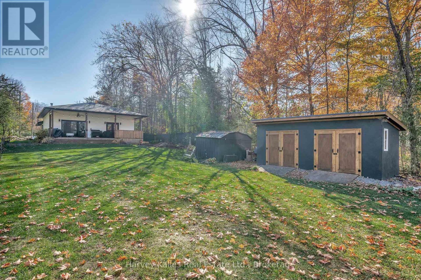
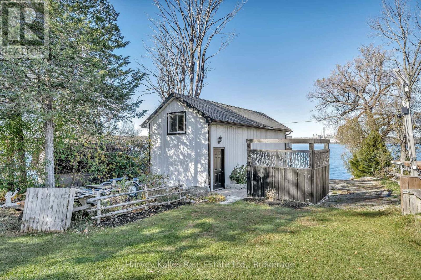
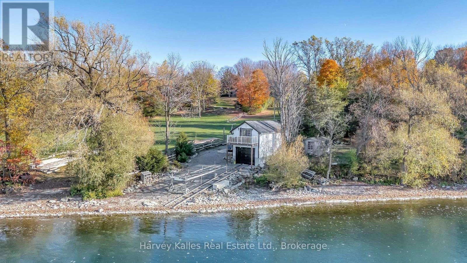
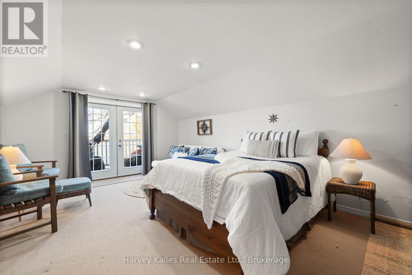
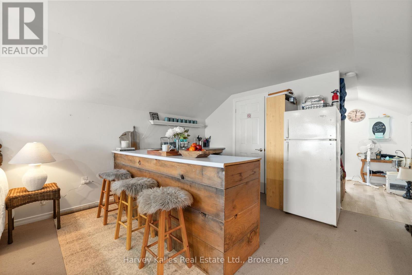
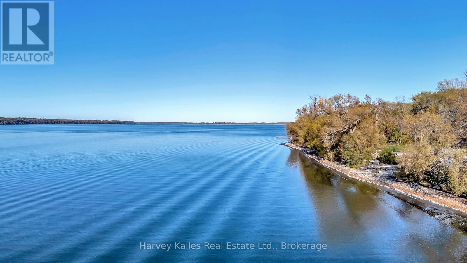
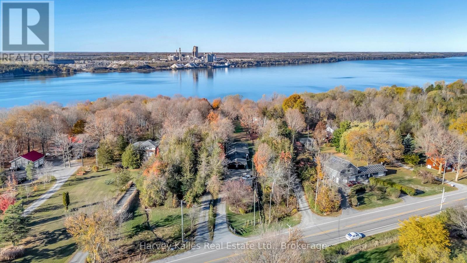
Welcome to a true Prince Edward County waterfront retreat that will check all your boxes - a charming bungalow set on a peaceful stretch of shoreline, just five minutes from downtown Picton. With sweeping water views and a long private dock at your doorstep, this is the kind of property that rarely comes available, now offered at a newly reduced price that makes it an even smarter buy. Inside, 3 bedrooms and 2 bathrooms include a spacious primary suite with a luxurious 5-piece ensuite. The newer rear addition is the heart of the home - a bright, open living room with oversized windows framing the water, plus a walkout to the deck, perfect for morning coffee or sunset gatherings. Throughout, the home blends warm country charm with thoughtful recent updates, making it genuinely move-in ready. The fully finished basement adds a family room, laundry, and ample storage, while the attached 2-car garage and three storage sheds offer room for vehicles, tools, and hobbies alike. Down at the water, the real showstopper awaits: a boathouse with marine rails for effortless boat access, topped by a self-contained guest suite with its own bathroom, kitchenette, sleeping area, and a private balcony over the bay - ideal for visitors or as a potential income suite. With wineries, restaurants, beaches, and boutique shops all just minutes away, this property delivers the fullCounty lifestyle. Motivated sellers are ready to make a deal - book your private showing today before this one-of-a-kind waterfront opportunity is gone. (id:58073)
Property Details
| MLS® Number | X13515718 |
| Property Type | Single Family |
| Community Name | Hallowell Ward |
| Amenities Near By | Beach, Golf Nearby, Hospital, Marina |
| Easement | Unknown |
| Equipment Type | Propane Tank |
| Features | Sloping, Carpet Free |
| Parking Space Total | 7 |
| Rental Equipment Type | Propane Tank |
| Structure | Deck, Shed, Boathouse, Dock |
| View Type | Lake View, Direct Water View |
| Water Front Name | Lake Ontario |
| Water Front Type | Waterfront On Lake |
Building
| Bathroom Total | 2 |
| Bedrooms Above Ground | 3 |
| Bedrooms Total | 3 |
| Age | 51 To 99 Years |
| Amenities | Fireplace(s) |
| Appliances | Garage Door Opener Remote(s), Dryer, Freezer, Garage Door Opener, Microwave, Stove, Washer, Refrigerator |
| Architectural Style | Bungalow |
| Basement Development | Finished |
| Basement Type | Full (finished) |
| Construction Style Attachment | Detached |
| Cooling Type | Central Air Conditioning, Air Exchanger |
| Exterior Finish | Vinyl Siding, Wood |
| Fire Protection | Smoke Detectors |
| Fireplace Present | Yes |
| Fireplace Total | 1 |
| Fireplace Type | Woodstove |
| Foundation Type | Block |
| Heating Fuel | Propane |
| Heating Type | Forced Air |
| Stories Total | 1 |
| Size Interior | 1,500 - 2,000 Sqft |
| Type | House |
| Utility Water | Drilled Well |
Parking
Land
| Access Type | Public Road, Private Docking |
| Acreage | No |
| Land Amenities | Beach, Golf Nearby, Hospital, Marina |
| Landscape Features | Landscaped |
| Sewer | Septic System |
| Size Depth | 1157 Ft ,3 In |
| Size Frontage | 53 Ft ,7 In |
| Size Irregular | 53.6 X 1157.3 Ft |
| Size Total Text | 53.6 X 1157.3 Ft|1/2 - 1.99 Acres |
| Zoning Description | Rr1 |
Rooms
| Level | Type | Length | Width | Dimensions |
|---|
| Basement | Laundry Room | 3.13 m | 2.12 m | 3.13 m x 2.12 m |
| Basement | Utility Room | 4.62 m | 2.98 m | 4.62 m x 2.98 m |
| Basement | Other | 5.07 m | 2.77 m | 5.07 m x 2.77 m |
| Basement | Family Room | 6.4 m | 4.73 m | 6.4 m x 4.73 m |
| Main Level | Kitchen | 7.29 m | 4.08 m | 7.29 m x 4.08 m |
| Main Level | Dining Room | 5.75 m | 2.97 m | 5.75 m x 2.97 m |
| Main Level | Living Room | 7.4 m | 4.79 m | 7.4 m x 4.79 m |
| Main Level | Primary Bedroom | 4.85 m | 4.53 m | 4.85 m x 4.53 m |
| Main Level | Bathroom | 4.55 m | 2.42 m | 4.55 m x 2.42 m |
| Main Level | Bedroom 2 | 7.08 m | 3.65 m | 7.08 m x 3.65 m |
| Main Level | Bedroom 3 | 3.56 m | 2.88 m | 3.56 m x 2.88 m |
| Main Level | Bathroom | 2.86 m | 2.02 m | 2.86 m x 2.02 m |
| Main Level | Foyer | 4.92 m | 2.56 m | 4.92 m x 2.56 m |
Utilities
| Wireless | Available |
| Electricity Connected | Connected |
https://www.realtor.ca/real-estate/29981687/12130-loyalist-parkway-prince-edward-county-hallowell-ward-hallowell-ward