5 Bedroom
3 Bathroom
1,500 - 2,000 sqft
Bungalow
Fireplace
Central Air Conditioning
Forced Air
$1,295,000
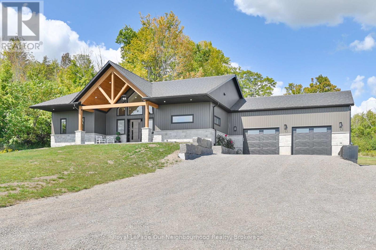
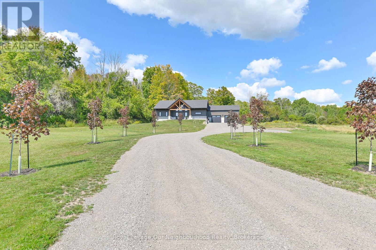
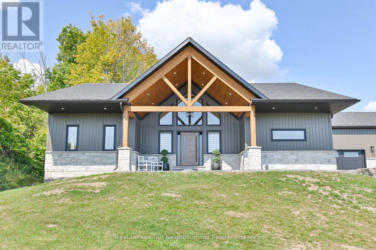
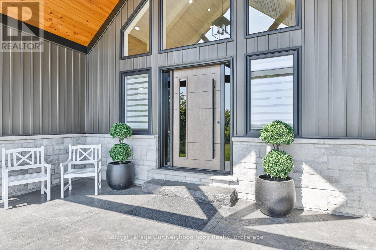
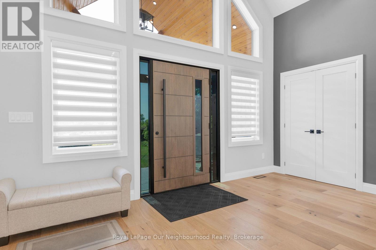
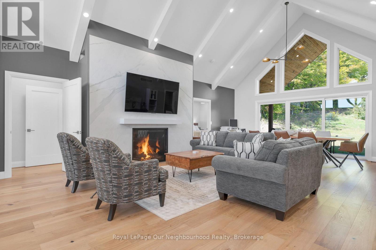
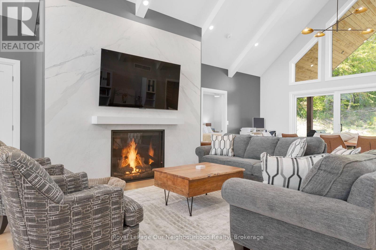
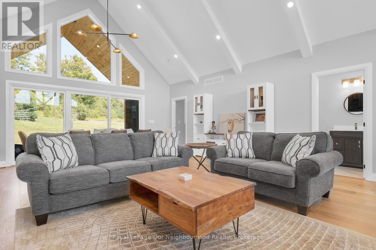
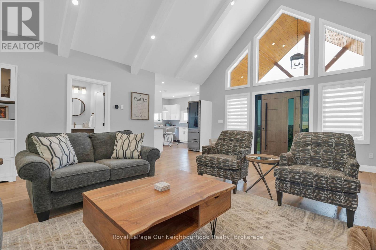
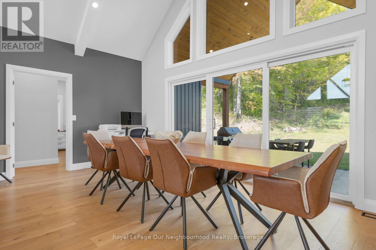
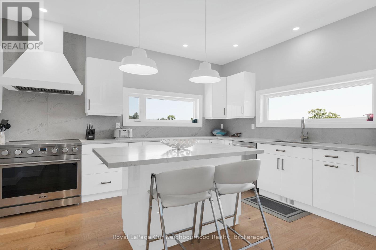
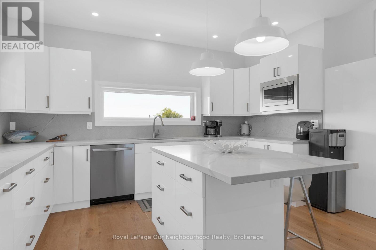
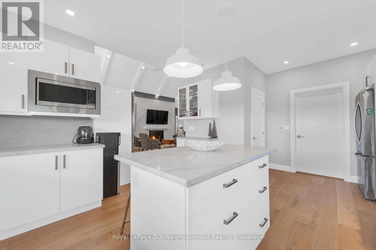
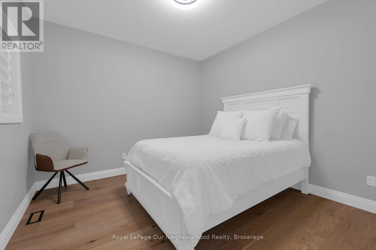
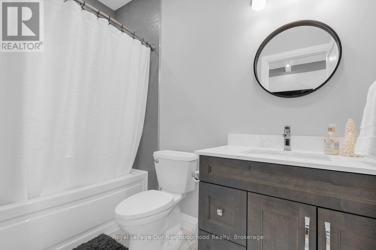
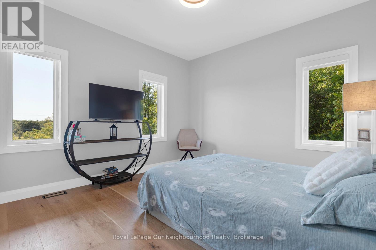
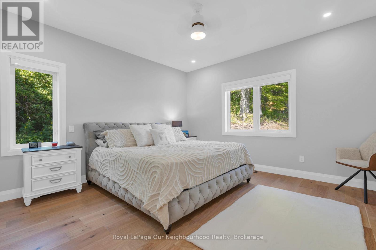
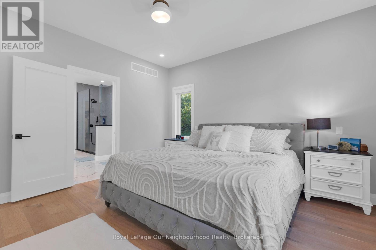
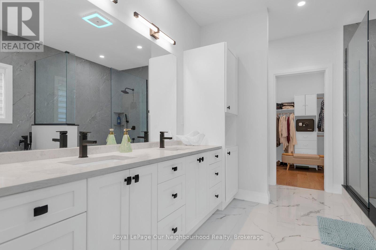
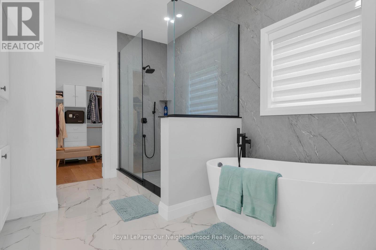
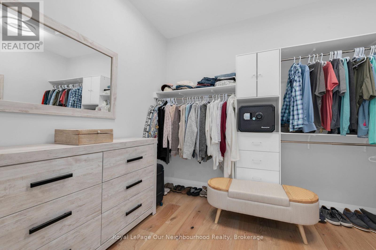
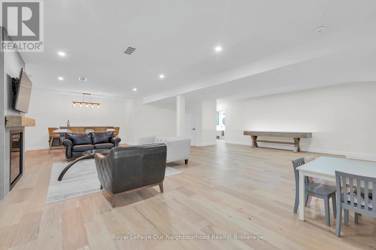
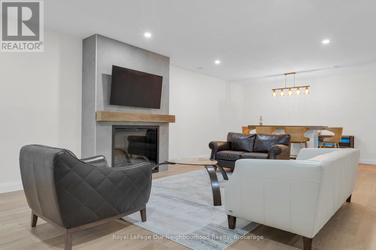
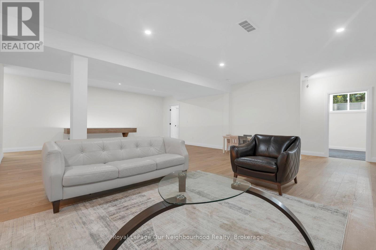
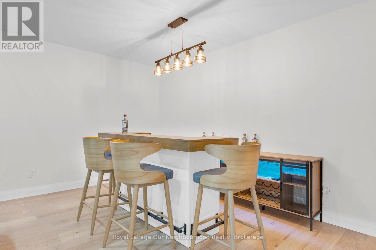
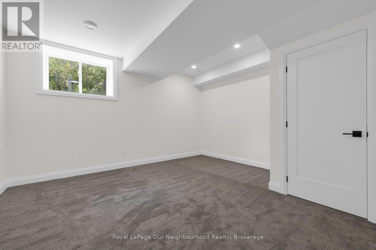
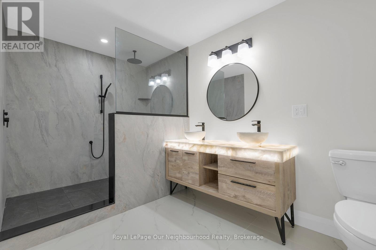
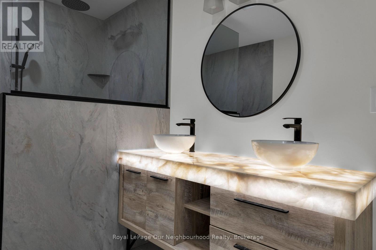
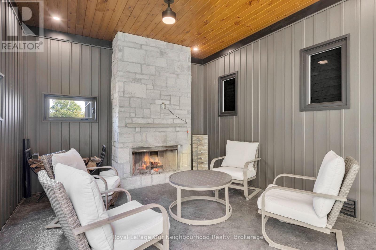
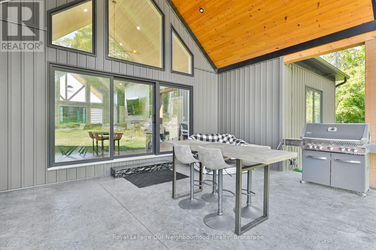
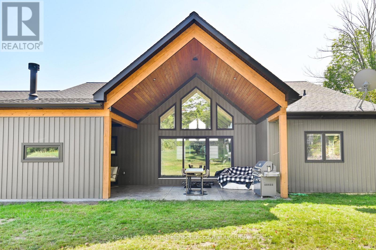
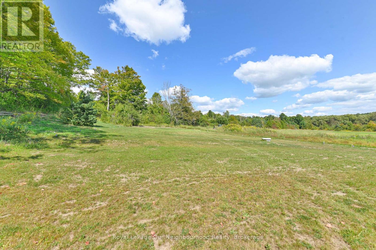
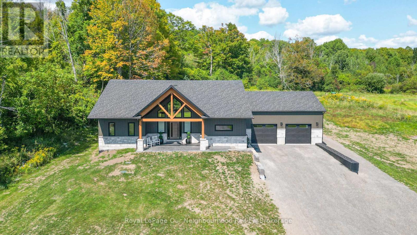
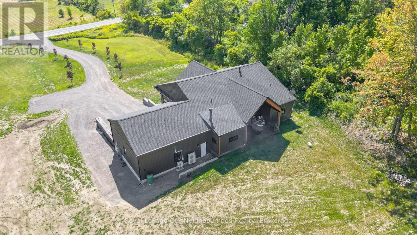
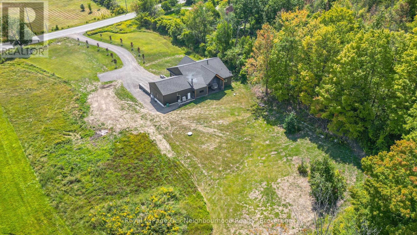
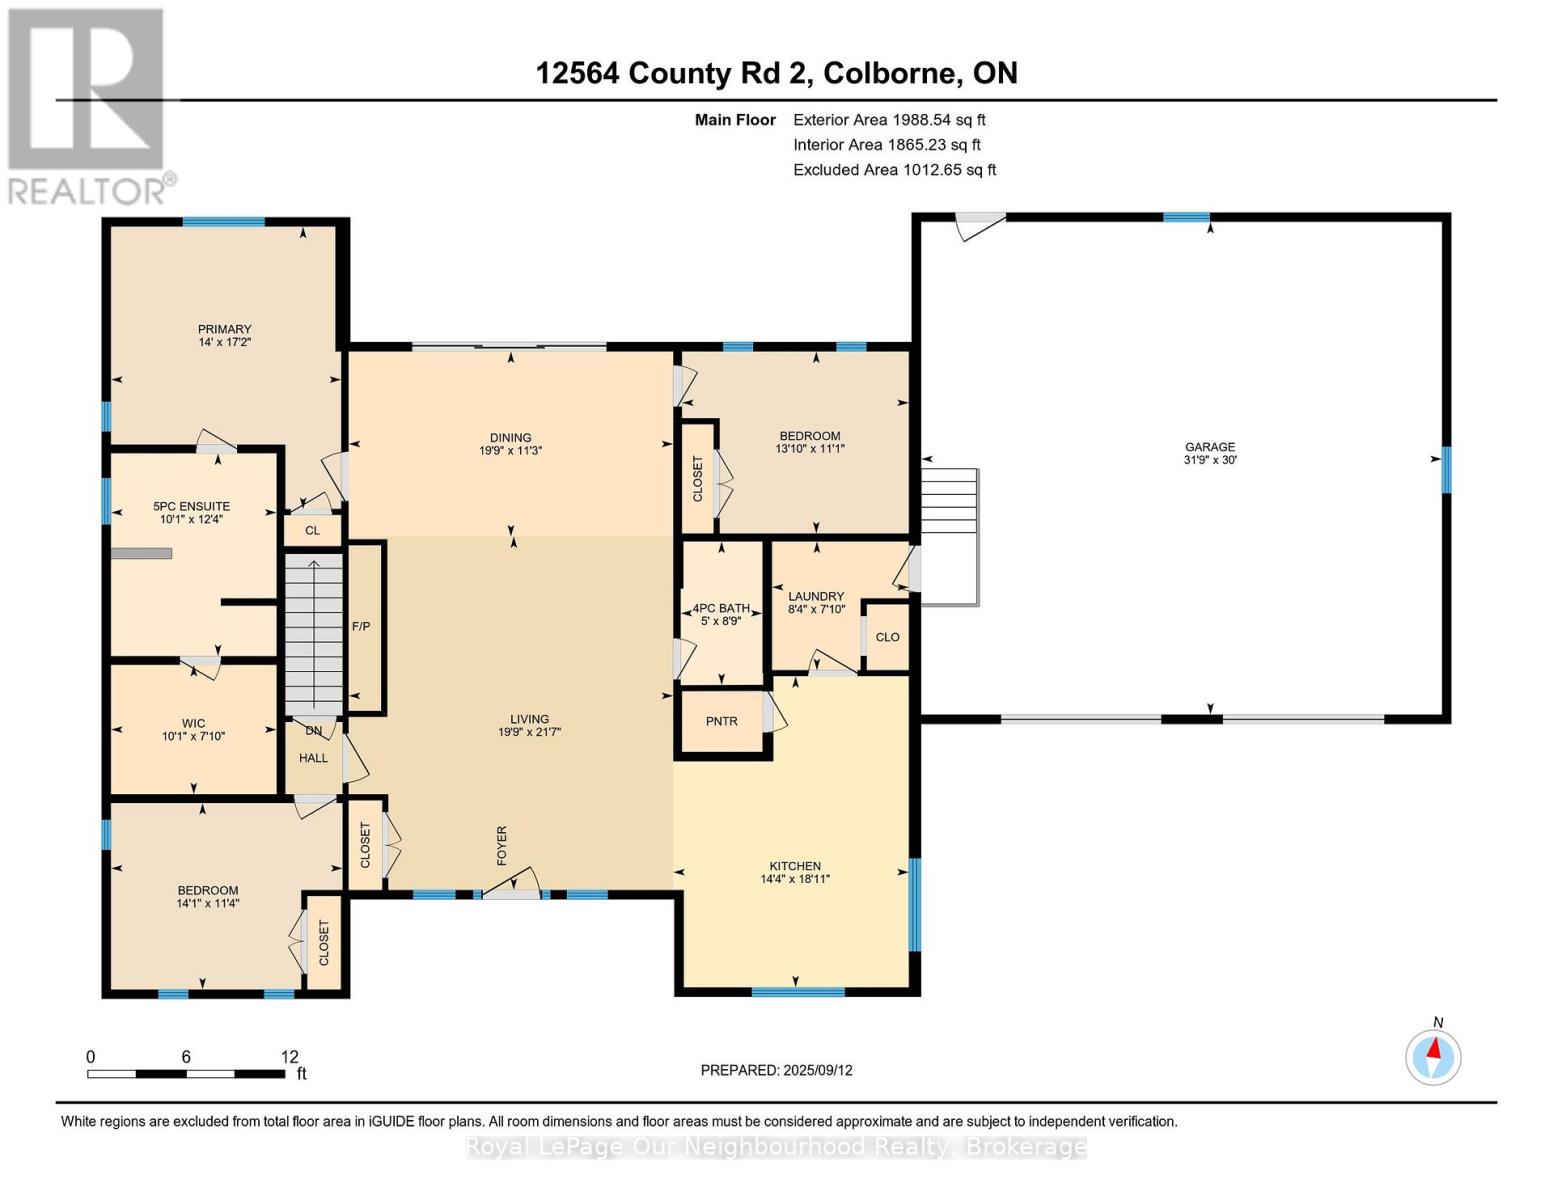
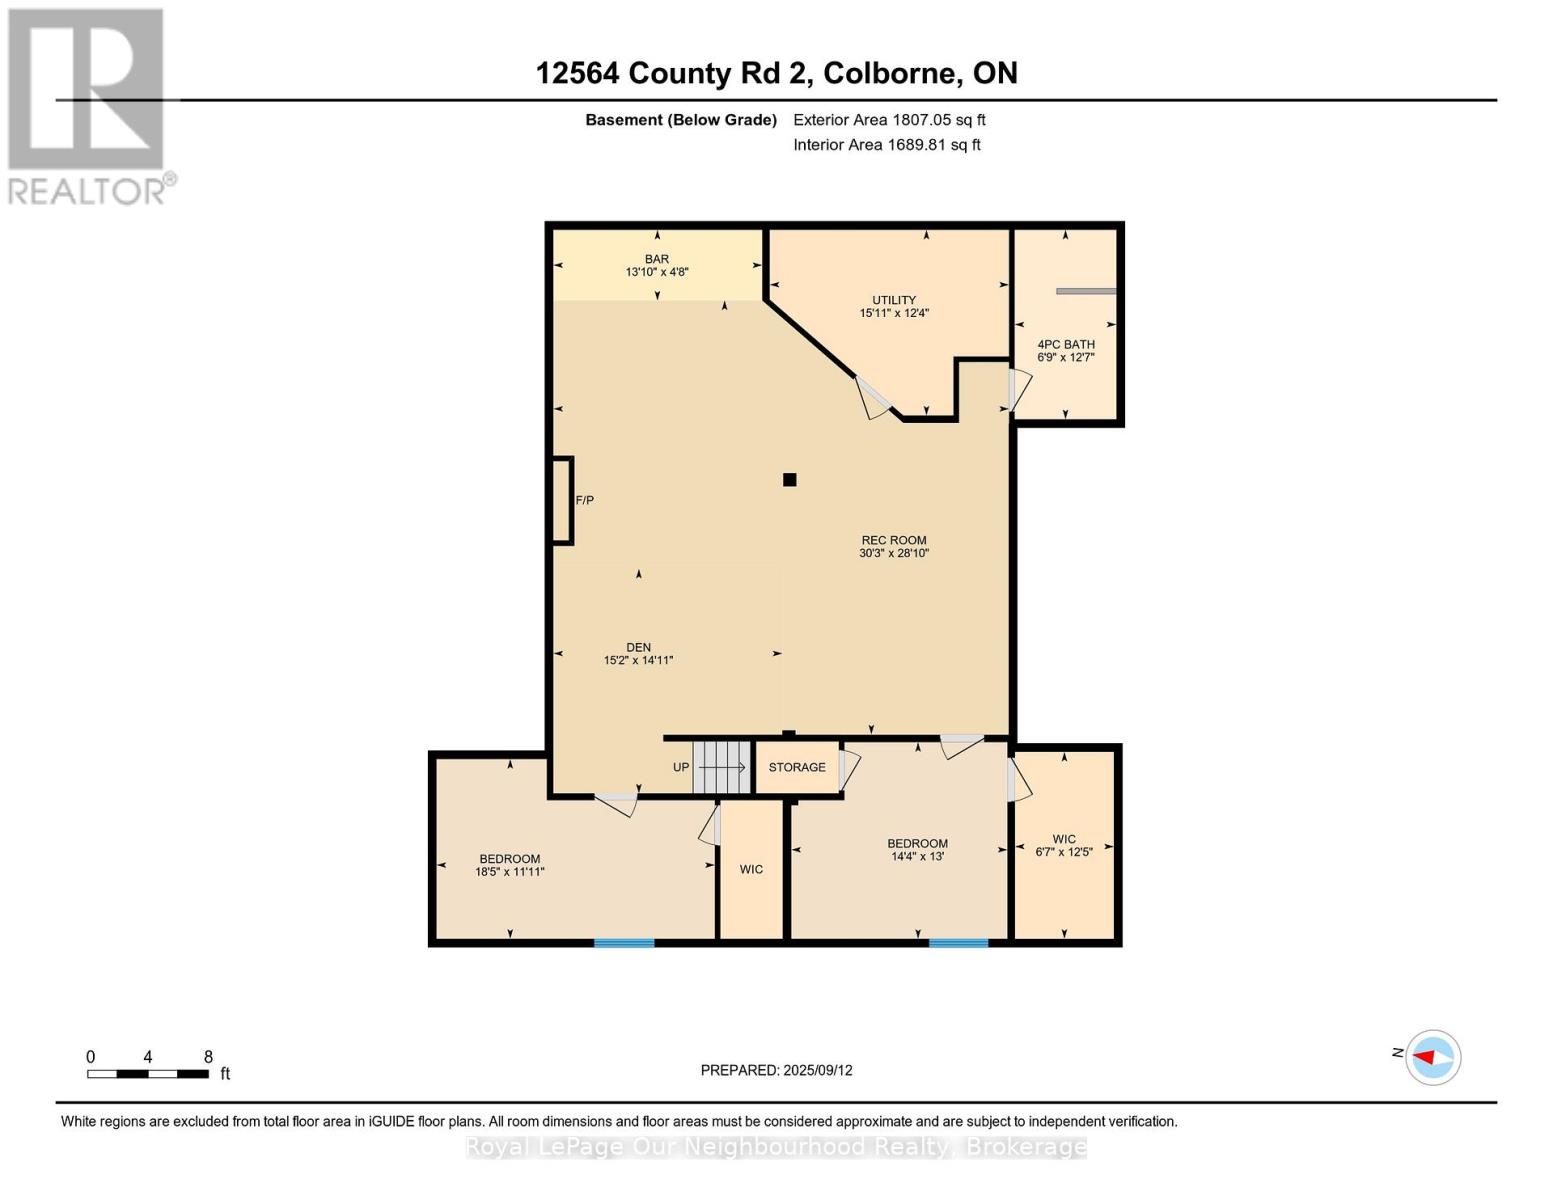
Beautiful home set on 1.88 private acres, offering 5 bedrooms and 3 bathrooms. Stepping through the front door, you're welcomed into a grand open-concept living room featuring cathedral ceilings, a striking fireplace, and floor-to-ceiling windows overlooking the serene outdoor living space.The spacious kitchen is designed for both function and style, with an abundance of cabinetry, quartz countertops, built-in appliances, a bar area, and a walk-in pantry for all your extras. The primary bedroom includes a luxurious 5-piece ensuite and a generous walk-in closet.The lower level expands your living space with a large family room complete with an electric fireplace, a second bar area, a 3-piece bathroom, and two oversized bedrooms-perfect for guests or growing families.Heated floors in all three bathrooms and the laundry room add an extra touch of comfort throughout the home. (id:58073)
Property Details
|
MLS® Number
|
X13449098 |
|
Property Type
|
Single Family |
|
Community Name
|
Rural Alnwick/Haldimand |
|
Amenities Near By
|
Place Of Worship |
|
Communication Type
|
High Speed Internet |
|
Community Features
|
Community Centre, School Bus |
|
Easement
|
Easement |
|
Equipment Type
|
Propane Tank |
|
Features
|
Wooded Area, Irregular Lot Size, Sloping |
|
Parking Space Total
|
12 |
|
Rental Equipment Type
|
Propane Tank |
|
Structure
|
Patio(s) |
Building
|
Bathroom Total
|
3 |
|
Bedrooms Above Ground
|
5 |
|
Bedrooms Total
|
5 |
|
Age
|
0 To 5 Years |
|
Amenities
|
Fireplace(s) |
|
Appliances
|
Garage Door Opener Remote(s), Water Heater, Water Softener, Water Treatment, Dishwasher, Dryer, Microwave, Stove, Washer, Window Coverings, Refrigerator |
|
Architectural Style
|
Bungalow |
|
Basement Development
|
Finished |
|
Basement Type
|
Full (finished) |
|
Construction Style Attachment
|
Detached |
|
Cooling Type
|
Central Air Conditioning |
|
Exterior Finish
|
Vinyl Siding, Stone |
|
Fireplace Present
|
Yes |
|
Fireplace Total
|
2 |
|
Foundation Type
|
Poured Concrete |
|
Heating Fuel
|
Propane |
|
Heating Type
|
Forced Air |
|
Stories Total
|
1 |
|
Size Interior
|
1,500 - 2,000 Sqft |
|
Type
|
House |
|
Utility Water
|
Dug Well |
Parking
Land
|
Access Type
|
Year-round Access |
|
Acreage
|
No |
|
Land Amenities
|
Place Of Worship |
|
Sewer
|
Septic System |
|
Size Depth
|
551 Ft ,9 In |
|
Size Frontage
|
157 Ft ,2 In |
|
Size Irregular
|
157.2 X 551.8 Ft |
|
Size Total Text
|
157.2 X 551.8 Ft |
|
Zoning Description
|
Residential |
Rooms
| Level |
Type |
Length |
Width |
Dimensions |
|
Basement |
Bedroom 4 |
3.64 m |
5.65 m |
3.64 m x 5.65 m |
|
Basement |
Bedroom 5 |
3.98 m |
4.43 m |
3.98 m x 4.43 m |
|
Basement |
Family Room |
9.22 m |
11.42 m |
9.22 m x 11.42 m |
|
Basement |
Utility Room |
3.77 m |
4.88 m |
3.77 m x 4.88 m |
|
Main Level |
Kitchen |
4.22 m |
5.79 m |
4.22 m x 5.79 m |
|
Main Level |
Living Room |
10.03 m |
6.05 m |
10.03 m x 6.05 m |
|
Main Level |
Primary Bedroom |
4.29 m |
5.25 m |
4.29 m x 5.25 m |
|
Main Level |
Bedroom 2 |
3.52 m |
4.29 m |
3.52 m x 4.29 m |
|
Main Level |
Bedroom 3 |
3.4 m |
4.24 m |
3.4 m x 4.24 m |
|
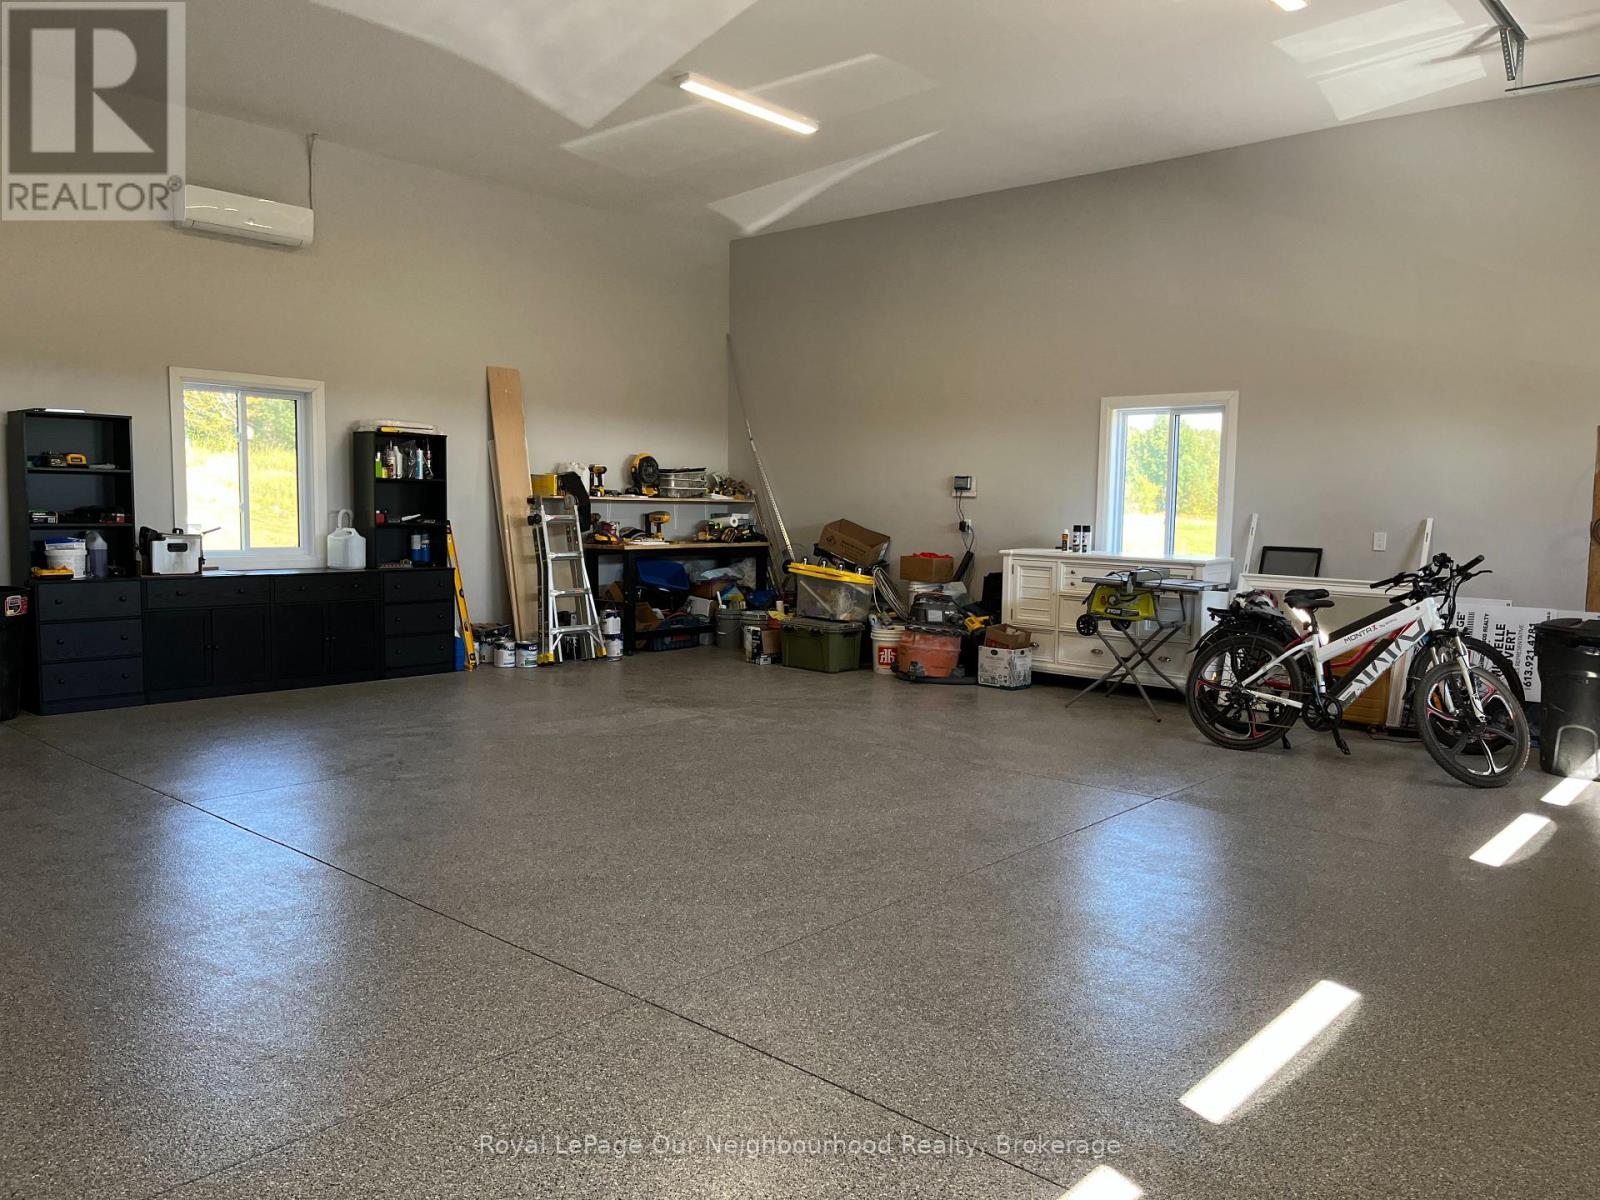
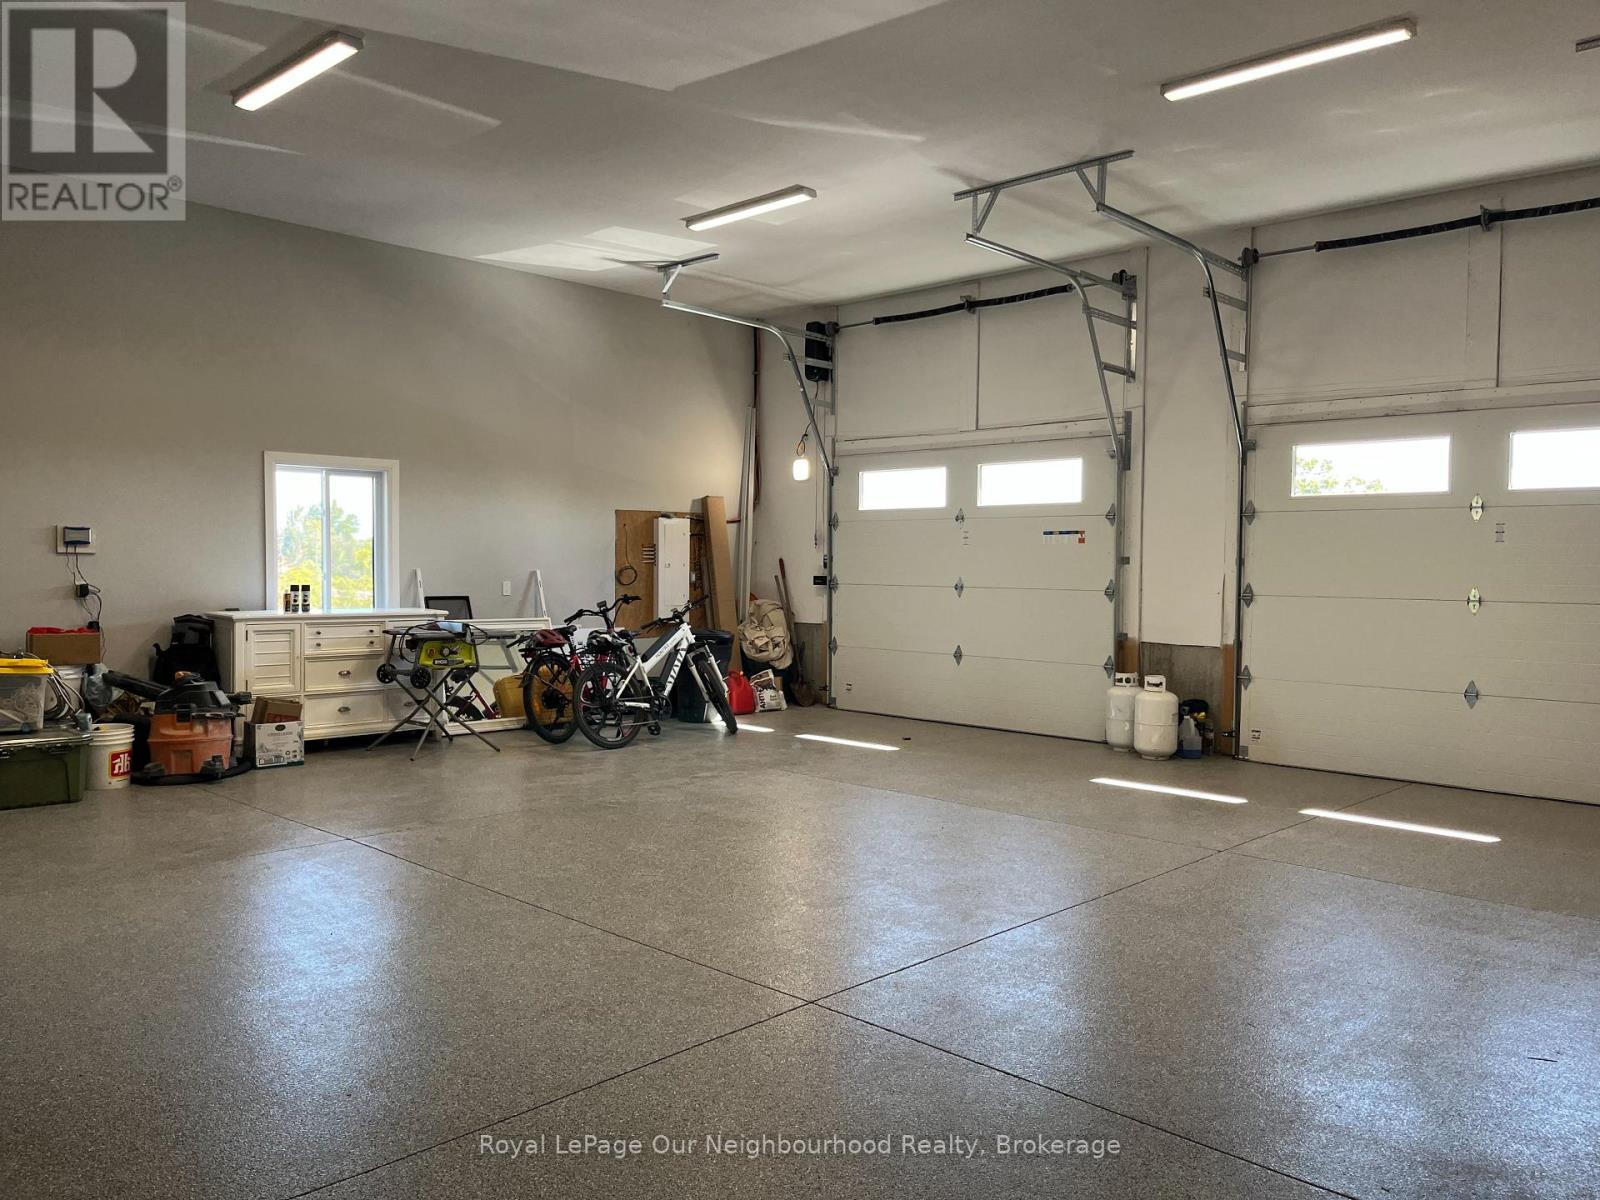
Ground Level |
Other |
10.42 m |
3.93 m |
10.42 m x 3.93 m |
Utilities
|
Electricity
|
Installed |
|
Wireless
|
Available |
|
Electricity Available
|
Nearby |
https://www.realtor.ca/real-estate/29908413/12564-county-rd-2-road-alnwickhaldimand-rural-alnwickhaldimand