2 Bedroom 2 Bathroom 700 - 1,100 sqft
Bungalow Fireplace Central Air Conditioning Forced Air
$529,500
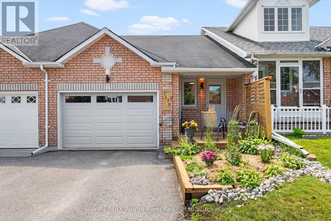
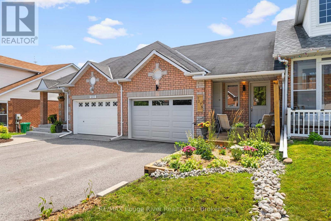
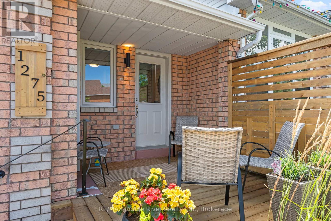
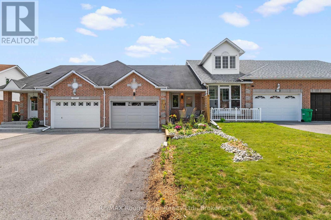
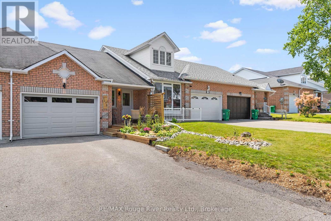
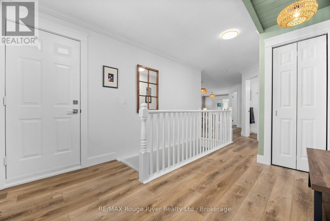
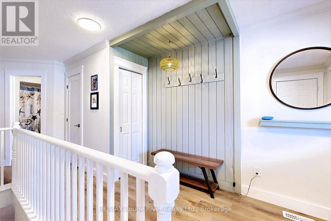
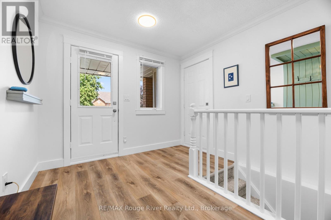
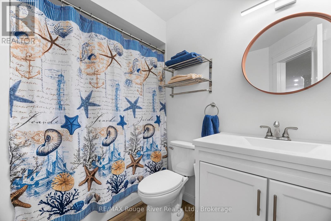
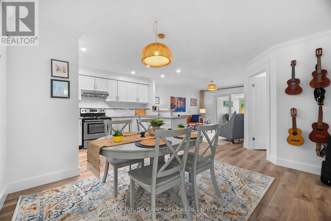
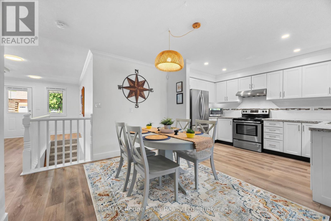
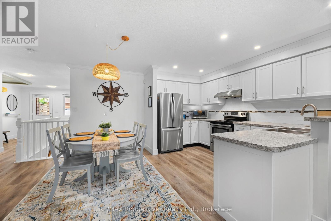
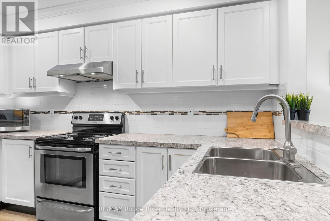
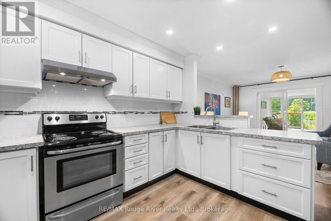
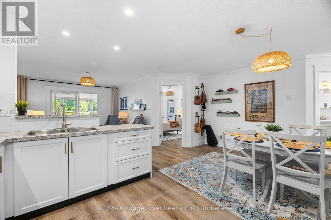
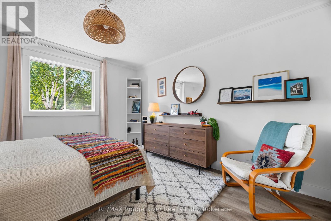
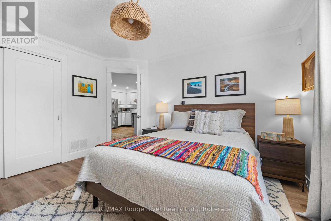
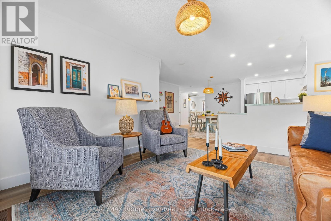
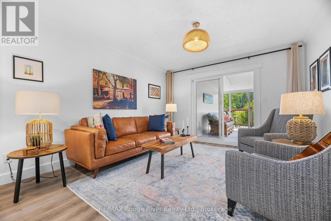
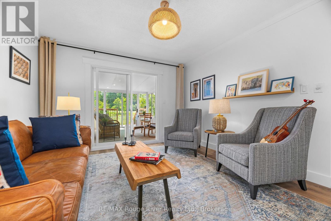
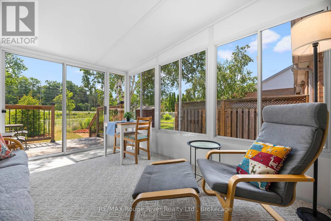
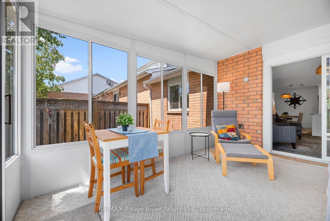
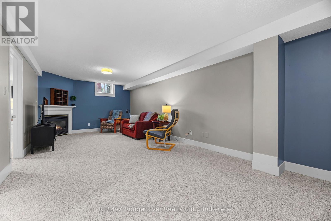
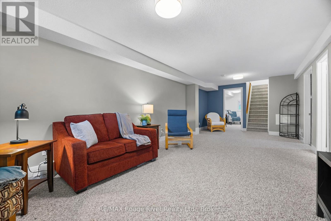
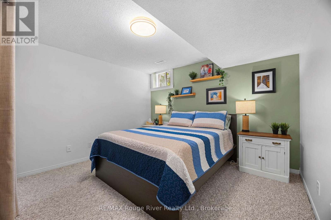
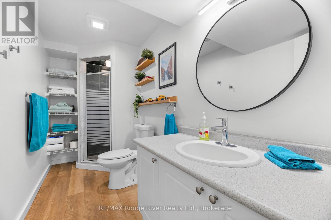
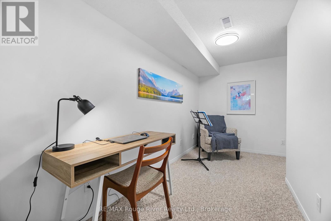
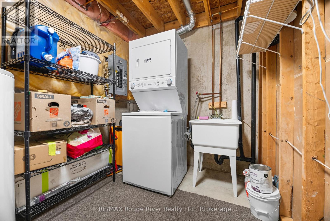
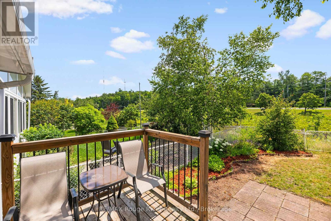
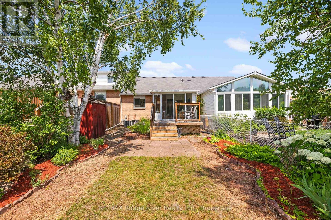
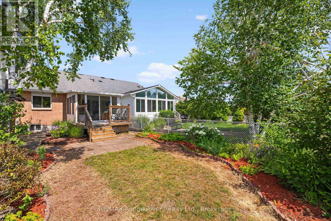
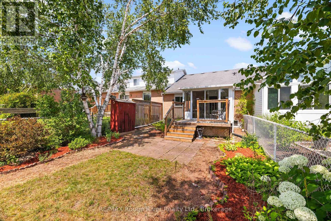
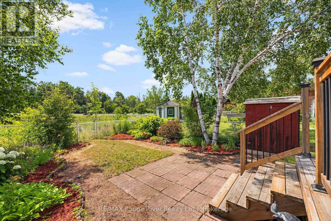
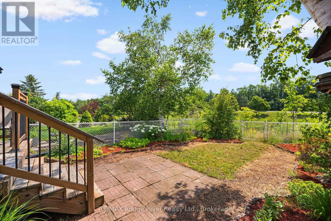
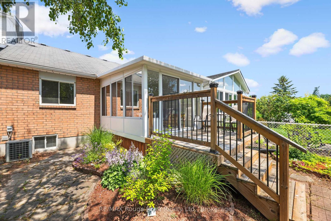
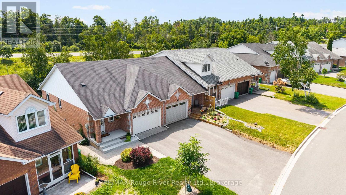
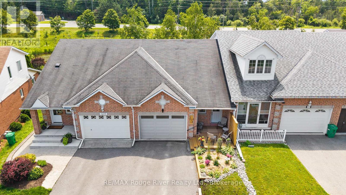
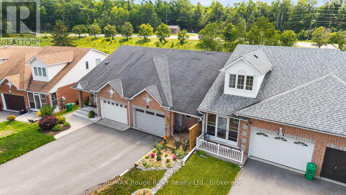
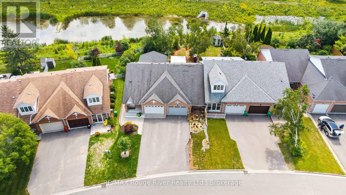
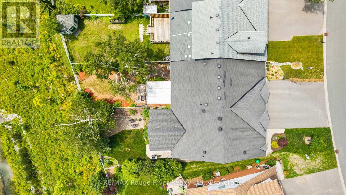
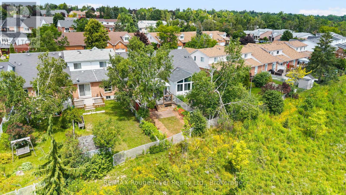
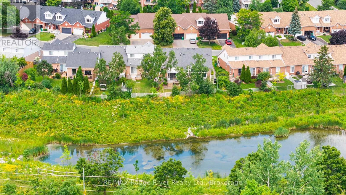
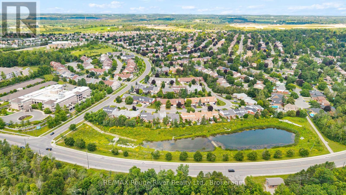
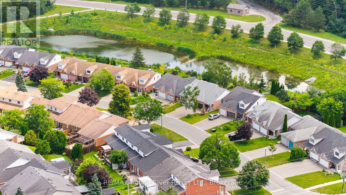
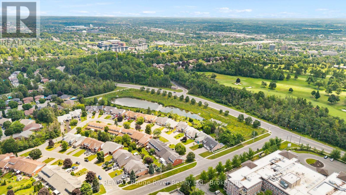
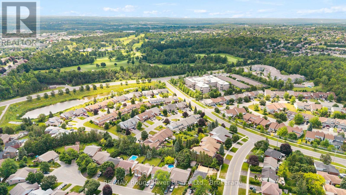
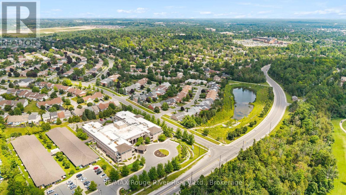
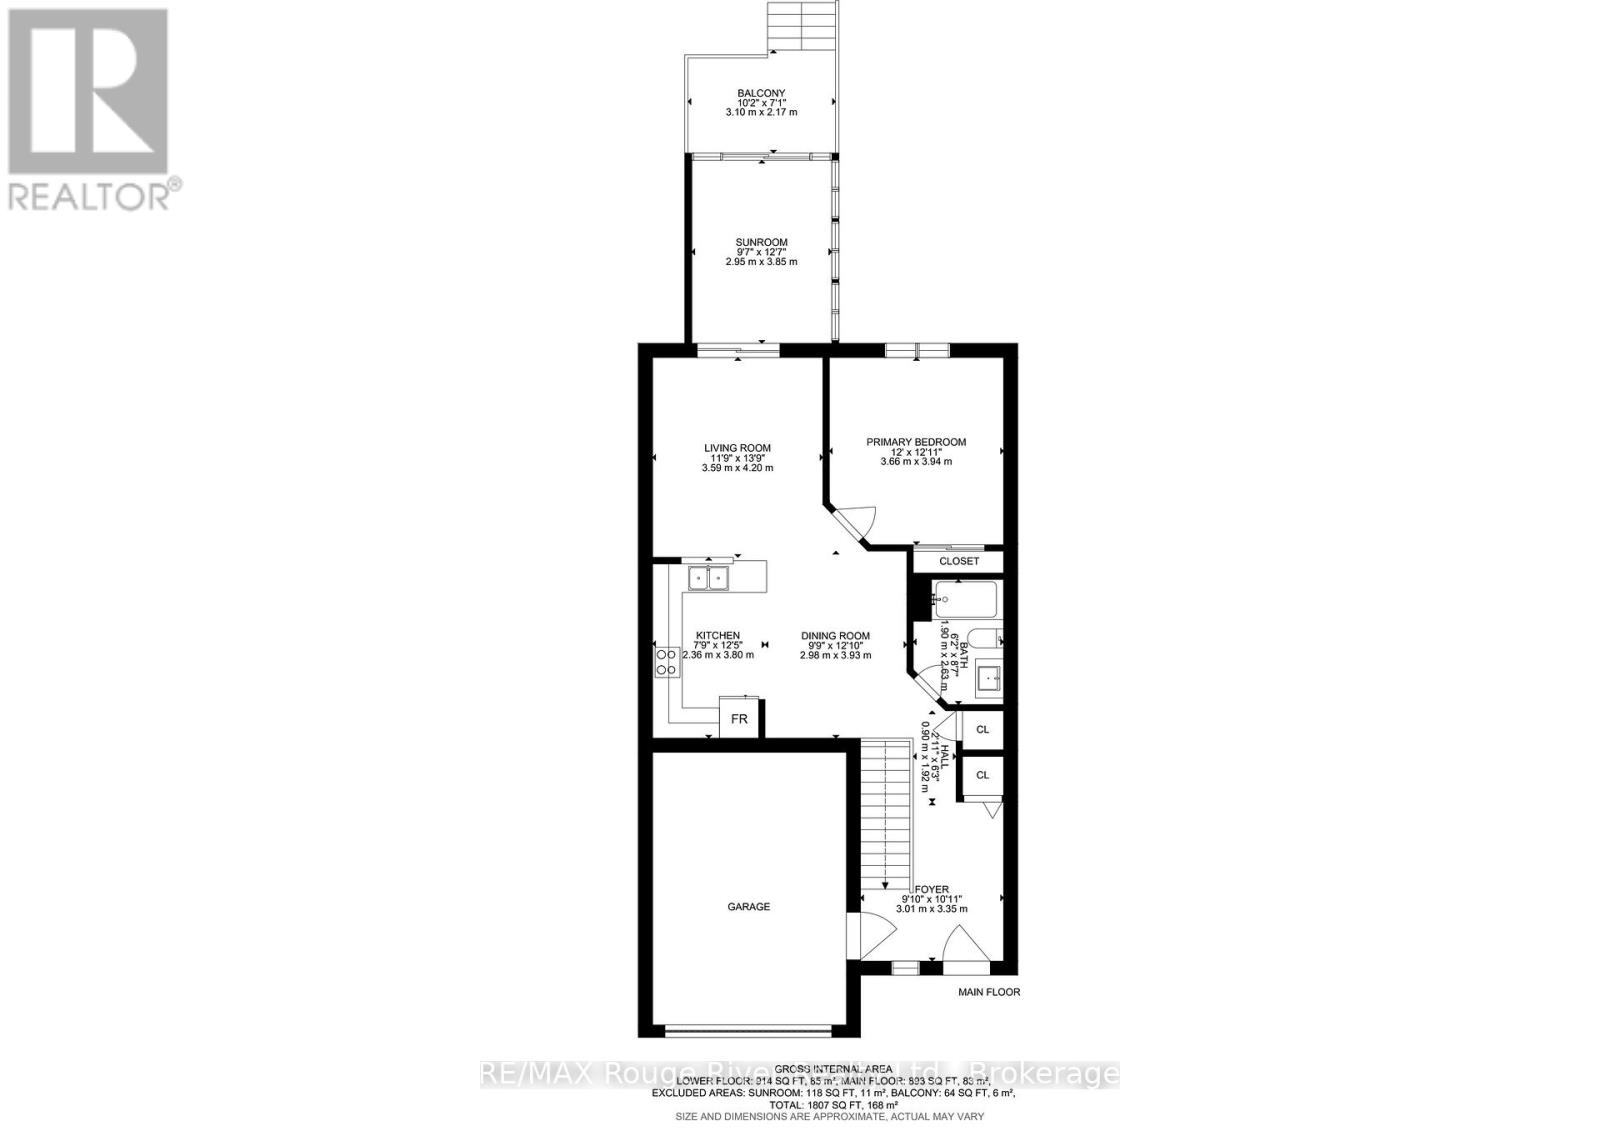
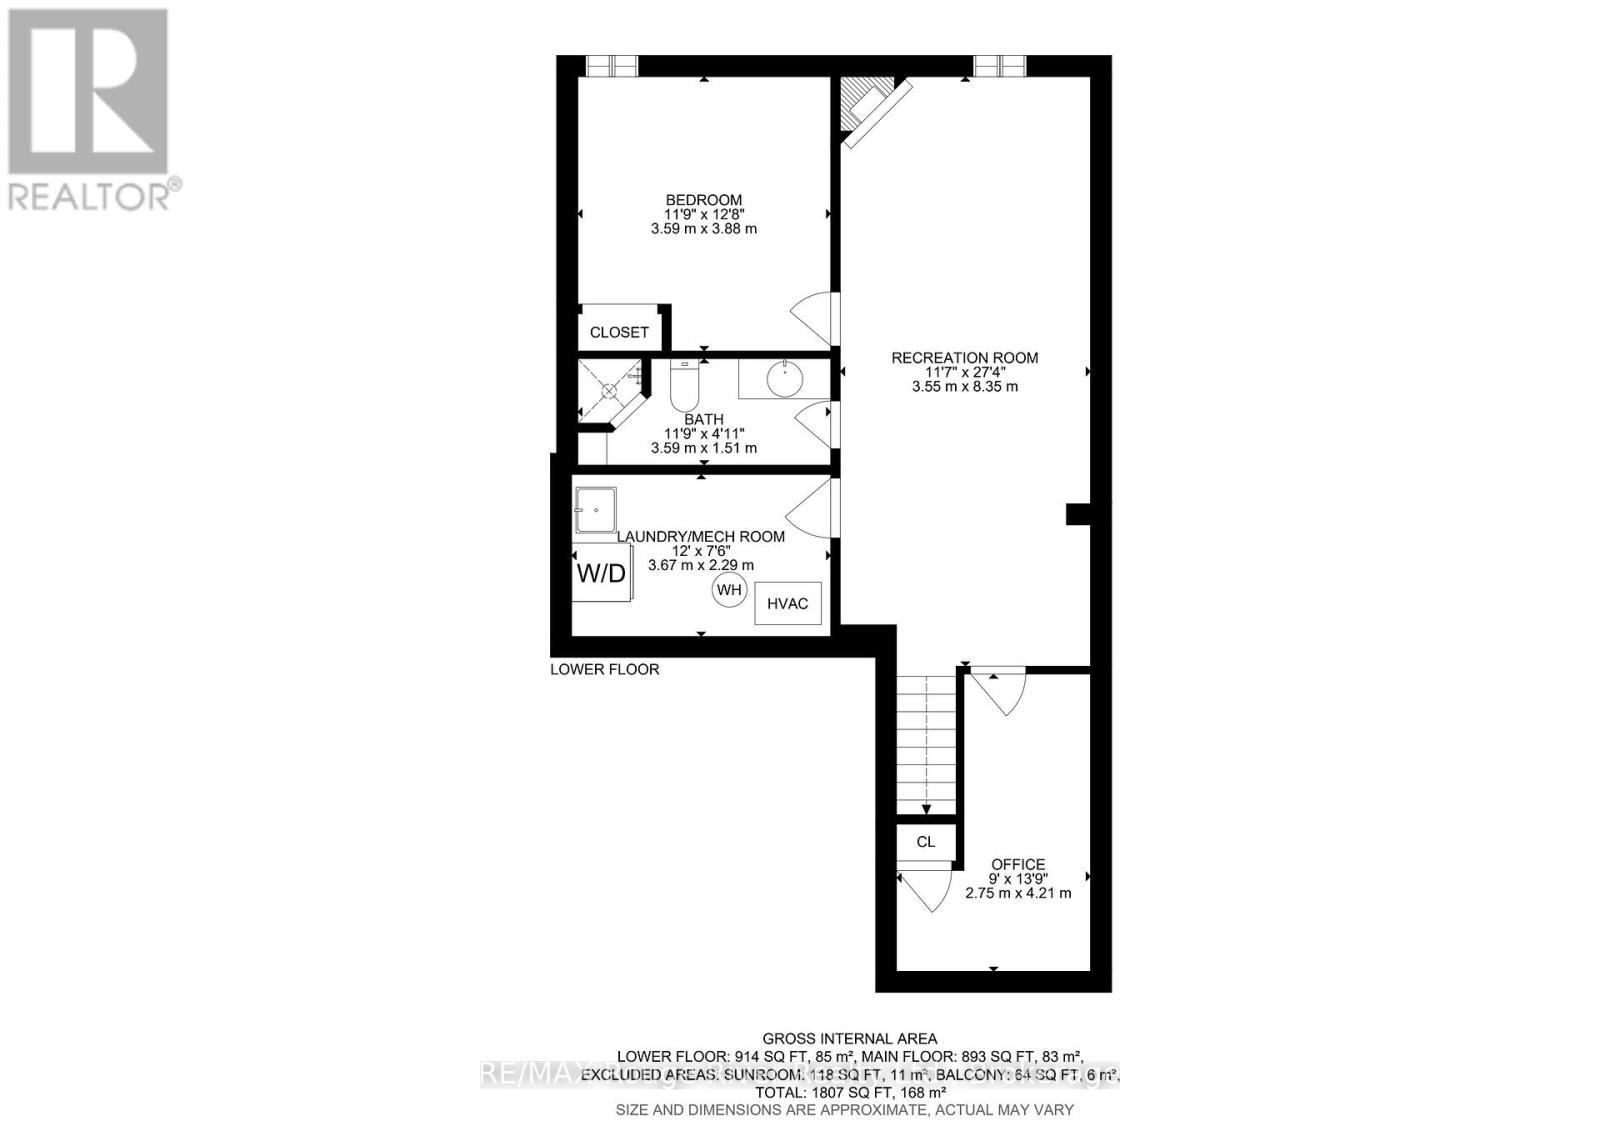
Welcome to 1275 Eagle Crescent, a beautifully reimagined garden home where modern style meets easy living. Every inch of this home has been thoughtfully updated with new flooring, contemporary lighting, fresh paint, and designer-inspired finishes that create a warm, inviting atmosphere from the moment you step inside.The main level offers a functional open-concept layout featuring a bright kitchen, dining area, and living room, along with a spacious primary bedroom and an updated 4-piece bathroom. The true showstopper is the stunning sunroom-a perfect place to relax while overlooking the fully fenced backyard and peaceful pond beyond.The finished lower level expands your living space with a large family room, a second bedroom, a 3-piece bathroom, a charming office or hobby room, plus a dedicated laundry and utility area.Whether you're downsizing, purchasing your first home, or simply looking for stylish, low-maintenance living, this home stands out from the rest. Completely modernized with a unique personality all its own, this is not your typical garden home-it's fresh, fun, and move-in ready. (id:58073)
Property Details
| MLS® Number | X13556762 |
| Property Type | Single Family |
| Community Name | Monaghan Ward 2 |
| Parking Space Total | 3 |
| Structure | Deck, Patio(s), Shed |
Building
| Bathroom Total | 2 |
| Bedrooms Above Ground | 2 |
| Bedrooms Total | 2 |
| Age | 16 To 30 Years |
| Amenities | Fireplace(s) |
| Appliances | Water Meter, Garage Door Opener Remote(s), Dryer, Stove, Washer, Refrigerator |
| Architectural Style | Bungalow |
| Basement Development | Finished |
| Basement Type | N/a (finished) |
| Construction Style Attachment | Attached |
| Cooling Type | Central Air Conditioning |
| Exterior Finish | Aluminum Siding, Brick |
| Fireplace Present | Yes |
| Fireplace Total | 1 |
| Foundation Type | Concrete |
| Heating Fuel | Natural Gas |
| Heating Type | Forced Air |
| Stories Total | 1 |
| Size Interior | 700 - 1,100 Sqft |
| Type | Row / Townhouse |
| Utility Water | Municipal Water |
Parking
Land
| Acreage | No |
| Sewer | Sanitary Sewer |
| Size Depth | 120 Ft ,6 In |
| Size Frontage | 25 Ft ,1 In |
| Size Irregular | 25.1 X 120.5 Ft |
| Size Total Text | 25.1 X 120.5 Ft |
| Soil Type | Mixed Soil |
| Zoning Description | Sp273 |
Rooms
| Level | Type | Length | Width | Dimensions |
|---|
| Lower Level | Laundry Room | 3.67 m | 2.29 m | 3.67 m x 2.29 m |
| Lower Level | Bedroom | 3.59 m | 3.88 m | 3.59 m x 3.88 m |
| Lower Level | Bathroom | 3.59 m | 1.51 m | 3.59 m x 1.51 m |
| Lower Level | Family Room | 3.5 m | 8.35 m | 3.5 m x 8.35 m |
| Lower Level | Office | 2.75 m | 4.21 m | 2.75 m x 4.21 m |
| Main Level | Living Room | 3.59 m | 4.2 m | 3.59 m x 4.2 m |
| Main Level | Dining Room | 2.98 m | 2.93 m | 2.98 m x 2.93 m |
| Main Level | Kitchen | 2.36 m | 3.8 m | 2.36 m x 3.8 m |
| Main Level | Primary Bedroom | 3.66 m | 3.94 m | 3.66 m x 3.94 m |
| Main Level | Bathroom | 1.9 m | 2.63 m | 1.9 m x 2.63 m |
| Main Level | Sunroom | 4.14 m | 3 m | 4.14 m x 3 m |
Utilities
| Cable | Installed |
| Electricity | Installed |
| Sewer | Installed |
https://www.realtor.ca/real-estate/30025500/1275-eagle-crescent-peterborough-monaghan-ward-2-monaghan-ward-2