1295 Victoria Road Prince Edward County, Ontario K0K 1A0

$949,900
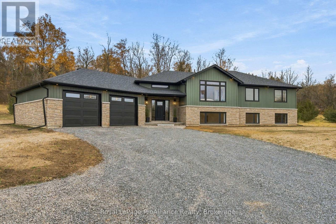
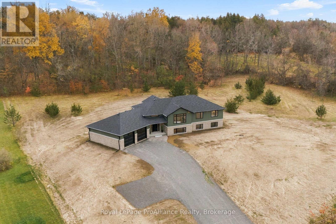
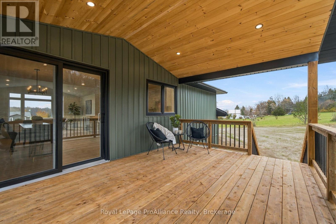
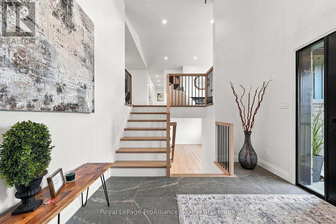
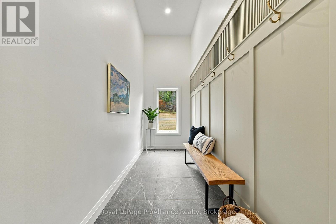
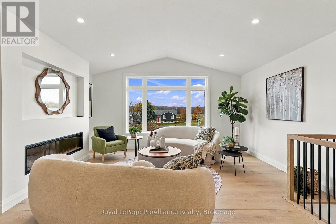
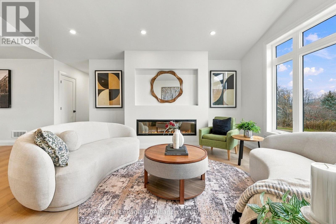
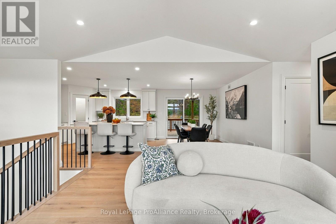
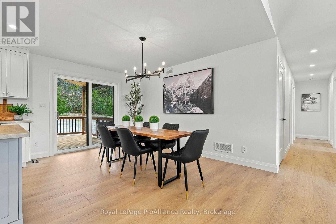
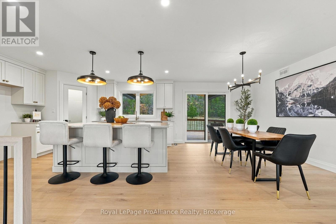
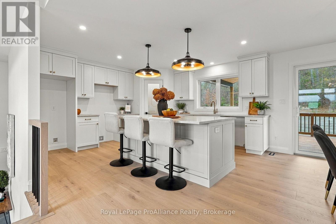
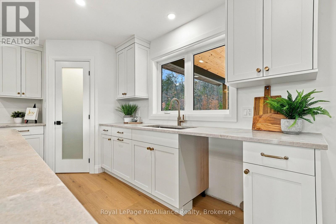
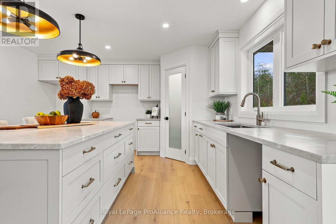
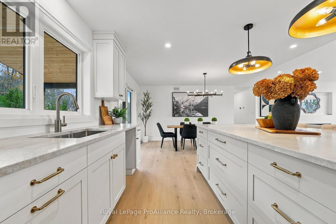
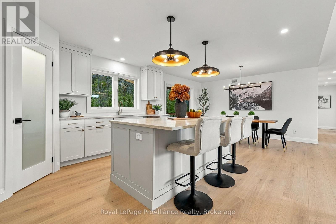
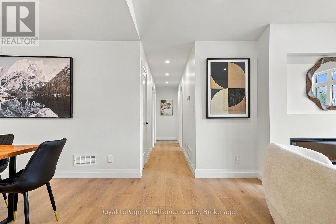
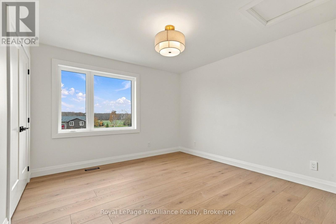
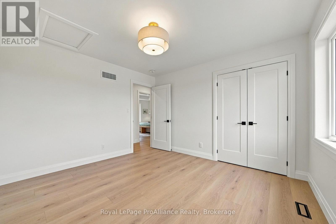
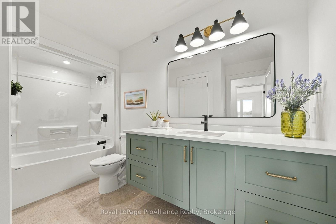
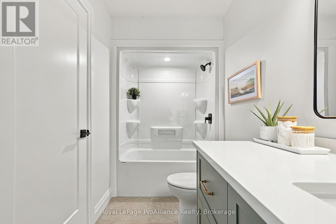
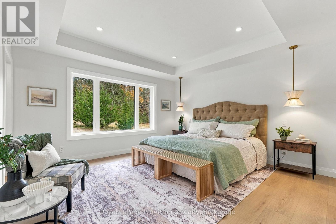
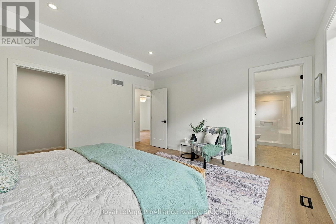
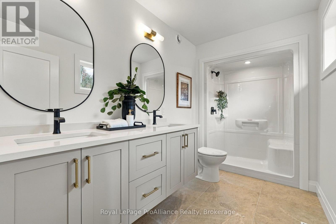
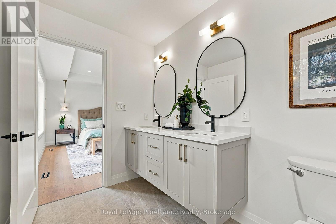
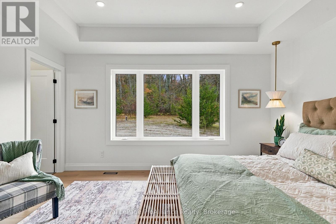
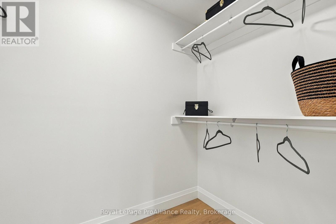
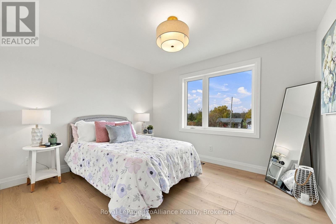
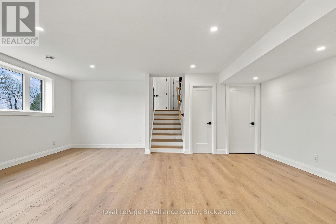
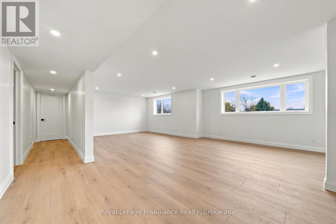
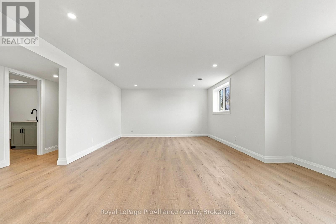
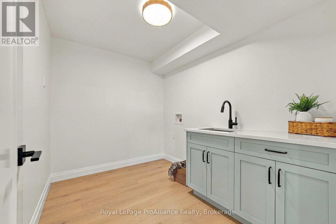
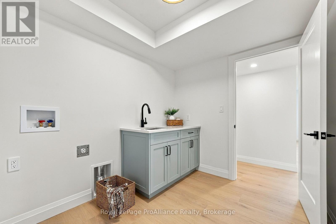
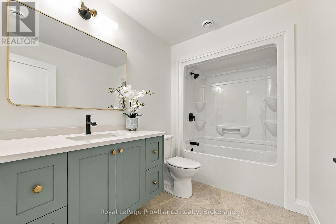
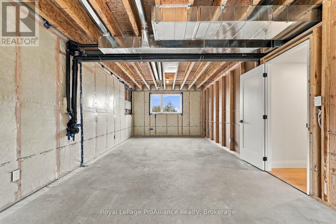
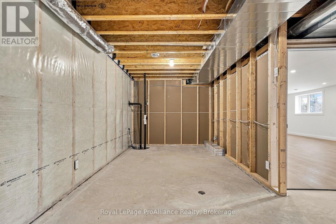
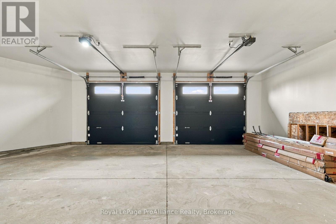
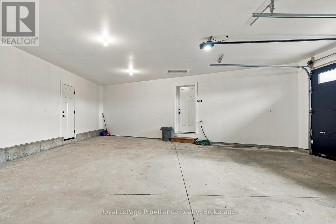
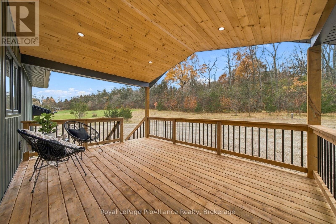
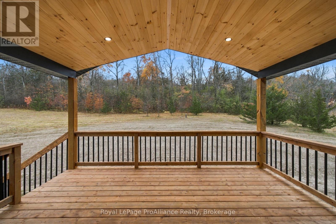
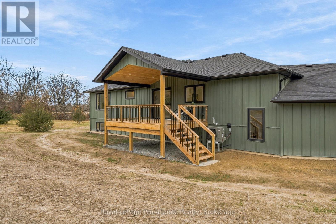
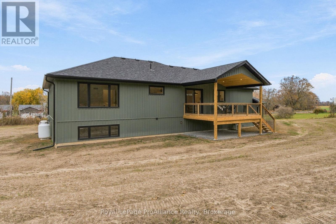
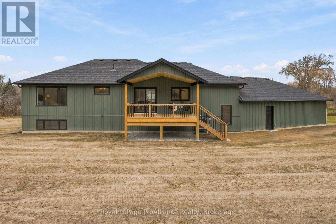
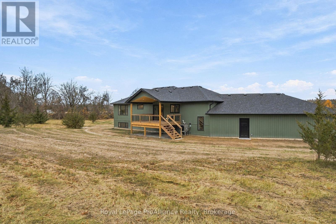
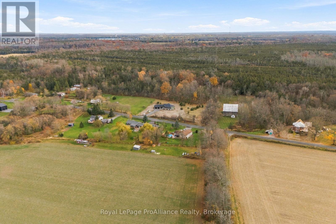
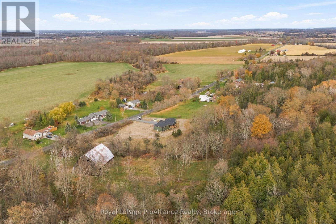
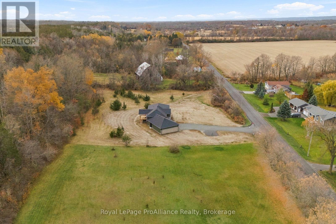
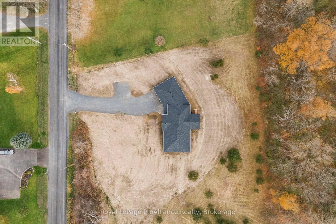
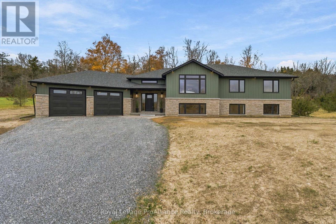
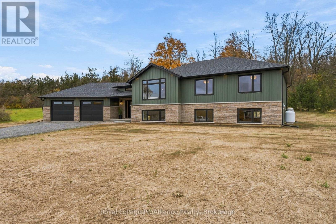
Welcome to your Prince Edward County retreat! Built by renowned Anchor Homes. This immaculate carpet-free raised bungalow sits on over 2.4 private acres on Victoria Road in desirable Ameliasburg. A spacious foyer welcomes you with direct access to the mudroom and insulated and drywalled oversized 2-car garage, uniquely angled to offer extra deep storage space. Up the hardwood stairs, the main level boasts a vaulted ceiling and premium luxury laminate flooring. The open-concept living area centers around a modern electric fireplace and leads into a custom Williams Design kitchen, complete with leathered quartzite countertops and a walk-in pantry. Step through the dining area onto a incredible covered deck featuring a vaulted ceiling with rich tongue-and-groove finish, perfect for outdoor entertaining overlooking your sprawling acreage. The main level hosts 3 bright bedrooms, including a primary suite with a walk-in closet and 4 piece ensuite featuring a double-sink vanity and walk-in shower. The finished lower level expands your living space with a massive recreation room, a full bathroom, and a laundry room. Need even more room? The basement offers fantastic future potential for 2 additional bedrooms or flex spaces. Also equipped with a heat pump to save on energy costs. A rare find combining custom quality, modern design, and country living! (id:58073)
Open House
This property has open houses!
1:00 pm
Ends at:2:30 pm
Property Details
| MLS® Number | X14152606 |
| Property Type | Single Family |
| Community Name | Ameliasburg Ward |
| Community Features | School Bus |
| Equipment Type | Propane Tank |
| Features | Sloping, Flat Site, Carpet Free, Sump Pump |
| Parking Space Total | 8 |
| Rental Equipment Type | Propane Tank |
| Structure | Deck, Porch |
Building
| Bathroom Total | 3 |
| Bedrooms Above Ground | 3 |
| Bedrooms Total | 3 |
| Age | New Building |
| Amenities | Fireplace(s) |
| Appliances | Garage Door Opener Remote(s), Water Heater |
| Architectural Style | Raised Bungalow |
| Basement Type | Full |
| Construction Style Attachment | Detached |
| Cooling Type | Central Air Conditioning |
| Exterior Finish | Stone, Vinyl Siding |
| Fire Protection | Smoke Detectors |
| Fireplace Present | Yes |
| Fireplace Total | 1 |
| Foundation Type | Poured Concrete |
| Heating Fuel | Propane |
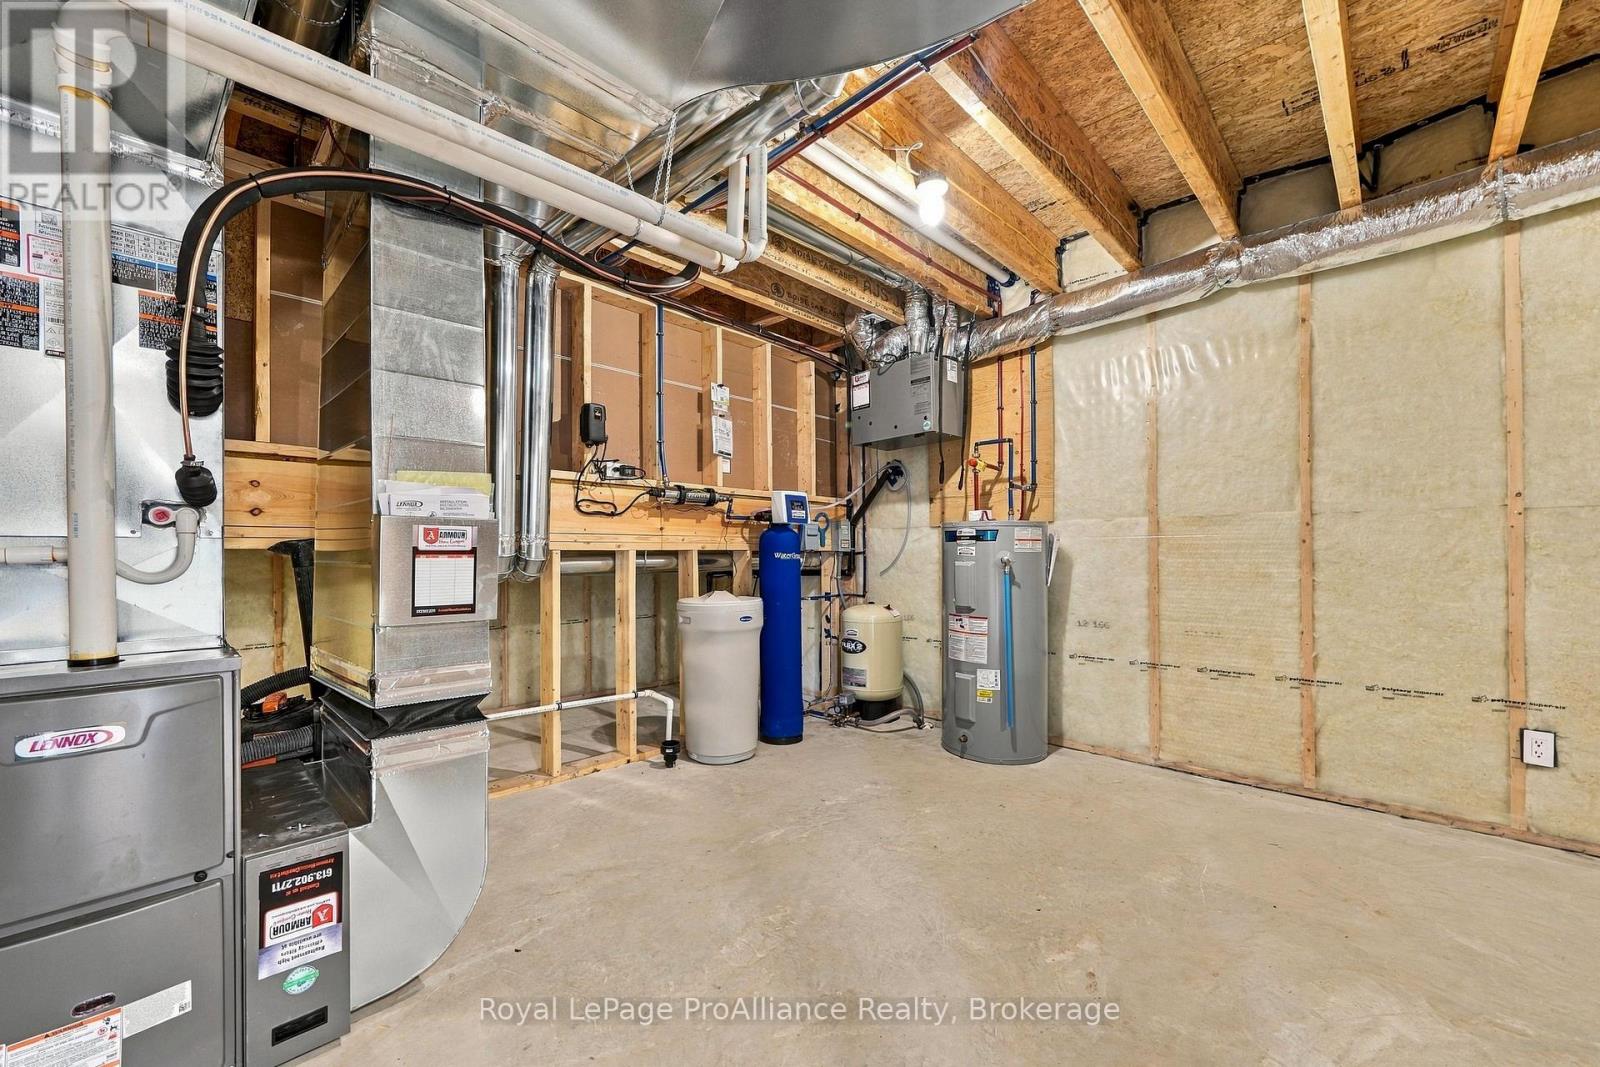
| Heating Type | Forced Air, Heat Pump |
| Stories Total | 1 |
| Size Interior | 1,500 - 2,000 Sqft |
| Type | House |
| Utility Water | Drilled Well |
Parking
| Attached Garage | |
| Garage |
Land
| Acreage | Yes |
| Sewer | Septic System |
| Size Depth | 303 Ft ,10 In |
| Size Frontage | 350 Ft ,2 In |
| Size Irregular | 350.2 X 303.9 Ft |
| Size Total Text | 350.2 X 303.9 Ft|2 - 4.99 Acres |
| Zoning Description | Rr |
Rooms
| Level | Type | Length | Width | Dimensions |
|---|---|---|---|---|
| Lower Level | Laundry Room | 2.25 m | 2.88 m | 2.25 m x 2.88 m |
| Lower Level | Bathroom | 1.84 m | 2.86 m | 1.84 m x 2.86 m |
| Lower Level | Utility Room | 6.81 m | 4.1 m | 6.81 m x 4.1 m |
| Lower Level | Other | 3.75 m | 8.71 m | 3.75 m x 8.71 m |
| Lower Level | Recreational, Games Room | 8.84 m | 6.27 m | 8.84 m x 6.27 m |
| Main Level | Foyer | 3.83 m | 7.4 m | 3.83 m x 7.4 m |
| Main Level | Kitchen | 4.22 m | 4.34 m | 4.22 m x 4.34 m |
| Main Level | Dining Room | 2.97 m | 4.2 m | 2.97 m x 4.2 m |
| Main Level | Living Room | 4.91 m | 5.33 m | 4.91 m x 5.33 m |
| Main Level | Primary Bedroom | 4.3 m | 4.1 m | 4.3 m x 4.1 m |
| Main Level | Bathroom | 3.45 m | 1.78 m | 3.45 m x 1.78 m |
| Main Level | Bathroom | 3.41 m | 2.15 m | 3.41 m x 2.15 m |
| Main Level | Bedroom 2 | 3.51 m | 3.62 m | 3.51 m x 3.62 m |
| Main Level | Bedroom 3 | 3.52 m | 3.62 m | 3.52 m x 3.62 m |
Utilities
| Electricity | Installed |

The trademarks REALTOR®, REALTORS®, and the REALTOR® logo are controlled by The Canadian Real Estate Association (CREA) and identify real estate professionals who are members of CREA. The trademarks MLS®, Multiple Listing Service® and the associated logos are owned by The Canadian Real Estate Association (CREA) and identify the quality of services provided by real estate professionals who are members of CREA. The trademark DDF® is owned by The Canadian Real Estate Association (CREA) and identifies CREA's Data Distribution Facility (DDF®)
November 07 2026 05:00:06
Central Lakes Association of REALTORS®
Royal LePage Proalliance Realty