13 - 275 James Street S St. Marys, Ontario N4X 1C6

$642,000Maintenance, Insurance, Parking
$205 Monthly
Maintenance, Insurance, Parking
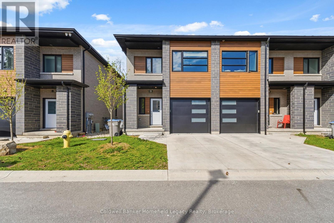
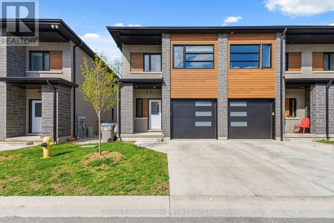
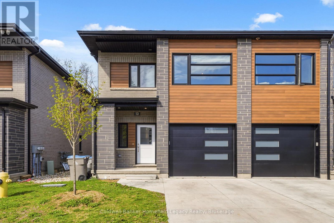
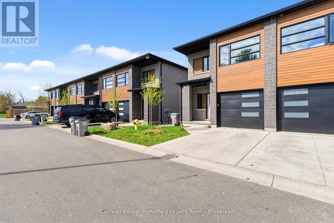
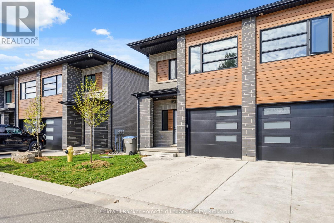
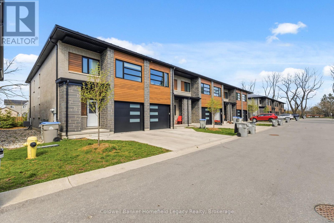
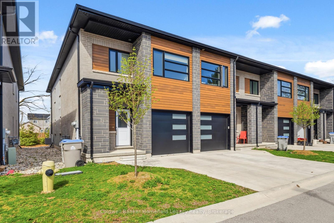
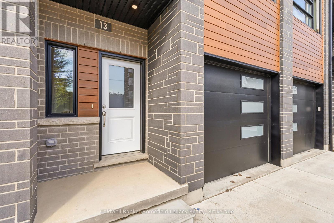
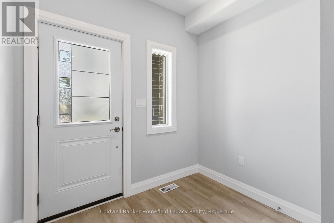
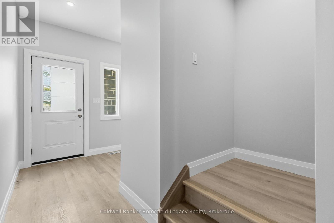
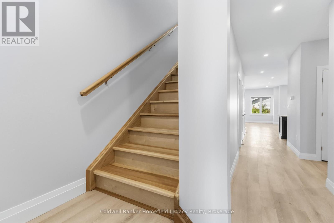
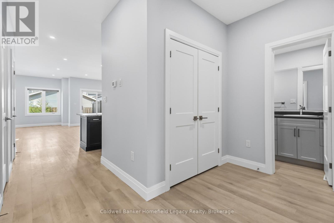
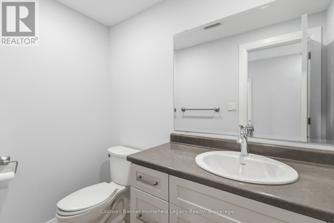
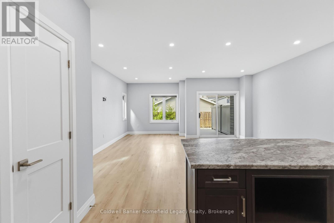
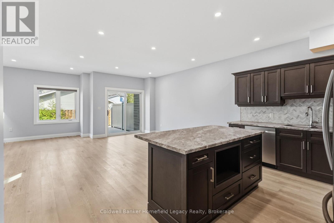
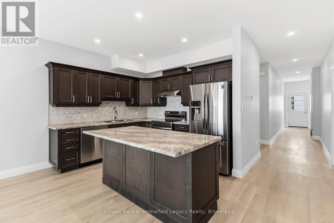
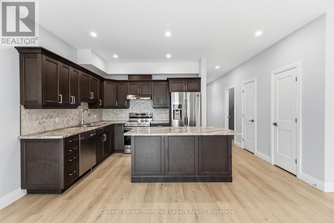
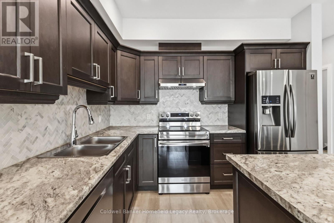
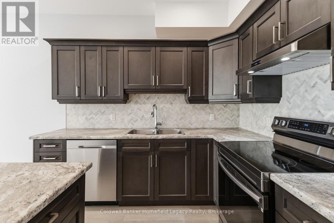
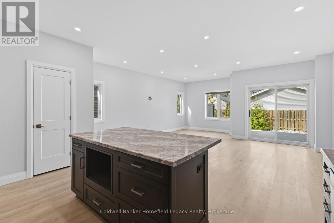
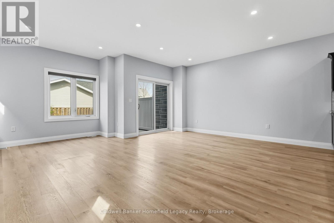
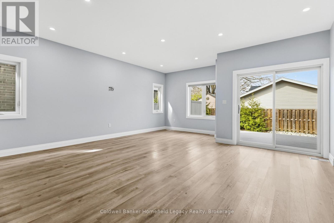
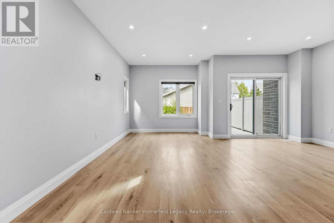
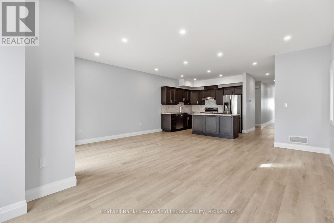
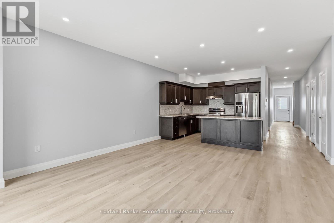
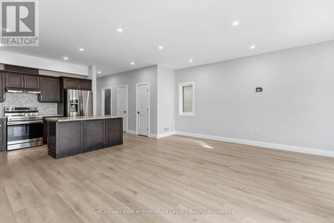
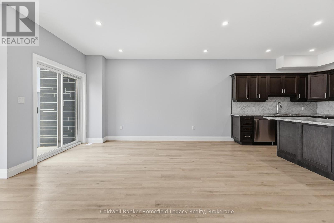
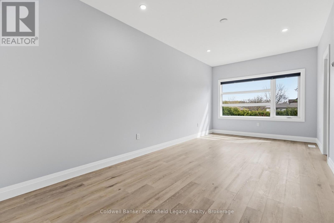
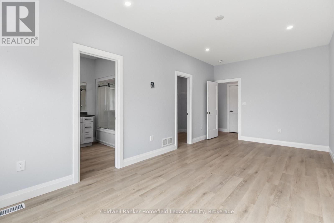
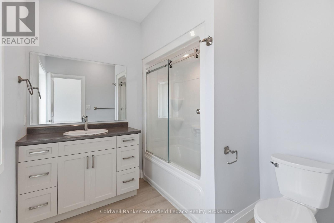
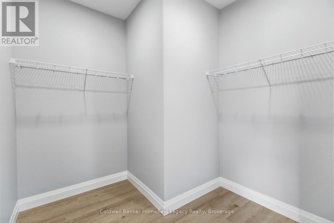
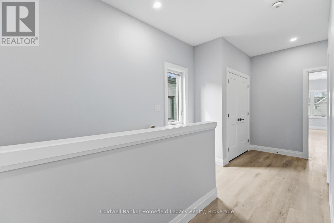
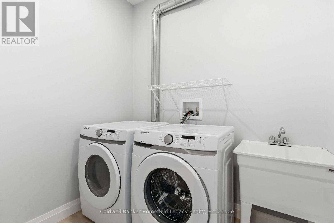
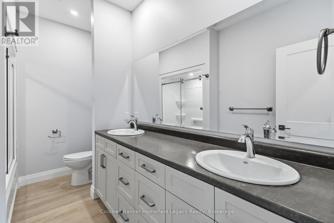
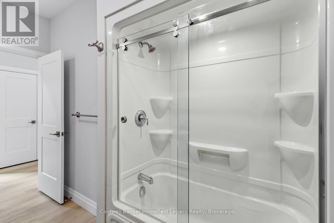
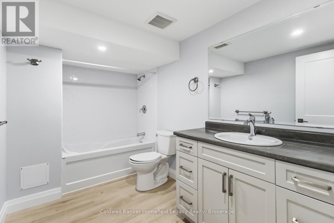
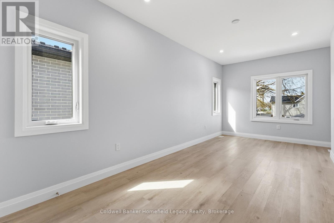
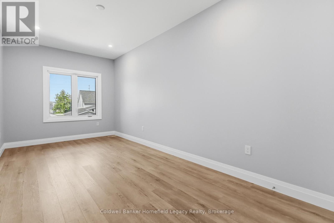
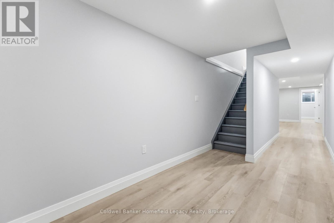
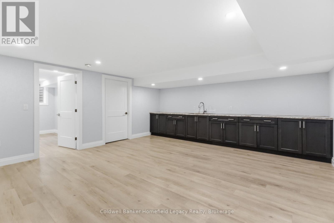
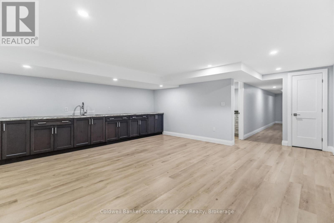
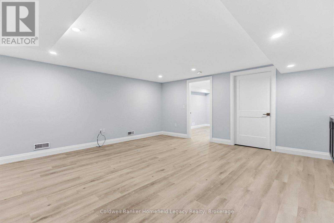
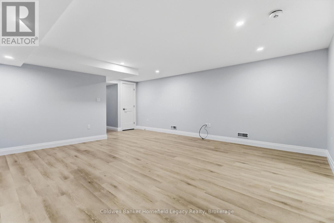
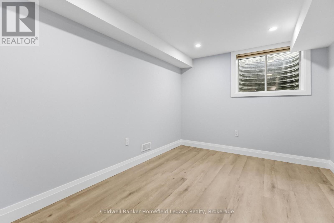
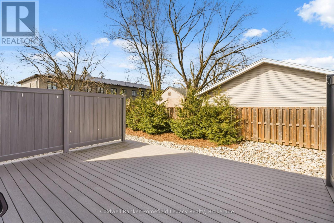
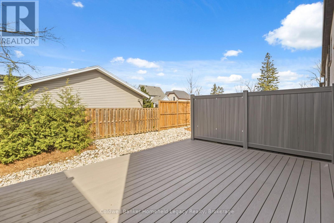
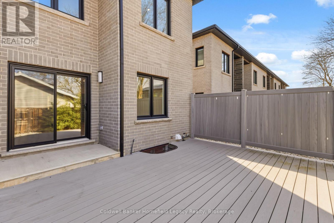
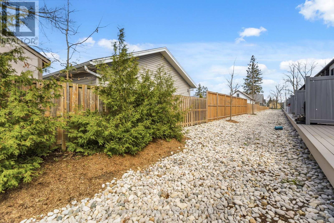
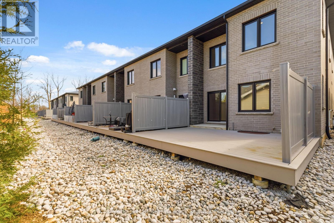
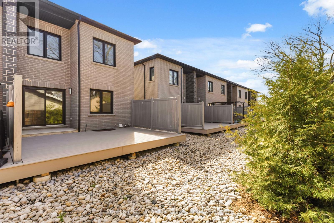
$205 MonthlyWelcome to Unit 13 at 275 James Street South in St. Marys - a spacious 4-bedroom, 4-bathroom townhouse condominium offering approximately 2,200 sq. ft. of finished living space across three levels. With a finished basement, attached garage and a flexible layout, this is one of the largest condominium options available in St. Marys and an excellent fit for families, busy professionals or multigenerational living.The main level features 9' ceilings, luxury vinyl plank flooring and a well-appointed kitchen with quartz countertops, marble mosaic backsplash and high-end appliances. Upstairs offers generously sized bedrooms, while the fully finished lower level adds a fourth bedroom, full bathroom and wet bar - creating an ideal setup for extended family, guests, teenagers or additional living space.Built with longevity and low-maintenance living in mind, the home features triple-pane windows, a commercial-grade Vicwest steel roof and steel siding, along with a concrete driveway, composite deck with natural gas hookup, on-demand water heater and water softener.The condominium conversion is now complete and registered as Perth Standard Condominium Plan No. 73. Monthly condo fees are $205 and provide owners with the convenience of condominium living while maintaining the space and feel of a full-sized home.Located close to Little Falls Public School, St. Marys DCVI, the Pyramid Recreation Centre, parks, trails and everyday amenities. If you've been looking for more space without the maintenance demands of a traditional detached home, Unit 13 deserves a closer look. (id:58073)
Property Details
| MLS® Number | X13070130 |
| Property Type | Single Family |
| Community Name | St. Marys |
| Community Features | Pets Allowed With Restrictions |
| Equipment Type | None |
| Features | Carpet Free, In Suite Laundry |
| Parking Space Total | 3 |
| Rental Equipment Type | None |
| Structure | Deck |
Building
| Bathroom Total | 4 |
| Bedrooms Above Ground | 3 |
| Bedrooms Below Ground | 1 |
| Bedrooms Total | 4 |
| Age | 0 To 5 Years |
| Appliances | Water Softener, Water Heater, Water Heater - Tankless, Water Meter, Dryer, Stove, Washer, Refrigerator |
| Basement Development | Finished |
| Basement Type | Full (finished) |
| Cooling Type | Central Air Conditioning, Air Exchanger |
| Exterior Finish | Brick, Steel |
| Foundation Type | Poured Concrete |
| Half Bath Total | 1 |
| Heating Fuel | Natural Gas |
| Heating Type | Forced Air |
| Stories Total | 2 |
| Size Interior | 2,000 - 2,249 Sqft |
| Type | Row / Townhouse |
Parking
| Attached Garage | |
| Garage |
Land
| Acreage | No |
Rooms
| Level | Type | Length | Width | Dimensions |
|---|---|---|---|---|
| Second Level | Primary Bedroom | 6.35 m | 3.02 m | 6.35 m x 3.02 m |
| Second Level | Bathroom | 2.33 m | 2.49 m | 2.33 m x 2.49 m |
| Second Level | Bathroom | 2.24 m | 3.33 m | 2.24 m x 3.33 m |
| Second Level | Bedroom 2 | 7.11 m | 2.86 m | 7.11 m x 2.86 m |
| Second Level | Bedroom 3 | 5.87 m | 2.84 m | 5.87 m x 2.84 m |
| Basement | Bathroom | 2.08 m | 3.44 m | 2.08 m x 3.44 m |
| Basement | Recreational, Games Room | 5.41 m | 5.78 m | 5.41 m x 5.78 m |
| Basement | Bedroom 4 | 3.94 m | 2.81 m | 3.94 m x 2.81 m |
| Main Level | Foyer | 6.16 m | 2.57 m | 6.16 m x 2.57 m |
| Main Level | Bathroom | 1.5 m | 2 m | 1.5 m x 2 m |
| Main Level | Kitchen | 2.84 m | 3.1 m | 2.84 m x 3.1 m |
| Main Level | Dining Room | 4.99 m | 2.71 m | 4.99 m x 2.71 m |
| Main Level | Living Room | 6.33 m | 3.1 m | 6.33 m x 3.1 m |
https://www.realtor.ca/real-estate/29686180/13-275-james-street-s-st-marys-st-marys

The trademarks REALTOR®, REALTORS®, and the REALTOR® logo are controlled by The Canadian Real Estate Association (CREA) and identify real estate professionals who are members of CREA. The trademarks MLS®, Multiple Listing Service® and the associated logos are owned by The Canadian Real Estate Association (CREA) and identify the quality of services provided by real estate professionals who are members of CREA. The trademark DDF® is owned by The Canadian Real Estate Association (CREA) and identifies CREA's Data Distribution Facility (DDF®)
September 28 2026 04:59:00
The Lakelands Association of REALTORS®
Coldwell Banker Homefield Legacy Realty