13 Rachel Drive Stoney Creek, Ontario L8E 0K6

$569,990
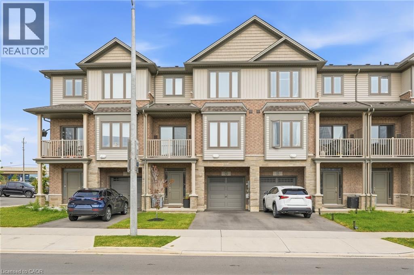
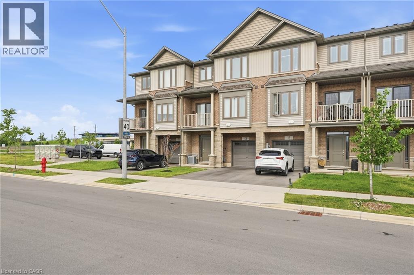
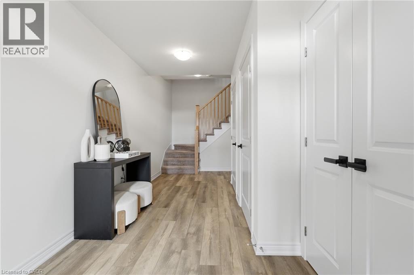
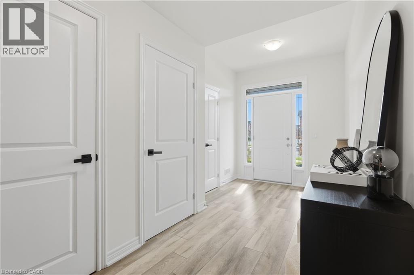
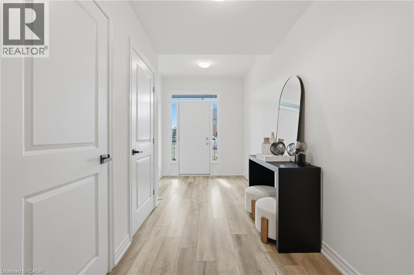
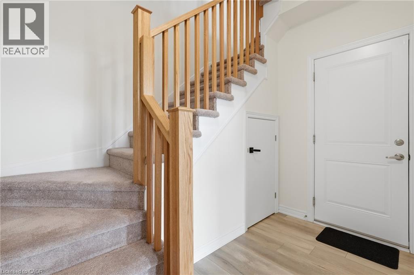
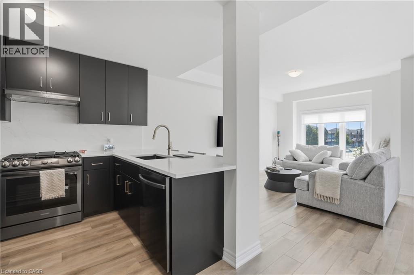
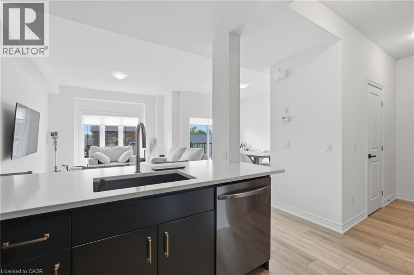
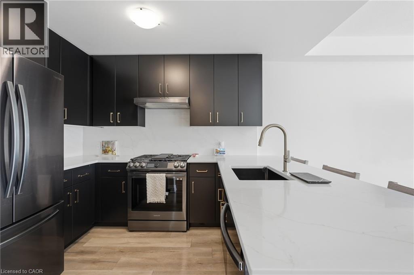
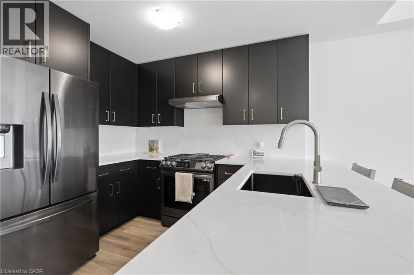
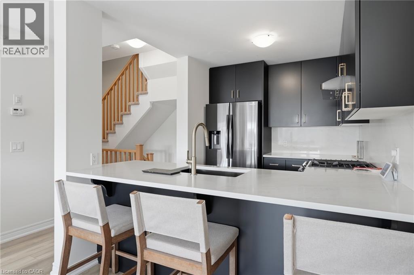
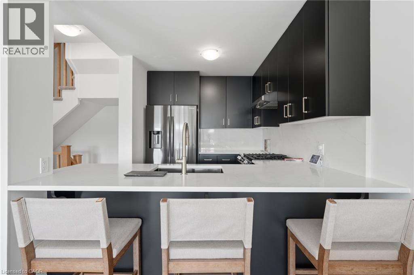
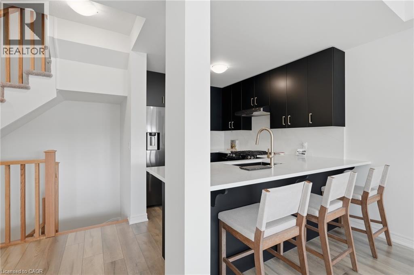
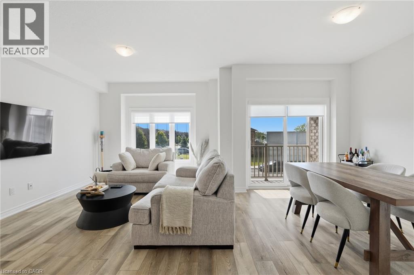
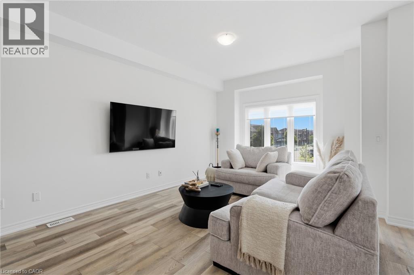
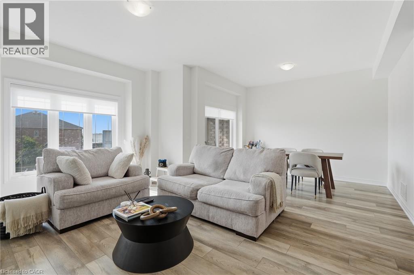
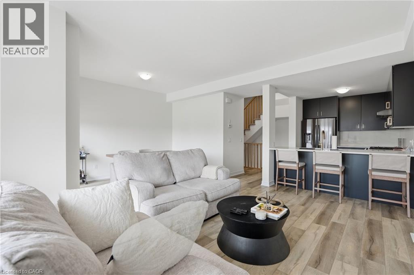
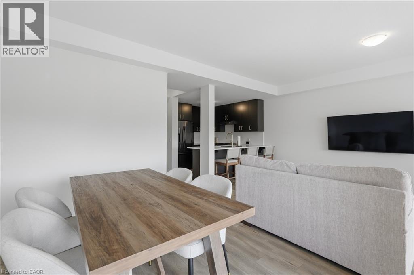
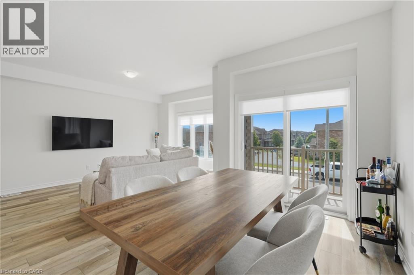
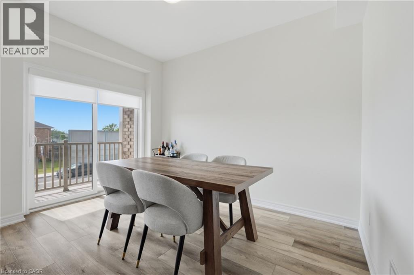
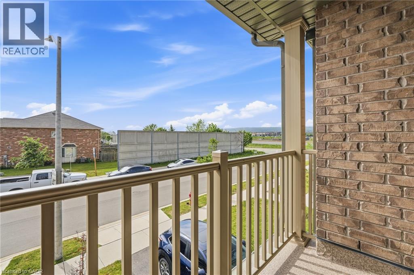
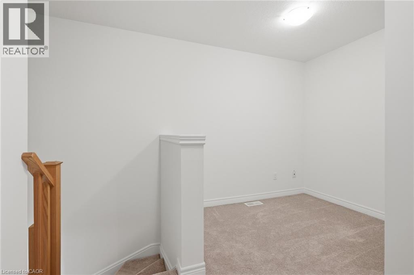
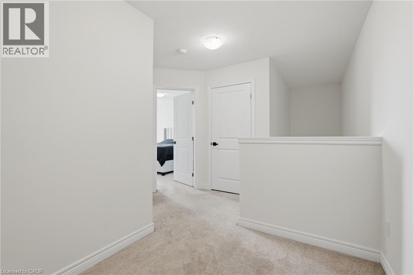
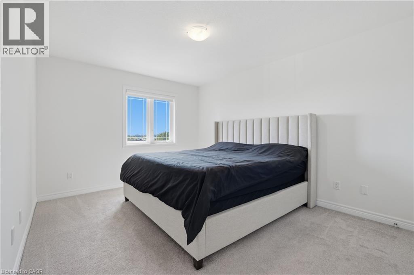
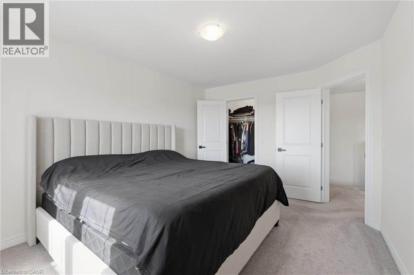
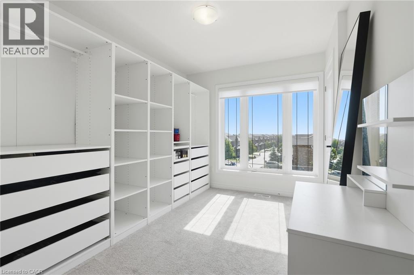
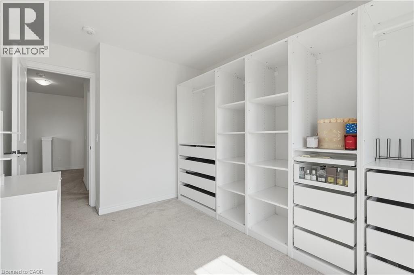
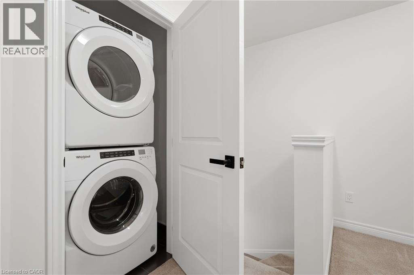
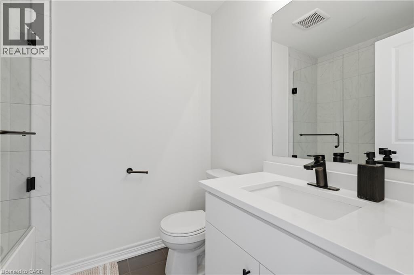
Welcome to 13 Rachel Dr! Discover stylish, low-maintenance living in this nearly new freehold townhome near Stoney Creek's waterfront.! Built in 2022, this stylish 3-storey home offers 1,358 sq.ft of bright, functional living space with 2 bedrooms plus a loft and 1.5 bathrooms. The open concept main floor features 9-ft ceilings, luxury vinyl flooring, large windows and a designer style kitchen with black stainless steel appliances and gas stove, kitchen island and walkout to a private balcony. Upstairs enjoy a spacious primary bedroom with walk-in closet a generous second bedroom, loft area, upper level laundry and a 4 piece bath. Complete with a private driveway and attached garage. Steps to Lake Ontario, waterfront trails, Fifty Point, shopping, dining, Costco and quick QEW access. (id:58073)
Property Details
| MLS® Number | 40838677 |
| Property Type | Single Family |
| Amenities Near By | Beach, Hospital, Marina, Park, Schools |
| Community Features | Quiet Area |
| Equipment Type | Furnace, Water Heater |
| Features | Paved Driveway, Automatic Garage Door Opener |
| Parking Space Total | 2 |
| Rental Equipment Type | Furnace, Water Heater |
Building
| Bathroom Total | 2 |
| Bedrooms Above Ground | 2 |
| Bedrooms Total | 2 |
| Appliances | Dishwasher, Dryer, Washer, Gas Stove(s), Hood Fan |
| Basement Type | None |
| Constructed Date | 2022 |
| Construction Style Attachment | Attached |
| Cooling Type | Central Air Conditioning |
| Exterior Finish | Brick Veneer, Vinyl Siding |
| Foundation Type | Poured Concrete |
| Half Bath Total | 1 |
| Heating Fuel | Natural Gas |
| Heating Type | Forced Air |
| Stories Total | 3 |
| Size Interior | 1,358 Sqft |
| Type | Row / Townhouse |
| Utility Water | Municipal Water |
Parking
| Attached Garage |
Land
| Access Type | Highway Access, Highway Nearby |
| Acreage | No |
| Land Amenities | Beach, Hospital, Marina, Park, Schools |
| Sewer | Municipal Sewage System |
| Size Depth | 42 Ft |
| Size Frontage | 21 Ft |
| Size Total Text | Under 1/2 Acre |
| Zoning Description | C3 |
Rooms
| Level | Type | Length | Width | Dimensions |
|---|---|---|---|---|
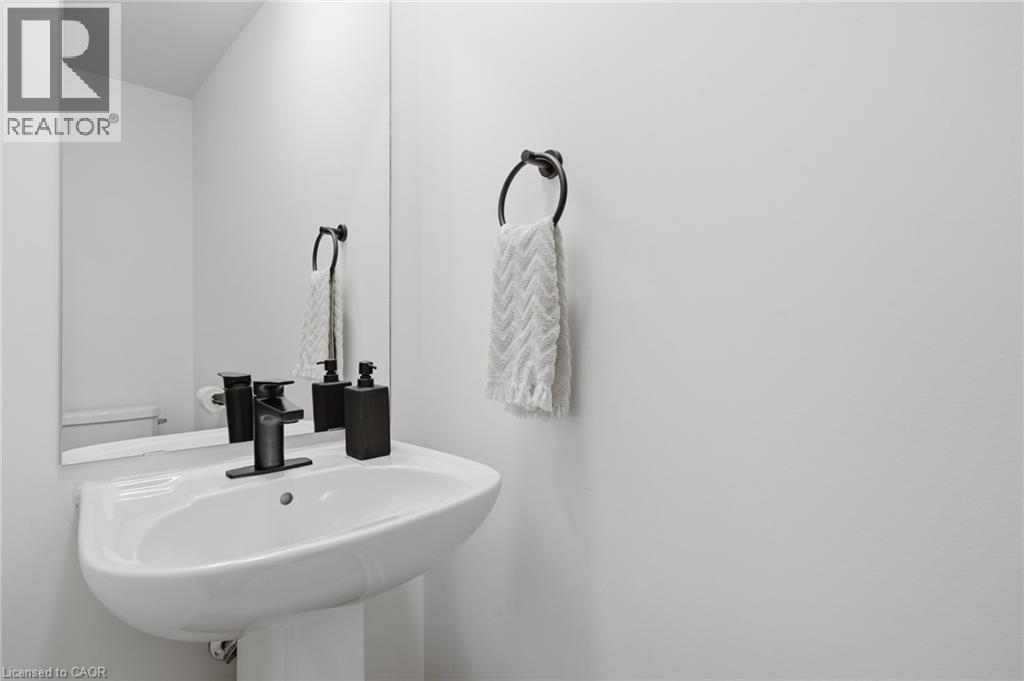
| Second Level | 2pc Bathroom | Measurements not available | ||
| Second Level | Living Room | 10'10'' x 16'0'' | ||
| Second Level | Dining Room | 9'6'' x 10'10'' | ||
| Second Level | Eat In Kitchen | 8'8'' x 10'6'' | ||
| Third Level | Bedroom | 9'2'' x 11'4'' | ||
| Third Level | Primary Bedroom | 11'0'' x 14'4'' | ||
| Third Level | 4pc Bathroom | Measurements not available | ||
| Third Level | Loft | 8'4'' x 7'0'' | ||
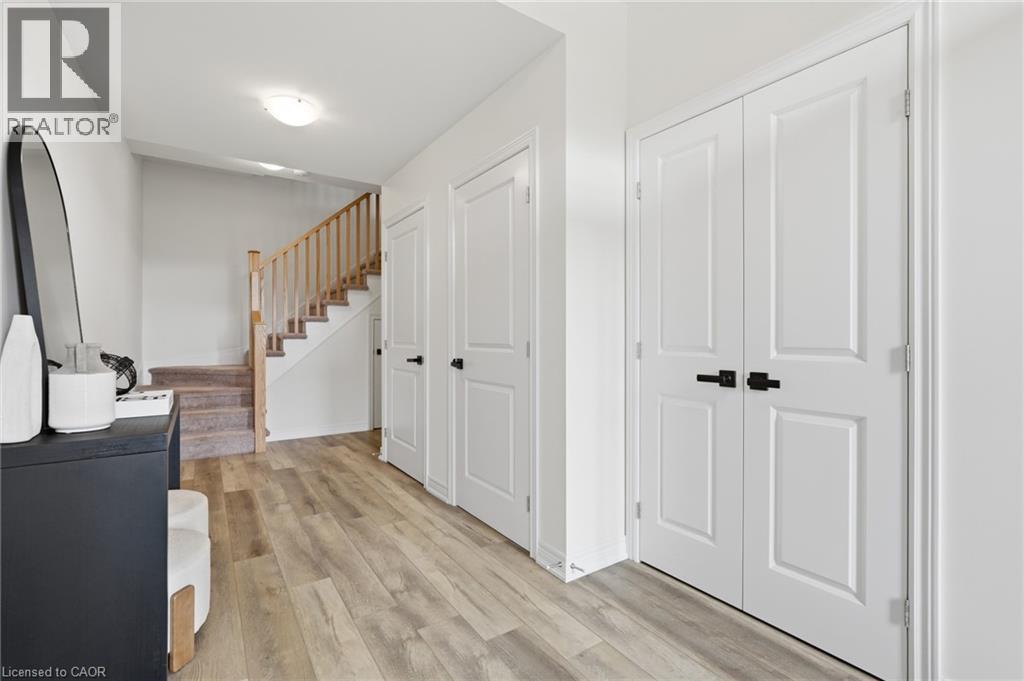
| Main Level | Foyer | 15'0'' x 6'2'' |
https://www.realtor.ca/real-estate/29888335/13-rachel-drive-stoney-creek

The trademarks REALTOR®, REALTORS®, and the REALTOR® logo are controlled by The Canadian Real Estate Association (CREA) and identify real estate professionals who are members of CREA. The trademarks MLS®, Multiple Listing Service® and the associated logos are owned by The Canadian Real Estate Association (CREA) and identify the quality of services provided by real estate professionals who are members of CREA. The trademark DDF® is owned by The Canadian Real Estate Association (CREA) and identifies CREA's Data Distribution Facility (DDF®)
June 30 2026 02:03:21
REALTORS® Association of Hamilton-Burlington
Realty Network