
135 Frederick Street E Wellington North, Ontario N0G 1A0

$549,900
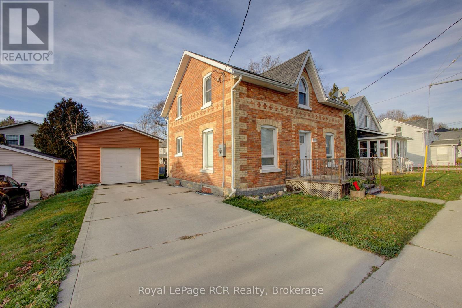
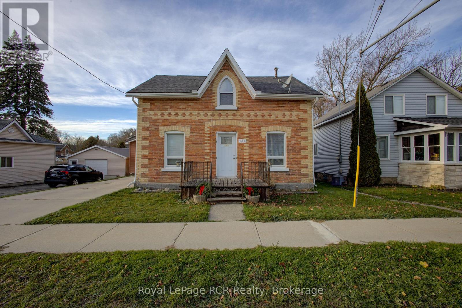
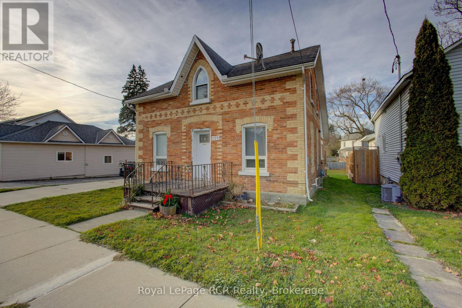
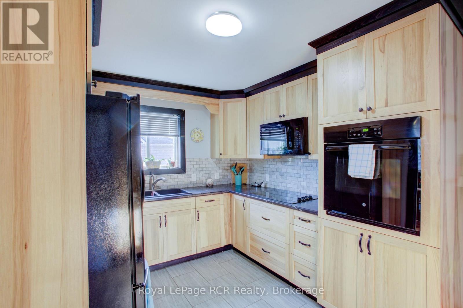
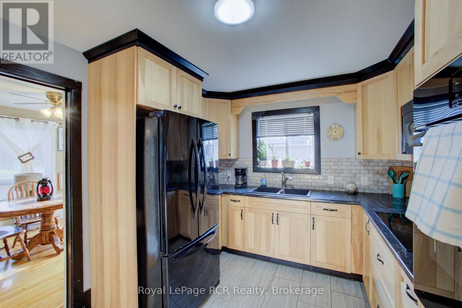
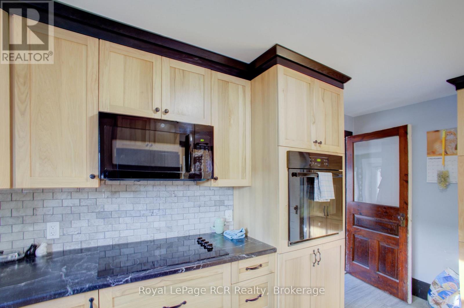
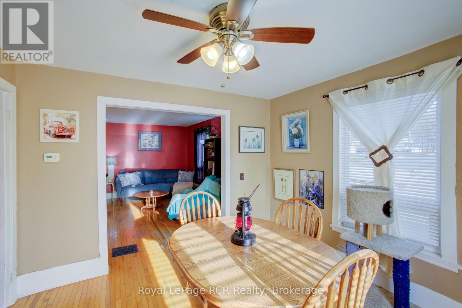
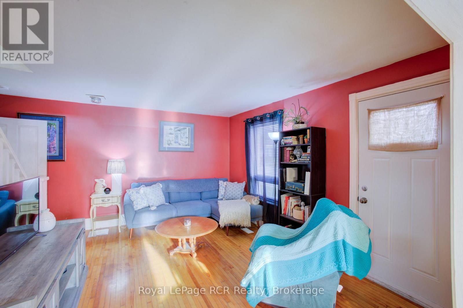
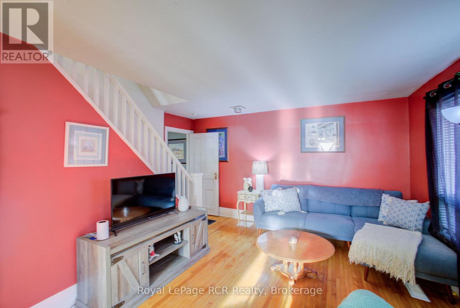
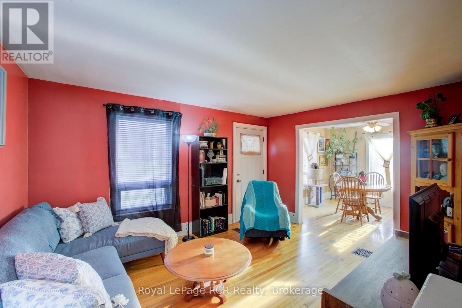
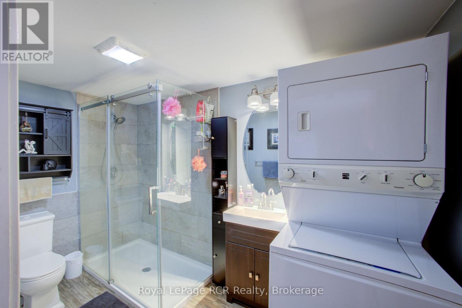
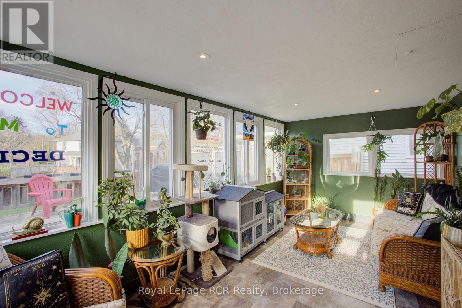
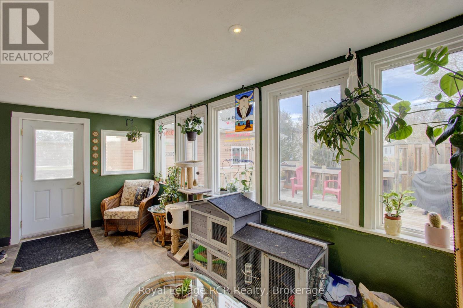
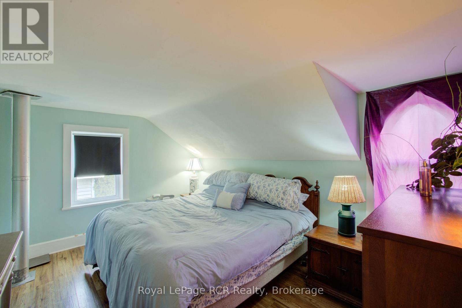
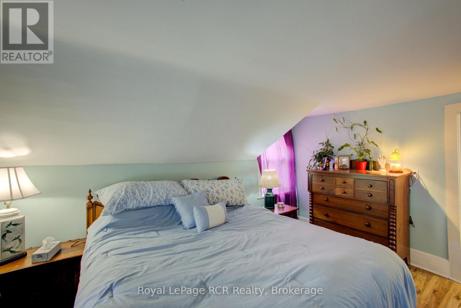
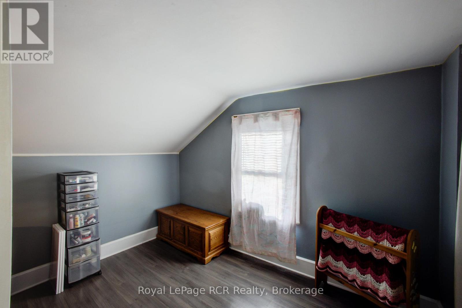
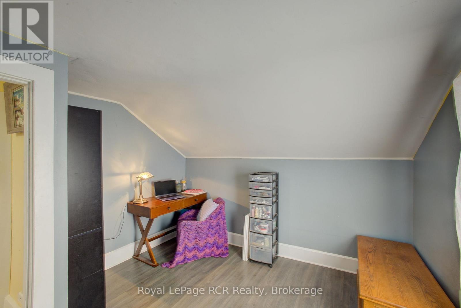
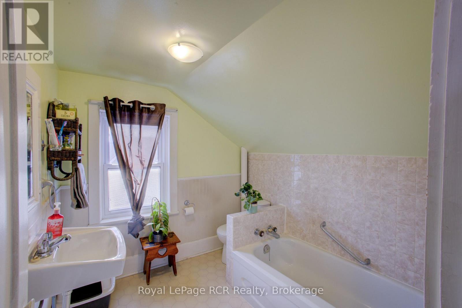
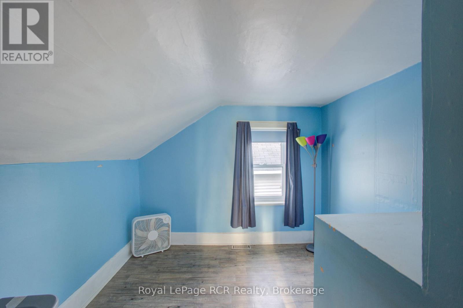
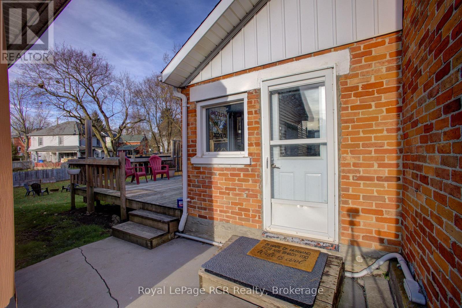
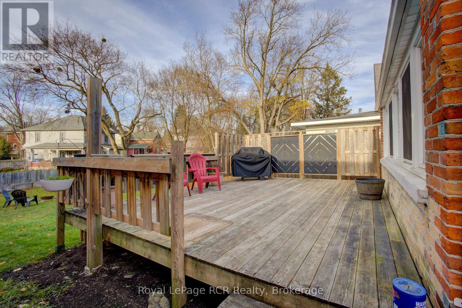
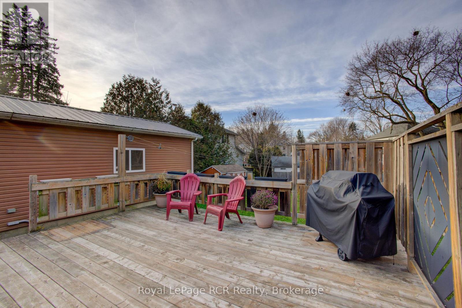
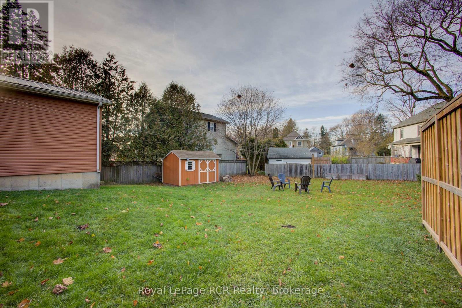
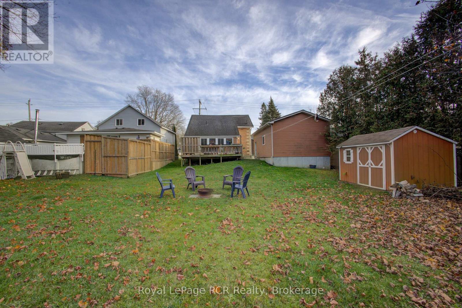
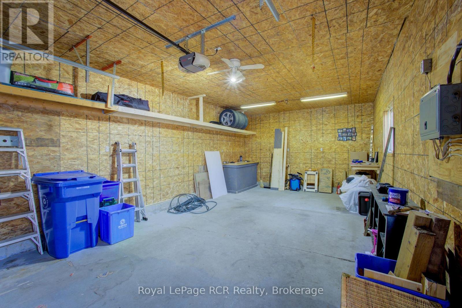
Welcome to the perfect blend of timeless charm and modern updates! This nicely renovated 1.5-storey century home sits on a large lot in a prime Arthur location. Inside, you'll find 3 bedrooms and 2 bathrooms, offering plenty of space for a growing family or for guests. The updated kitchen with built-in appliances is a great spot for everyday meals and entertaining, and it keeps the character of an older home while giving you the convenience of modern finishes. The bright sunroom, is a perfect place to enjoy your morning coffee or read a book. Main floor laundry adds to the convenience of this home. The impressive detached shop/garage offers endless possibilities for hobbyists, tradespeople, or anyone who needs extra storage and workspace.This is a great first-time homebuyer opportunity, with exceptional value and the peaceful lifestyle of small-town living. You'll love being within walking distance to schools, parks, churches, shops, restaurants, and all the local amenities that make Arthur such a wonderful place to call home. Don't miss your chance to own a fantastic move-in ready home with character, space, and incredible value. (id:58073)
Property Details
| MLS® Number | X14198392 |
| Property Type | Single Family |
| Community Name | Arthur |
| Amenities Near By | Place Of Worship, Park, Schools |
| Community Features | Community Centre |
| Parking Space Total | 3 |
Building
| Bathroom Total | 2 |
| Bedrooms Above Ground | 3 |
| Bedrooms Total | 3 |
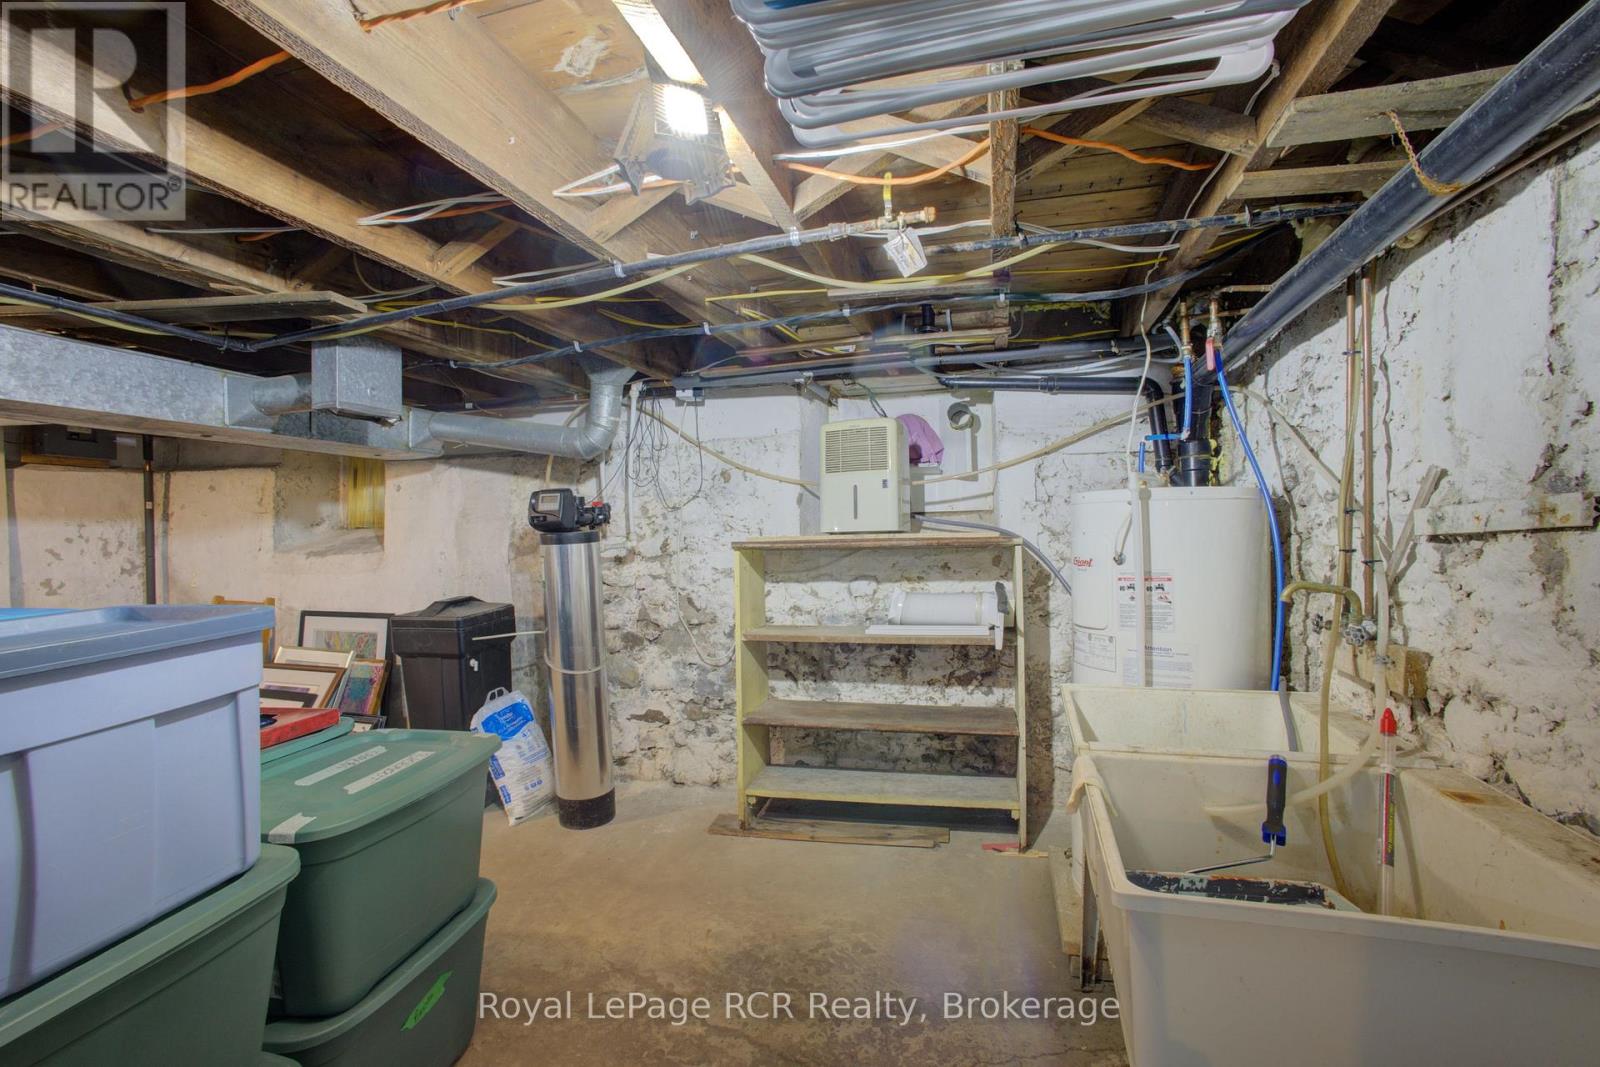
| Appliances | Oven - Built-in, Cooktop, Microwave, Oven, Water Softener, Refrigerator |
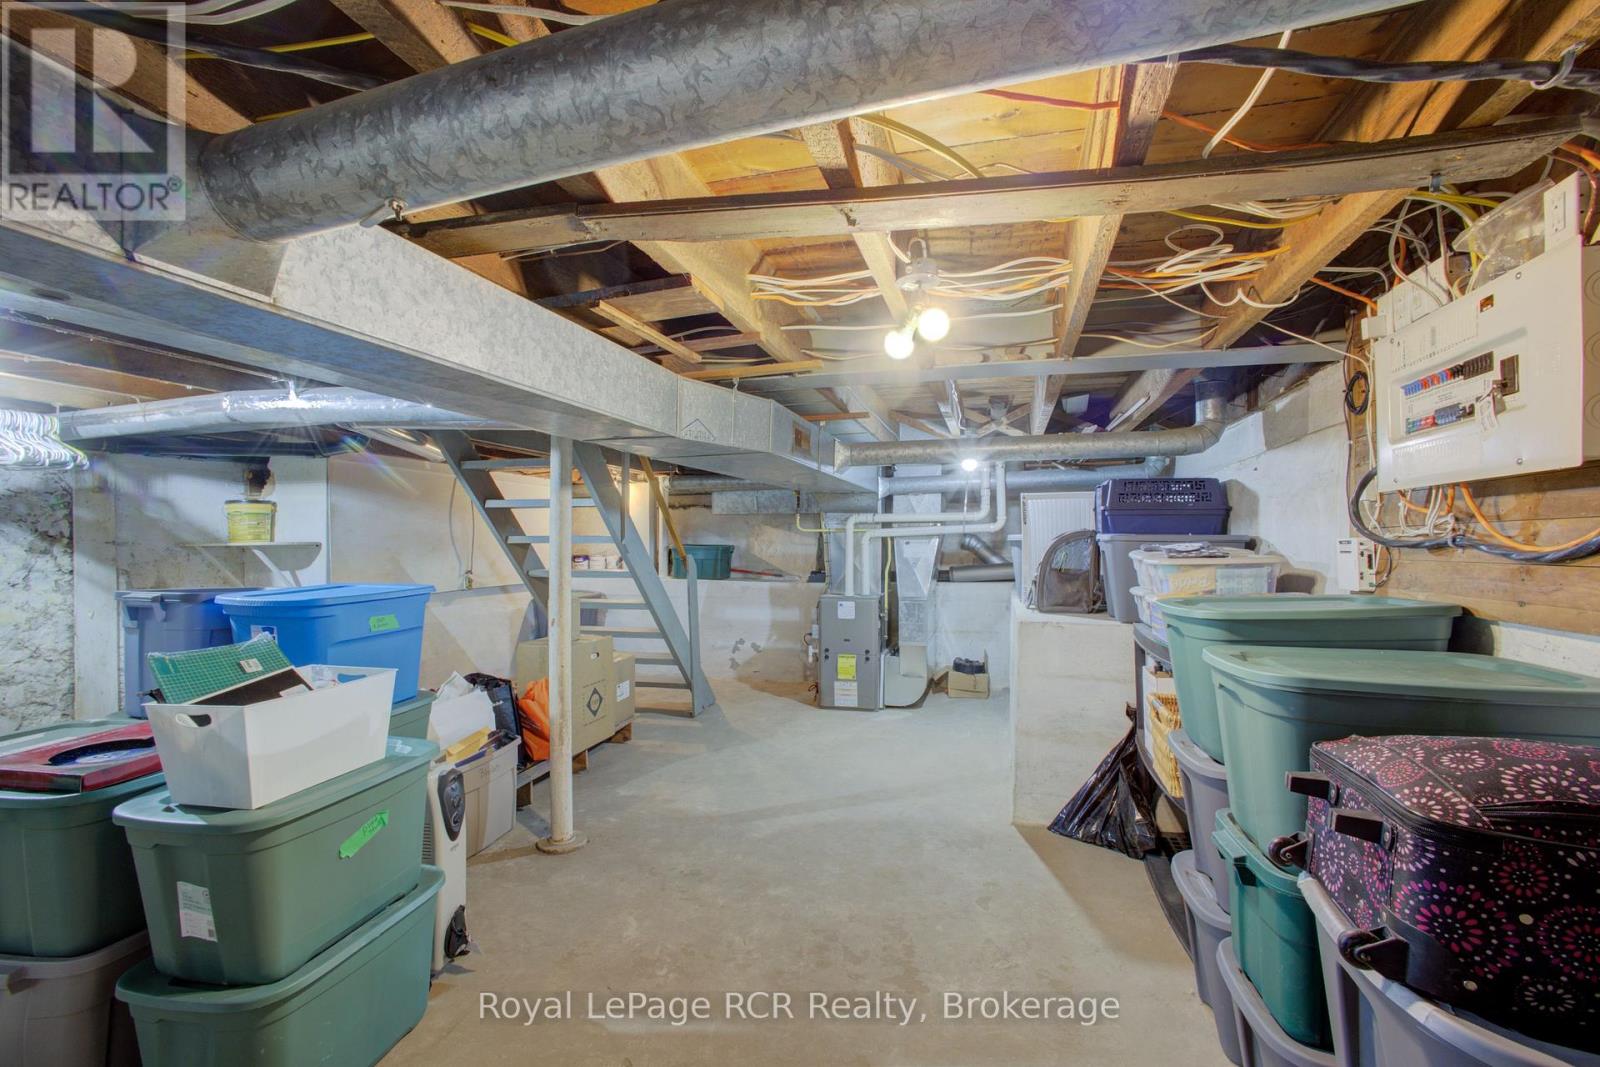
| Basement Development | Unfinished |
| Basement Type | N/a (unfinished) |
| Construction Style Attachment | Detached |
| Cooling Type | None |
| Exterior Finish | Brick |
| Foundation Type | Concrete |
| Heating Fuel | Natural Gas |
| Heating Type | Forced Air |
| Stories Total | 2 |
| Size Interior | 1,100 - 1,500 Sqft |
| Type | House |
| Utility Water | Municipal Water |
Parking
| Detached Garage | |
| Garage |
Land
| Acreage | No |
| Land Amenities | Place Of Worship, Park, Schools |
| Sewer | Sanitary Sewer |
| Size Depth | 136 Ft |
| Size Frontage | 51 Ft |
| Size Irregular | 51 X 136 Ft |
| Size Total Text | 51 X 136 Ft |
Rooms
| Level | Type | Length | Width | Dimensions |
|---|---|---|---|---|
| Second Level | Primary Bedroom | 3.96 m | 3.15 m | 3.96 m x 3.15 m |
| Second Level | Bedroom | 3.25 m | 2.46 m | 3.25 m x 2.46 m |
| Second Level | Bedroom | 3.07 m | 2.82 m | 3.07 m x 2.82 m |
| Main Level | Living Room | 4.32 m | 3.28 m | 4.32 m x 3.28 m |
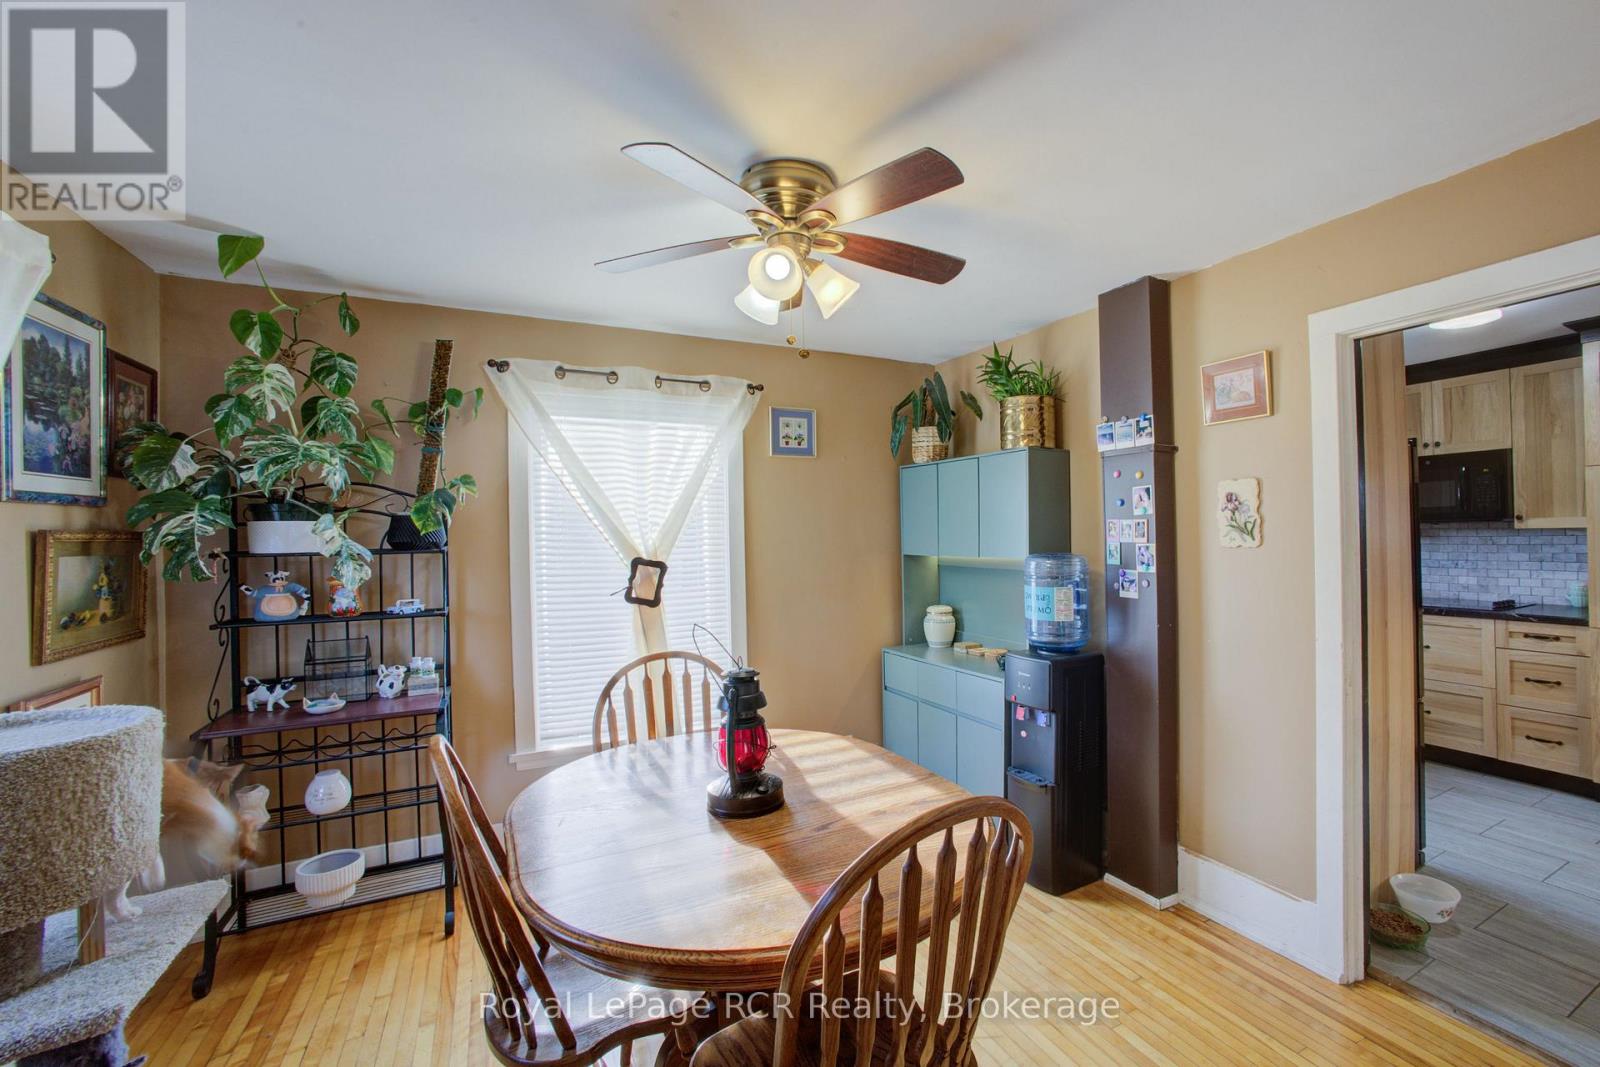
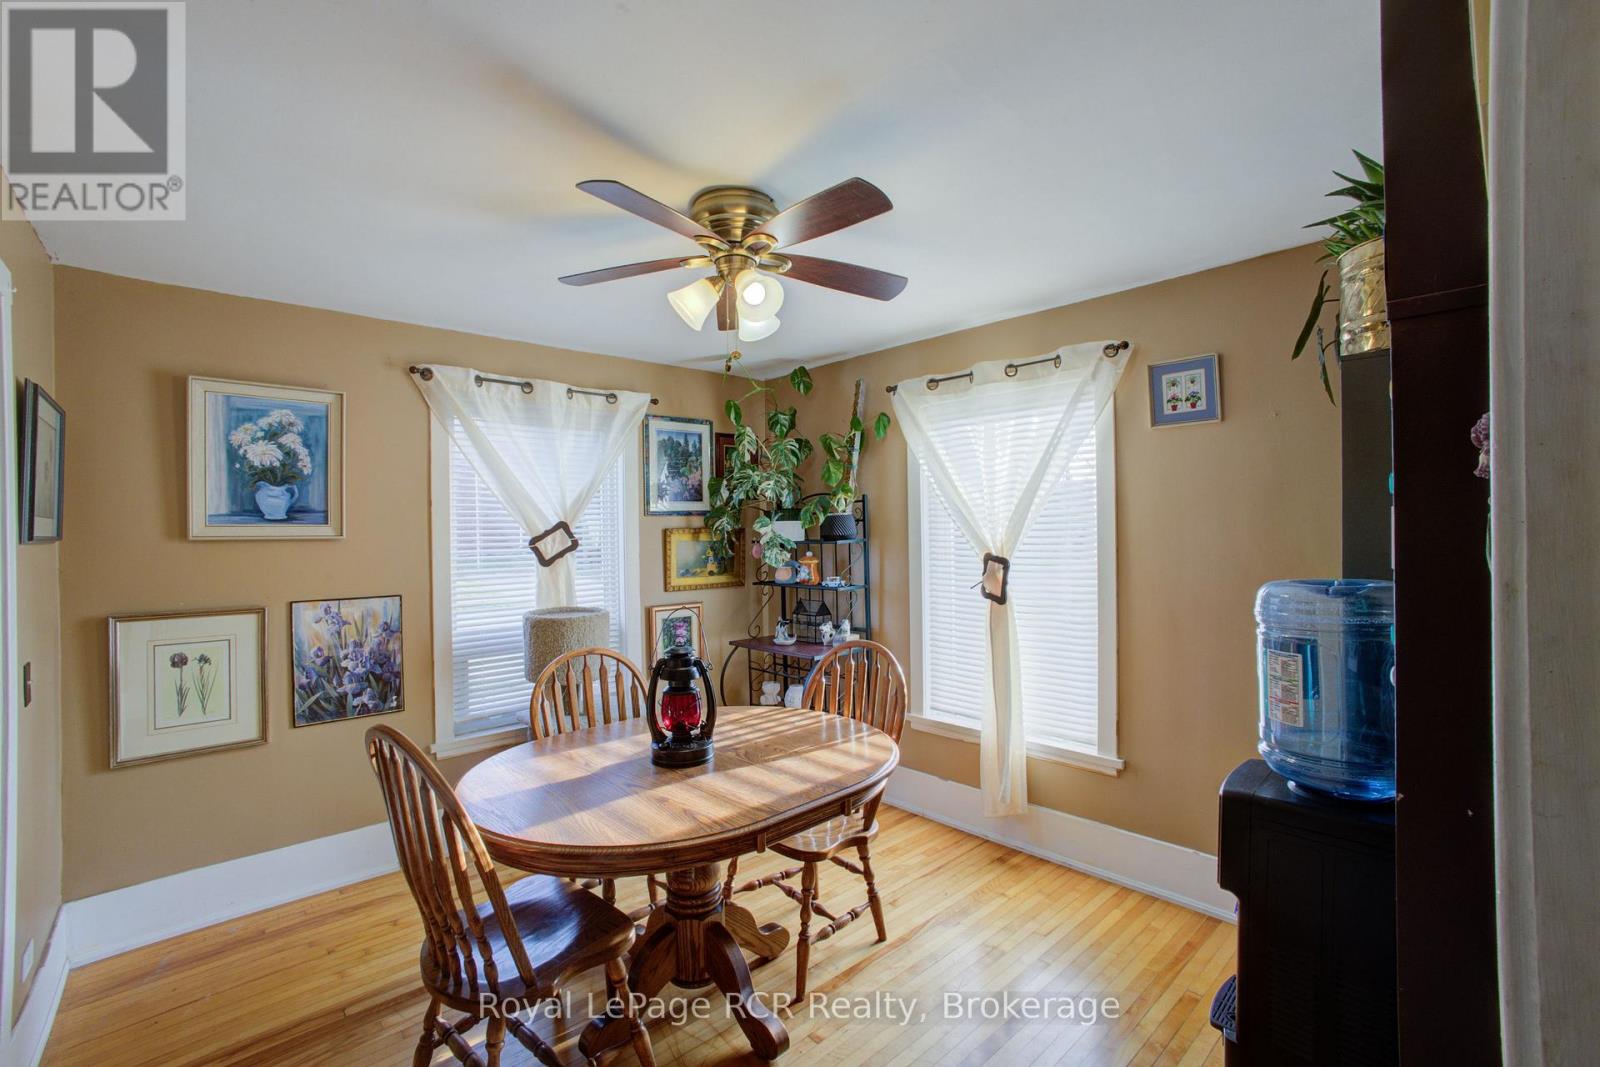
| Main Level | Dining Room | 3.51 m | 3.15 m | 3.51 m x 3.15 m |
| Main Level | Kitchen | 4.34 m | 2.87 m | 4.34 m x 2.87 m |
| Main Level | Sunroom | 5.49 m | 2.96 m | 5.49 m x 2.96 m |
https://www.realtor.ca/real-estate/30532334/135-frederick-street-e-wellington-north-arthur-arthur

The trademarks REALTOR®, REALTORS®, and the REALTOR® logo are controlled by The Canadian Real Estate Association (CREA) and identify real estate professionals who are members of CREA. The trademarks MLS®, Multiple Listing Service® and the associated logos are owned by The Canadian Real Estate Association (CREA) and identify the quality of services provided by real estate professionals who are members of CREA. The trademark DDF® is owned by The Canadian Real Estate Association (CREA) and identifies CREA's Data Distribution Facility (DDF®)
November 20 2026 09:00:37
The Lakelands Association of REALTORS®
Royal LePage Rcr Realty