14 Fisher Drive Virgil, Ontario L0S 1J0

$879,900
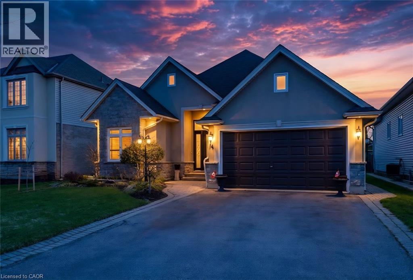
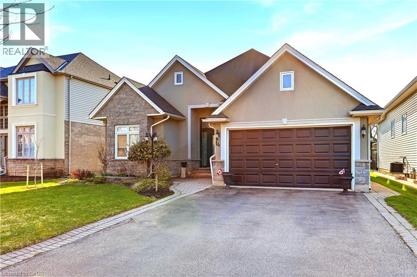
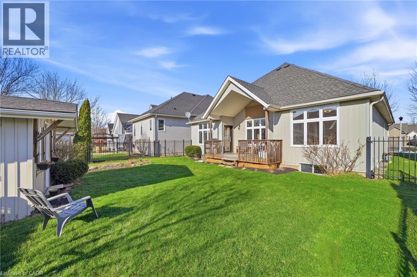
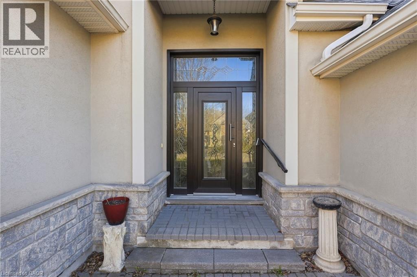
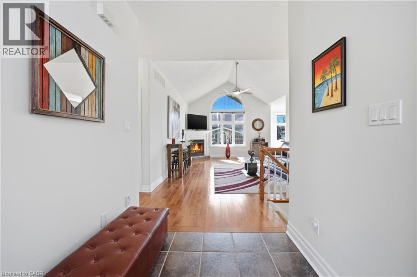
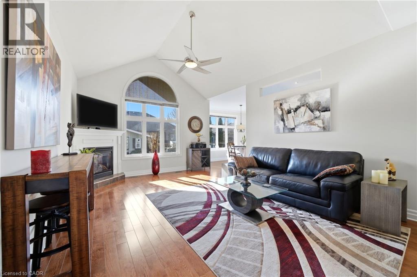
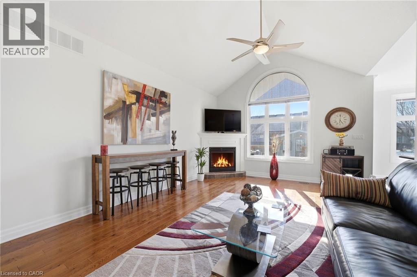
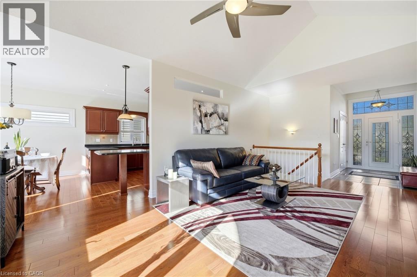
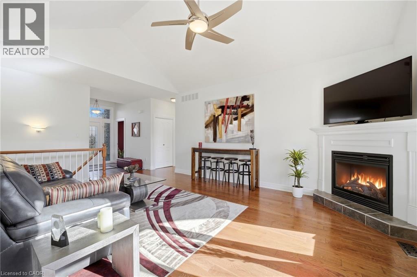
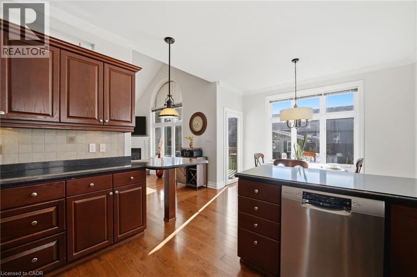
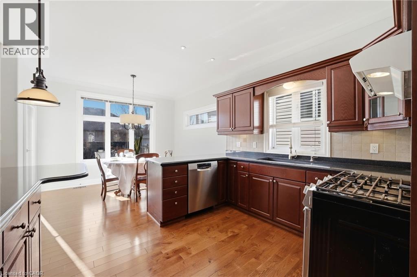
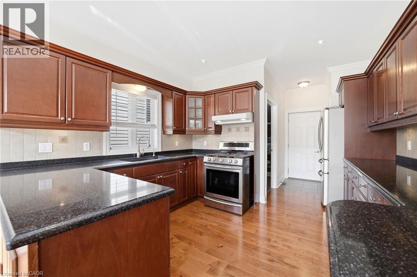
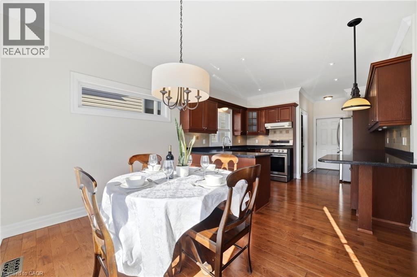
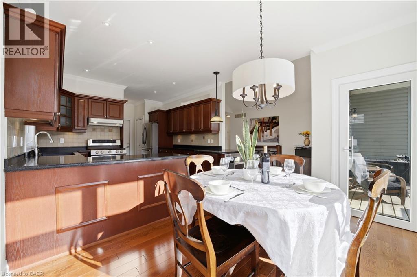
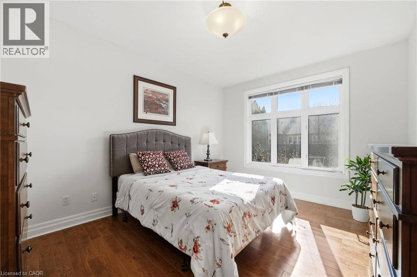
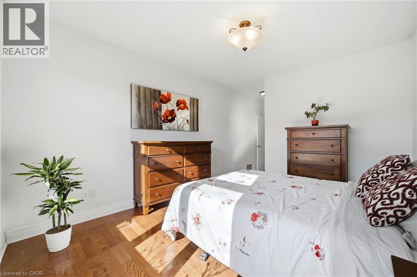
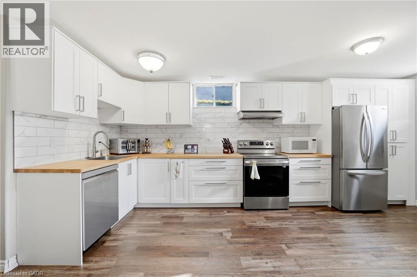
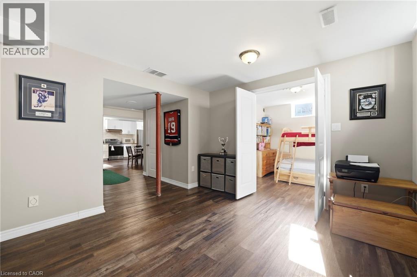
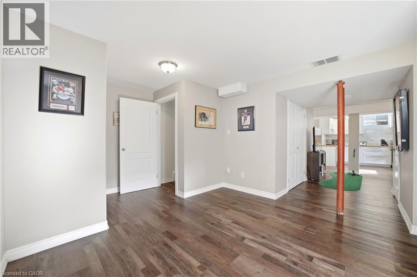
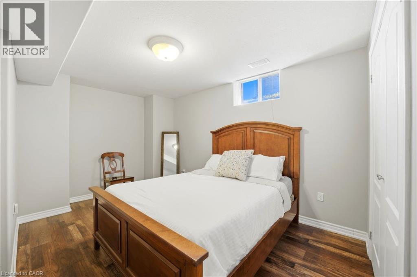
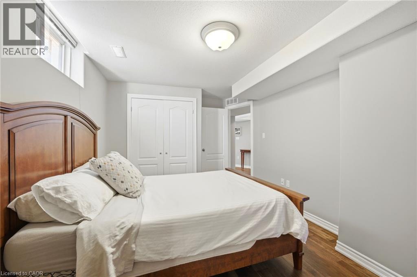
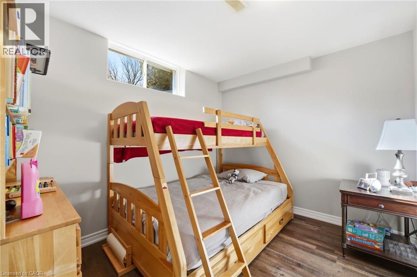
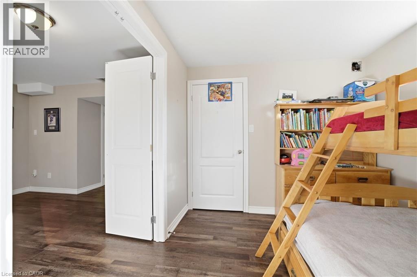
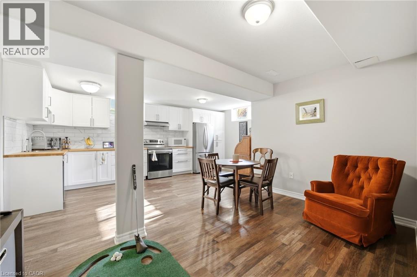
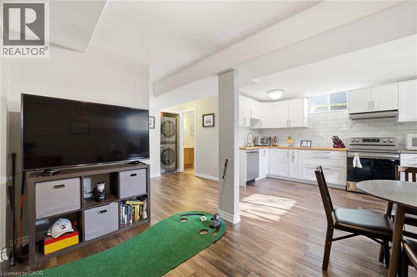
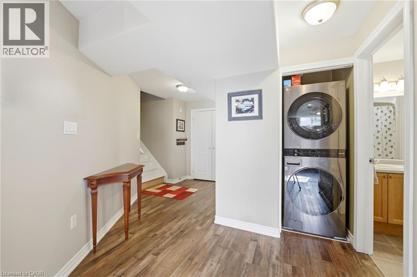
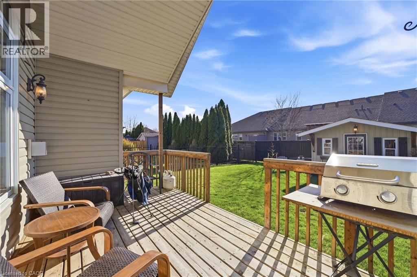
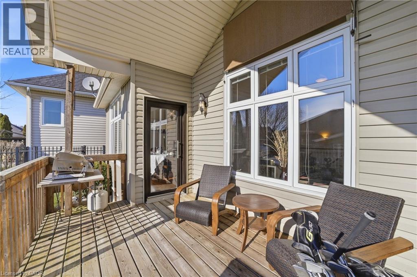
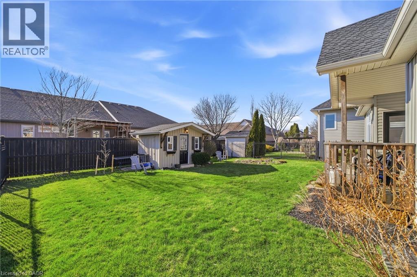
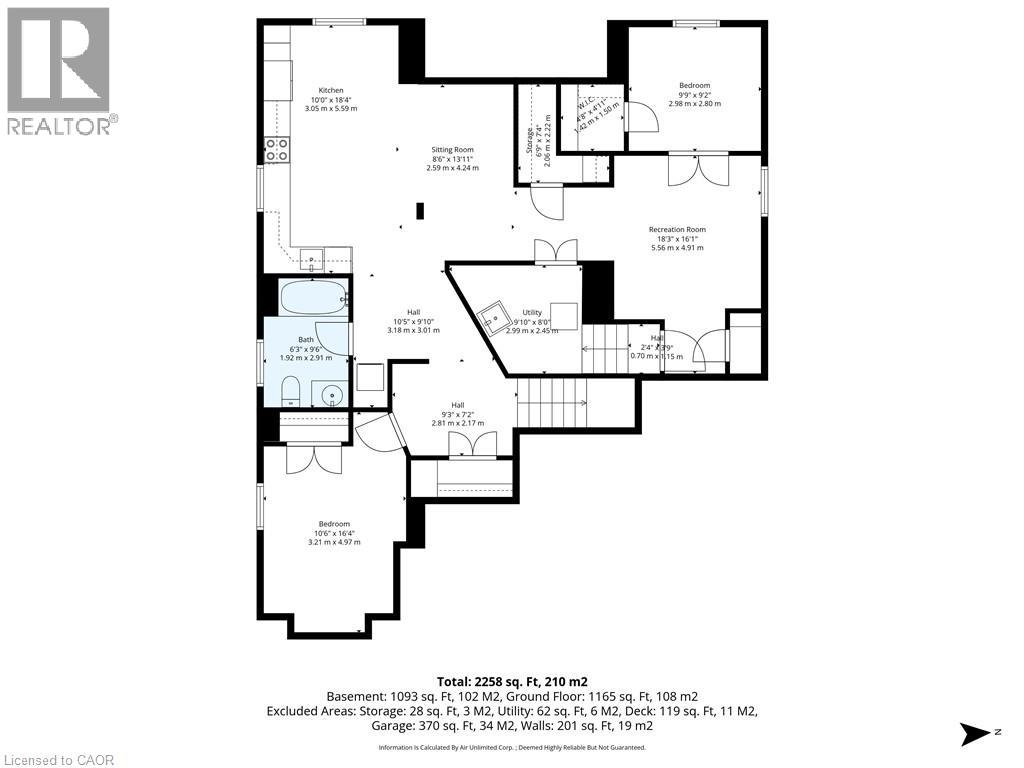
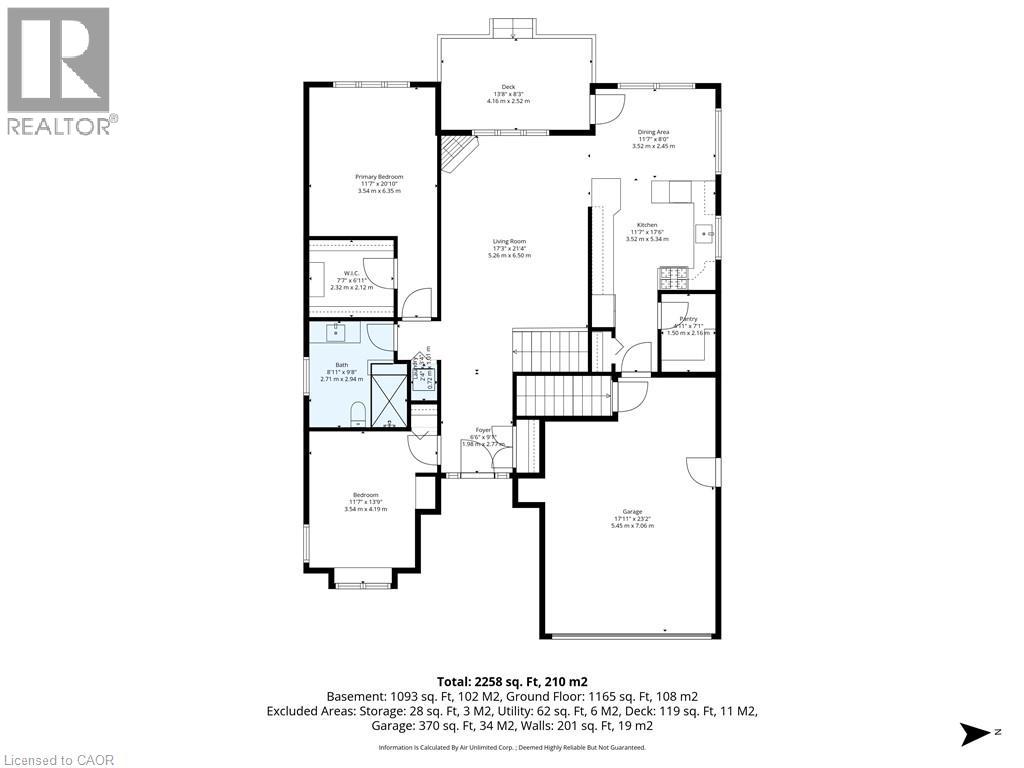
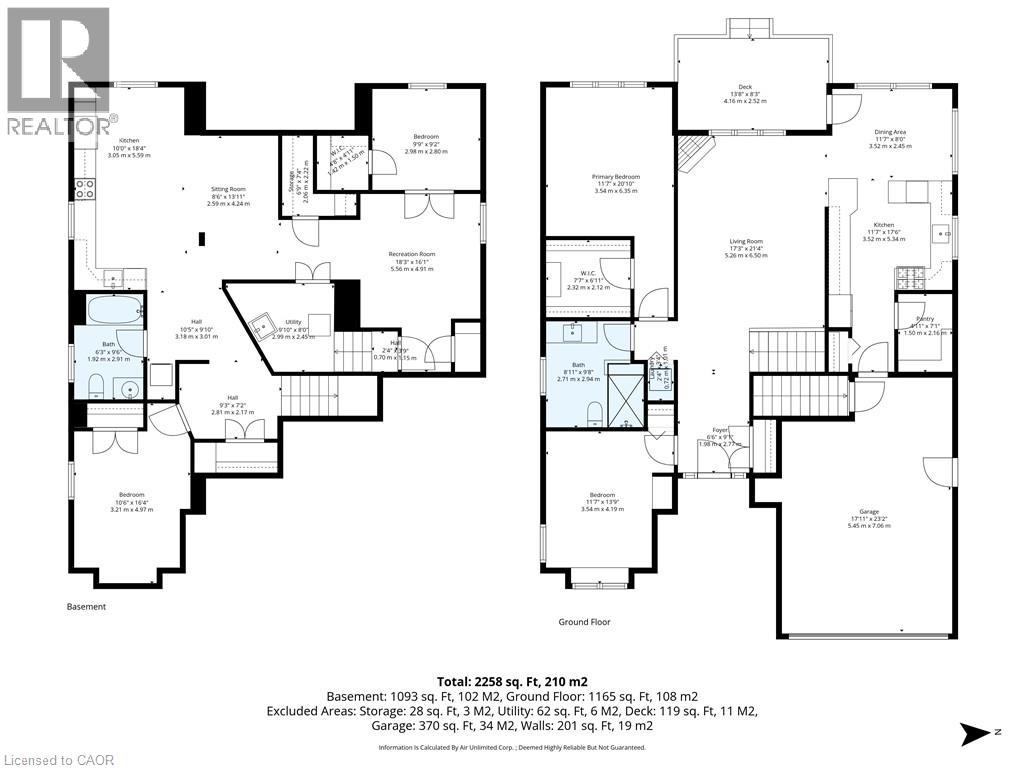
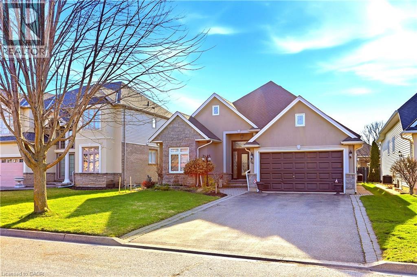
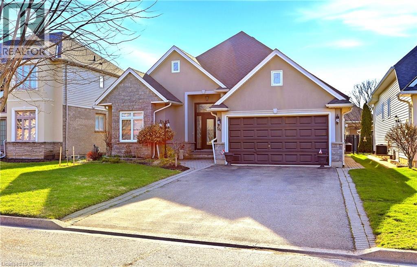
Discover this turn-key home for sale in Niagara wine country, featuring over 2,200 sq. ft. of move-in ready living space and a fully self-contained in-law suite with a private entrance—perfect for multi-generational living or guest accommodations. The bright, open-concept main floor boasts a chef-inspired kitchen with a gas stove and large pantry, flowing seamlessly onto a covered rear deck and a private yard with wrought-iron fencing and a powered storage shed. Key modern upgrades include a new AC (2024), updated roof (2021), and energy-efficient windows and exterior doors. Perfectly located near Queen Street, the Outlet Collection at Niagara, premier golf courses, and world-class dining, this real estate gem offers the ultimate mix of convenience, luxury, and long-term durability. (id:58073)
Property Details
| MLS® Number | 40815013 |
| Property Type | Single Family |
| Amenities Near By | Park, Playground |
| Community Features | Quiet Area |
| Equipment Type | Water Heater |
| Features | Paved Driveway, Automatic Garage Door Opener, In-law Suite |
| Parking Space Total | 5 |
| Rental Equipment Type | Water Heater |
| Structure | Shed |
Building
| Bathroom Total | 2 |
| Bedrooms Above Ground | 2 |
| Bedrooms Below Ground | 2 |
| Bedrooms Total | 4 |
| Appliances | Central Vacuum, Dishwasher, Dryer, Refrigerator, Washer, Gas Stove(s), Window Coverings |
| Architectural Style | Bungalow |
| Basement Development | Finished |
| Basement Type | Full (finished) |
| Constructed Date | 2004 |
| Construction Style Attachment | Detached |
| Cooling Type | Central Air Conditioning |
| Exterior Finish | Stone, Stucco |
| Fireplace Present | Yes |
| Fireplace Total | 1 |
| Fixture | Ceiling Fans |
| Heating Type | Forced Air |
| Stories Total | 1 |
| Size Interior | 2,258 Sqft |
| Type | House |
| Utility Water | Municipal Water |
Parking
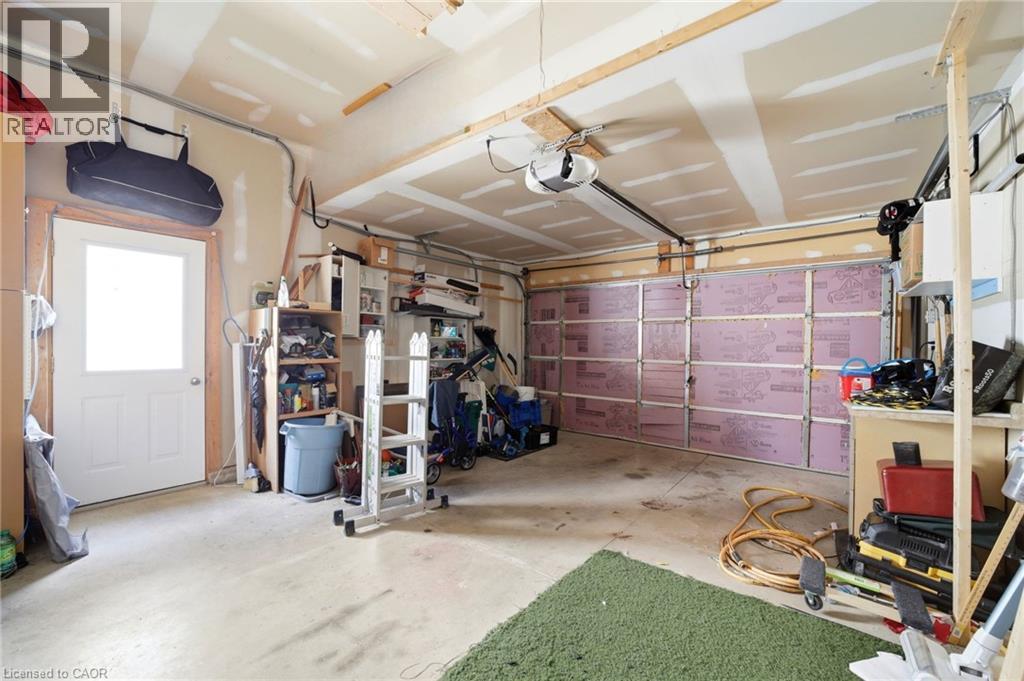
| Attached Garage |
Land
| Acreage | No |
| Land Amenities | Park, Playground |
| Sewer | Municipal Sewage System |
| Size Depth | 112 Ft |
| Size Frontage | 49 Ft |
| Size Total Text | Under 1/2 Acre |
| Zoning Description | R1 |
Rooms
| Level | Type | Length | Width | Dimensions |
|---|---|---|---|---|
| Lower Level | Storage | 7'4'' x 6'9'' | ||
| Lower Level | Utility Room | 9'10'' x 8'0'' | ||
| Lower Level | Sitting Room | 13'11'' x 8'6'' | ||
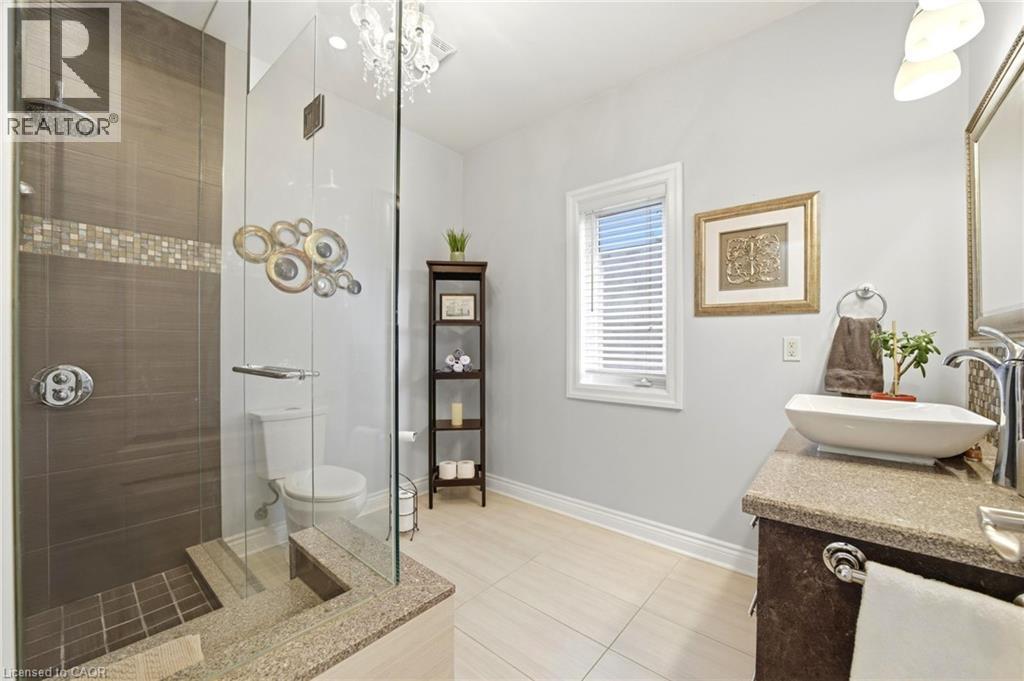
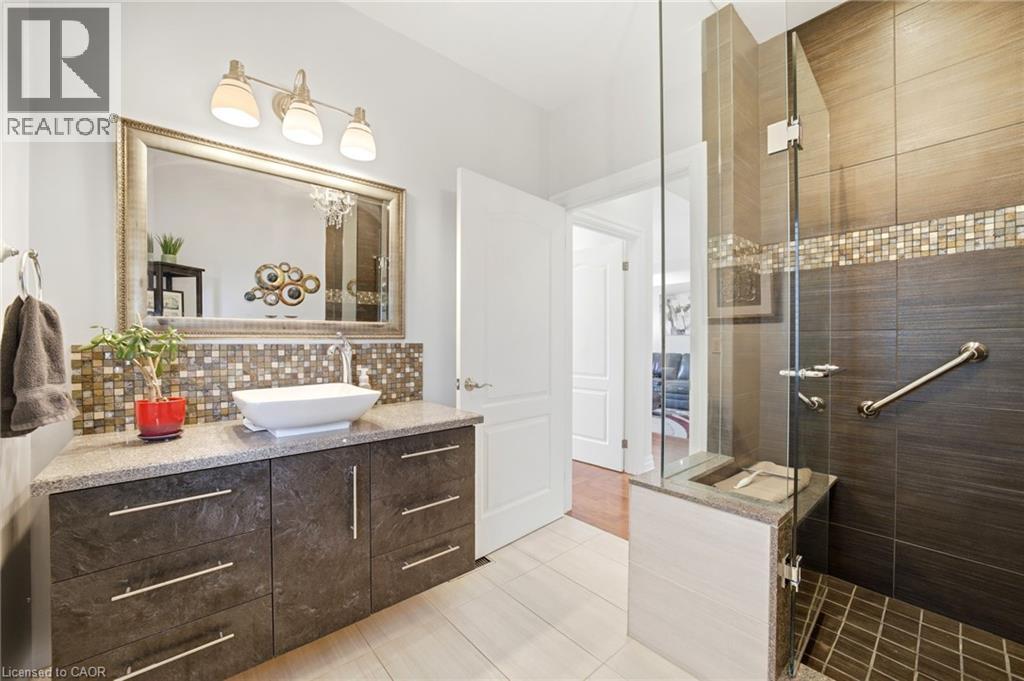
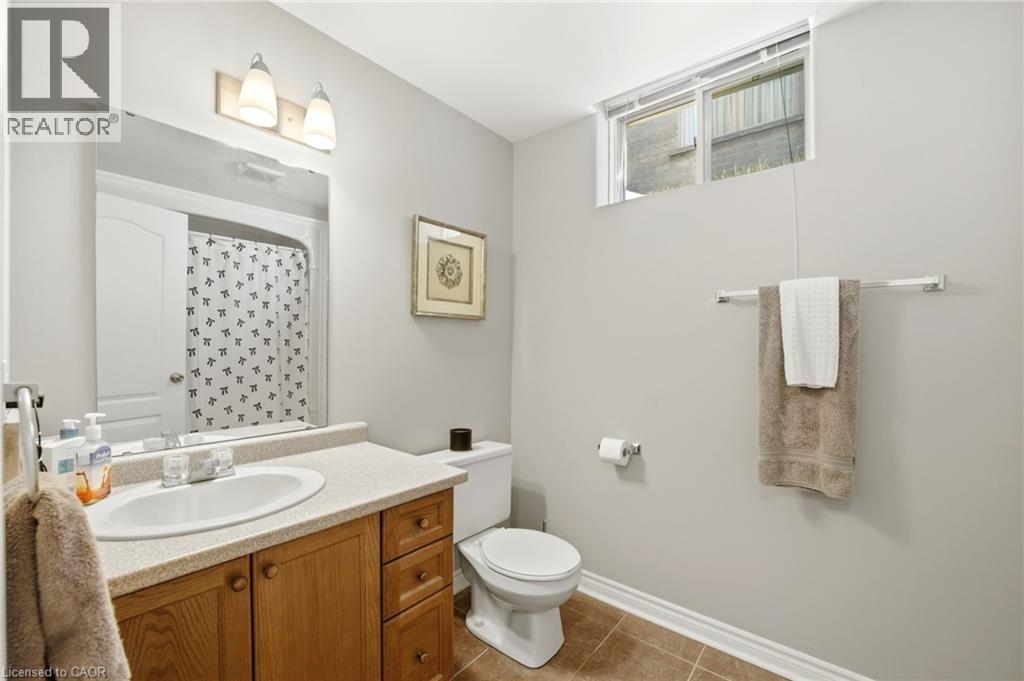
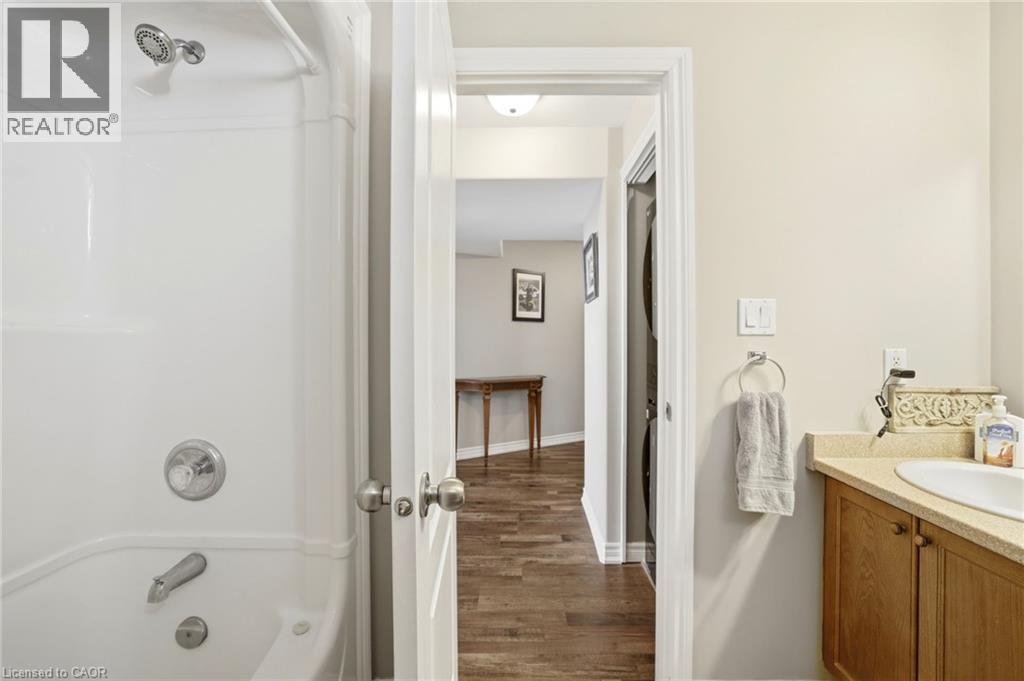
| Lower Level | 4pc Bathroom | 9'6'' x 6'3'' | ||
| Lower Level | Bedroom | 9'9'' x 9'2'' | ||
| Lower Level | Bedroom | 16'4'' x 10'6'' | ||
| Lower Level | Kitchen | 18'4'' x 10'0'' | ||
| Lower Level | Recreation Room | 18'3'' x 16'1'' | ||
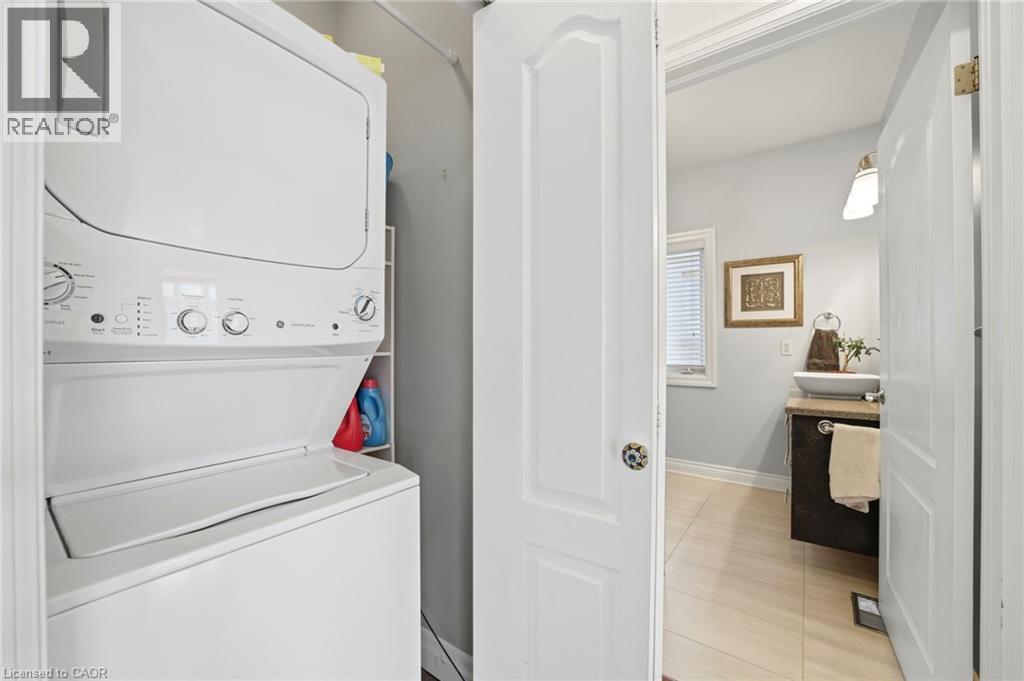
| Main Level | Laundry Room | 3'4'' x 2'4'' | ||
| Main Level | Pantry | 7'1'' x 4'11'' | ||
| Main Level | 3pc Bathroom | 9'8'' x 8'11'' | ||
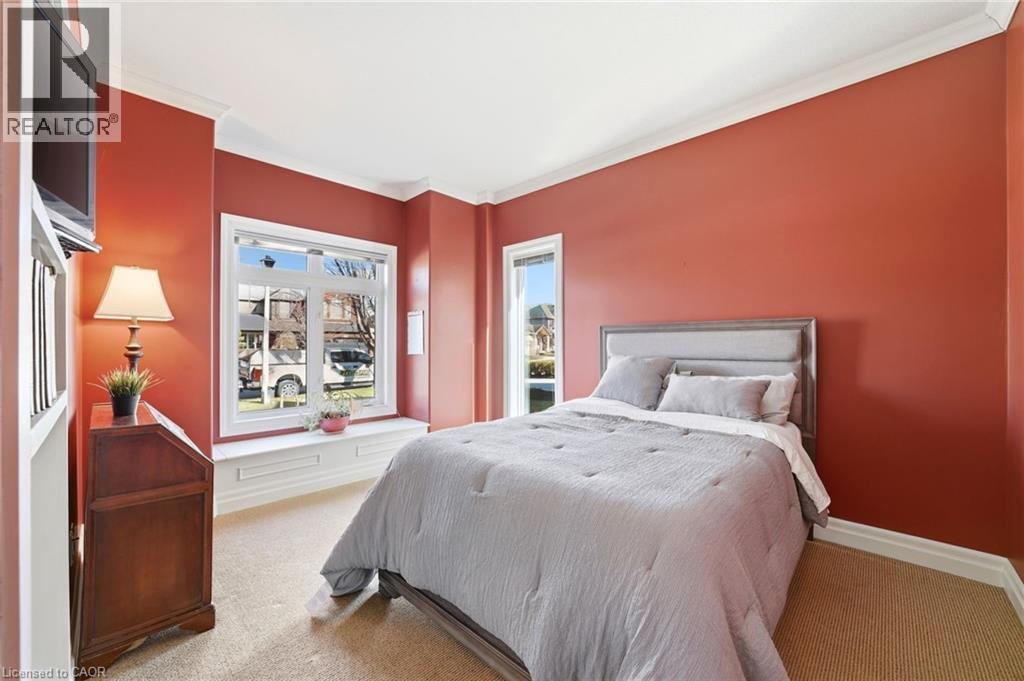
| Main Level | Bedroom | 13'9'' x 11'7'' | ||
| Main Level | Primary Bedroom | 20'10'' x 11'7'' | ||
| Main Level | Dining Room | 11'7'' x 8'0'' | ||
| Main Level | Kitchen | 17'6'' x 11'7'' | ||
| Main Level | Living Room | 21'4'' x 17'3'' | ||
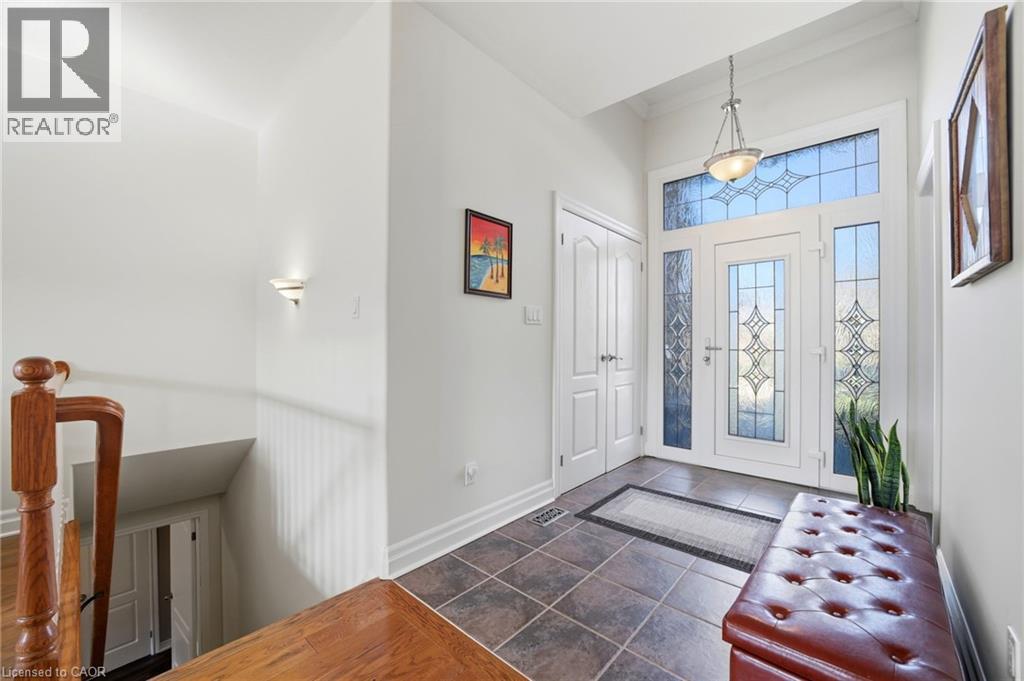
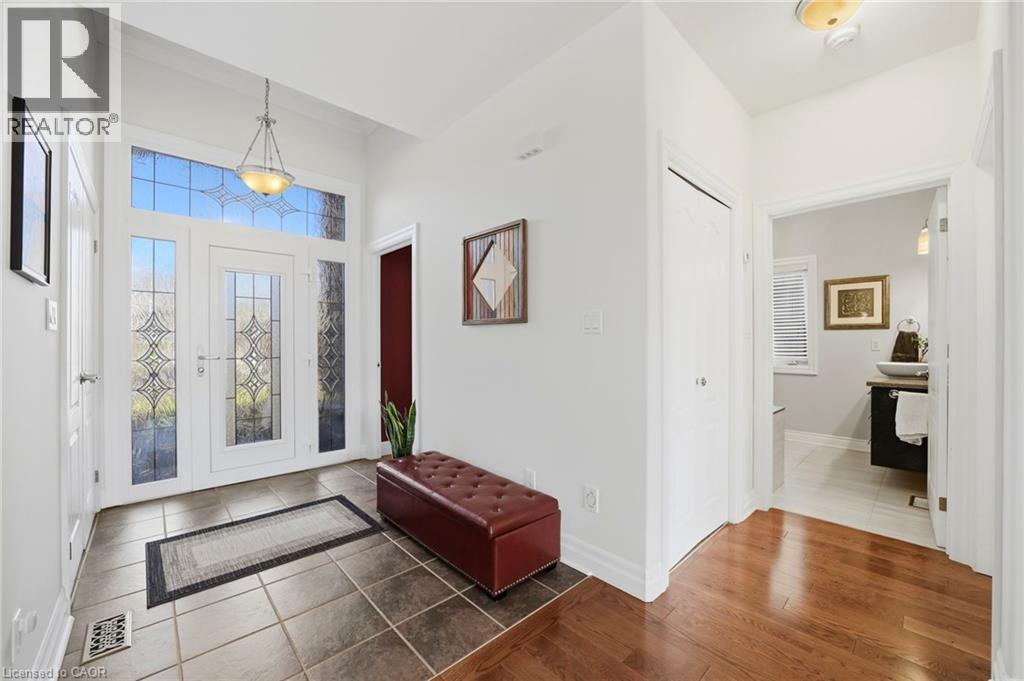
| Main Level | Foyer | 9'1'' x 6'6'' |
https://www.realtor.ca/real-estate/29581844/14-fisher-drive-virgil

The trademarks REALTOR®, REALTORS®, and the REALTOR® logo are controlled by The Canadian Real Estate Association (CREA) and identify real estate professionals who are members of CREA. The trademarks MLS®, Multiple Listing Service® and the associated logos are owned by The Canadian Real Estate Association (CREA) and identify the quality of services provided by real estate professionals who are members of CREA. The trademark DDF® is owned by The Canadian Real Estate Association (CREA) and identifies CREA's Data Distribution Facility (DDF®)
July 22 2026 09:41:05
REALTORS® Association of Hamilton-Burlington
Realty One Group Insight