1403 Bellevue Avenue Sudbury, Ontario P3B 3G1

$379,900
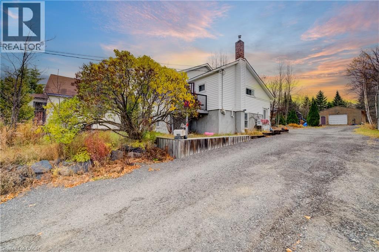
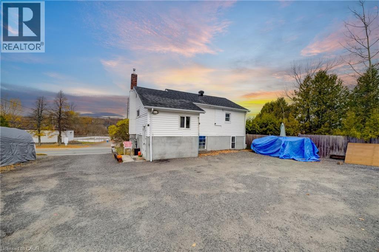
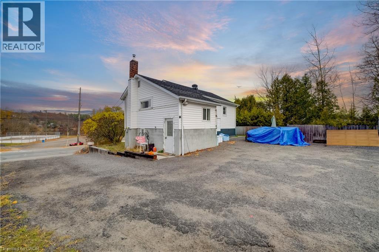
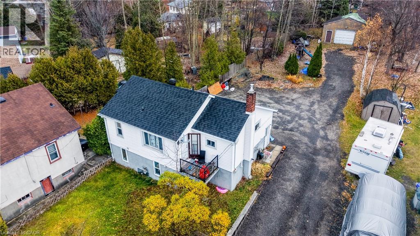
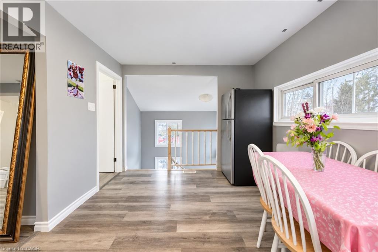
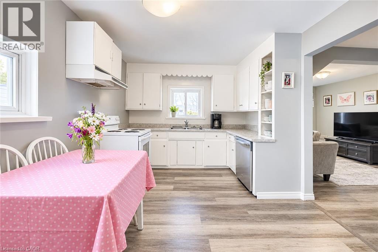
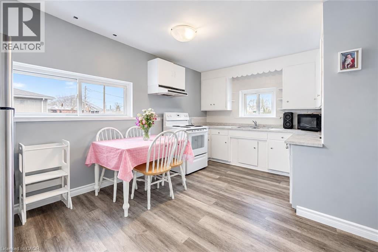
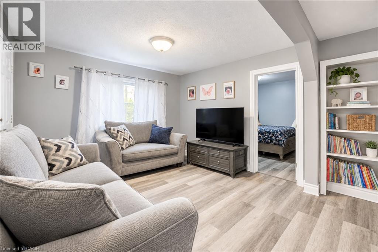
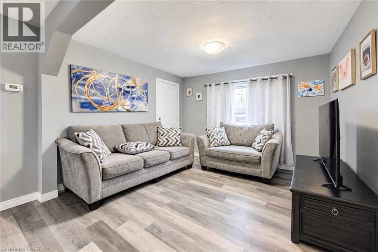
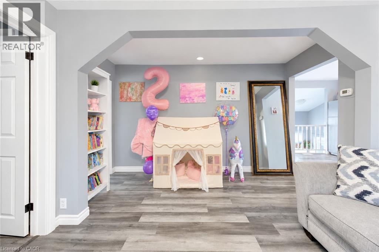
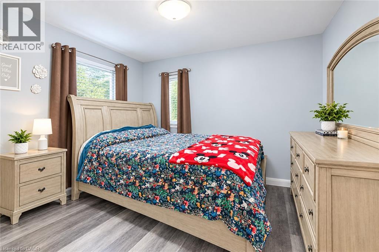
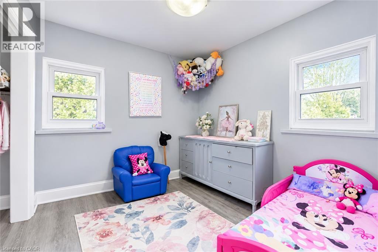
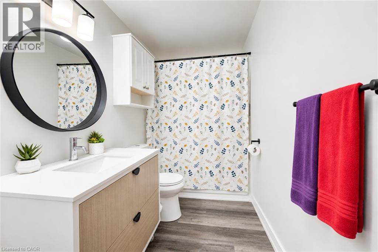
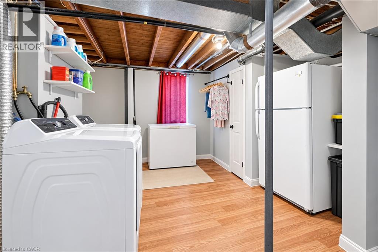
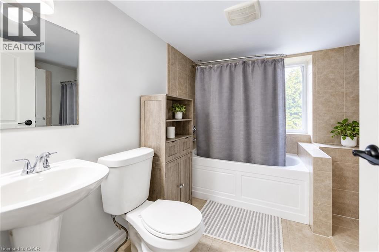
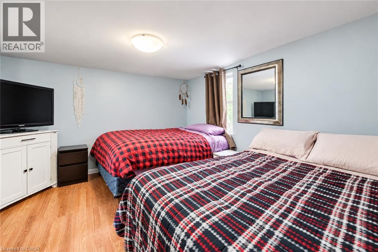
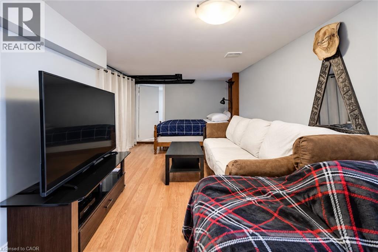
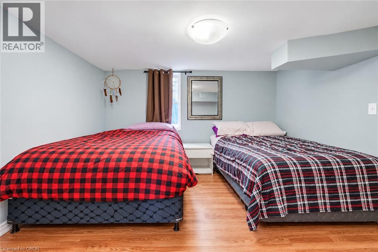
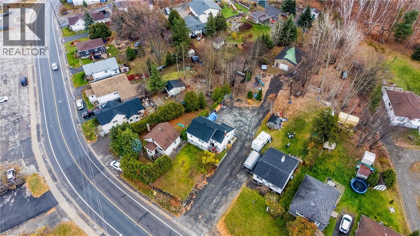
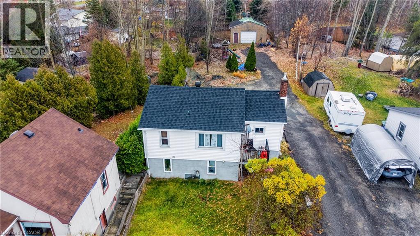
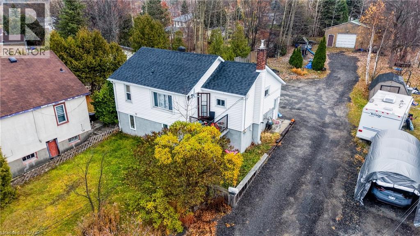
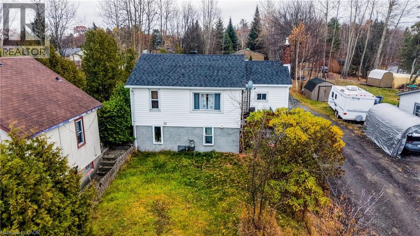
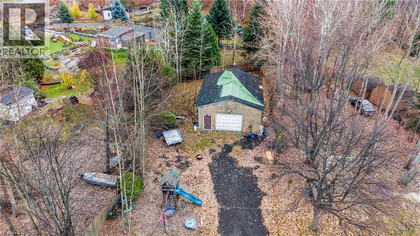
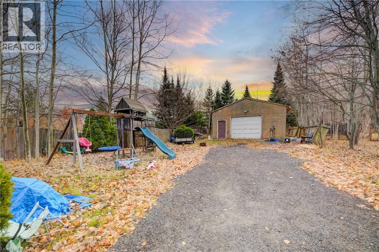
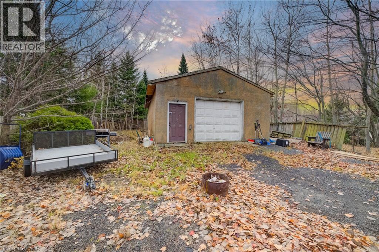
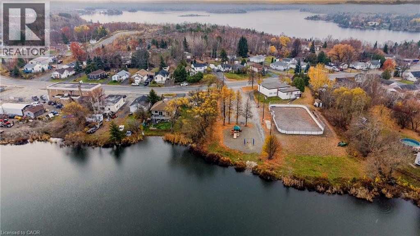
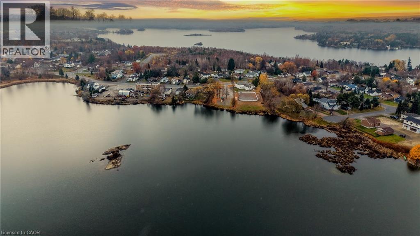
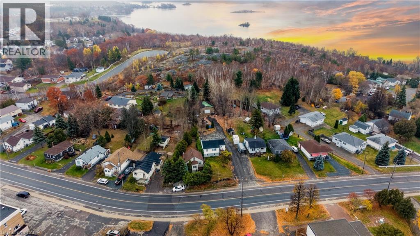
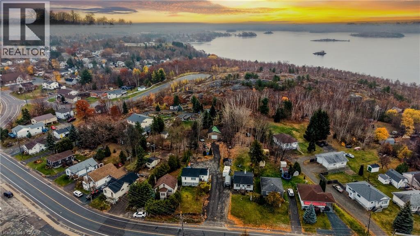
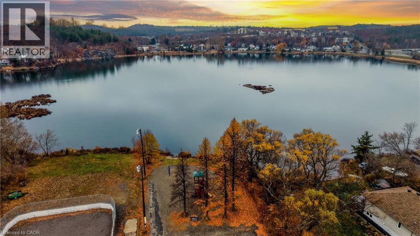
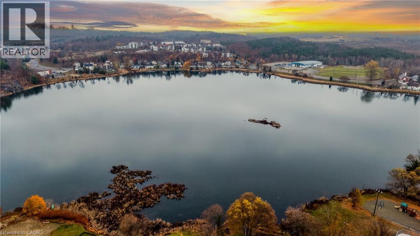
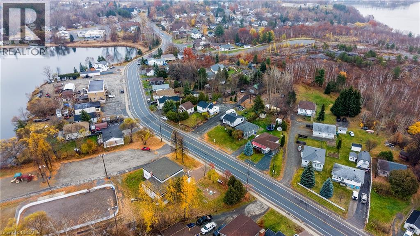
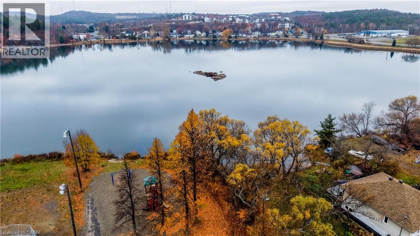
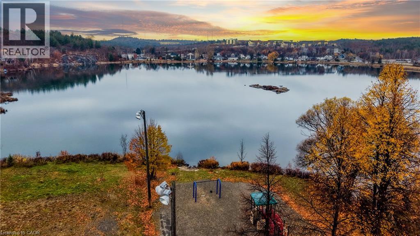
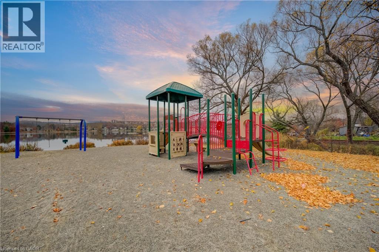
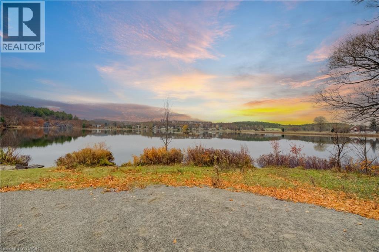
LOCATION, LIFESTYLE & OPPORTUNITY — DIRECTLY ACROSS FROM BEAUTIFUL MINNOW LAKE! Welcome to 1403 Bellevue Avenue, ideally situated in Sudbury’s desirable Minnow Lake neighbourhood, where natural beauty meets everyday convenience. Perfectly positioned across the street from Minnow Lake, this charming detached bungalow offers an exceptional opportunity to enjoy a peaceful residential setting while remaining just minutes from shopping, restaurants, schools, recreational facilities and essential amenities. Situated on a generously sized lot, this inviting home features 2+1 bedrooms, 2 full bathrooms and a fully finished lower level, providing versatile living space for families, first-time buyers, downsizers or those seeking additional room to accommodate their lifestyle. The functional main-floor layout offers comfortable living spaces, while the finished basement provides additional flexibility for entertaining, recreation or a home office. Outside, the spacious yard presents wonderful possibilities for gardening, outdoor gatherings or simply relaxing and enjoying your surroundings. A detached garage adds valuable parking, storage and workshop potential. Outdoor enthusiasts will appreciate the proximity to Minnow Lake, nearby parks, recreational opportunities and Sudbury’s beautiful natural surroundings. With convenient access to major shopping destinations, public transit and everyday services, this location offers an appealing balance of tranquility and accessibility. Whether you’re purchasing your adding to your investment portfolio, first home, looking to downsize or searching for a property with potential in an established neighbourhood, 1403 Bellevue Avenue is an opportunity worth exploring. Discover the possibilities and make this Minnow Lake address your own! The property is currently rented at $2160/month with an excellent long time tenant. (id:58073)
Property Details
| MLS® Number | 40873906 |
| Property Type | Single Family |
| Amenities Near By | Hospital, Park, Playground, Public Transit, Schools, Shopping, Ski Area |
| Parking Space Total | 8 |
Building
| Bathroom Total | 2 |
| Bedrooms Above Ground | 2 |
| Bedrooms Below Ground | 1 |
| Bedrooms Total | 3 |
| Appliances | Dishwasher, Dryer, Refrigerator, Stove, Washer |
| Architectural Style | Bungalow |
| Basement Development | Finished |
| Basement Type | Full (finished) |
| Construction Style Attachment | Detached |
| Cooling Type | None |
| Exterior Finish | Vinyl Siding |
| Heating Type | Forced Air |
| Stories Total | 1 |
| Size Interior | 728 Sqft |
| Type | House |
| Utility Water | Municipal Water |
Parking
| Detached Garage |
Land
| Acreage | No |
| Land Amenities | Hospital, Park, Playground, Public Transit, Schools, Shopping, Ski Area |
| Sewer | Municipal Sewage System |
| Size Depth | 243 Ft |
| Size Frontage | 50 Ft |
| Size Total Text | Under 1/2 Acre |
| Zoning Description | R2-2 |
Rooms
| Level | Type | Length | Width | Dimensions |
|---|---|---|---|---|
| Basement | Utility Room | 5'3'' x 9'3'' | ||
| Basement | Storage | 8'8'' x 3'5'' | ||
| Basement | Recreation Room | 8'10'' x 18'6'' | ||
| Basement | Laundry Room | 11'7'' x 11'9'' | ||
| Basement | Bedroom | 11'1'' x 11'8'' | ||
| Basement | 4pc Bathroom | 8'8'' x 5'3'' | ||
| Main Level | Primary Bedroom | 10'6'' x 11'6'' | ||
| Main Level | Living Room | 10'6'' x 11'6'' | ||
| Main Level | Kitchen | 15'10'' x 9'8'' | ||
| Main Level | Bedroom | 8'2'' x 8'6'' | ||
| Main Level | 4pc Bathroom | 5' x 12'2'' |
https://www.realtor.ca/real-estate/30477639/1403-bellevue-avenue-sudbury

The trademarks REALTOR®, REALTORS®, and the REALTOR® logo are controlled by The Canadian Real Estate Association (CREA) and identify real estate professionals who are members of CREA. The trademarks MLS®, Multiple Listing Service® and the associated logos are owned by The Canadian Real Estate Association (CREA) and identify the quality of services provided by real estate professionals who are members of CREA. The trademark DDF® is owned by The Canadian Real Estate Association (CREA) and identifies CREA's Data Distribution Facility (DDF®)
November 04 2026 04:26:29
REALTORS® Association of Hamilton-Burlington
RE/MAX Twin City Realty Inc.