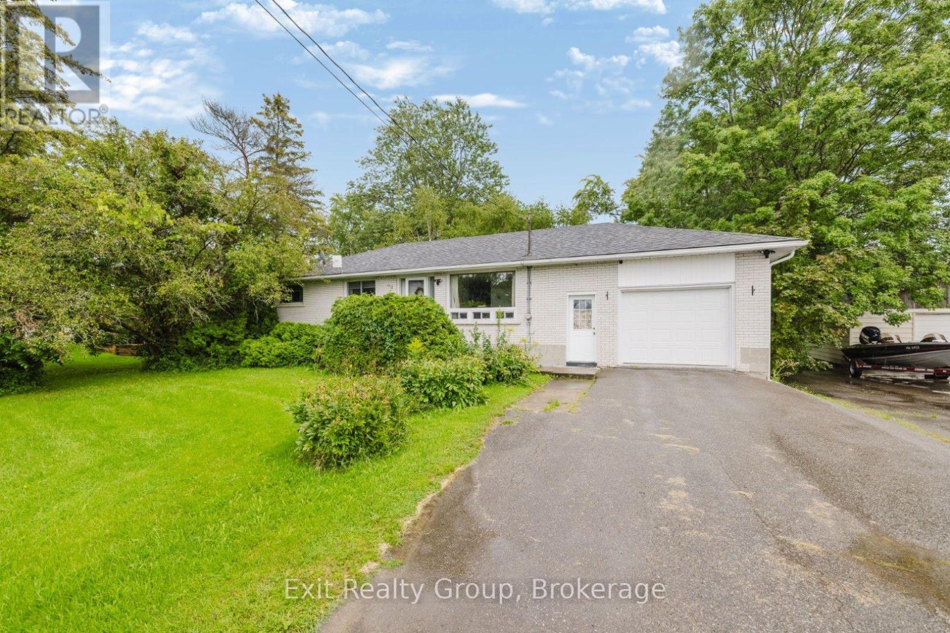
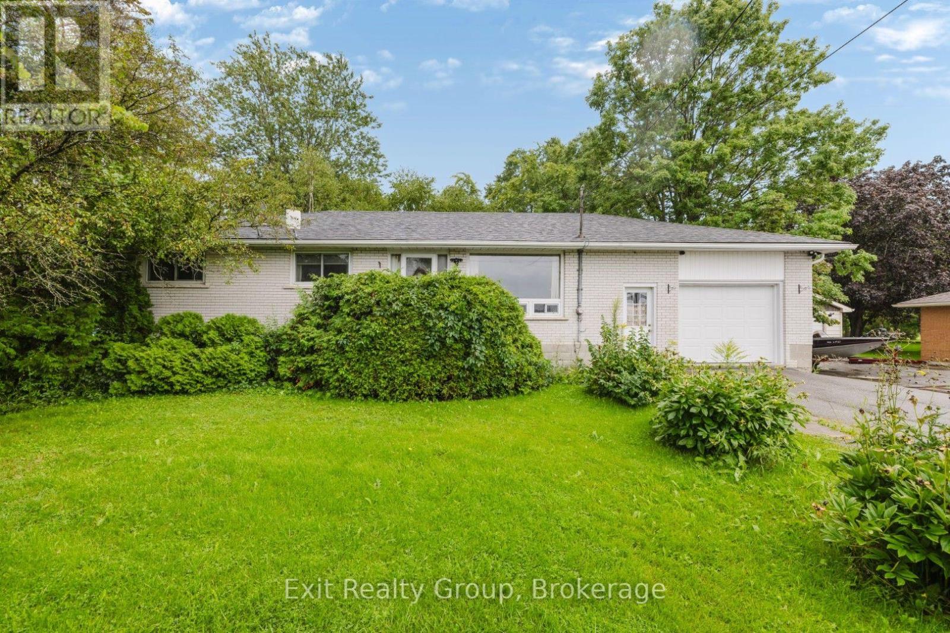
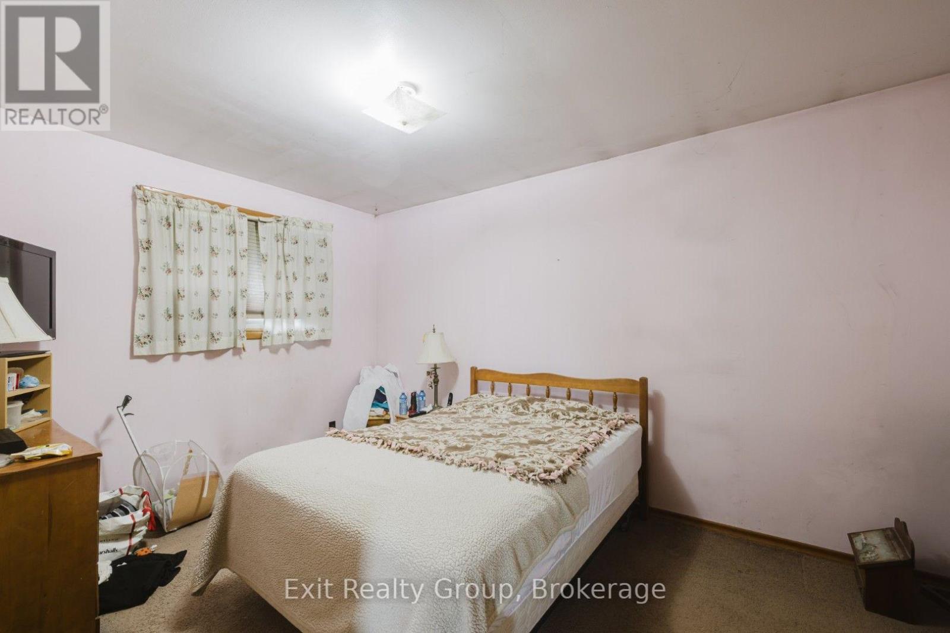
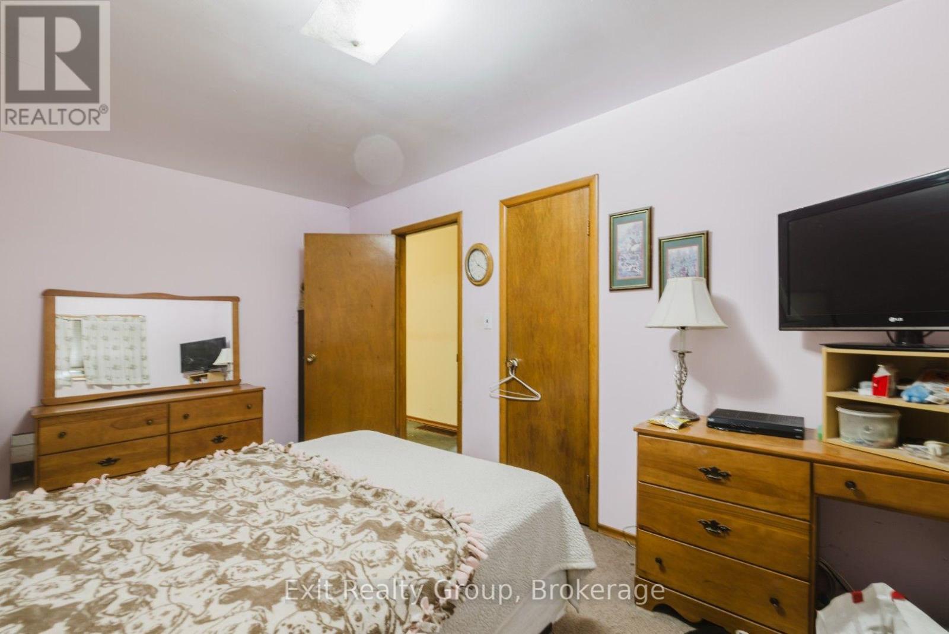
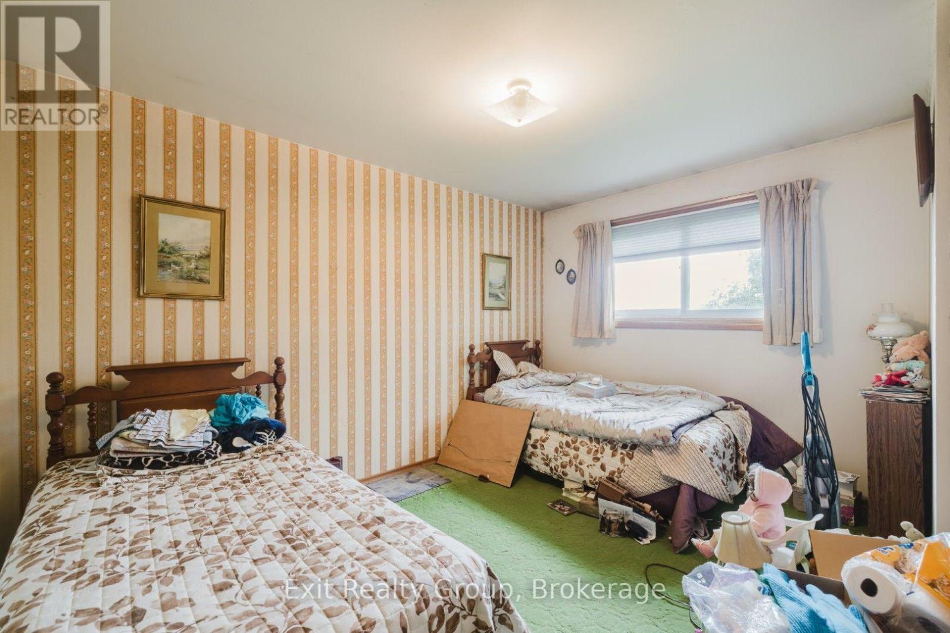
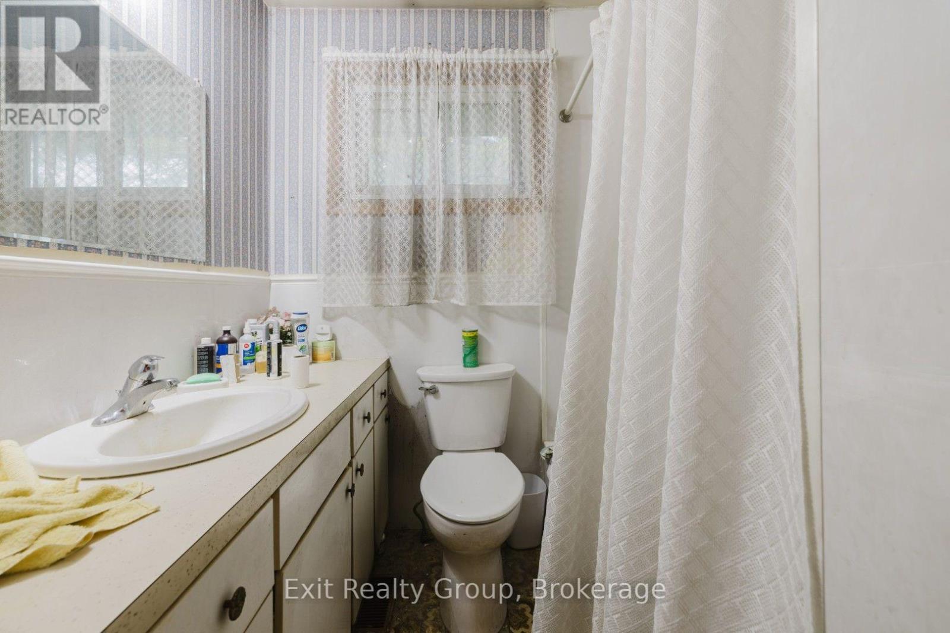
3 Bedroom 1 Bathroom 1,500 - 2,000 sqft
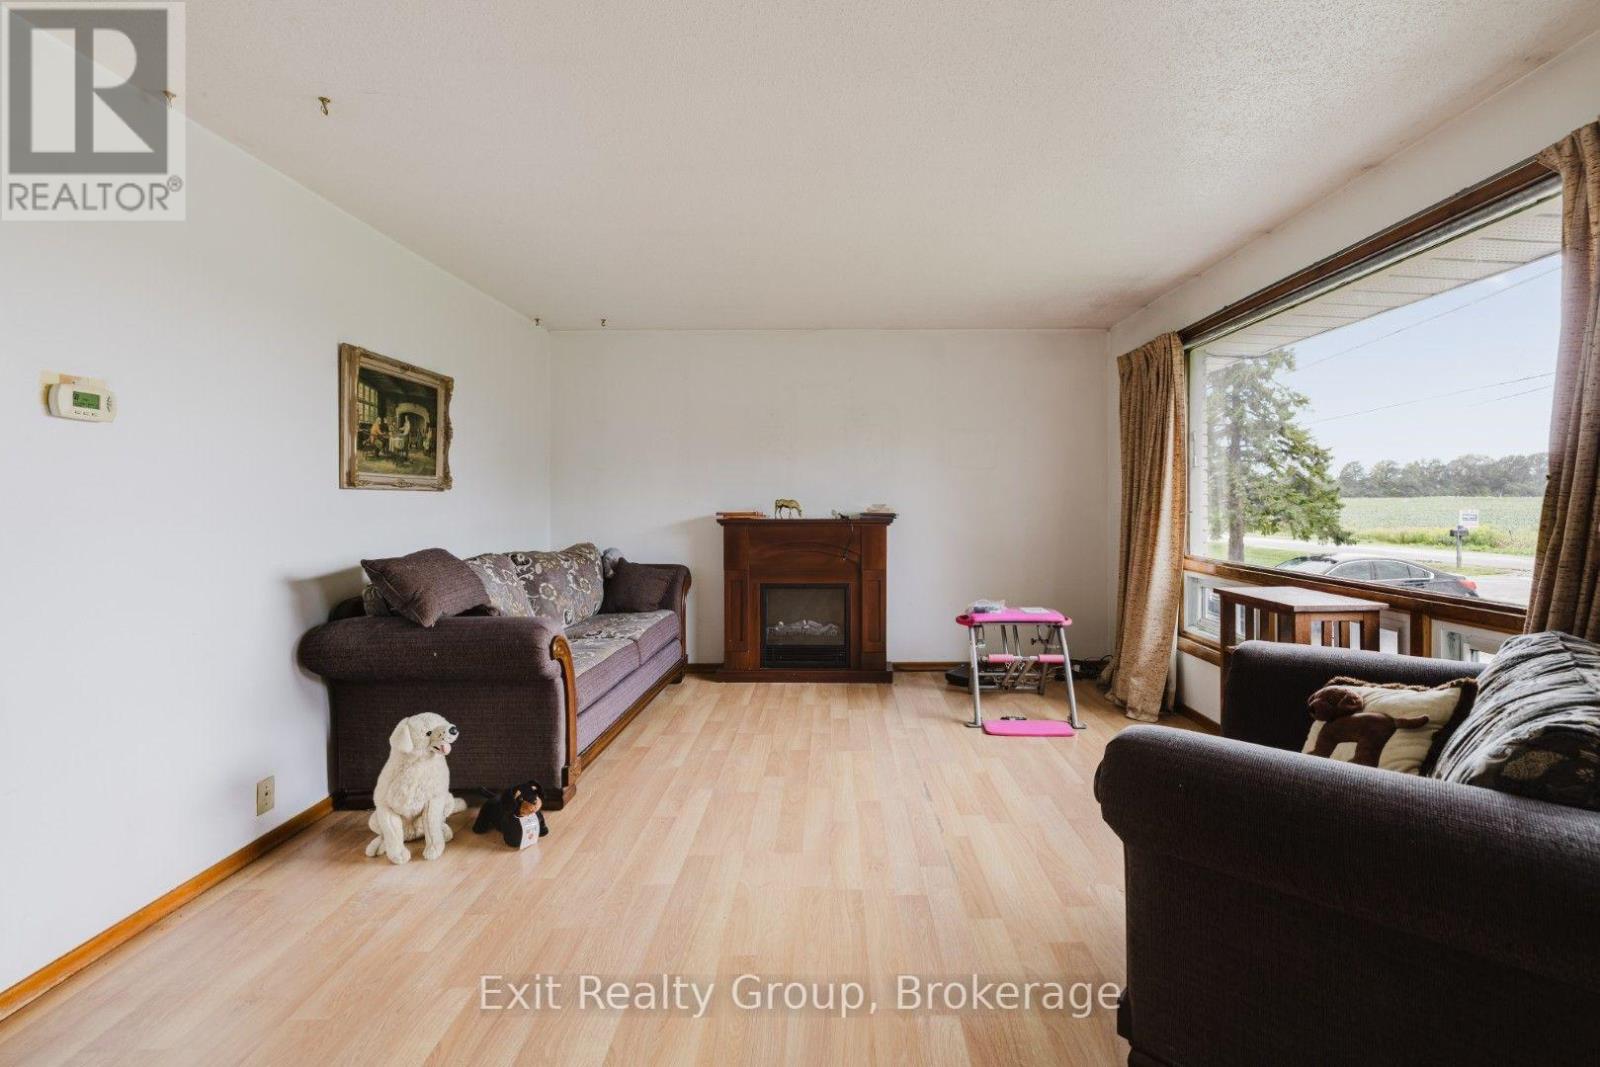
Bungalow Fireplace Central Air Conditioning Forced Air
$414,900
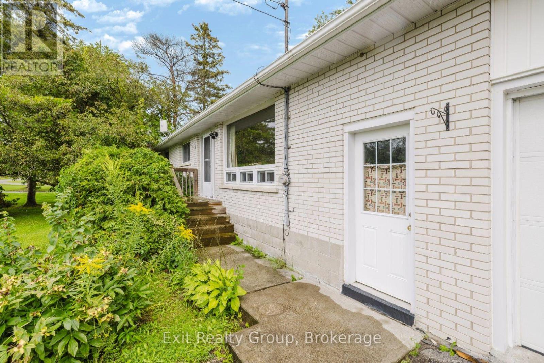
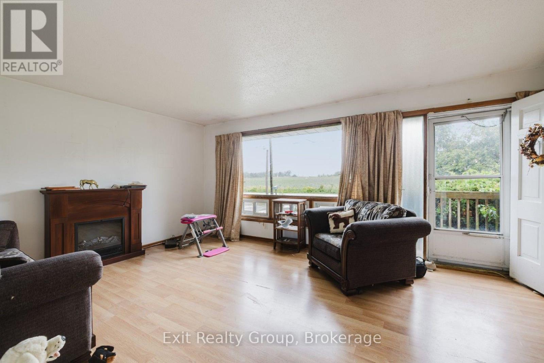
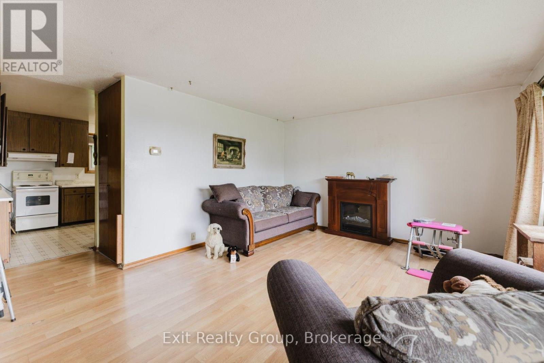
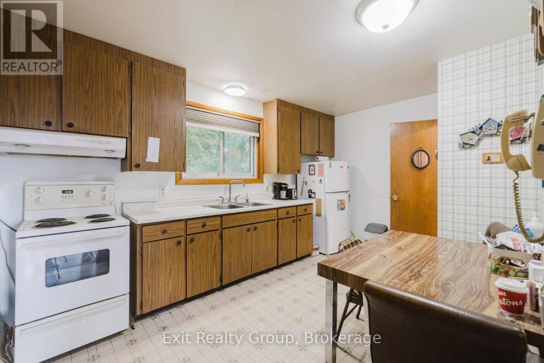
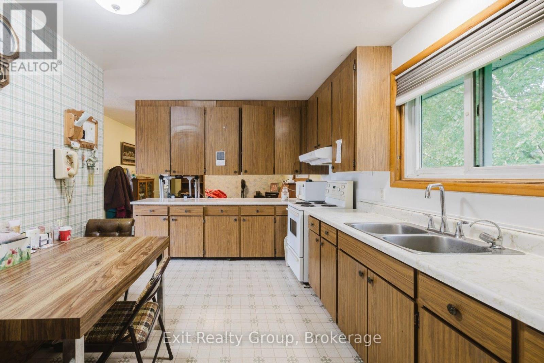
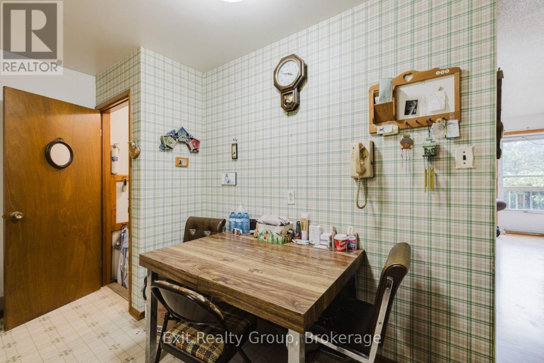
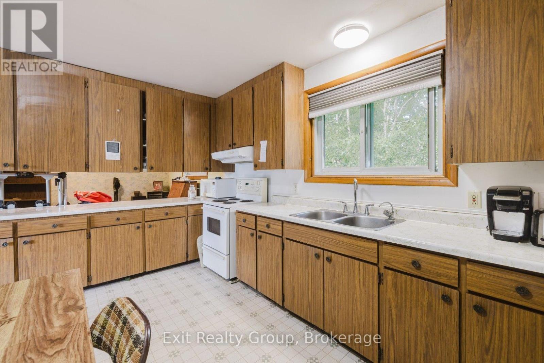
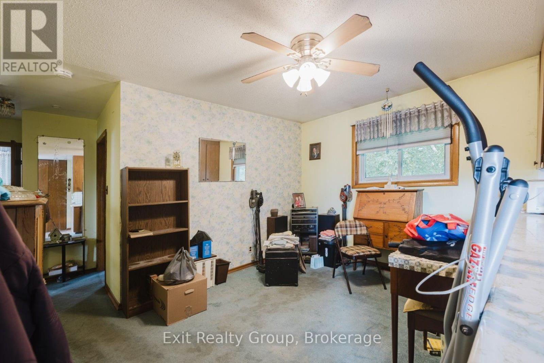
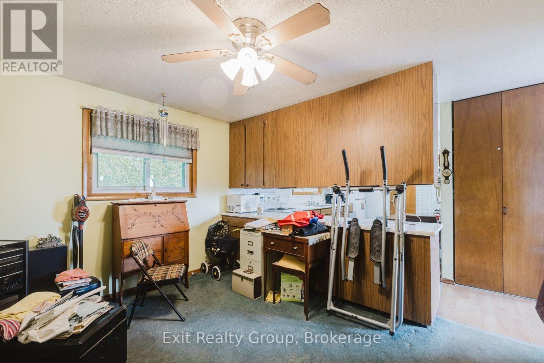
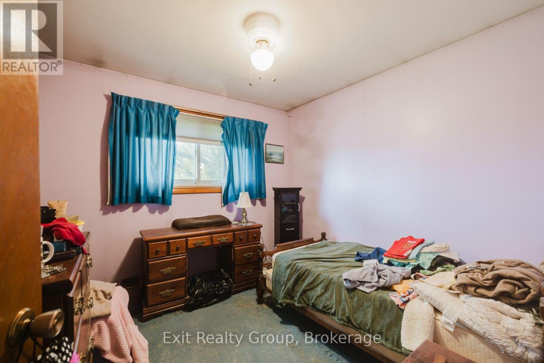
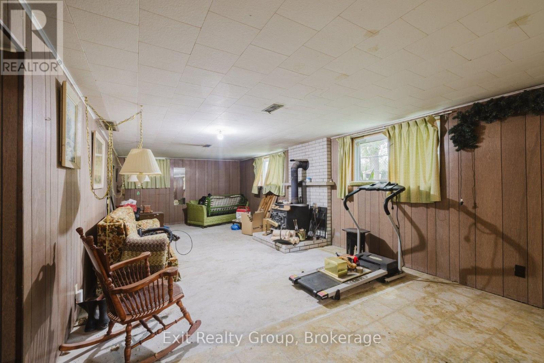
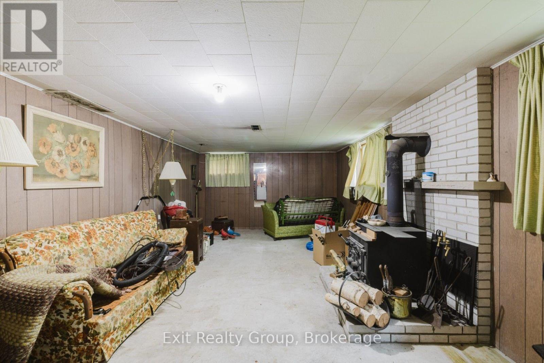
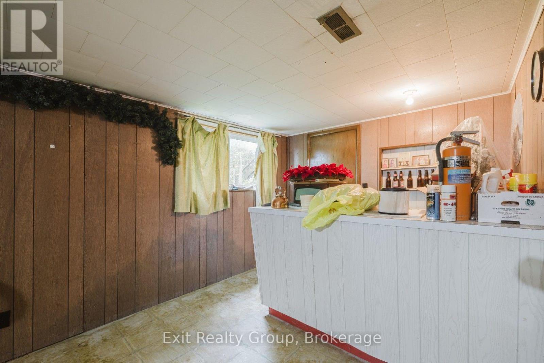
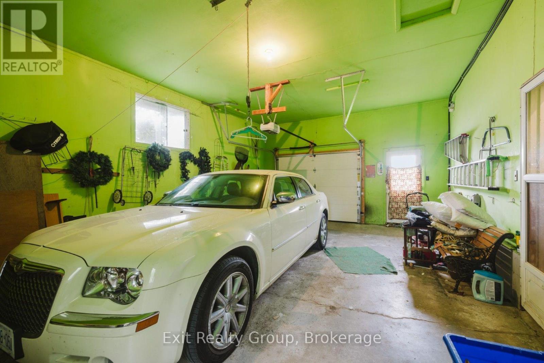
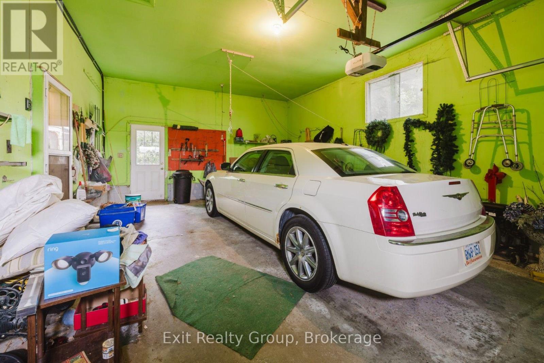
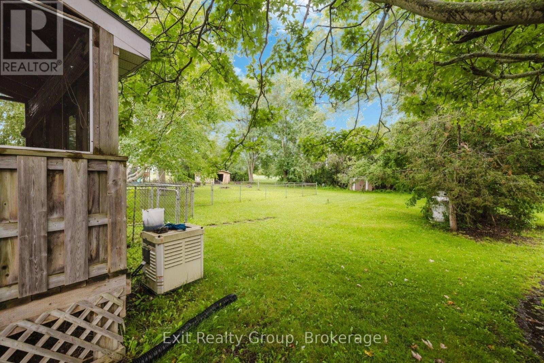
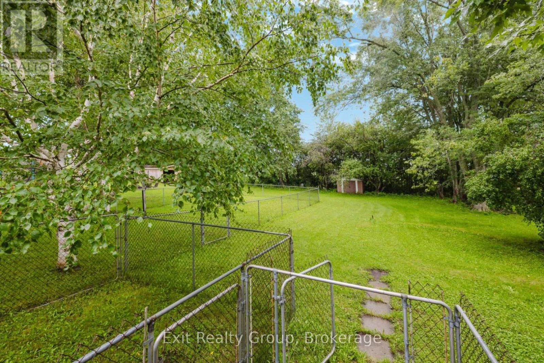
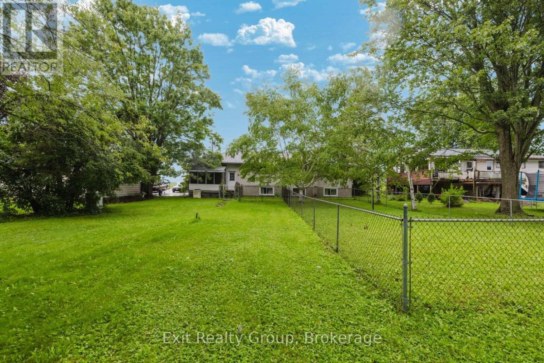
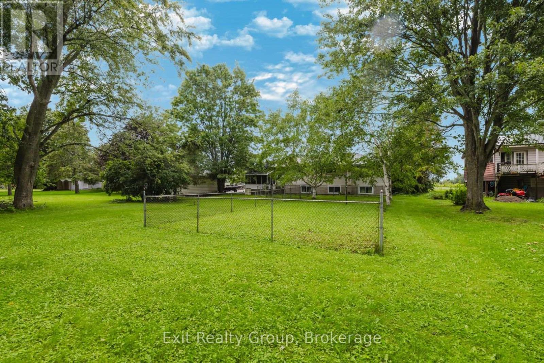
Welcome to 142 Sunningdale Drive! This 3-bedroom, 1-bathroom brick home is situated in a desirable neighborhood, conveniently located close to a variety of amenities and recreational opportunities. Offering a functional layout, a Generac generator system, and plenty of potential, this home provides an excellent opportunity to put your finishing touches on it and make it home! (id:58073)
Property Details
| MLS® Number | X13713990 |
| Property Type | Single Family |
| Community Name | Thurlow Ward |
| Amenities Near By | Place Of Worship |
| Community Features | School Bus |
| Equipment Type | Water Heater |
| Features | Level Lot, Flat Site, Dry, Level |
| Parking Space Total | 3 |
| Rental Equipment Type | Water Heater |
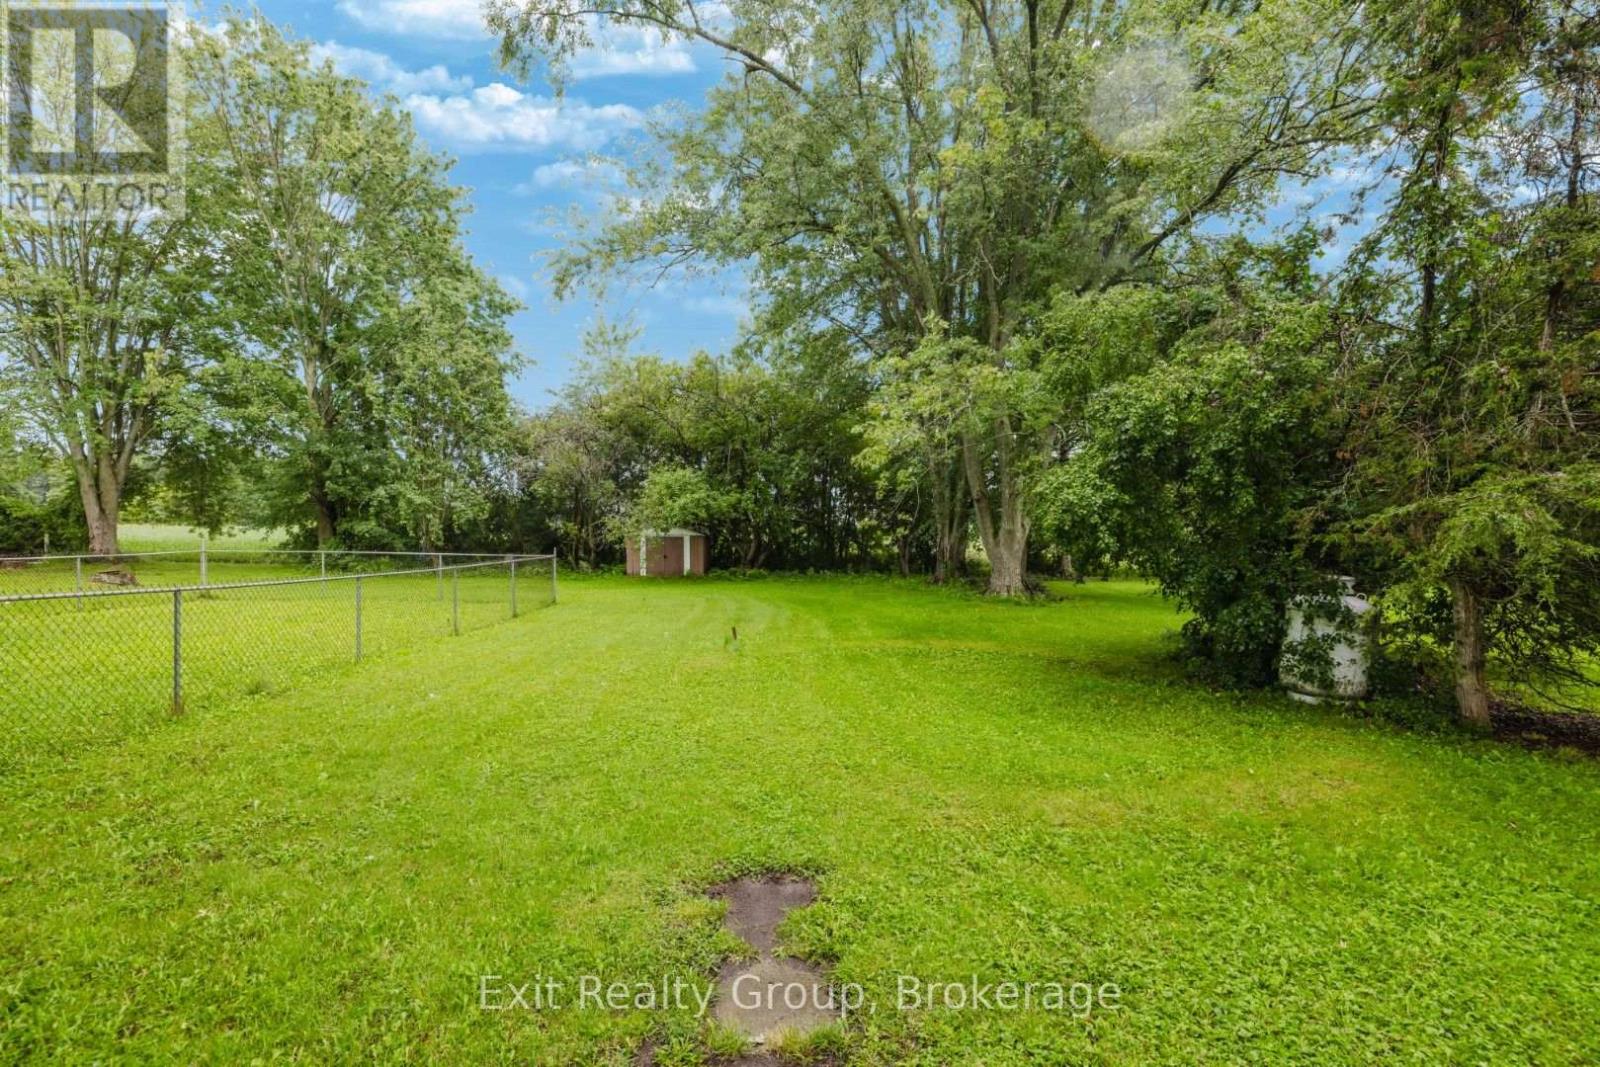
| Structure | Shed |
Building
| Bathroom Total | 1 |
| Bedrooms Above Ground | 3 |
| Bedrooms Total | 3 |
| Age | 51 To 99 Years |
| Amenities | Fireplace(s) |
| Appliances | Water Heater, Window Coverings |
| Architectural Style | Bungalow |
| Basement Development | Finished |
| Basement Type | Full (finished) |
| Construction Style Attachment | Detached |
| Cooling Type | Central Air Conditioning |
| Exterior Finish | Brick |
| Fire Protection | Smoke Detectors |
| Fireplace Present | Yes |
| Fireplace Total | 1 |
| Fireplace Type | Woodstove |
| Foundation Type | Unknown |
| Heating Fuel | Oil |
| Heating Type | Forced Air |
| Stories Total | 1 |
| Size Interior | 1,500 - 2,000 Sqft |
| Type | House |
| Utility Water | Unknown |
Parking
Land
| Acreage | No |
| Land Amenities | Place Of Worship |
| Sewer | Septic System |
| Size Depth | 190 Ft ,10 In |
| Size Frontage | 80 Ft |
| Size Irregular | 80 X 190.9 Ft |
| Size Total Text | 80 X 190.9 Ft|under 1/2 Acre |
Rooms
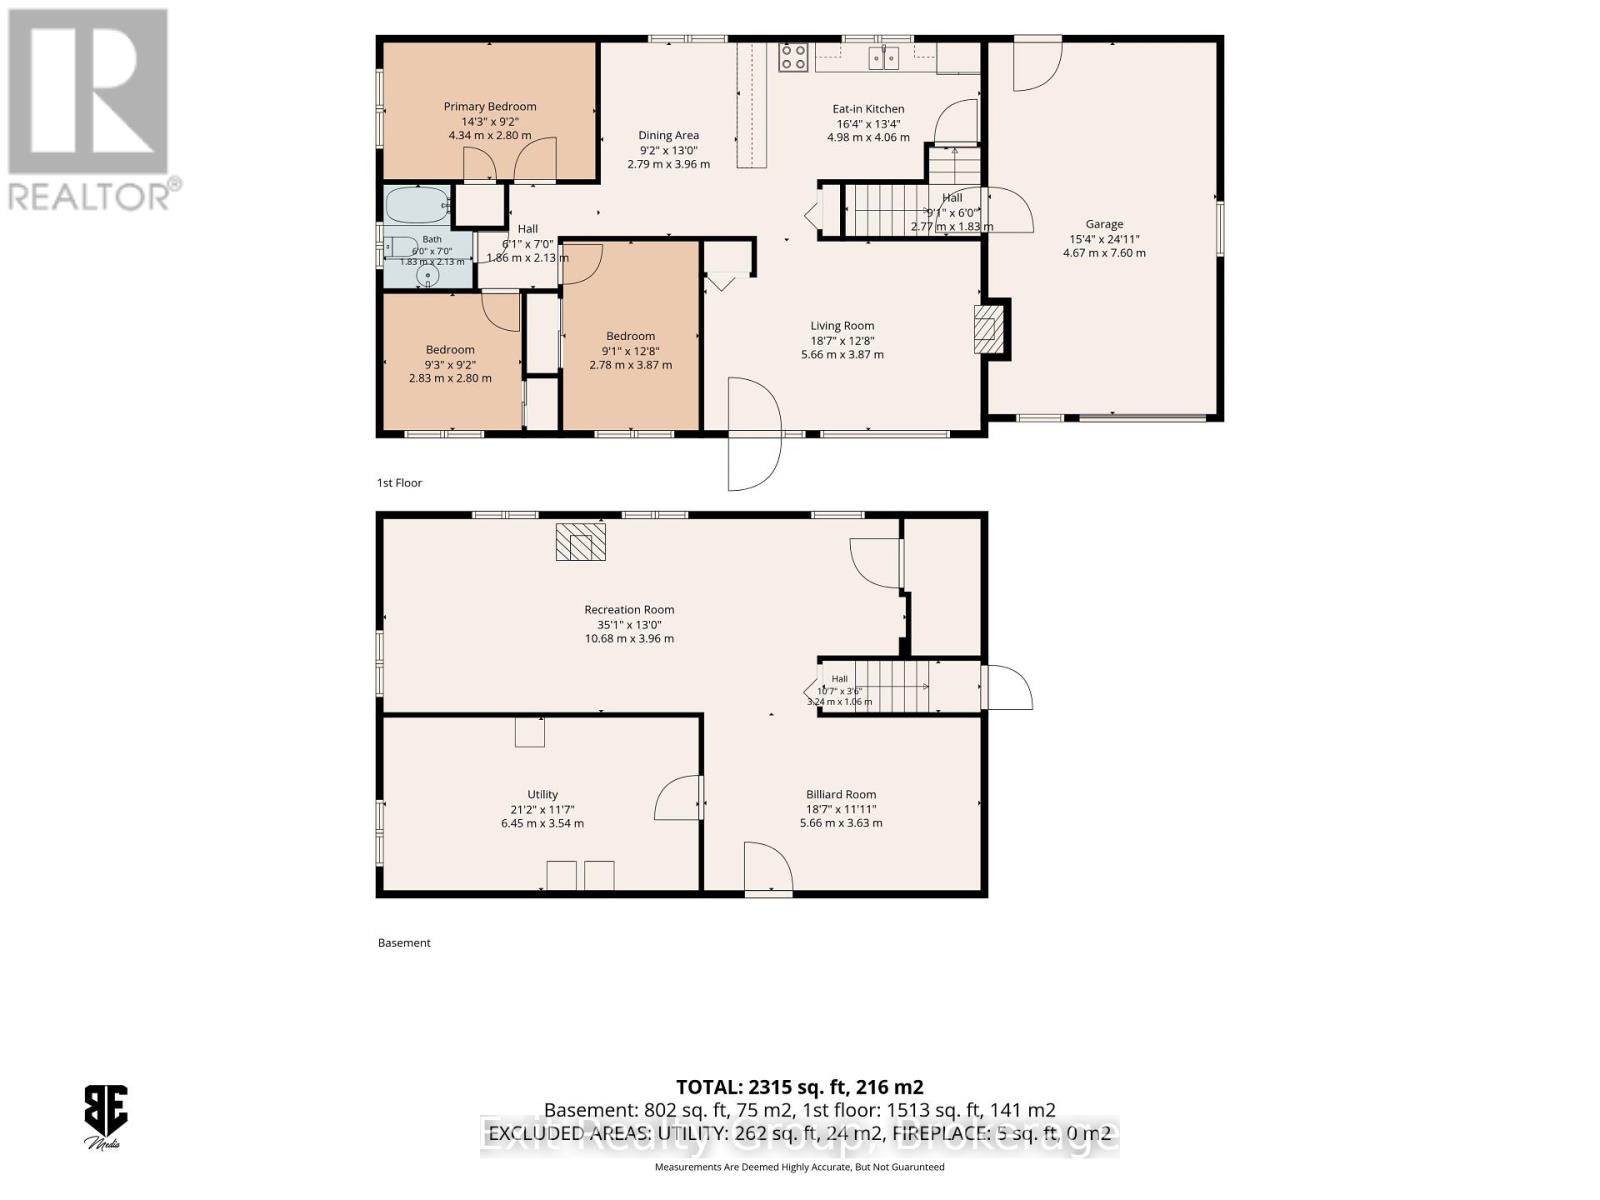
| Level | Type | Length | Width | Dimensions |
|---|
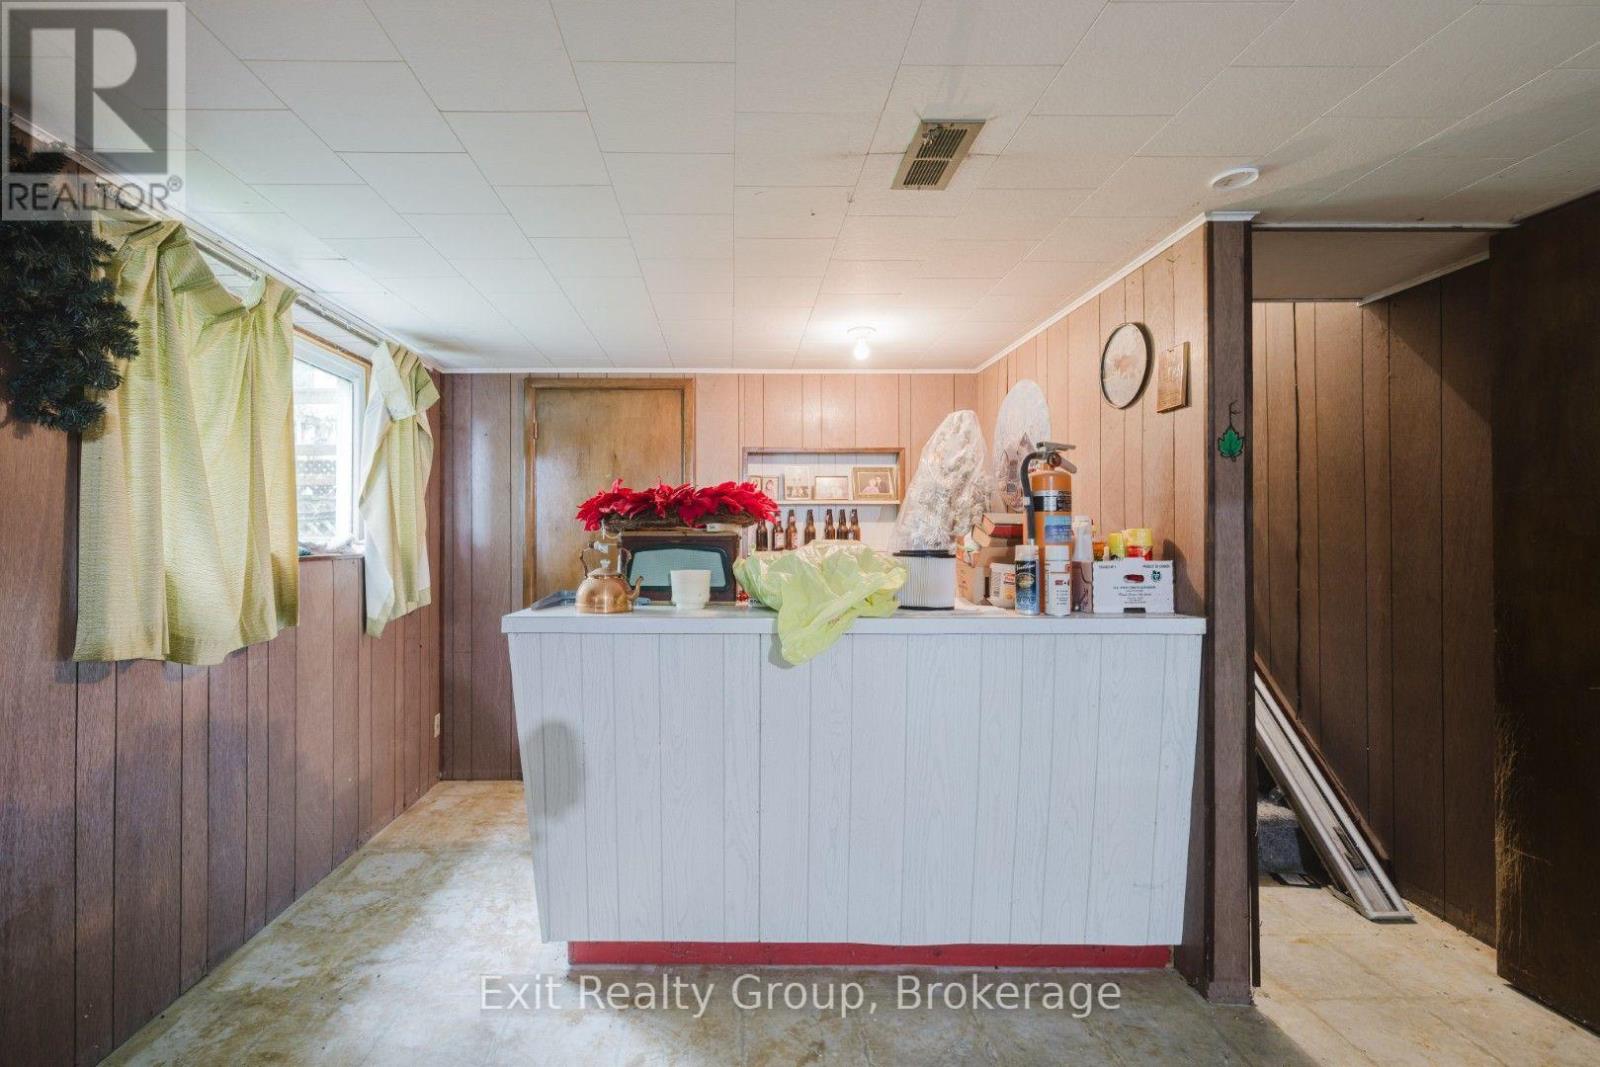
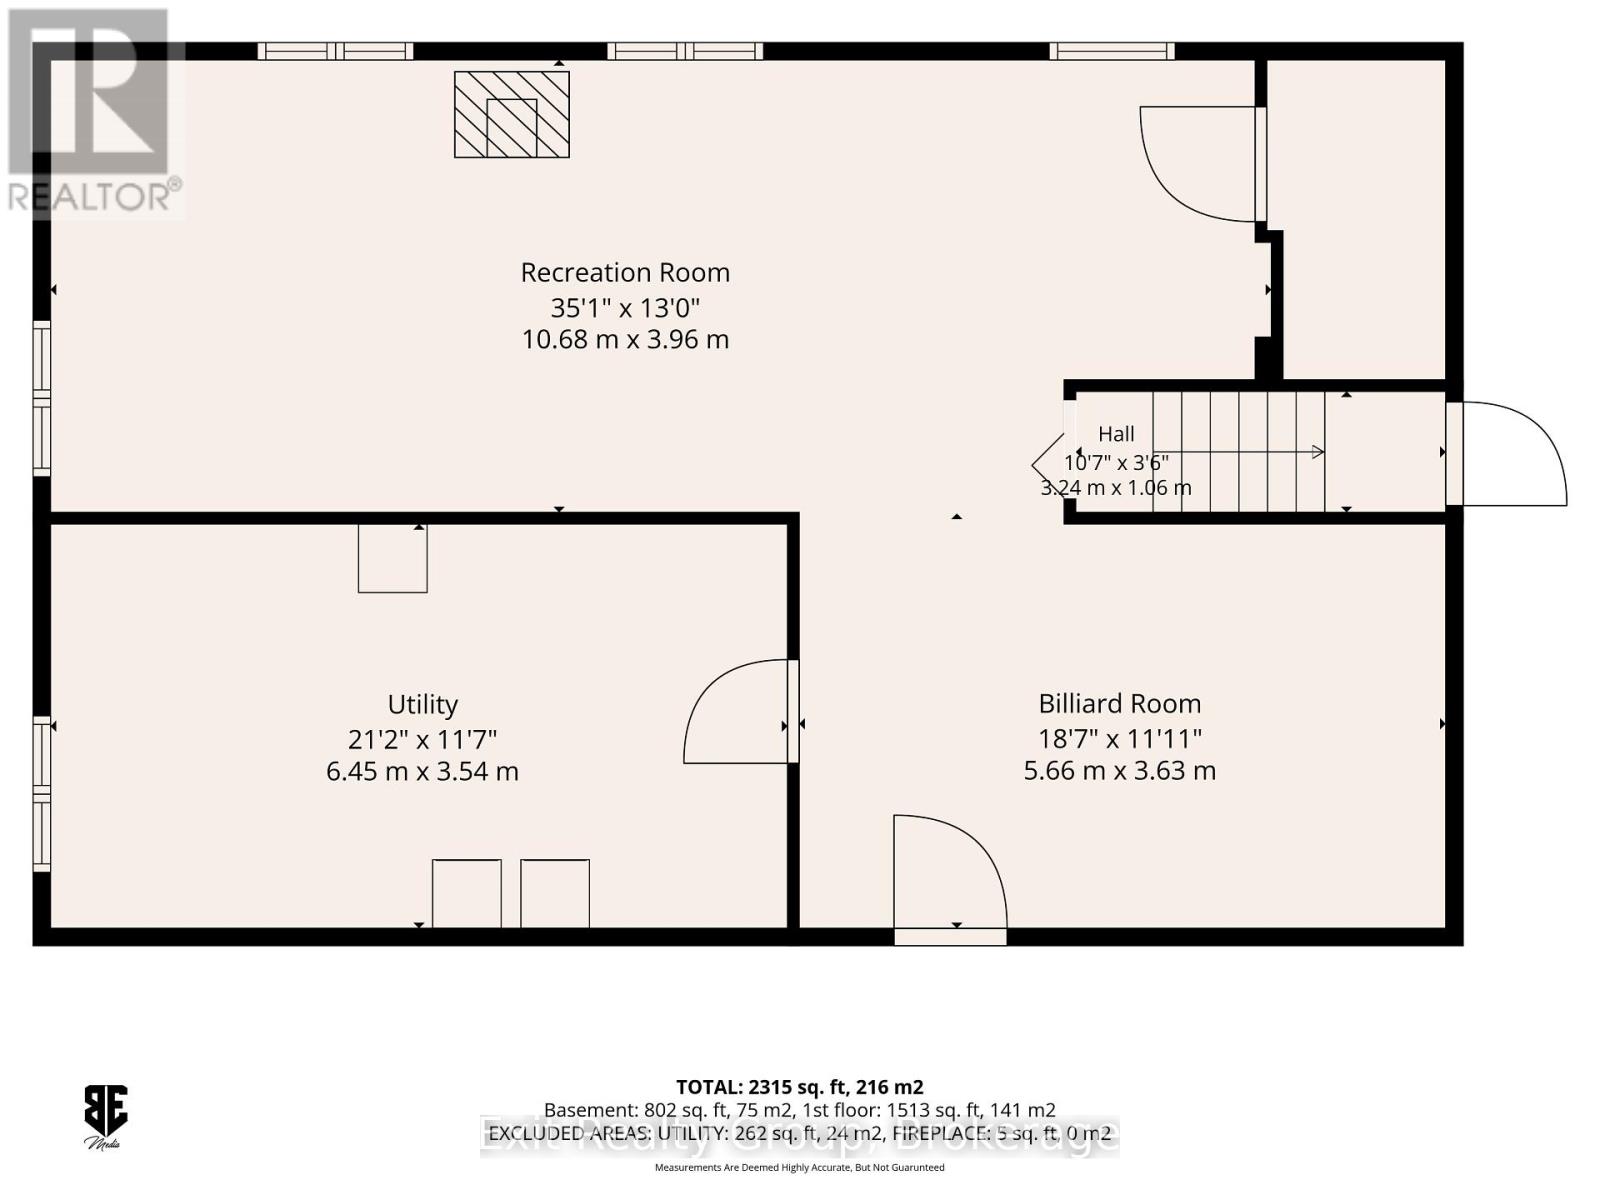
| Basement | Recreational, Games Room | 10.68 m | 3.96 m | 10.68 m x 3.96 m |
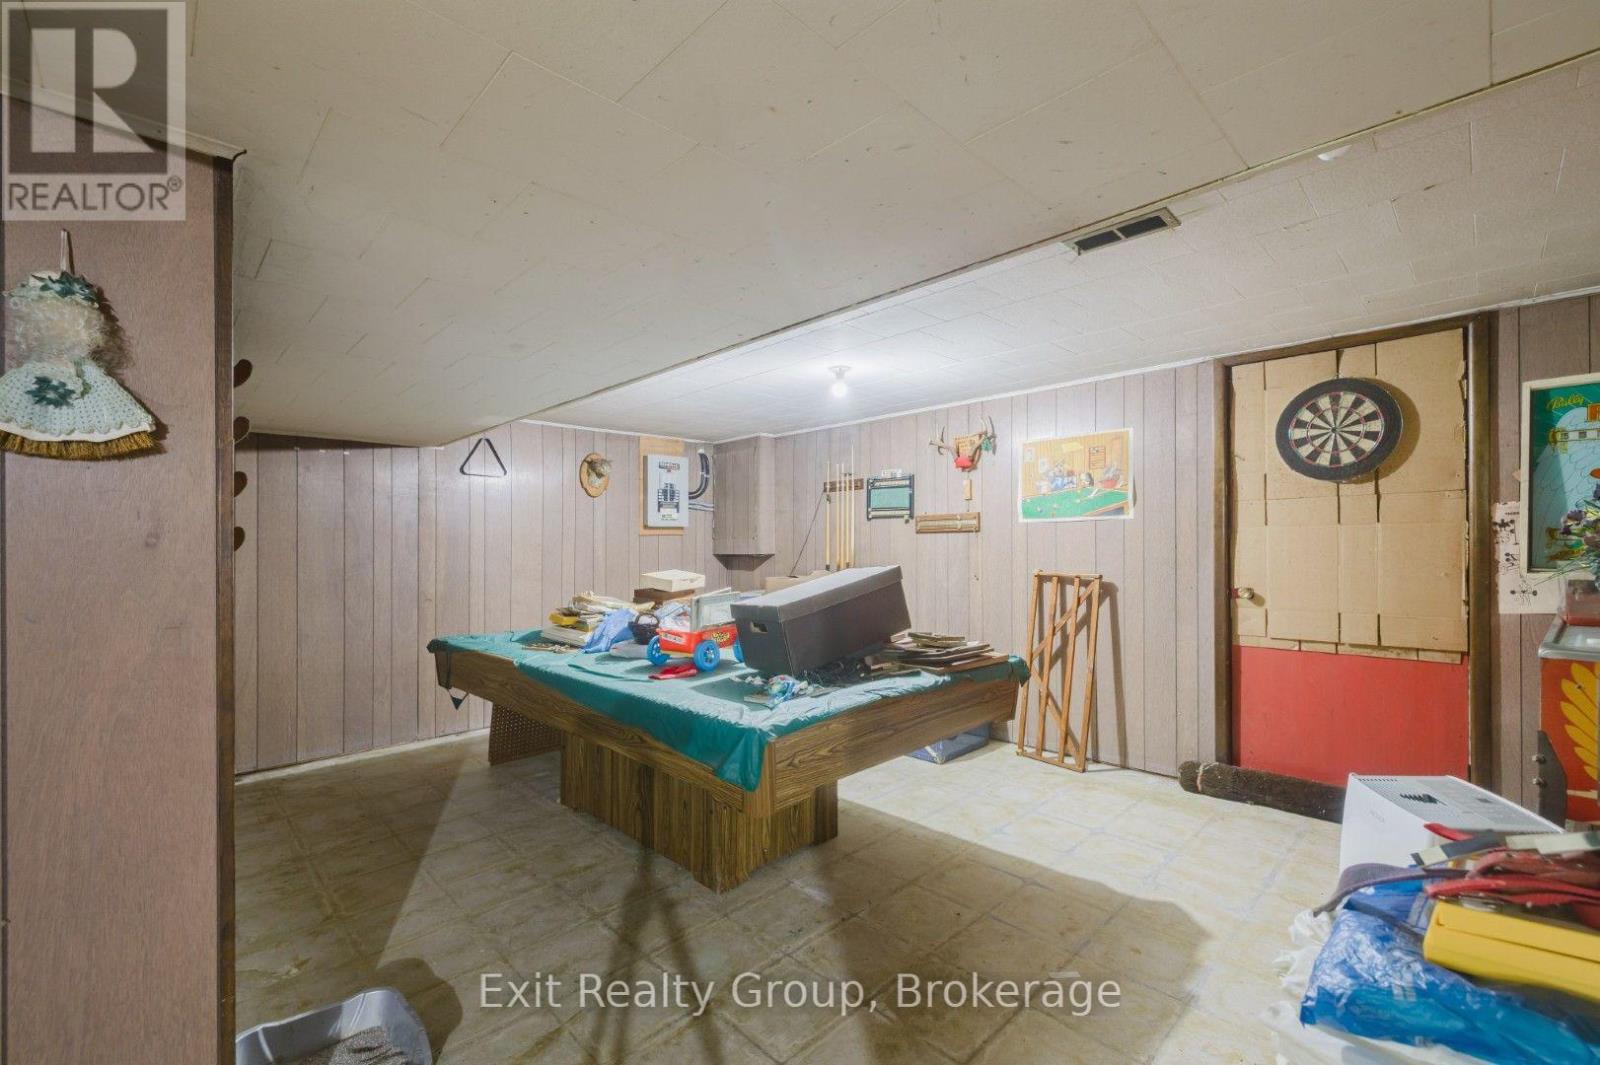
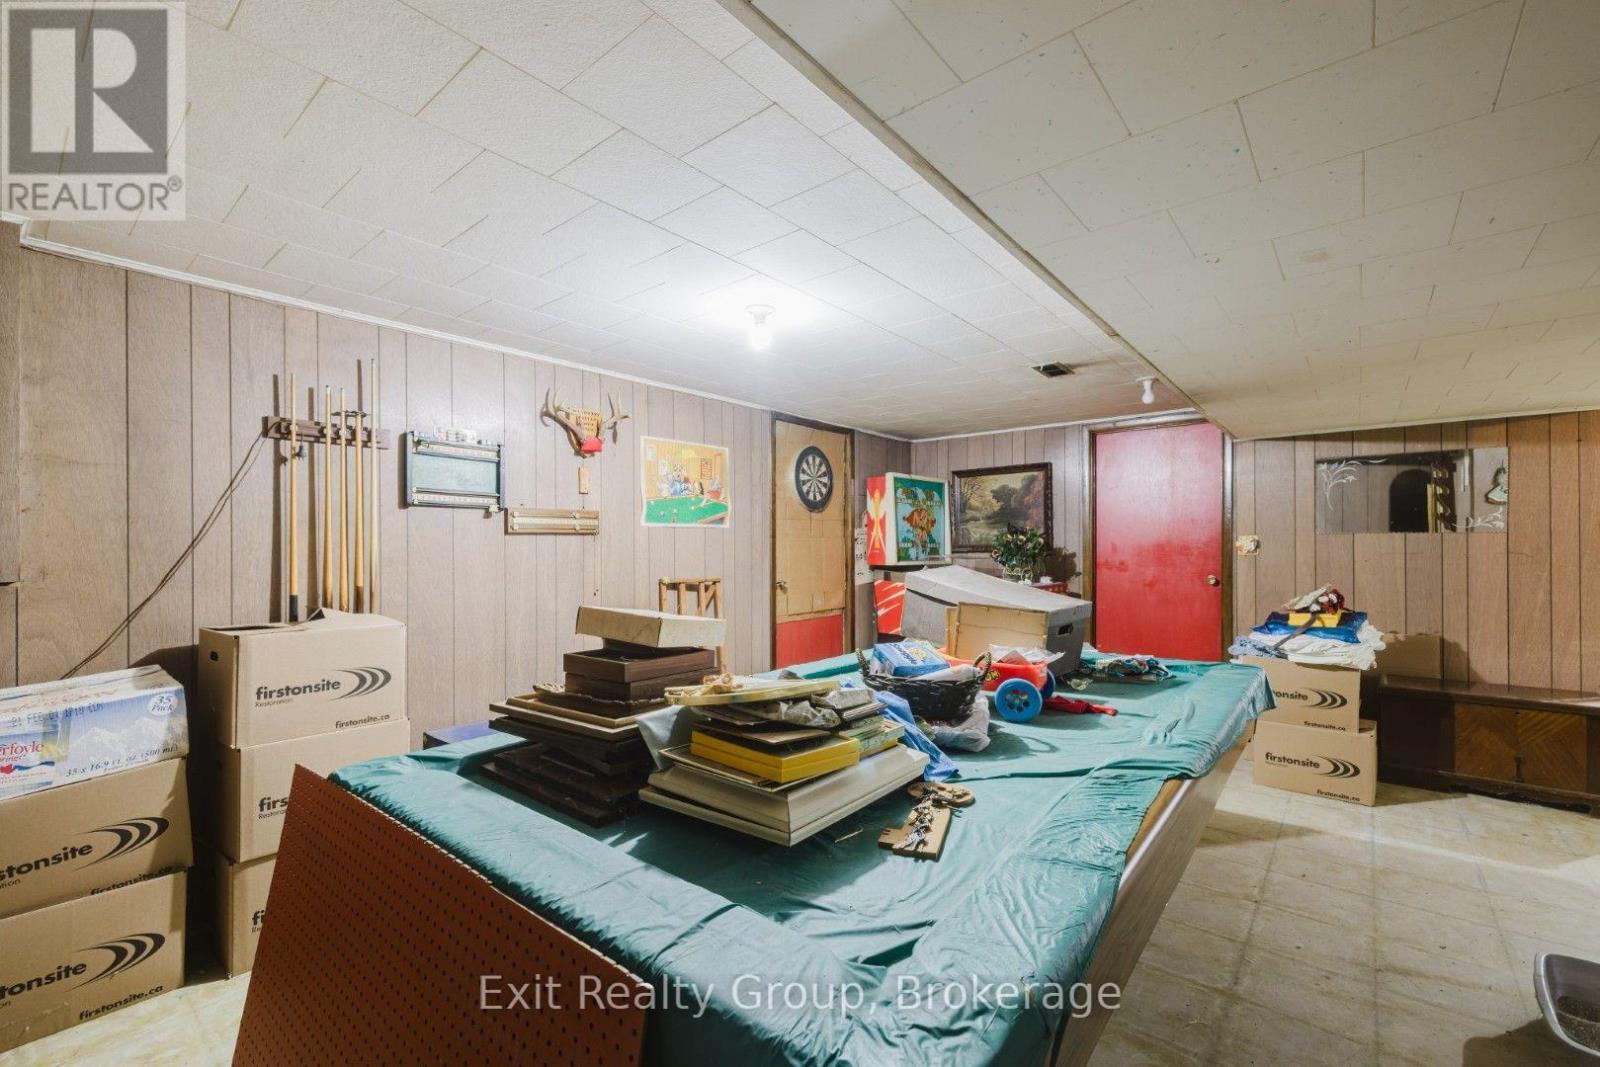
| Basement | Games Room | 5.66 m | 3.63 m | 5.66 m x 3.63 m |
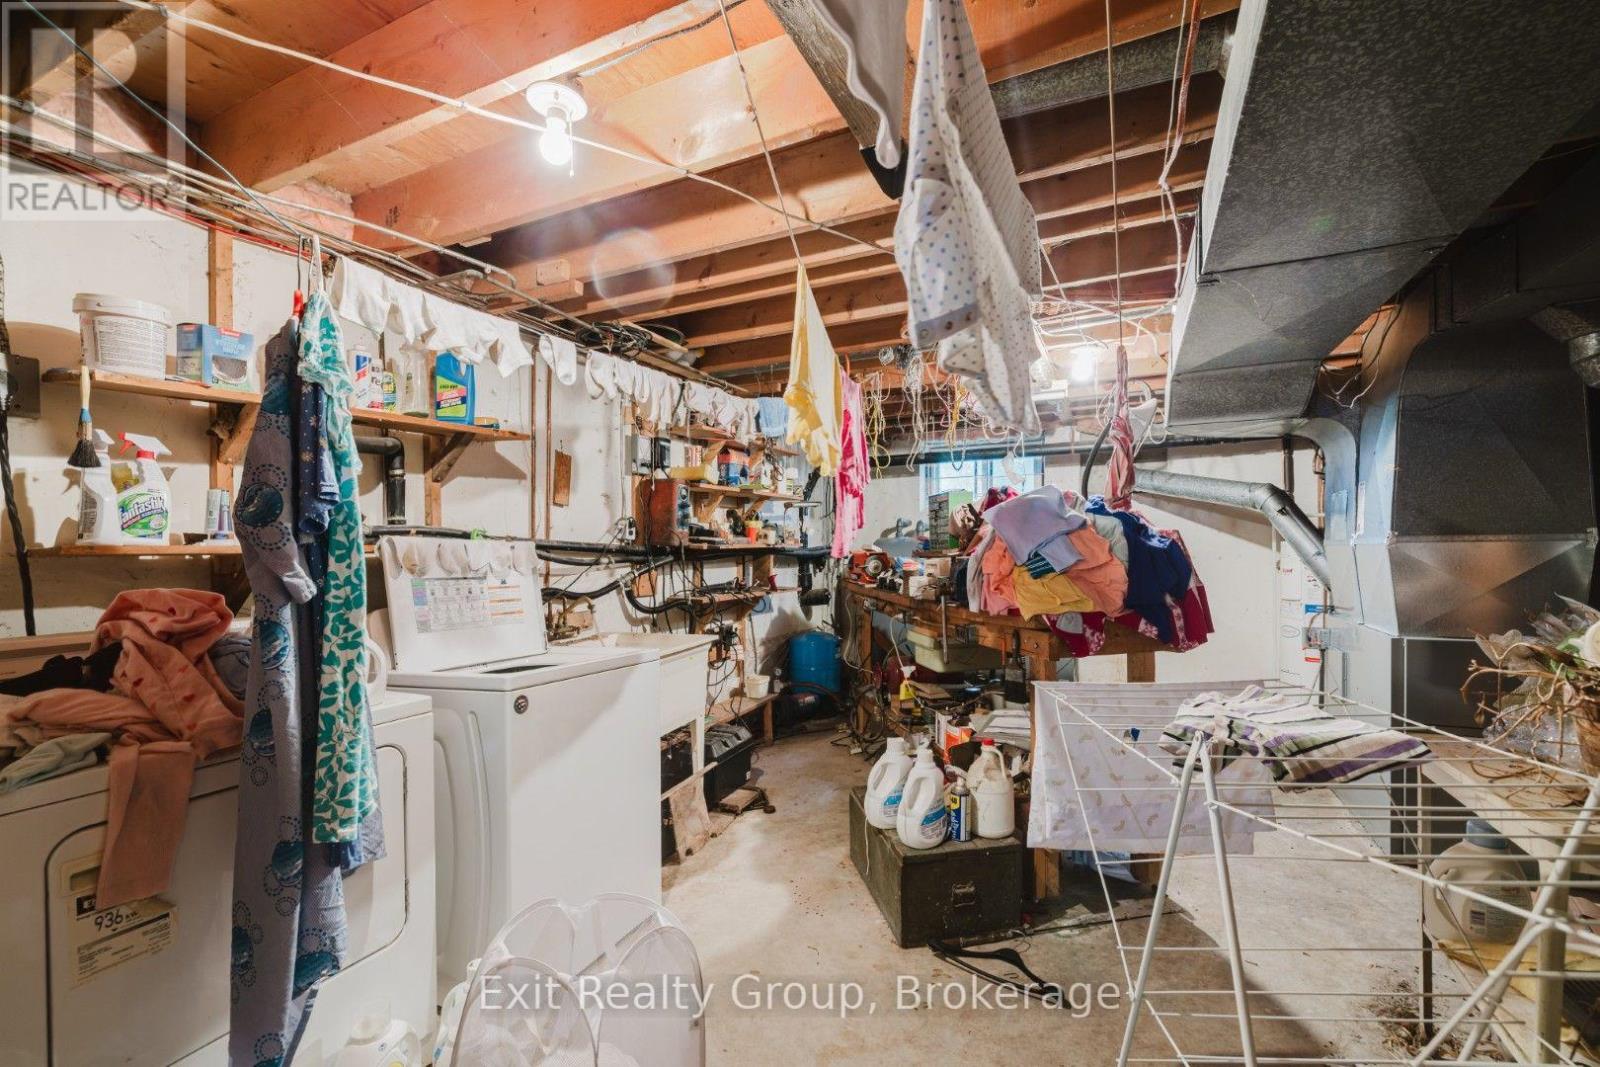
| Basement | Utility Room | 6.45 m | 3.54 m | 6.45 m x 3.54 m |
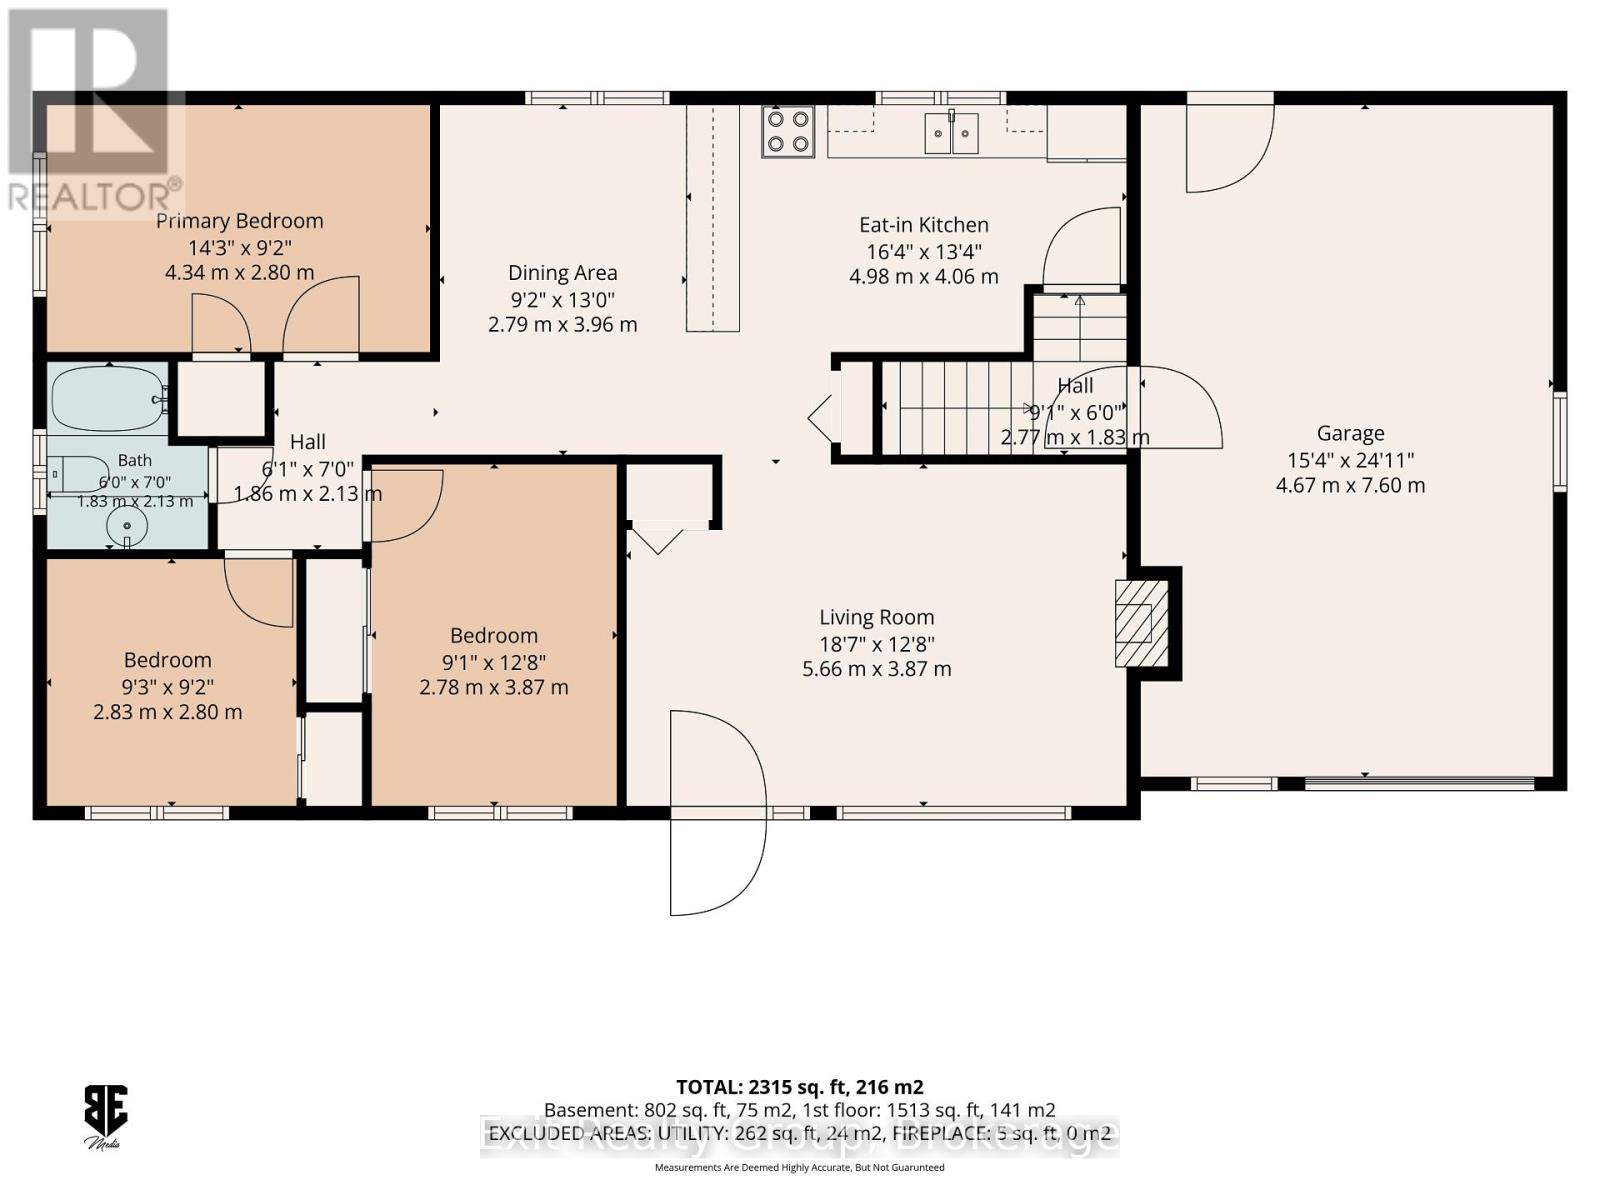
| Ground Level | Living Room | 5.66 m | 3.87 m | 5.66 m x 3.87 m |
| Ground Level | Kitchen | 4.98 m | 4.06 m | 4.98 m x 4.06 m |
| Ground Level | Dining Room | 3.96 m | 2.79 m | 3.96 m x 2.79 m |
| Ground Level | Primary Bedroom | 4.34 m | 2.8 m | 4.34 m x 2.8 m |
| Ground Level | Bedroom 2 | 2.83 m | 2.8 m | 2.83 m x 2.8 m |
| Ground Level | Bedroom 3 | 3.87 m | 2.78 m | 3.87 m x 2.78 m |
| Ground Level | Bathroom | 2.13 m | 1.83 m | 2.13 m x 1.83 m |
Utilities
| Cable | Available |
| Electricity | Installed |
https://www.realtor.ca/real-estate/30199012/142-sunningdale-drive-belleville-thurlow-ward-thurlow-ward