142 West Street Quinte West, Ontario K8V 2M5





$340,000
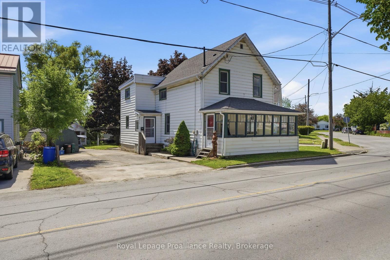
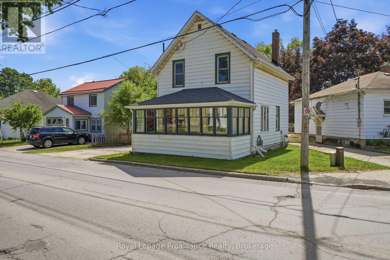
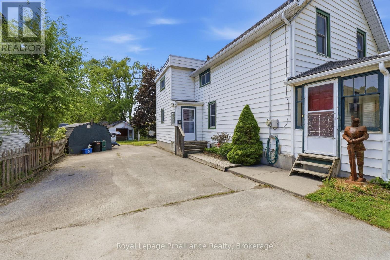
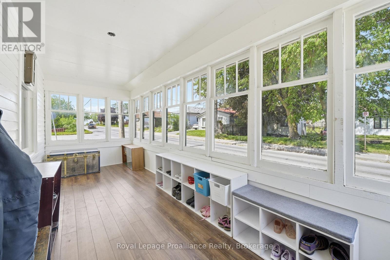
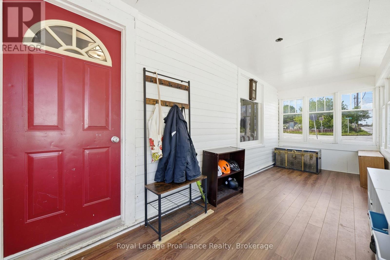
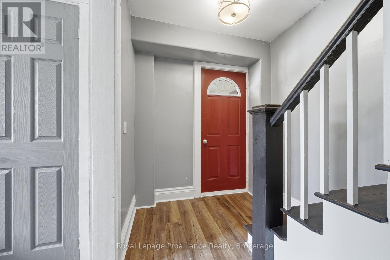
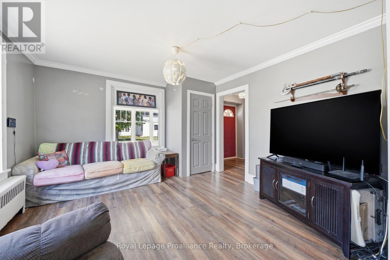
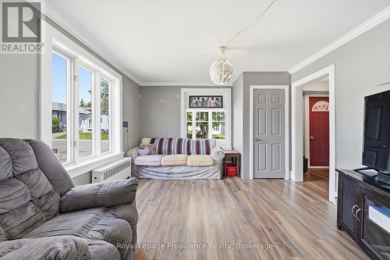
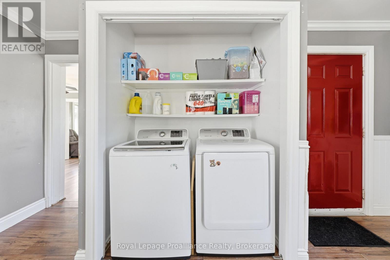
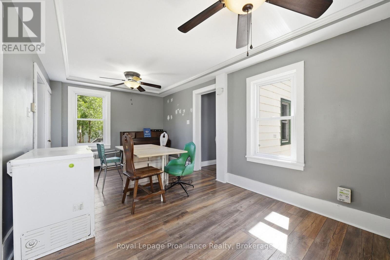
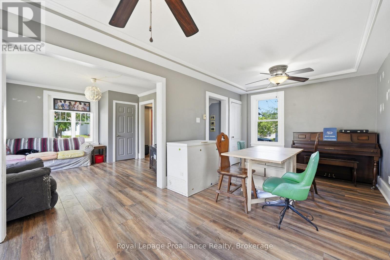
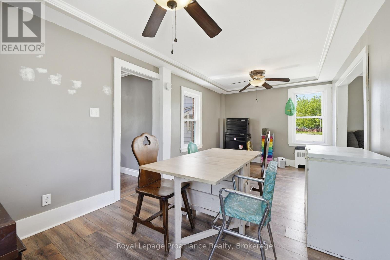
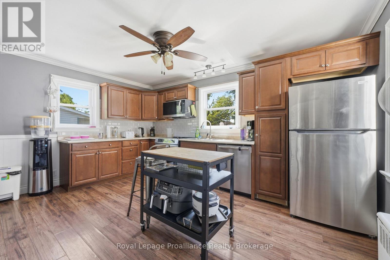
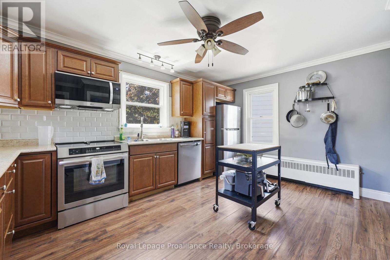
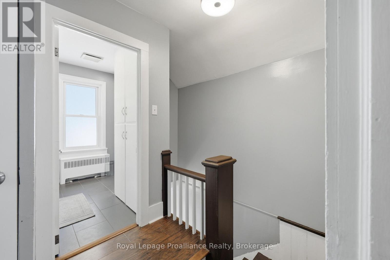
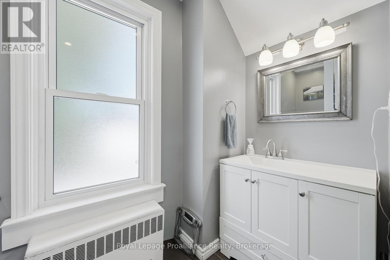
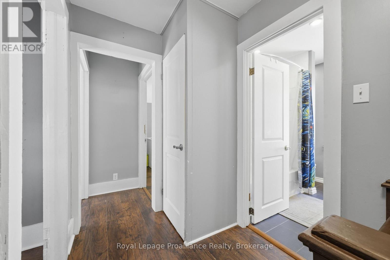
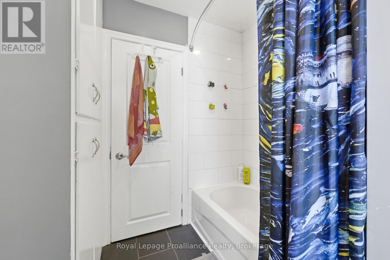
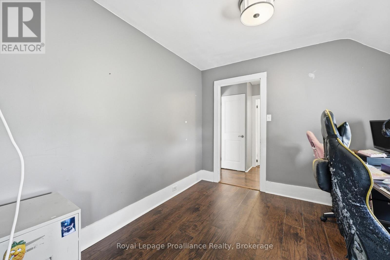
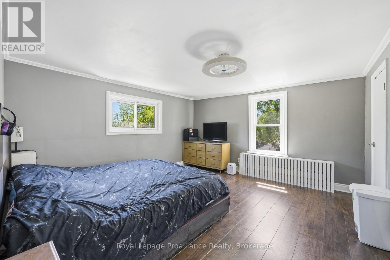
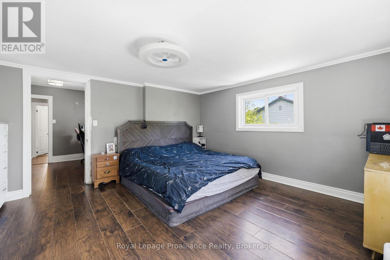
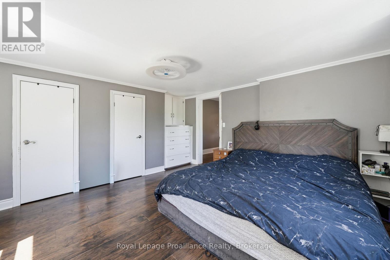
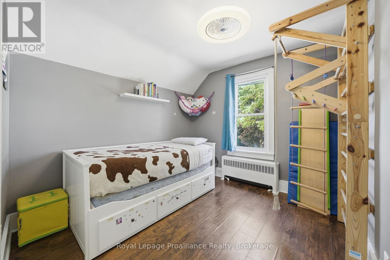
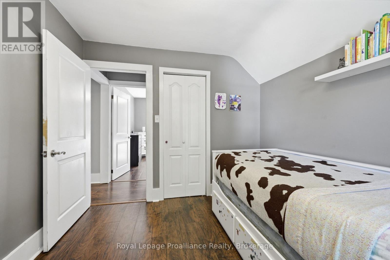
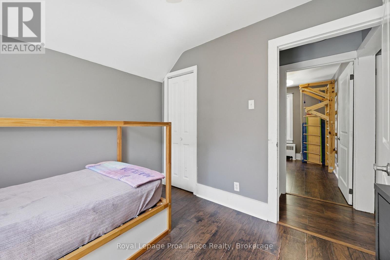
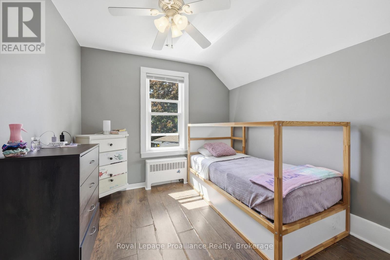
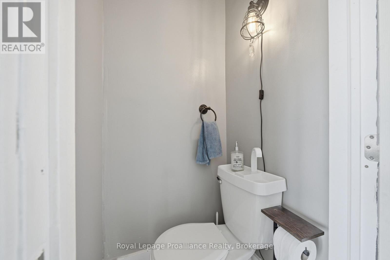
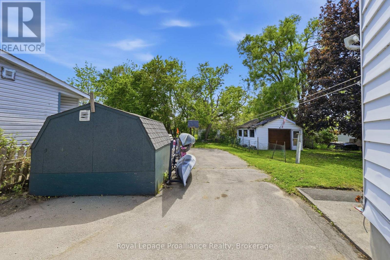
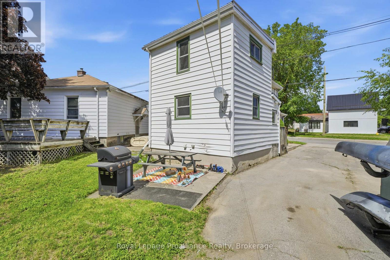
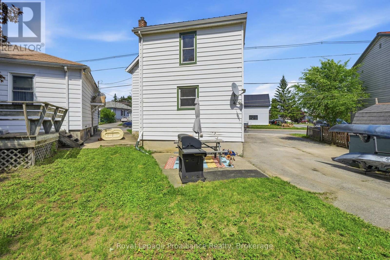
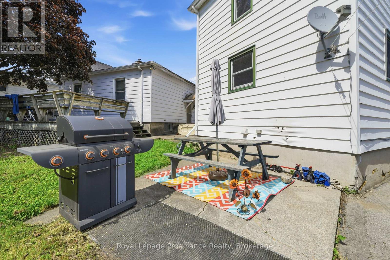
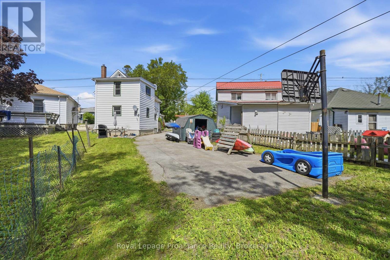
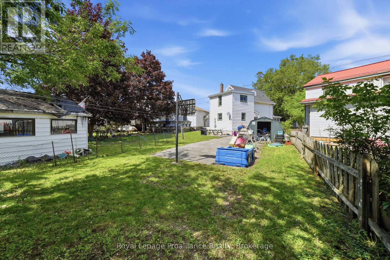
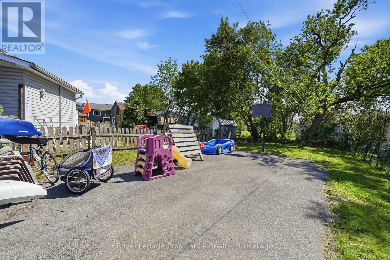
Welcome to this beautiful 2-storey home nestled in Trenton. Offering 3 spacious bedrooms and 1.5 bathrooms, this property perfectly blends classic character with modern functionality. Whether you are a first-time homebuyer, a growing family, or a savvy commuter, this home is designed to check every box on your list. Step into beautifully bright, airy rooms flooded with natural light that creates an immediately warm and inviting atmosphere. The enclosed front porch is a charming and versatile space, perfect for your morning coffee, a cozy reading nook, or a welcoming mudroom for busy school mornings. Enjoy ultimate convenience with dedicated laundry right on the main living level. The large driveway offers ample parking for multiple vehicles, a trailer, or guest parking when entertaining family and friends. Close to schools, parks and downtown with all shopping, library and marina close by, this is not to be missed (id:58073)
Property Details
| MLS® Number | X13212952 |
| Property Type | Single Family |
| Community Name | Trenton Ward |
| Amenities Near By | Golf Nearby, Marina, Hospital, Park, Schools |
| Equipment Type | Water Heater |
| Parking Space Total | 6 |
| Rental Equipment Type | Water Heater |
Building
| Bathroom Total | 2 |
| Bedrooms Above Ground | 3 |
| Bedrooms Total | 3 |
| Age | 100+ Years |
| Appliances | Dishwasher, Dryer, Stove, Washer, Refrigerator |
| Basement Type | Partial |
| Construction Style Attachment | Detached |
| Cooling Type | None |
| Exterior Finish | Vinyl Siding |
| Foundation Type | Stone |
| Half Bath Total | 1 |
| Heating Fuel | Natural Gas |
| Heating Type | Radiant Heat |
| Stories Total | 2 |
| Size Interior | 1,100 - 1,500 Sqft |
| Type | House |
| Utility Water | Municipal Water |
Parking
| No Garage |
Land
| Acreage | No |
| Land Amenities | Golf Nearby, Marina, Hospital, Park, Schools |
| Sewer | Sanitary Sewer |
| Size Depth | 90 Ft |
| Size Frontage | 45 Ft |
| Size Irregular | 45 X 90 Ft |
| Size Total Text | 45 X 90 Ft |
| Zoning Description | R3 |
Rooms
| Level | Type | Length | Width | Dimensions |
|---|---|---|---|---|
| Second Level | Primary Bedroom | 4.19 m | 4.14 m | 4.19 m x 4.14 m |
| Second Level | Bedroom | 2.99 m | 2.81 m | 2.99 m x 2.81 m |
| Second Level | Bedroom | 2.97 m | 2.81 m | 2.97 m x 2.81 m |
| Second Level | Other | 2.92 m | 2.89 m | 2.92 m x 2.89 m |
| Main Level | Living Room | 3.75 m | 3.93 m | 3.75 m x 3.93 m |
| Main Level | Dining Room | 5.94 m | 2.99 m | 5.94 m x 2.99 m |
| Main Level | Kitchen | 4.59 m | 4.26 m | 4.59 m x 4.26 m |
Utilities
| Cable | Available |
| Electricity | Installed |
| Sewer | Installed |
https://www.realtor.ca/real-estate/29823677/142-west-street-quinte-west-trenton-ward-trenton-ward

The trademarks REALTOR®, REALTORS®, and the REALTOR® logo are controlled by The Canadian Real Estate Association (CREA) and identify real estate professionals who are members of CREA. The trademarks MLS®, Multiple Listing Service® and the associated logos are owned by The Canadian Real Estate Association (CREA) and identify the quality of services provided by real estate professionals who are members of CREA. The trademark DDF® is owned by The Canadian Real Estate Association (CREA) and identifies CREA's Data Distribution Facility (DDF®)
May 29 2026 03:32:24
Central Lakes Association of REALTORS®
Royal LePage Proalliance Realty