1444 5th Line Selwyn, Ontario K9J 6X5

$1,499,000
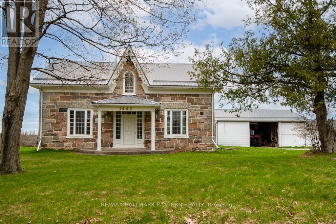
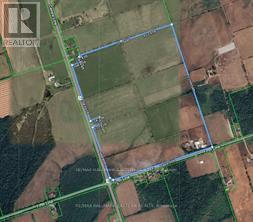
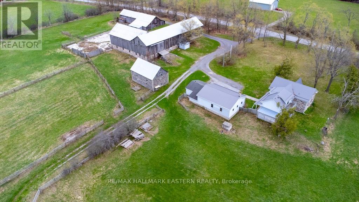
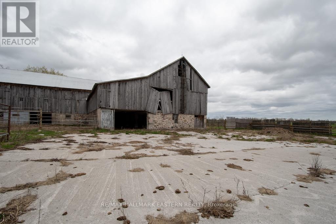
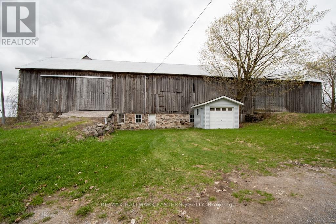
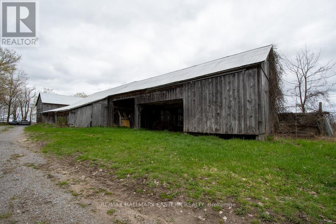
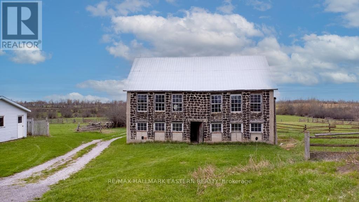
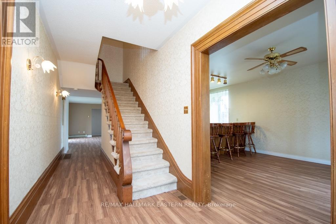
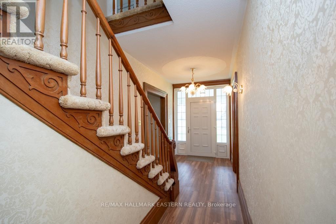
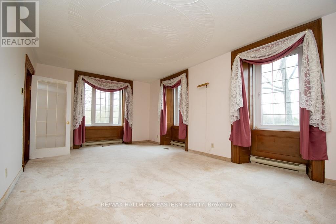
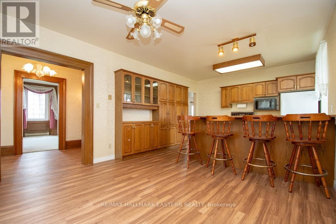
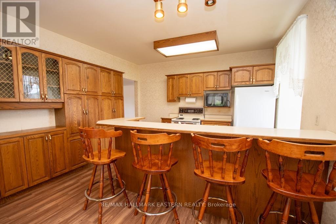
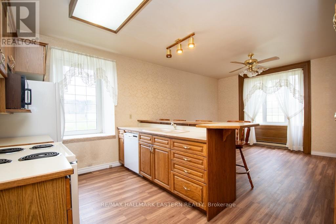
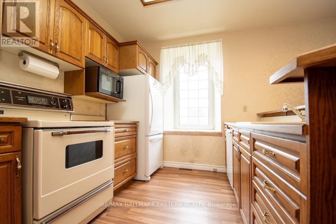
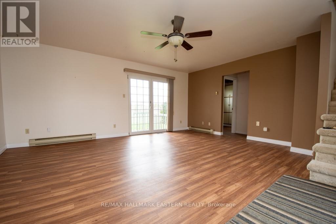
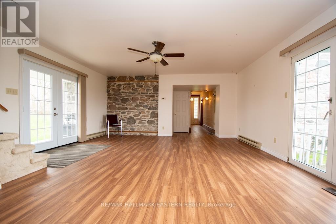
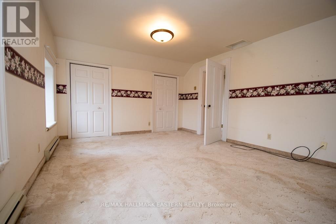
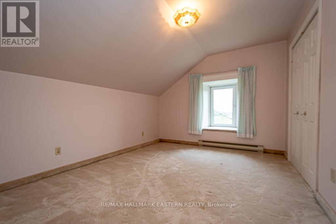
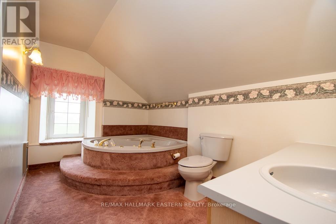
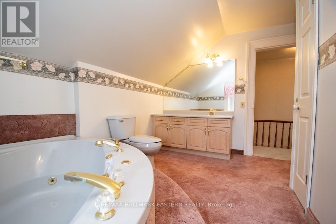
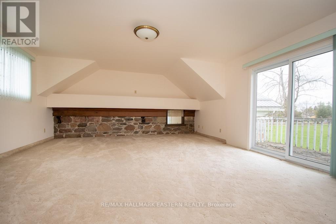
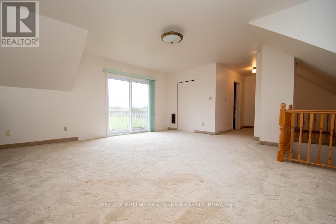
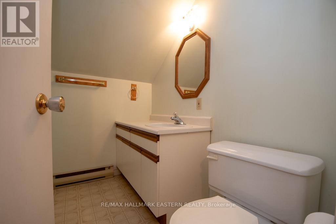
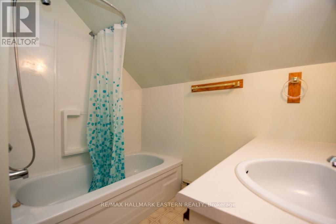
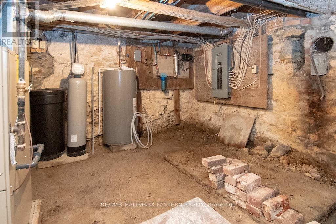
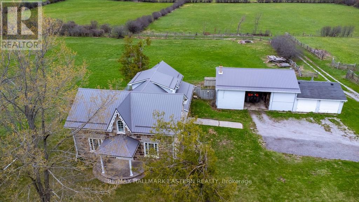
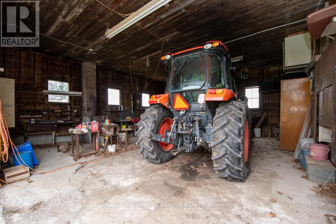
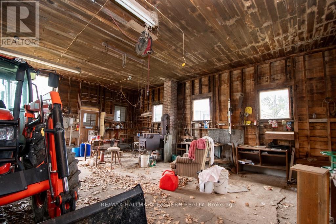
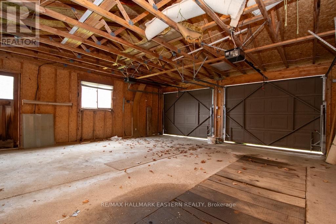
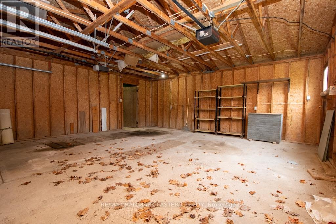
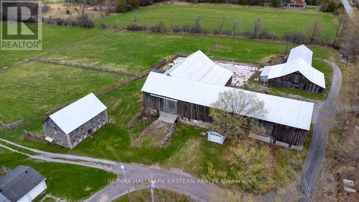
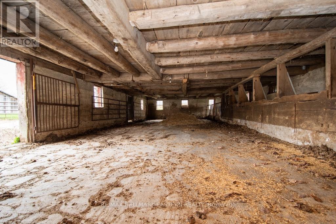
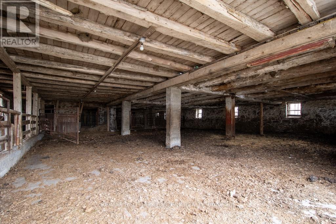
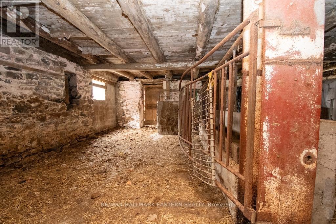
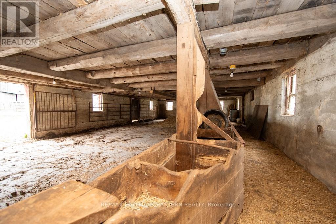
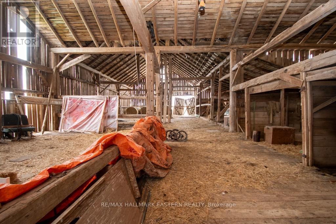
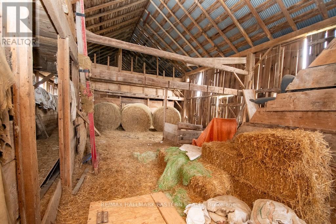
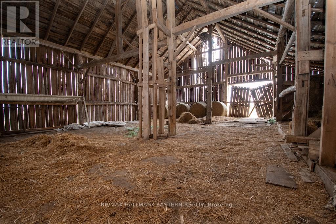
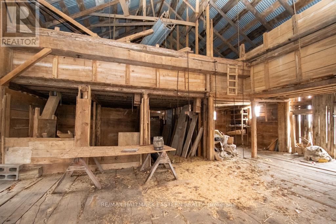
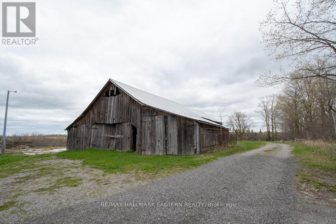
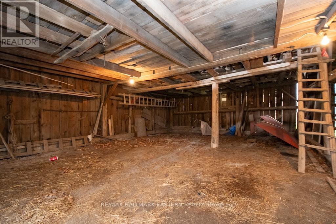
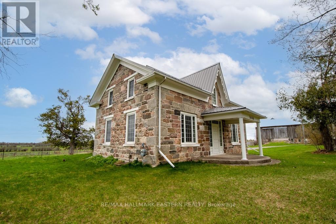
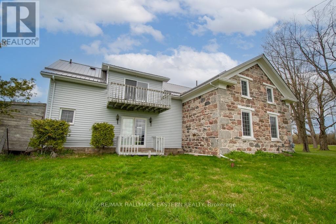
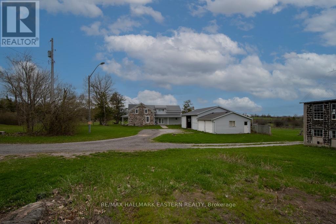
100 Acre farm on the edge of Peterborough with 2 paved road frontages. First time offered FOR SALE in over a century, this stunning 2,450 sq.ft. stone home has 3 bedrooms, 3 baths and in-law suite potential. Beautiful fenced rolling fields and pasture with 90 acres workable/useable. The entire property has been well cared for and pride of ownership is evident. Multiple out buildings - Barn 120' x 80', Barn 85' x 50', Log Building 2 storey 35' x 25', Shop/Garage 60' x 30' and single Shed. Steel roofs on majority of the buildings and natural gas heat. Great opportunity/investment this close to Peterborough. (id:58073)
Open House
This property has open houses!
1:00 pm
Ends at:3:00 pm
Property Details
| MLS® Number | X13227864 |
| Property Type | Agriculture |
| Community Name | Selwyn |
| Community Features | School Bus |
| Farm Type | Farm |
| Features | Level Lot, Partially Cleared, Open Space, Flat Site, Level, In-law Suite |
| Parking Space Total | 26 |
| Structure | Porch, Barn, Drive Shed, Shed |
| View Type | View |
Building
| Bathroom Total | 3 |
| Bedrooms Above Ground | 3 |
| Bedrooms Total | 3 |
| Appliances | Dryer, Stove, Washer, Refrigerator |
| Basement Development | Unfinished |
| Basement Features | Walk-up |
| Basement Type | Full, N/a (unfinished), N/a |
| Cooling Type | None |
| Exterior Finish | Stone |
| Foundation Type | Stone |
| Heating Fuel | Natural Gas |
| Heating Type | Forced Air |
| Stories Total | 2 |
| Size Interior | 2,000 - 2,500 Sqft |
| Utility Water | Drilled Well |
Parking
| Detached Garage | |
| Garage |
Land
| Access Type | Public Road, Year-round Access |
| Acreage | Yes |
| Fence Type | Fully Fenced |
| Landscape Features | Landscaped |
| Sewer | Septic System |
| Size Depth | 2300 Ft |
| Size Frontage | 1869 Ft |
| Size Irregular | 1869 X 2300 Ft |
| Size Total Text | 1869 X 2300 Ft|100+ Acres |
| Zoning Description | Agriculture & Nature Core Area |
Rooms
| Level | Type | Length | Width | Dimensions |
|---|---|---|---|---|
| Second Level | Bathroom | 2.11 m | 2.11 m | 2.11 m x 2.11 m |
| Second Level | Bathroom | 3.76 m | 2.92 m | 3.76 m x 2.92 m |
| Second Level | Primary Bedroom | 3.86 m | 5.33 m | 3.86 m x 5.33 m |
| Second Level | Bedroom | 3.76 m | 3.07 m | 3.76 m x 3.07 m |
| Second Level | Bedroom | 5.16 m | 5.64 m | 5.16 m x 5.64 m |
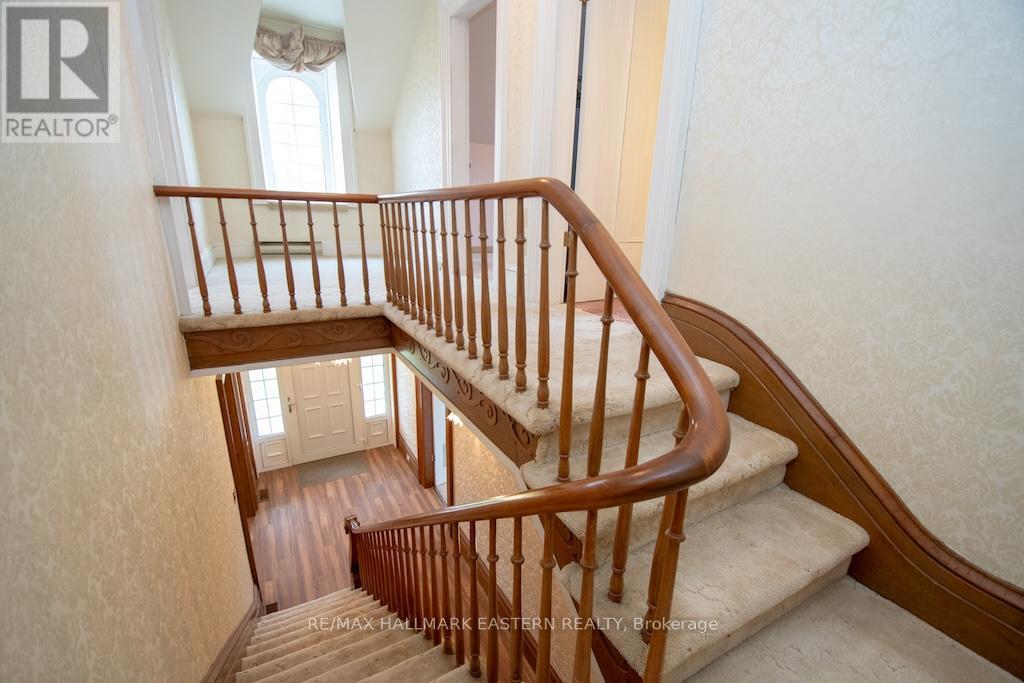
| Main Level | Foyer | 2.1 m | 6.71 m | 2.1 m x 6.71 m |
| Main Level | Living Room | 4.29 m | 6.71 m | 4.29 m x 6.71 m |
| Main Level | Dining Room | 3.86 m | 3.91 m | 3.86 m x 3.91 m |
| Main Level | Kitchen | 3.86 m | 2.79 m | 3.86 m x 2.79 m |
| Main Level | Family Room | 5.16 m | 5.82 m | 5.16 m x 5.82 m |
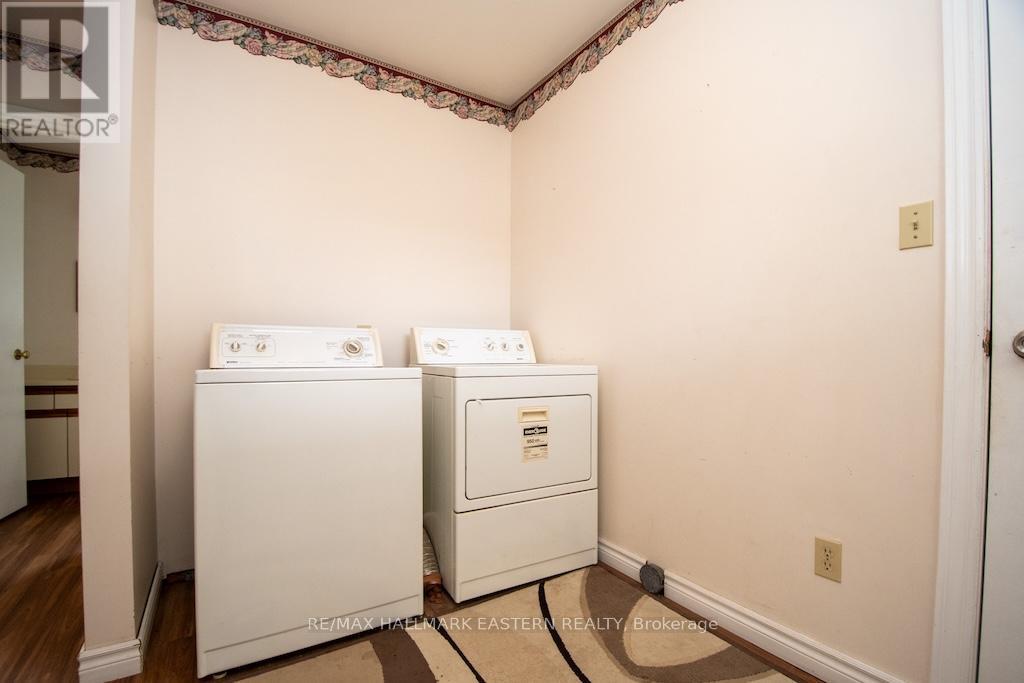
| Main Level | Laundry Room | 2.95 m | 1.85 m | 2.95 m x 1.85 m |
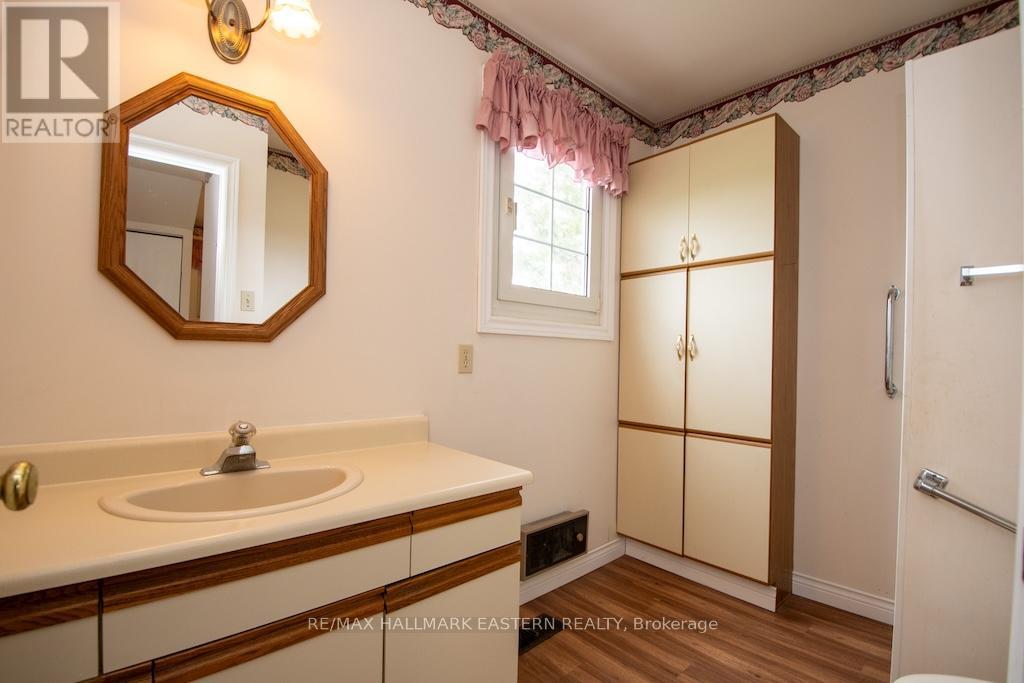
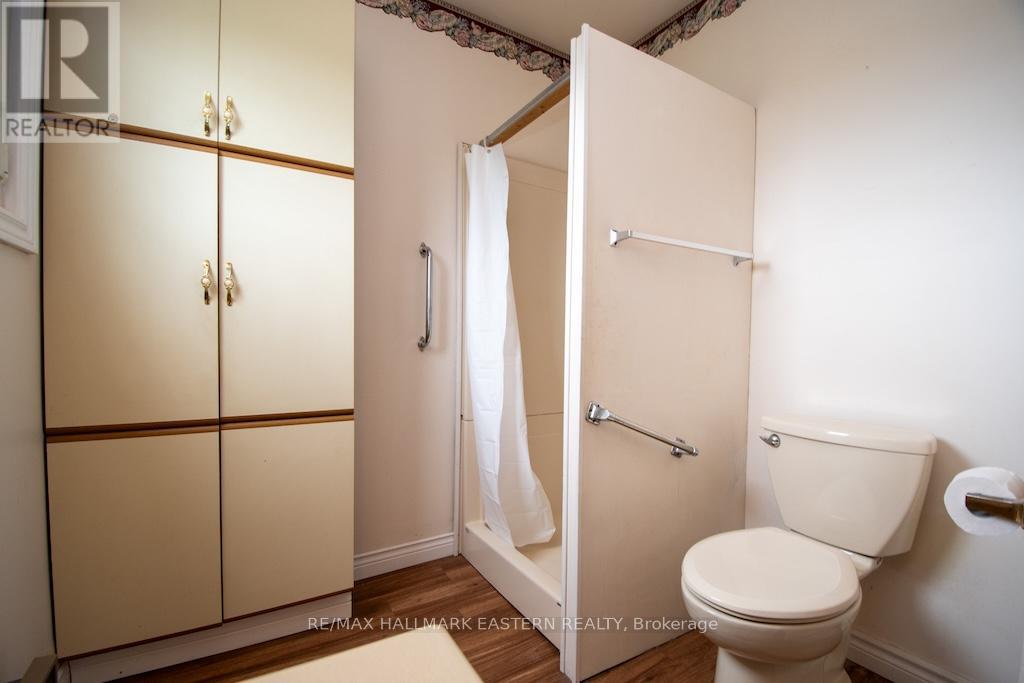
| Main Level | Bathroom | 2.1 m | 2.84 m | 2.1 m x 2.84 m |
Utilities
| Electricity | Installed |
| Cable | Available |
| Wireless | Available |
| Electricity Connected | Connected |
| Natural Gas Available | Available |
| Telephone | Nearby |
https://www.realtor.ca/real-estate/29839337/1444-5th-line-selwyn-selwyn

The trademarks REALTOR®, REALTORS®, and the REALTOR® logo are controlled by The Canadian Real Estate Association (CREA) and identify real estate professionals who are members of CREA. The trademarks MLS®, Multiple Listing Service® and the associated logos are owned by The Canadian Real Estate Association (CREA) and identify the quality of services provided by real estate professionals who are members of CREA. The trademark DDF® is owned by The Canadian Real Estate Association (CREA) and identifies CREA's Data Distribution Facility (DDF®)
July 23 2026 04:29:48
Central Lakes Association of REALTORS®
RE/MAX Hallmark Eastern Realty