147 Nawautin Drive Alnwick/haldimand, Ontario K0K 2G0
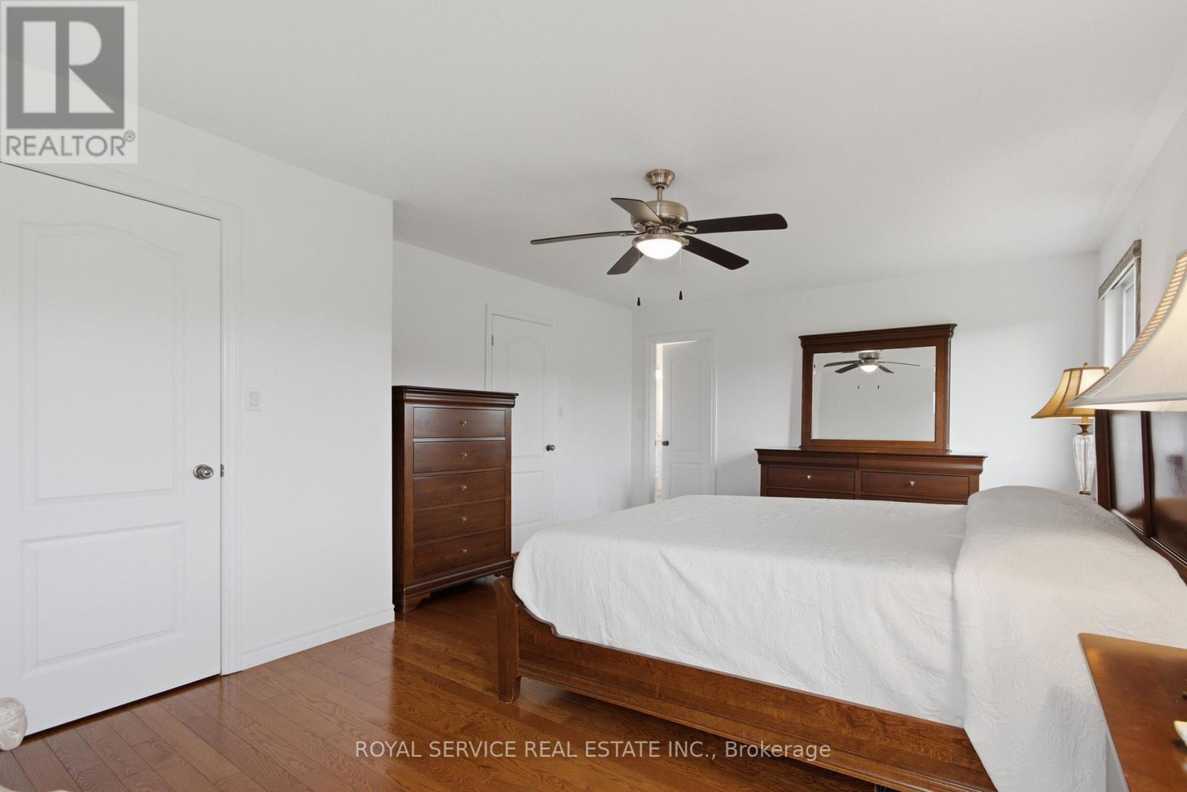
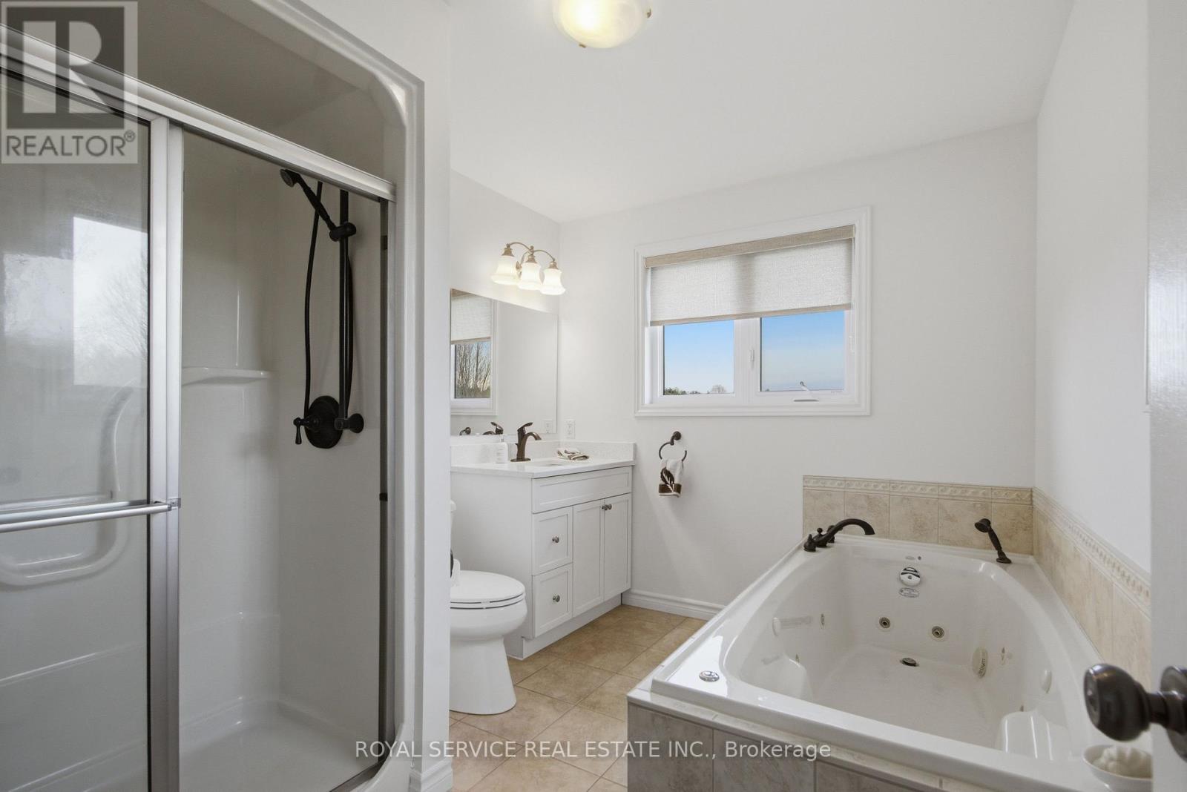
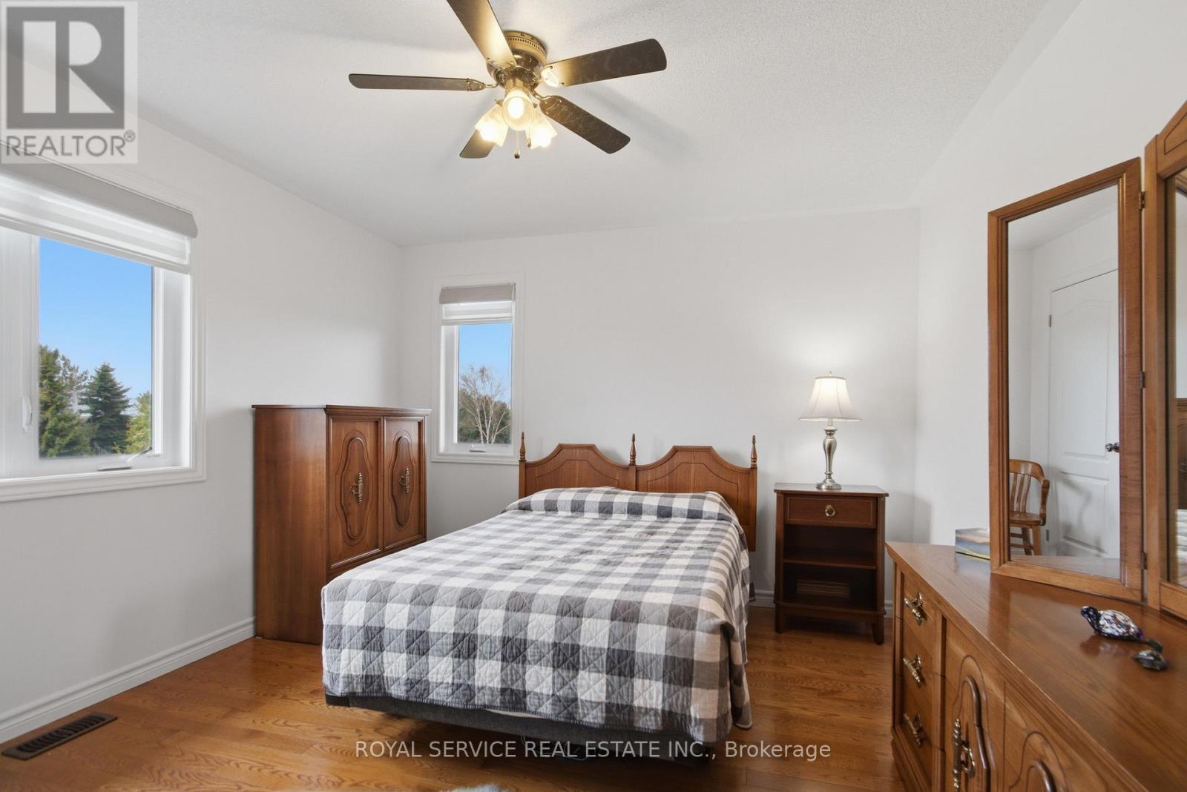
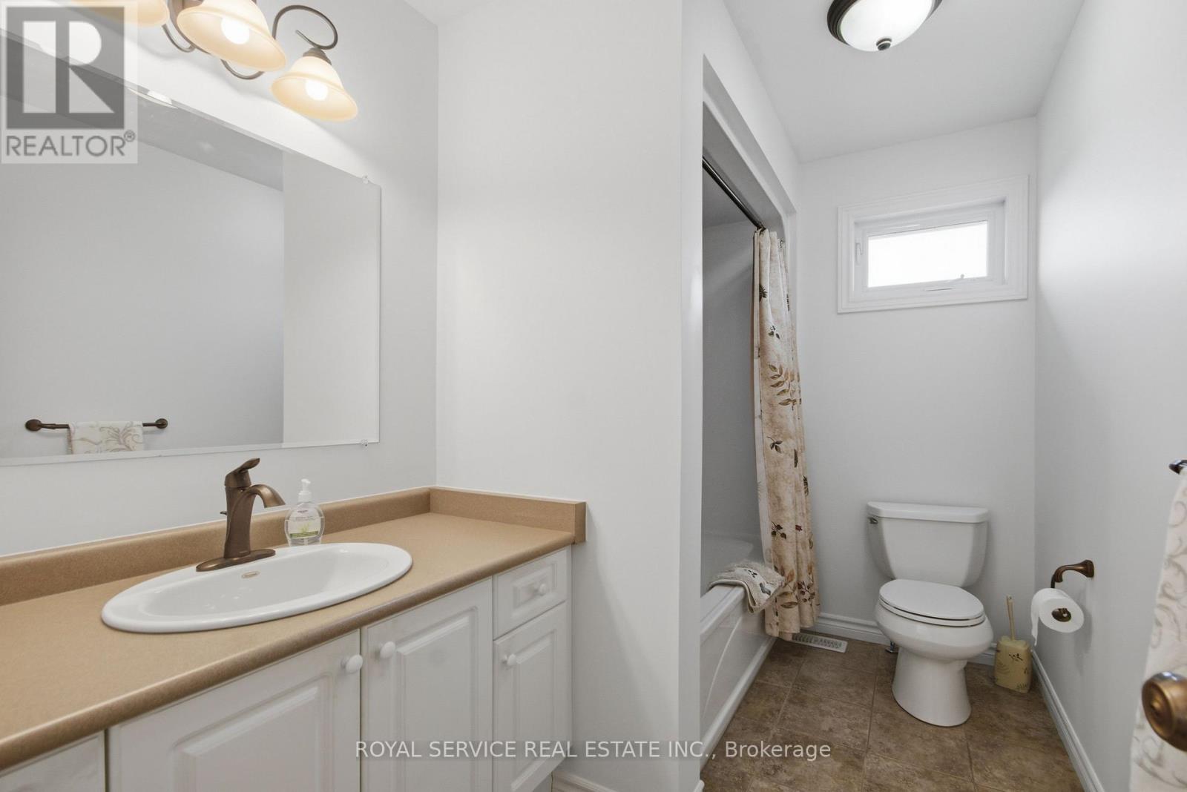

$1,085,000
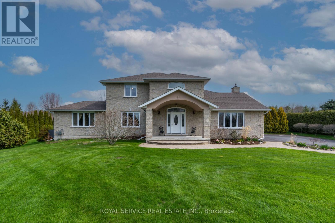
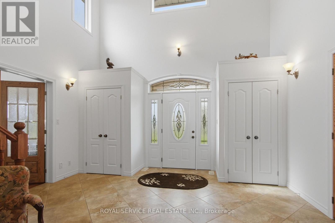
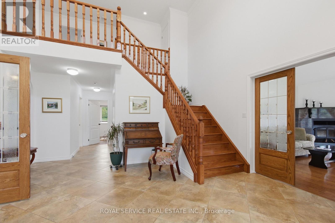
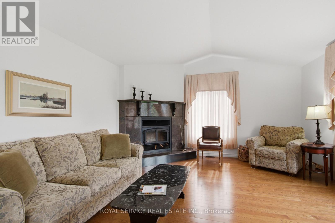
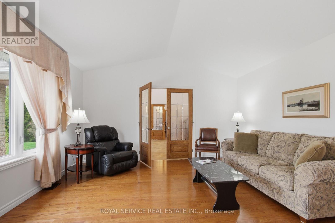
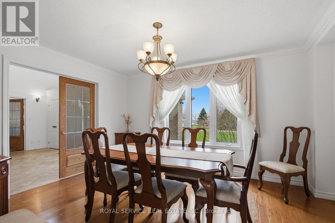
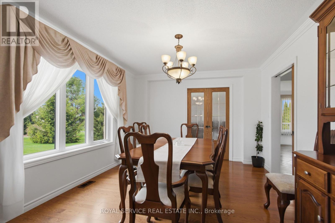
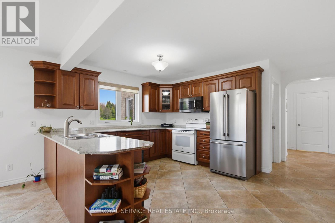
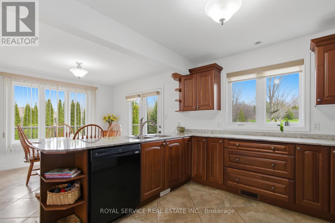
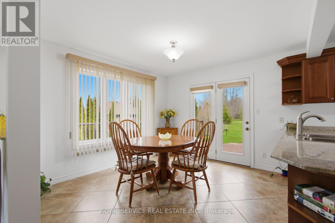
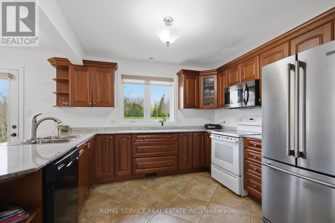
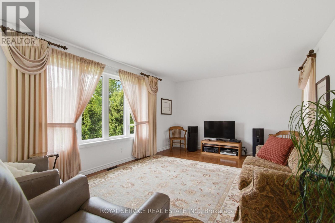
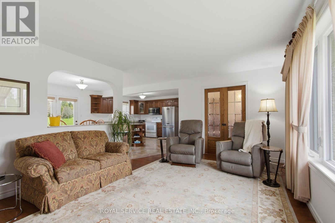
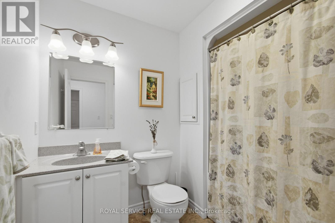
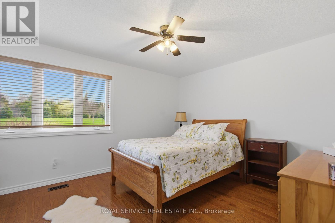
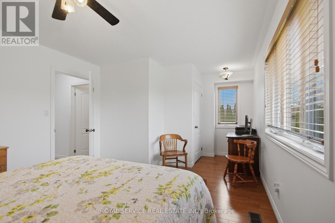
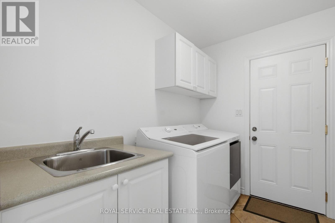
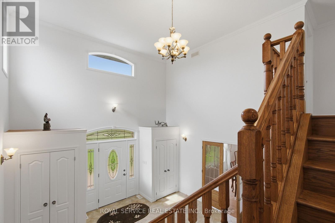
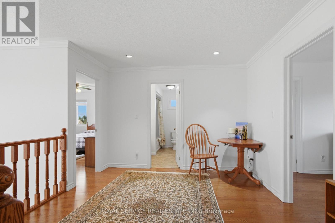
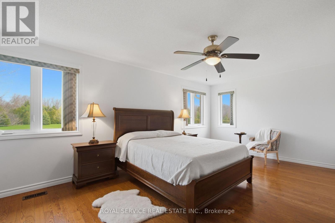
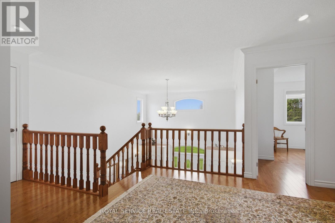
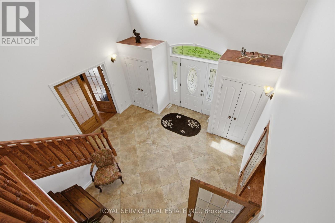
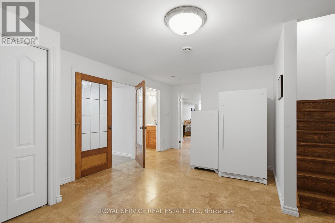
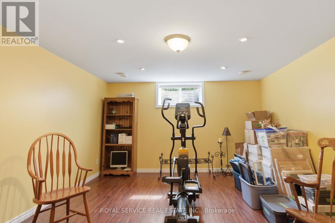
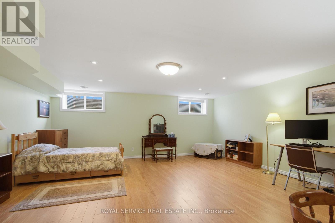
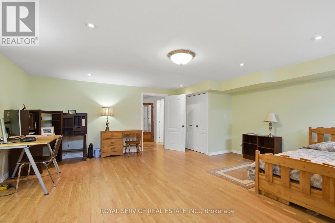
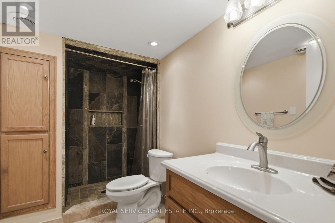
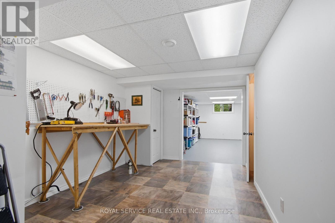
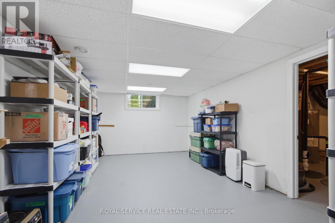
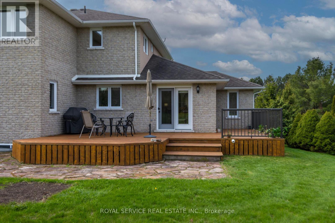
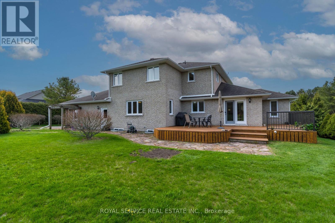
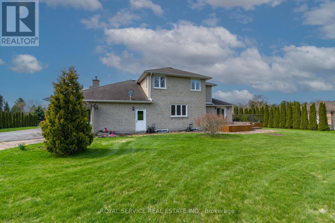
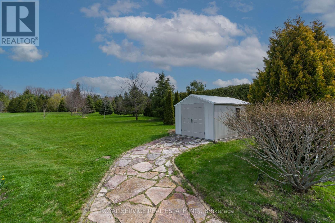
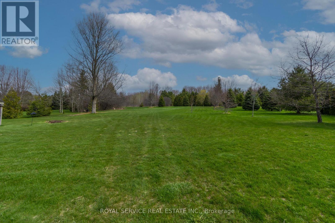
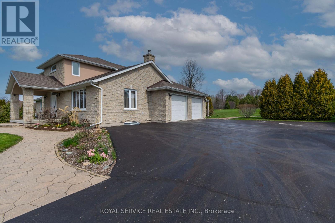
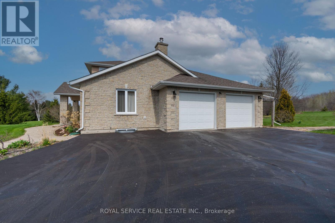
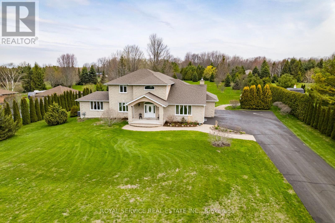
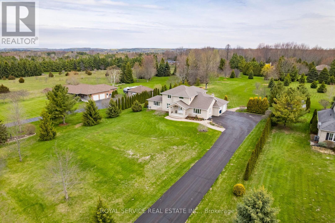
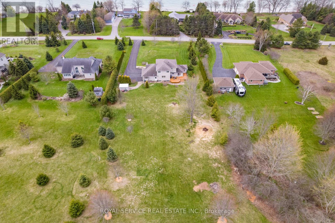
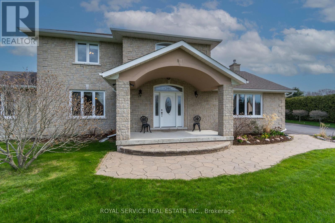
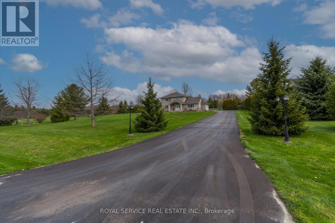
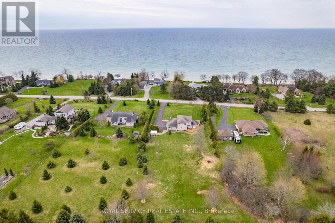
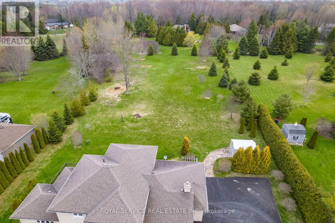
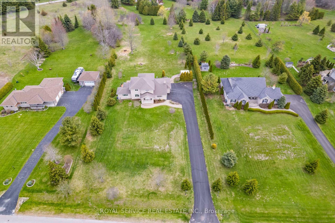
Welcome to 147 Nawautin Dr., nestled in a highly sought after quiet lakeside community in Grafton. This exceptional property offers lovely lake views as well as lake access at the beautiful Nawatin Nature Sanctuary. A custom built home that offers a great floor plan for both entertaining and family living. Starting with a nice large foyer with double closets, formal living room and dining room, large eat in kitchen with w/o to back deck and open to family rm, main flr bedroom and 4pc bathroom and laundry rm by inside access to the attached 2 car garage. Master bedroom and 4pc ensuite on 2nd floor with 3rd bedroom and 3rd 4pc bath. Basement has 4th bedroom and a 3pc bath, exercise rm, workshop and hobby room, utility rm, cold storage rm. Basement offers potential for further development. Paved driveway, garden shed, and a nice deep lot that offers lots of outdoor space. A rare opportunity to enjoy peaceful lakeside living in a beautiful, established neighbourhood. ** This is a linked property.** (id:58073)
Open House
This property has open houses!
1:00 pm
Ends at:3:00 pm
Property Details
| MLS® Number | X13110744 |
| Property Type | Single Family |
| Community Name | Rural Alnwick/Haldimand |
| Parking Space Total | 12 |
Building
| Bathroom Total | 4 |
| Bedrooms Above Ground | 3 |
| Bedrooms Below Ground | 1 |
| Bedrooms Total | 4 |
| Appliances | Garage Door Opener Remote(s), Central Vacuum, Water Heater, Water Purifier, Dishwasher, Dryer, Stove, Washer, Refrigerator |
| Basement Development | Partially Finished |
| Basement Type | N/a (partially Finished) |
| Construction Style Attachment | Detached |
| Cooling Type | Central Air Conditioning |
| Exterior Finish | Stone |
| Fireplace Present | Yes |
| Foundation Type | Poured Concrete |
| Heating Fuel | Natural Gas |
| Heating Type | Forced Air |
| Stories Total | 2 |
| Size Interior | 2,500 - 3,000 Sqft |
| Type | House |
| Utility Power | Generator |
Parking
| Attached Garage | |
| Garage |
Land
| Acreage | No |
| Sewer | Septic System |
| Size Depth | 471 Ft ,3 In |
| Size Frontage | 155 Ft ,9 In |
| Size Irregular | 155.8 X 471.3 Ft |
| Size Total Text | 155.8 X 471.3 Ft |
| Zoning Description | Rr-79 |
Rooms
| Level | Type | Length | Width | Dimensions |
|---|---|---|---|---|
| Second Level | Primary Bedroom | 6.01 m | 4.15 m | 6.01 m x 4.15 m |
| Second Level | Bathroom | 1.86 m | 3.05 m | 1.86 m x 3.05 m |
| Basement | Bedroom | 6.07 m | 5.52 m | 6.07 m x 5.52 m |
| Basement | Bathroom | 2.78 m | 1.71 m | 2.78 m x 1.71 m |
| Basement | Cold Room | 4.66 m | 2.26 m | 4.66 m x 2.26 m |
| Basement | Den | 5.33 m | 4.24 m | 5.33 m x 4.24 m |
| Basement | Other | 3.6 m | 5.7 m | 3.6 m x 5.7 m |
| Basement | Utility Room | 6.58 m | 3.6 m | 6.58 m x 3.6 m |
| Main Level | Foyer | 5 m | 4 m | 5 m x 4 m |
| Main Level | Living Room | 5.3 m | 4.51 m | 5.3 m x 4.51 m |
| Main Level | Family Room | 5.73 m | 3.78 m | 5.73 m x 3.78 m |
| Main Level | Kitchen | 4.55 m | 4.45 m | 4.55 m x 4.45 m |
| Main Level | Eating Area | 3.41 m | 3.38 m | 3.41 m x 3.38 m |
| Main Level | Pantry | 1.83 m | 1.83 m | 1.83 m x 1.83 m |
| Main Level | Bathroom | 2.47 m | 2.04 m | 2.47 m x 2.04 m |
| Main Level | Bedroom | 3.63 m | 6.01 m | 3.63 m x 6.01 m |
| Main Level | Laundry Room | 2.16 m | 2.56 m | 2.16 m x 2.56 m |
| Other | Bedroom 2 | 3.51 m | 14.4 m | 3.51 m x 14.4 m |

The trademarks REALTOR®, REALTORS®, and the REALTOR® logo are controlled by The Canadian Real Estate Association (CREA) and identify real estate professionals who are members of CREA. The trademarks MLS®, Multiple Listing Service® and the associated logos are owned by The Canadian Real Estate Association (CREA) and identify the quality of services provided by real estate professionals who are members of CREA. The trademark DDF® is owned by The Canadian Real Estate Association (CREA) and identifies CREA's Data Distribution Facility (DDF®)
October 02 2026 05:19:30
Central Lakes Association of REALTORS®
Royal Service Real Estate Inc.