1493 Queens Boulevard Kitchener, Ontario N2M 1E3


$799,000
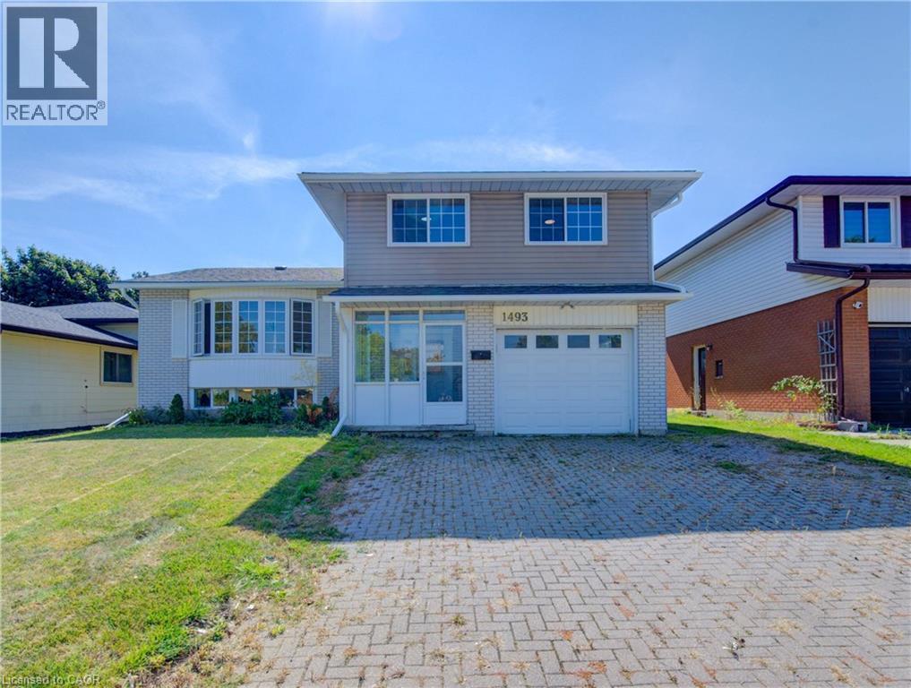
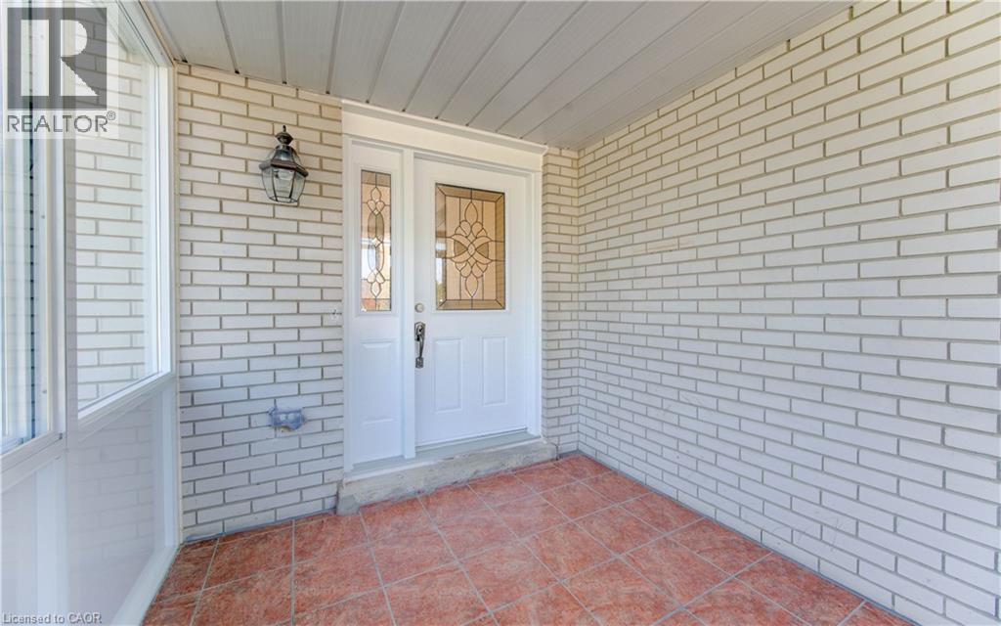

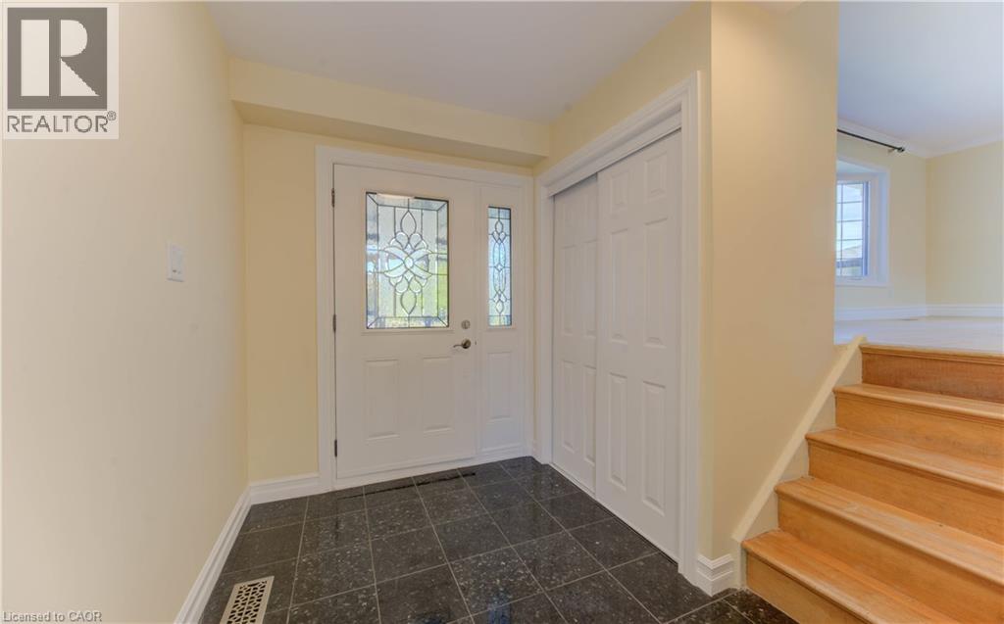


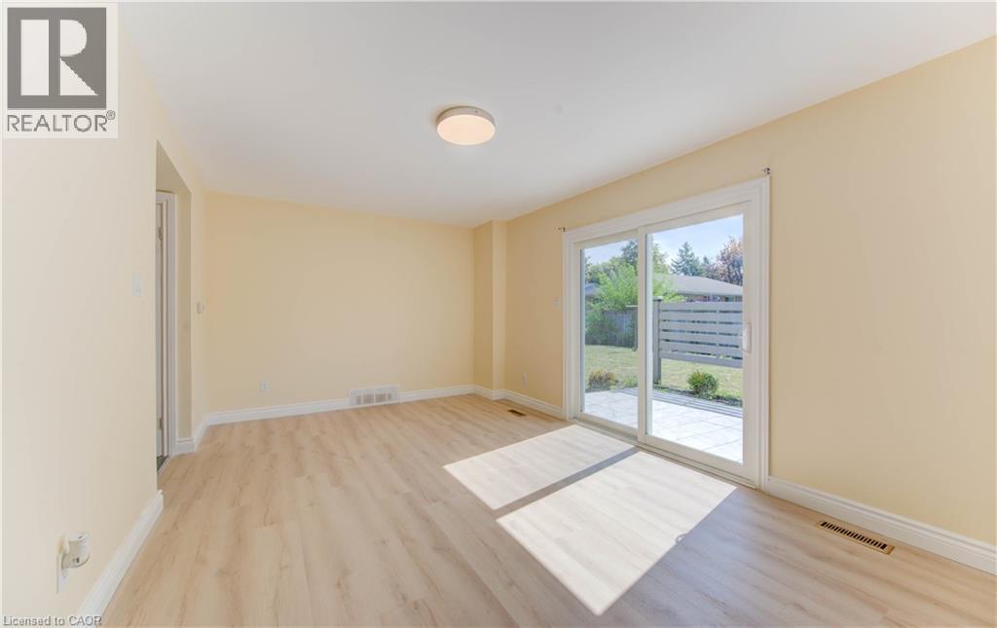















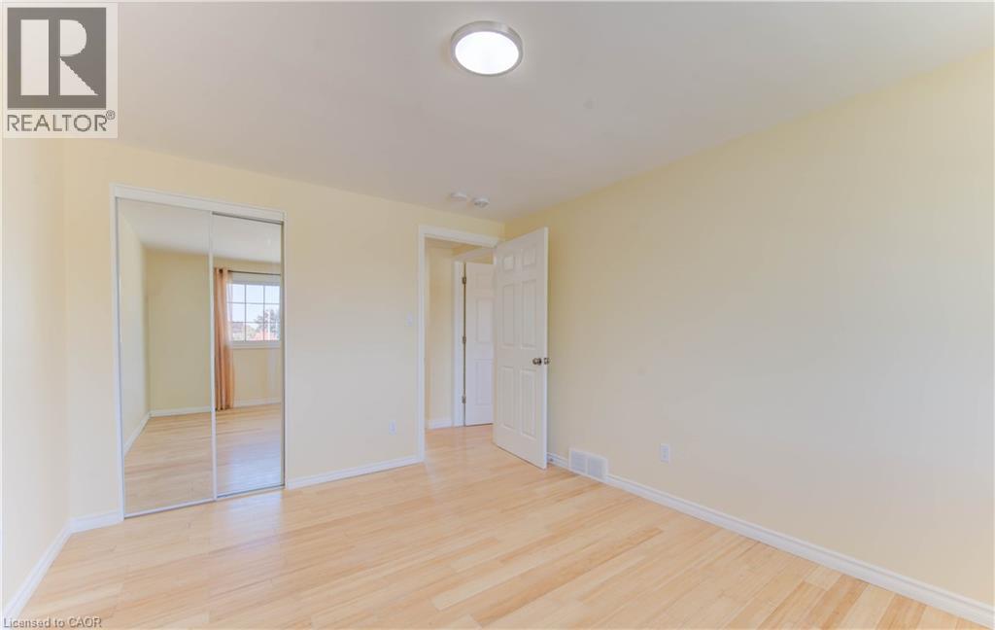

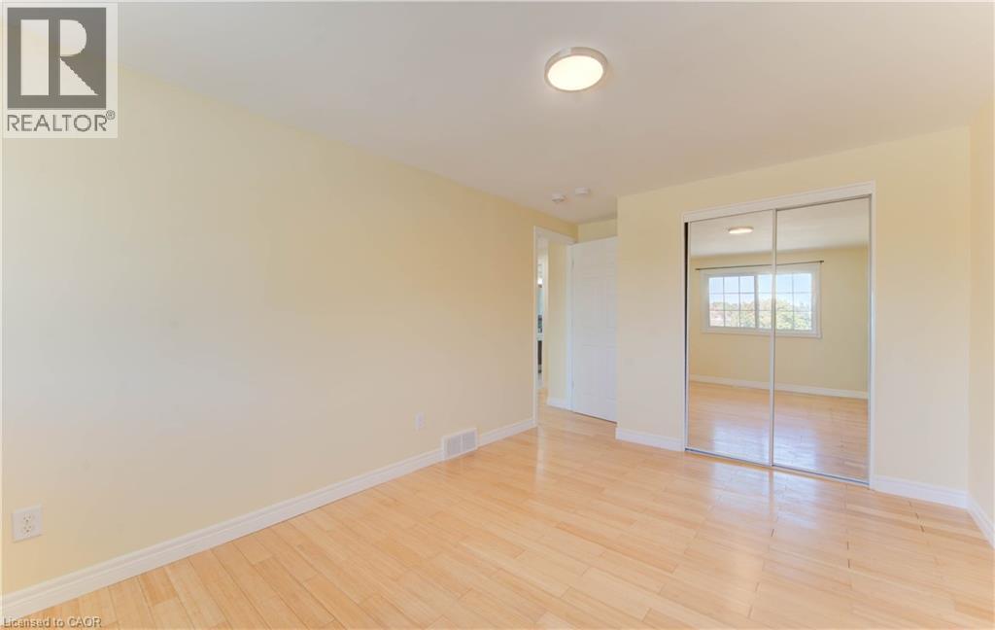








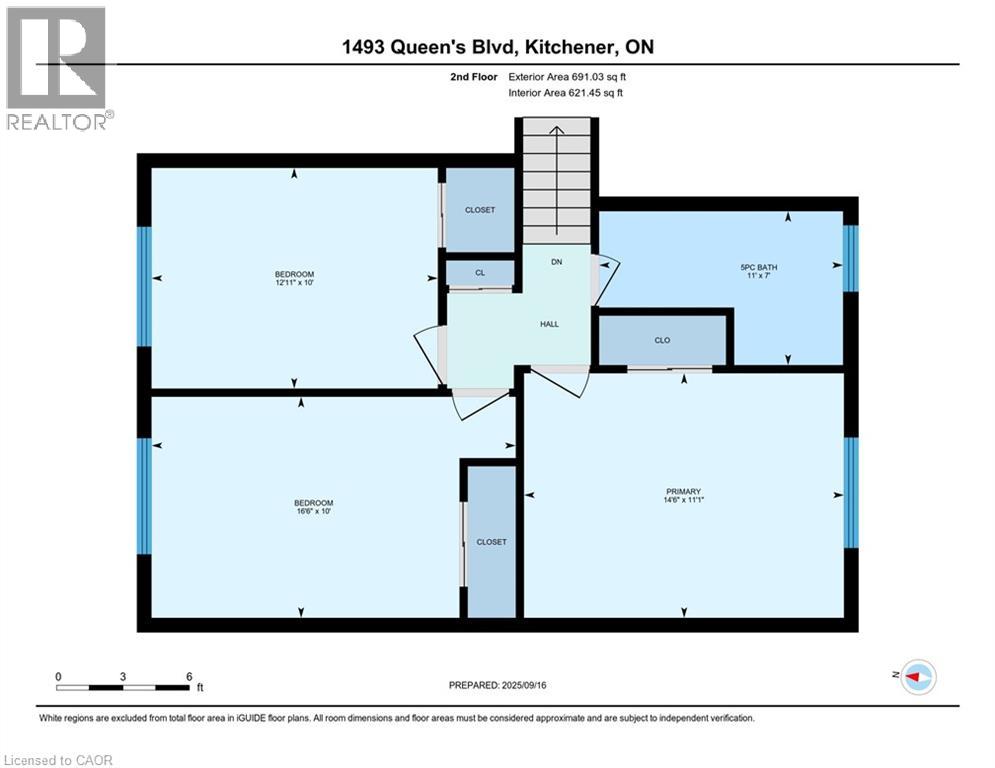
Welcome to this move-in ready 3-bedroom, 2-bathroom detached side split in a great location. The home features a bright foyer/mudroom entry, a newly renovated kitchen, and a spacious open-concept living and dining area with plenty of natural light. All bedrooms are well-sized, offering comfortable space for the whole family. A cozy additional living room includes a fireplace and sliding doors that open to the backyard, creating a perfect spot to relax or entertain. The finished basement provides even more space for recreation, hobbies, or a home office. The property also offers a generous backyard, ideal for gatherings and play, plus a garage for parking and storage. Conveniently close to public transit, grocery stores, schools, and quick highway access. (id:58073)
Property Details
| MLS® Number | 40759488 |
| Property Type | Single Family |
| Amenities Near By | Hospital, Place Of Worship, Playground, Schools, Shopping |
| Community Features | Quiet Area, Community Centre |
| Parking Space Total | 3 |
Building
| Bathroom Total | 2 |
| Bedrooms Above Ground | 3 |
| Bedrooms Total | 3 |

| Appliances | Central Vacuum, Dishwasher, Dryer, Refrigerator, Stove, Washer |
| Basement Development | Finished |
| Basement Type | Full (finished) |
| Construction Style Attachment | Detached |
| Cooling Type | Central Air Conditioning |
| Exterior Finish | Brick, Vinyl Siding |
| Heating Fuel | Natural Gas |
| Heating Type | Forced Air |
| Size Interior | 1,583 Sqft |
| Type | House |
| Utility Water | Municipal Water |
Parking
| Attached Garage |
Land
| Access Type | Highway Access, Highway Nearby |
| Acreage | No |
| Land Amenities | Hospital, Place Of Worship, Playground, Schools, Shopping |
| Sewer | Municipal Sewage System |
| Size Frontage | 50 Ft |
| Size Total Text | Under 1/2 Acre |
| Zoning Description | R2a |
Rooms
| Level | Type | Length | Width | Dimensions |
|---|---|---|---|---|
| Second Level | Primary Bedroom | 11'1'' x 14'6'' | ||
| Second Level | Bedroom | 10'0'' x 12'11'' | ||
| Second Level | Bedroom | 10'0'' x 16'6'' | ||
| Second Level | 5pc Bathroom | 7'0'' x 11'0'' | ||

| Basement | Storage | 20'7'' x 22'3'' | ||
| Basement | Cold Room | 7'7'' x 9'3'' | ||

| Lower Level | Den | 8'5'' x 9'11'' | ||

| Lower Level | 3pc Bathroom | 9'8'' x 6'8'' | ||
| Main Level | Kitchen | 11'2'' x 11'1'' | ||
| Main Level | Family Room | 18'8'' x 11'5'' | ||
| Main Level | Dining Room | 9'0'' x 11'1'' | ||
| Main Level | Sunroom | 7'10'' x 9'5'' | ||
| Main Level | Living Room | 18'5'' x 11'0'' | ||
| Main Level | Foyer | 6'6'' x 11'10'' |
https://www.realtor.ca/real-estate/29133629/1493-queens-boulevard-kitchener

The trademarks REALTOR®, REALTORS®, and the REALTOR® logo are controlled by The Canadian Real Estate Association (CREA) and identify real estate professionals who are members of CREA. The trademarks MLS®, Multiple Listing Service® and the associated logos are owned by The Canadian Real Estate Association (CREA) and identify the quality of services provided by real estate professionals who are members of CREA. The trademark DDF® is owned by The Canadian Real Estate Association (CREA) and identifies CREA's Data Distribution Facility (DDF®)
June 02 2026 05:03:33
REALTORS® Association of Hamilton-Burlington
Keller Williams Innovation Realty