3 Bedroom 3 Bathroom 2,000 - 2,500 sqft
Fireplace Central Air Conditioning Forced Air Waterfront Landscaped
$869,900
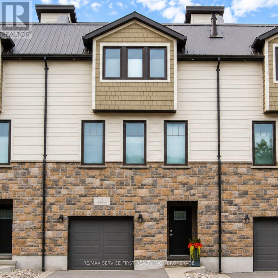
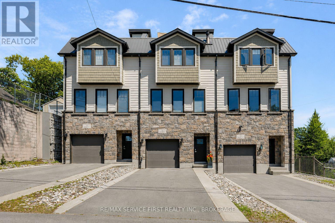
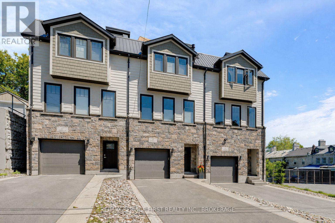
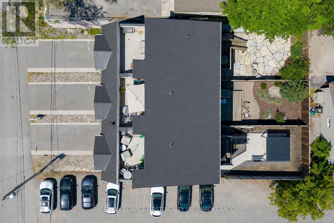
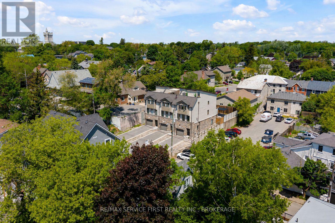
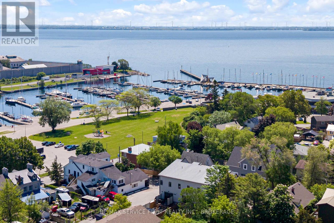
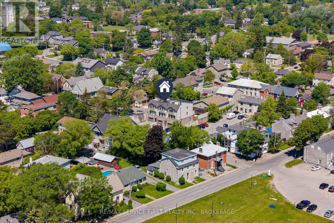
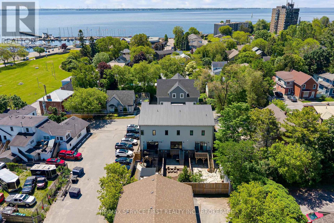
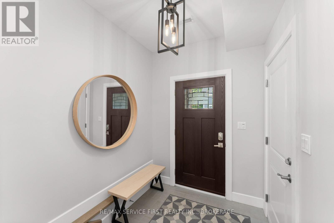
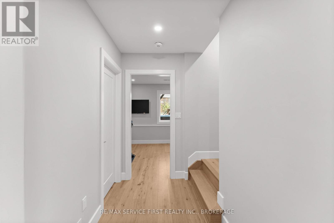
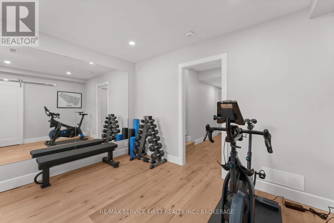
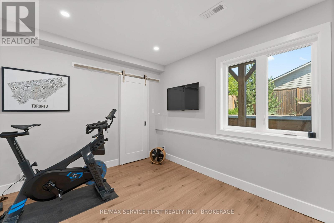
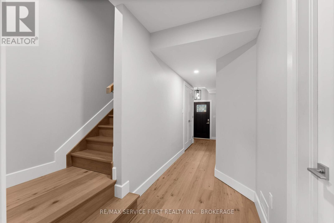
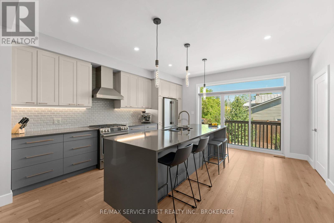
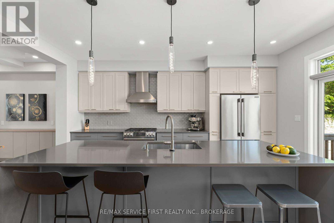
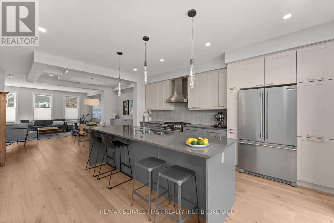
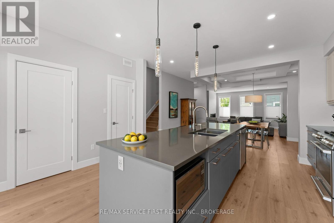
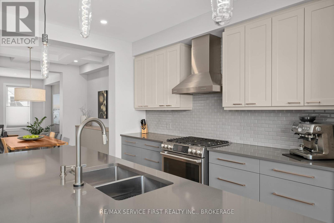
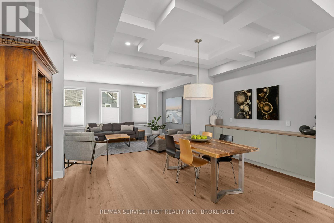
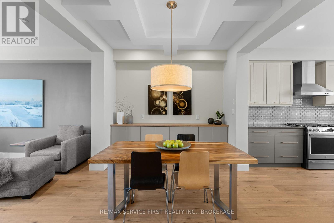
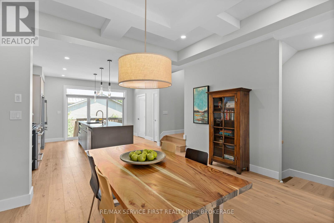
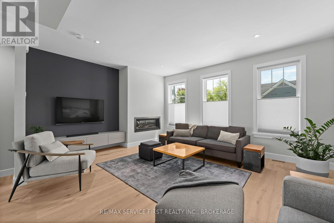
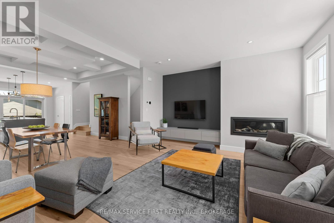
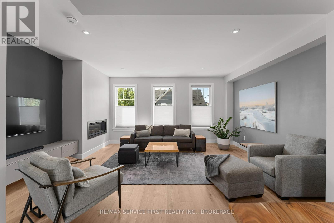
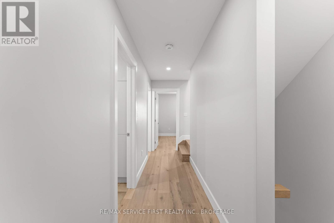
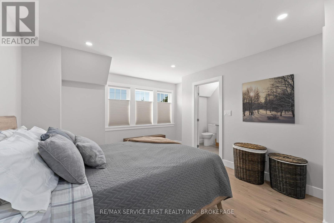
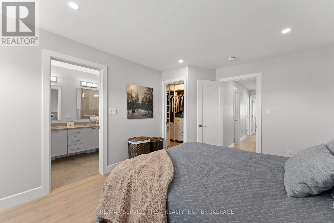
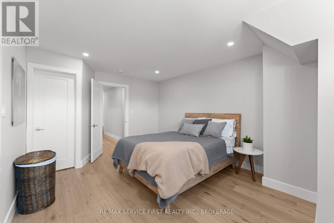
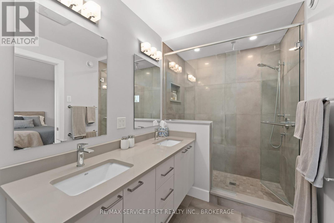
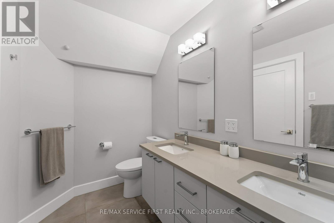
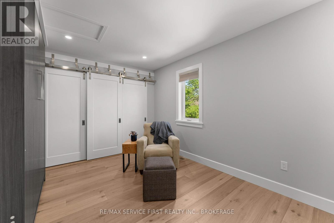
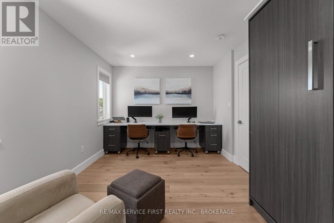
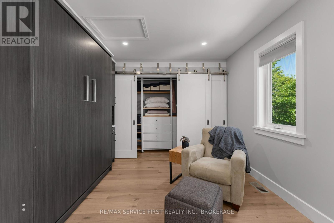
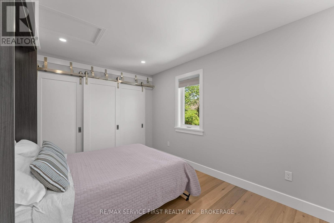
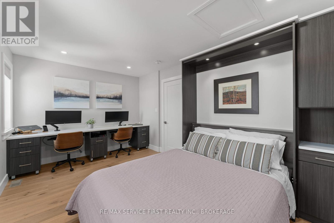
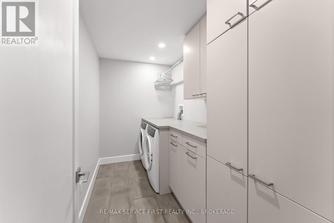
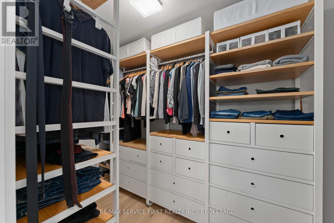
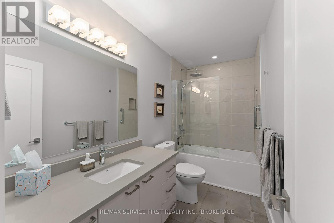
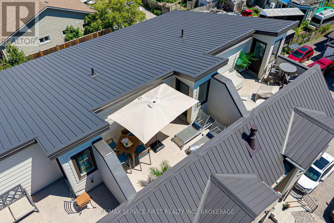
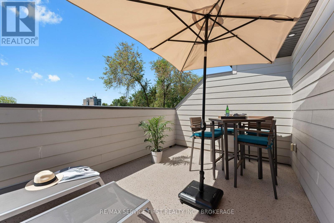
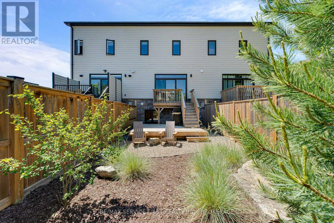
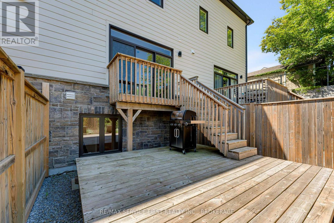
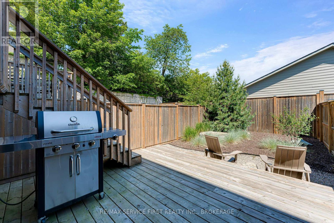
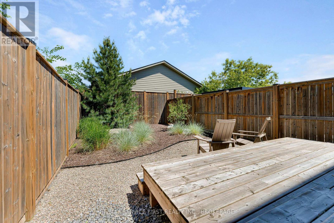
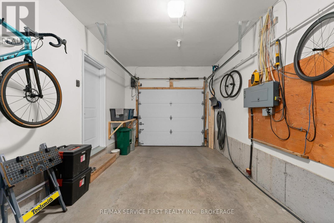
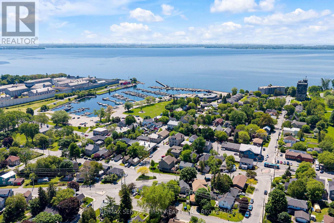
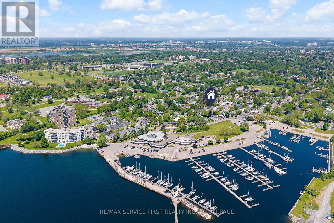
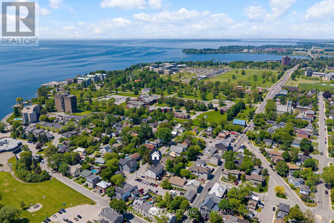
Many talk about urbanism, but few properties truly deliver it like this meticulously maintained home in Portsmouth Village. This original-owner, three-story townhome, in an enclave of only 3, offers a rare opportunity: the luxury of a spacious new build nestled within a historic Kingston neighborhood. At grade level, the entry floor features a practical main-floor gym (easily converted back to a bedroom), convenient inside access from the garage, and a utility room with a rough-in for a full ensuite bathroom. Thanks to extra soundproofing throughout, the entire home is exceptionally quiet. The open-concept main level is designed for effortless entertaining and daily comfort. It features wide-plank hardwood flooring, large south-facing windows, a sleek linear gas fireplace, and custom floating cabinetry in the dining and living areas. The kitchen centers around a 10-foot quartz waterfall island and premium stainless-steel appliances. From here, walk out to the back deck and low-maintenance landscaped yard. The hardwood continues to the top level, which hosts the primary suite featuring a large walk-in closet with custom built-ins and a generous ensuite. A dedicated laundry room with abundant storage and a full main bathroom are down the hall from the second bedroom. This flexible space doubles as a home office with a custom built-in desk and a hidden Queen wall bed for guests. Finally, the private upper terrace overlooks the neighborhood and the waterfront-the perfect spot to relax and unwind. This location truly offers the best of both worlds. Enjoy a peaceful historic neighborhood just steps from Portsmouth Harbour and Lake Ontario Park, all while being a five-minute drive to downtown Kingston's dining and shopping. Photos cannot do this home justice. Come see the quality and experience this lifestyle for yourself. (id:58073)
Property Details
| MLS® Number | X13530980 |
| Property Type | Single Family |
| Community Name | 18 - Central City West |
| Amenities Near By | Hospital, Marina, Park, Public Transit |
| Features | Irregular Lot Size |
| Parking Space Total | 5 |
| Structure | Deck |
| Water Front Type | Waterfront |
Building
| Bathroom Total | 3 |
| Bedrooms Above Ground | 3 |
| Bedrooms Total | 3 |
| Age | 6 To 15 Years |
| Amenities | Fireplace(s) |
| Appliances | Water Heater, Water Purifier, Water Meter, Dishwasher, Dryer, Microwave, Range, Washer, Window Coverings, Refrigerator |
| Basement Type | None |
| Construction Style Attachment | Attached |
| Cooling Type | Central Air Conditioning |
| Exterior Finish | Hardboard, Stone |
| Fire Protection | Smoke Detectors |
| Fireplace Present | Yes |
| Fireplace Total | 1 |
| Foundation Type | Poured Concrete |
| Half Bath Total | 1 |
| Heating Fuel | Natural Gas |
| Heating Type | Forced Air |
| Stories Total | 3 |
| Size Interior | 2,000 - 2,500 Sqft |
| Type | Row / Townhouse |
| Utility Water | Municipal Water |
Parking
Land
| Acreage | No |
| Fence Type | Fenced Yard |
| Land Amenities | Hospital, Marina, Park, Public Transit |
| Landscape Features | Landscaped |
| Sewer | Sanitary Sewer |
| Size Depth | 110 Ft ,6 In |
| Size Frontage | 18 Ft ,10 In |
| Size Irregular | 18.9 X 110.5 Ft |
| Size Total Text | 18.9 X 110.5 Ft |
Rooms
| Level | Type | Length | Width | Dimensions |
|---|
| Second Level | Living Room | 5.53 m | 4.27 m | 5.53 m x 4.27 m |
| Second Level | Dining Room | 4.5 m | 2.97 m | 4.5 m x 2.97 m |
| Second Level | Kitchen | 4.54 m | 5.12 m | 4.54 m x 5.12 m |
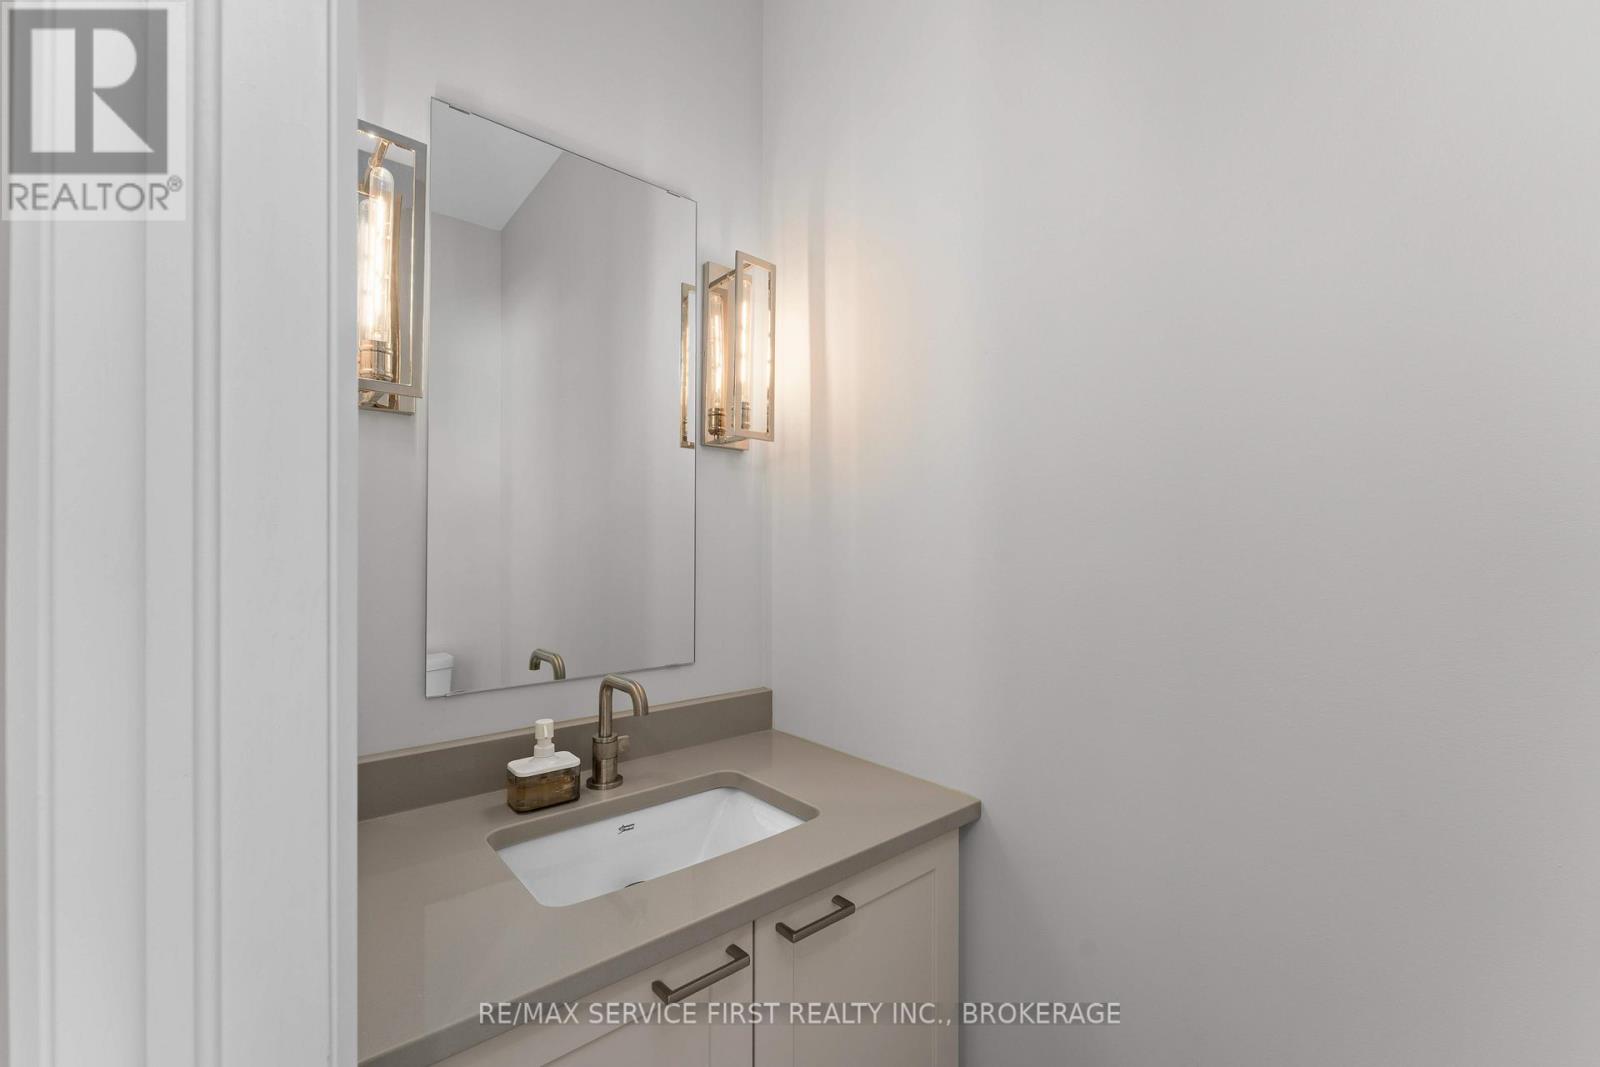
| Second Level | Bathroom | 0.9 m | 2.12 m | 0.9 m x 2.12 m |
| Third Level | Bedroom 2 | 4.71 m | 3.09 m | 4.71 m x 3.09 m |
| Third Level | Primary Bedroom | 4.12 m | 4.83 m | 4.12 m x 4.83 m |
| Third Level | Bathroom | 1.73 m | 3.5 m | 1.73 m x 3.5 m |
| Third Level | Laundry Room | 3.21 m | 1.75 m | 3.21 m x 1.75 m |
| Third Level | Bathroom | 3.18 m | 1.54 m | 3.18 m x 1.54 m |
| Ground Level | Exercise Room | 3.65 m | 3.05 m | 3.65 m x 3.05 m |
| Ground Level | Utility Room | 2.9 m | 4.43 m | 2.9 m x 4.43 m |
Utilities
| Cable | Available |
| Electricity | Installed |
| Sewer | Installed |
https://www.realtor.ca/real-estate/29998059/15-grange-street-kingston-central-city-west-18-central-city-west