1510 7th Avenue W Owen Sound, Ontario N4K 6V8

$775,000
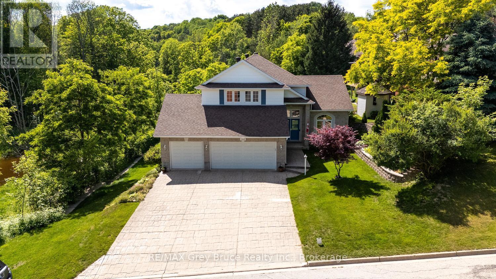
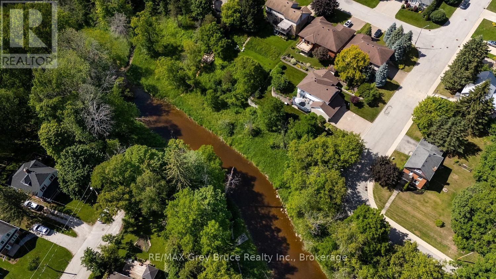
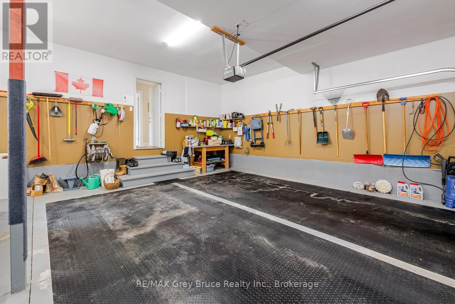
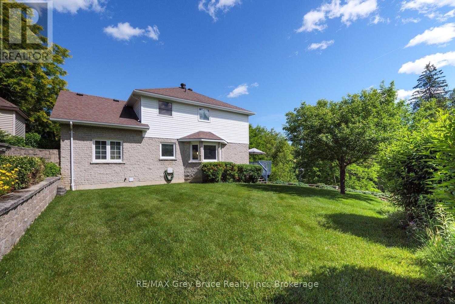
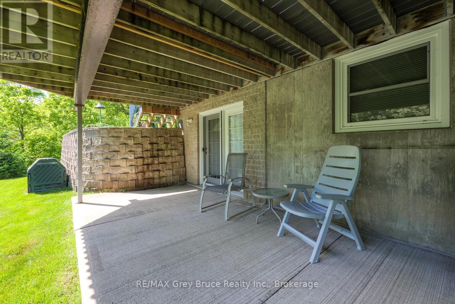
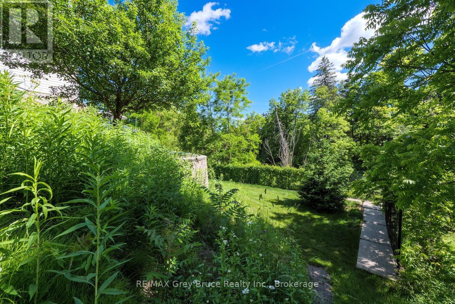
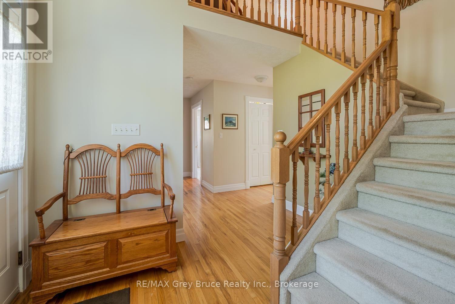
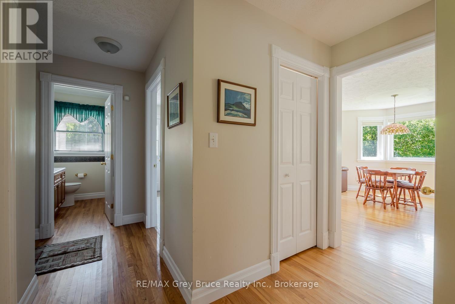
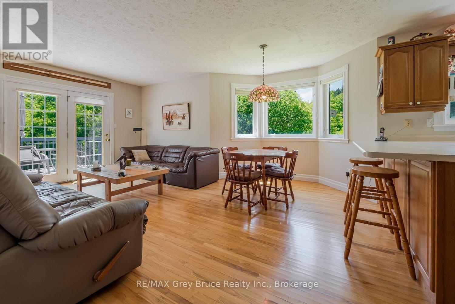
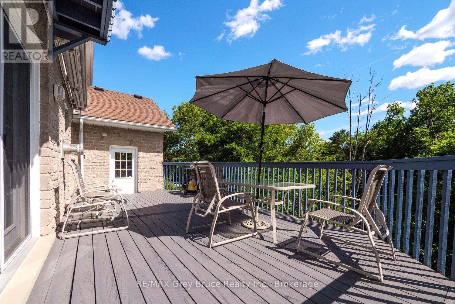
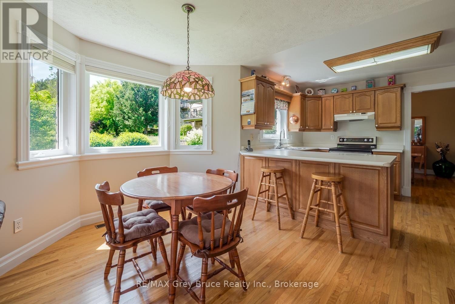
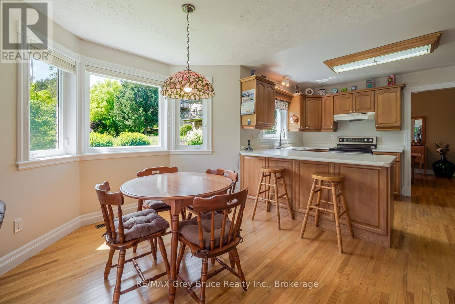
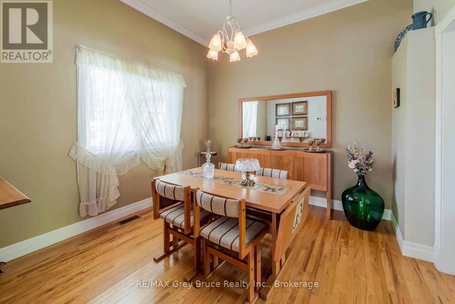
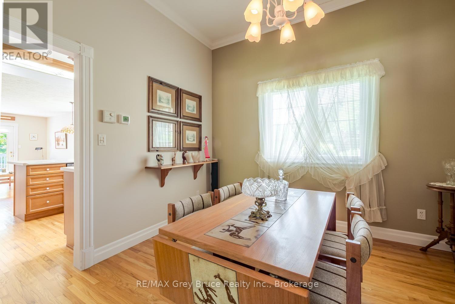
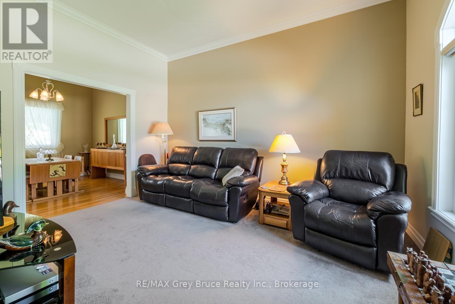
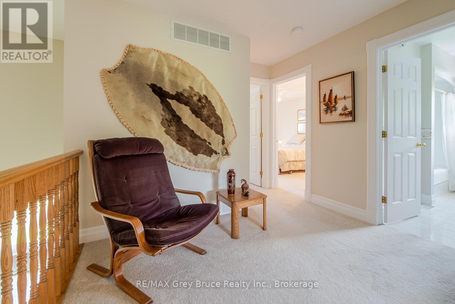
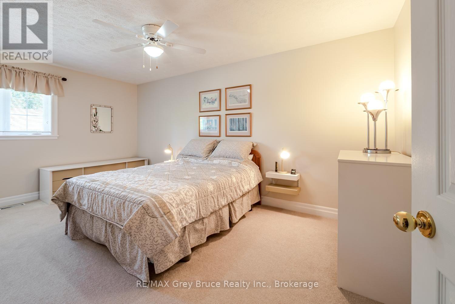
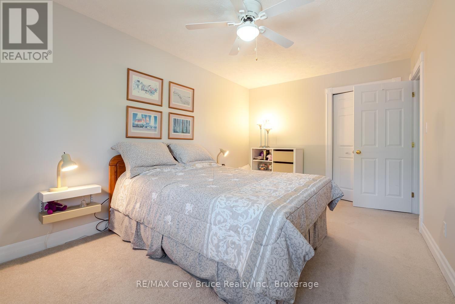
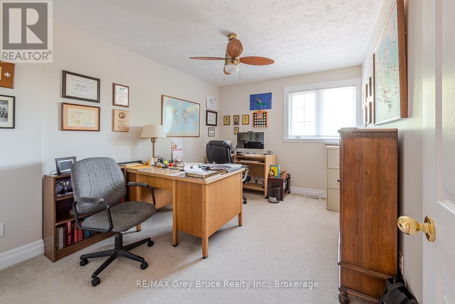
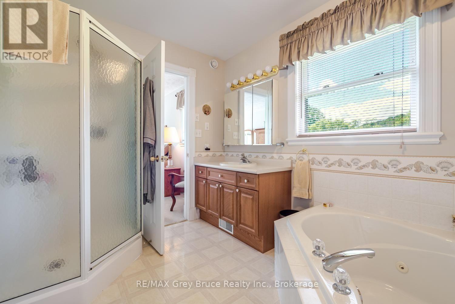
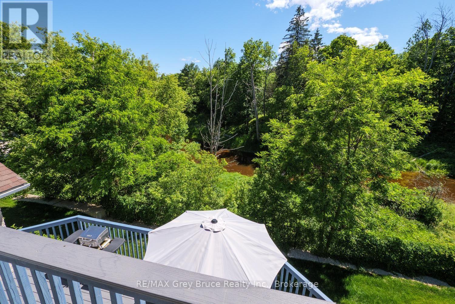
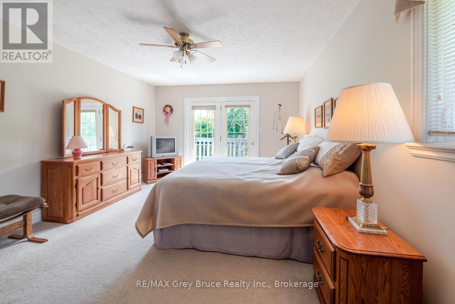
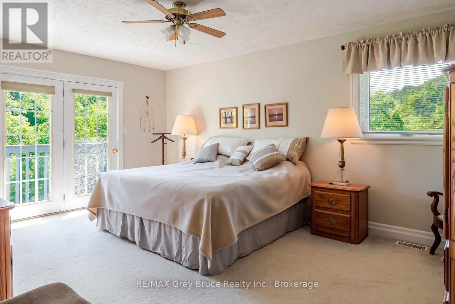
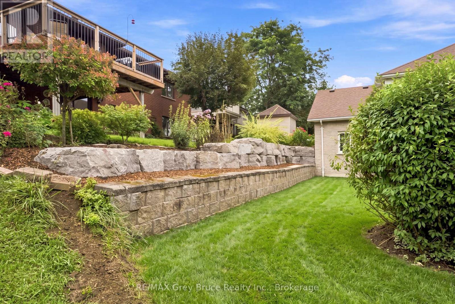
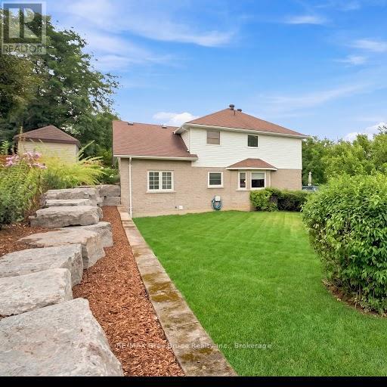
Executive Home in a Prime area in Owen Sound. This is an Opportunity to own a O.C LONG built home in Hunters Run on the Pottawatami River. Enjoy the view is the river, from the composite deck off the living room, and Primary bedroom. The home is bright and ,spacious, with an attached 3 car garage. Beautifully landscaped with a newly remodelled back yard done by HUTTEN. The lower level is a walk out designed as a in- law suit or extra income apartment. A remarkable home, in a fantastic neighbourhood. (id:58073)
Property Details
| MLS® Number | X13739654 |
| Property Type | Single Family |
| Community Name | Owen Sound |
| Features | Guest Suite |
| Parking Space Total | 6 |
| View Type | Direct Water View |
| Water Front Name | Pottawatomi River |
| Water Front Type | Waterfront On River |
Building
| Bathroom Total | 3 |
| Bedrooms Above Ground | 3 |
| Bedrooms Total | 3 |
| Appliances | Dishwasher, Dryer, Microwave, Stove, Washer, Refrigerator |
| Basement Development | Finished |
| Basement Features | Walk Out |
| Basement Type | N/a (finished) |
| Construction Style Attachment | Detached |
| Cooling Type | Central Air Conditioning |
| Exterior Finish | Brick, Vinyl Siding |
| Fireplace Present | Yes |
| Fireplace Total | 1 |
| Foundation Type | Poured Concrete |
| Half Bath Total | 1 |
| Heating Fuel | Natural Gas |
| Heating Type | Forced Air |
| Stories Total | 2 |
| Size Interior | 2,500 - 3,000 Sqft |
| Type | House |
| Utility Water | Municipal Water |
Parking
| Attached Garage | |
| Garage |
Land
| Access Type | Public Road |
| Acreage | No |
| Sewer | Sanitary Sewer |
| Size Depth | 114 Ft ,3 In |
| Size Frontage | 104 Ft ,2 In |
| Size Irregular | 104.2 X 114.3 Ft |
| Size Total Text | 104.2 X 114.3 Ft |
Rooms
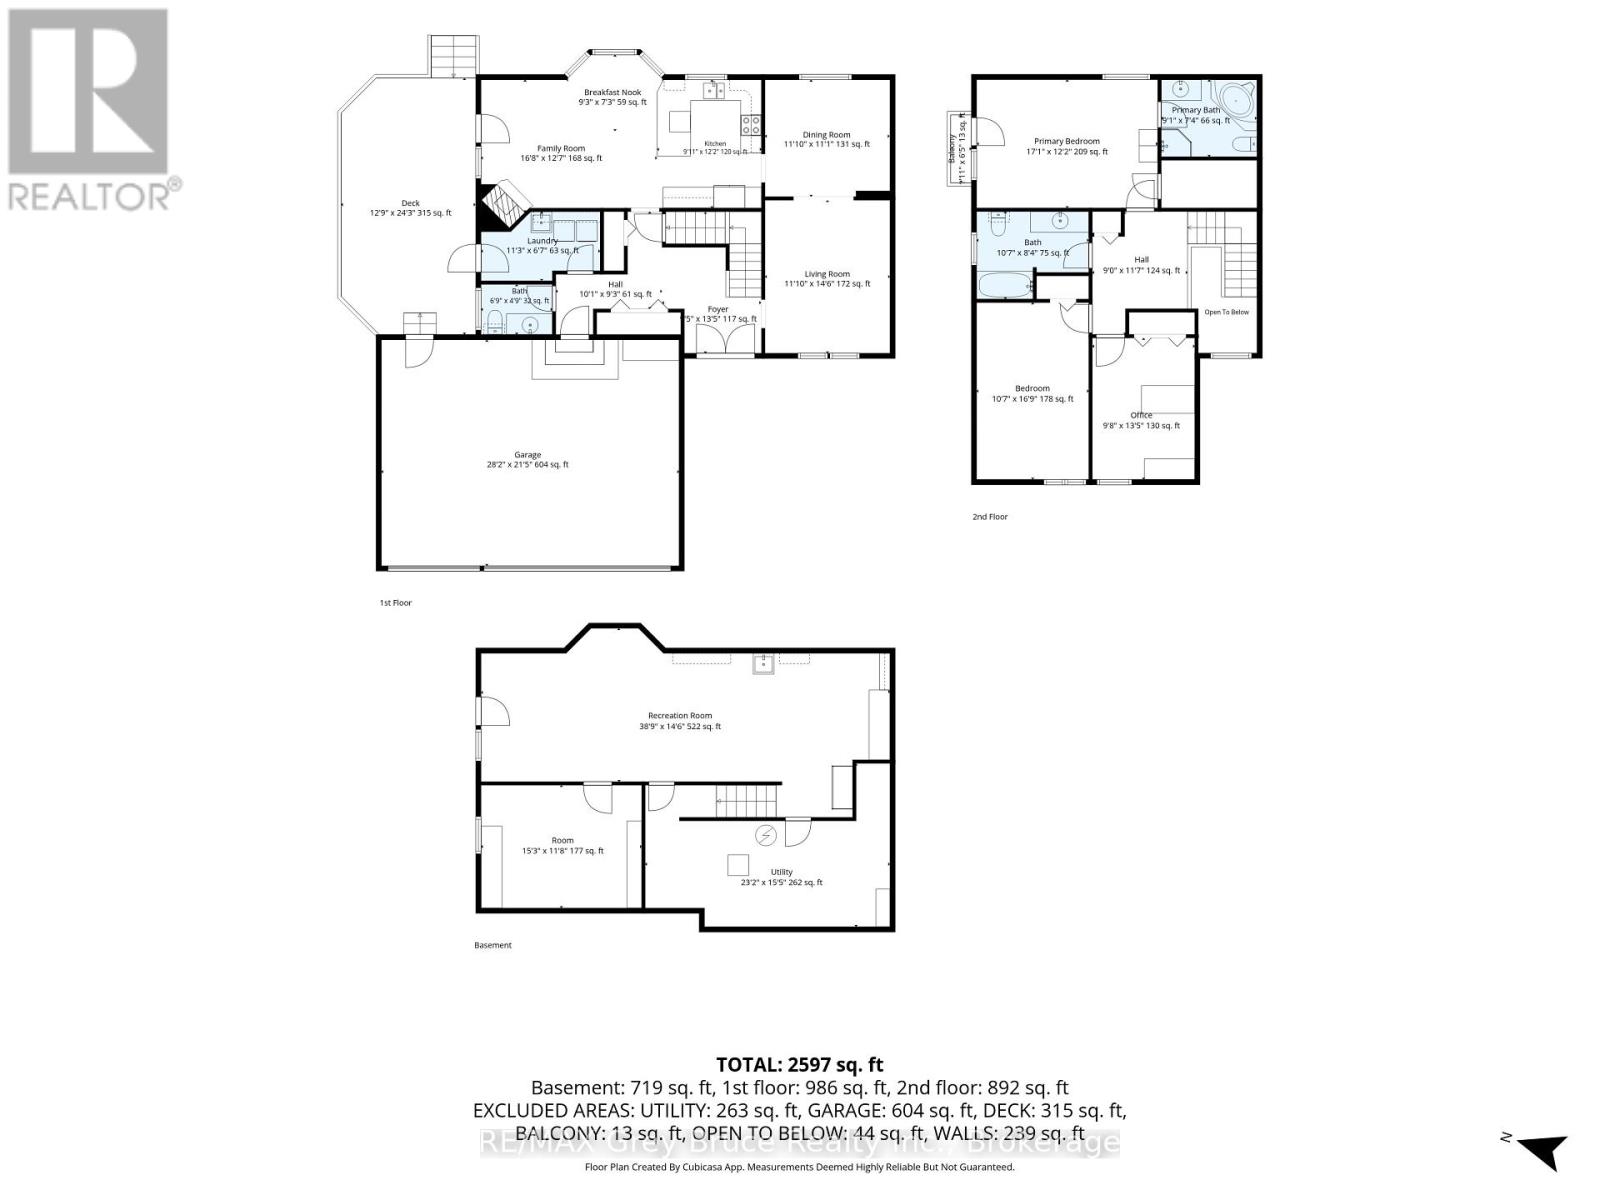
| Level | Type | Length | Width | Dimensions |
|---|---|---|---|---|
| Second Level | Primary Bedroom | 5.21 m | 2.71 m | 5.21 m x 2.71 m |
| Second Level | Bedroom 2 | 2.95 m | 4.11 m | 2.95 m x 4.11 m |
| Second Level | Bedroom 3 | 3.23 m | 5.11 m | 3.23 m x 5.11 m |
| Second Level | Bathroom | 2.77 m | 2.44 m | 2.77 m x 2.44 m |
| Second Level | Bathroom | 3.23 m | 2.54 m | 3.23 m x 2.54 m |
| Basement | Utility Room | 7.06 m | 4.7 m | 7.06 m x 4.7 m |
| Basement | Living Room | 11.82 m | 4.82 m | 11.82 m x 4.82 m |
| Basement | Office | 4.65 m | 3.56 m | 4.65 m x 3.56 m |
| Ground Level | Foyer | 2.29 m | 4.11 m | 2.29 m x 4.11 m |
| Ground Level | Kitchen | 2.77 m | 1.57 m | 2.77 m x 1.57 m |
| Ground Level | Family Room | 3.6 m | 4.41 m | 3.6 m x 4.41 m |
| Ground Level | Dining Room | 3.61 m | 3.38 m | 3.61 m x 3.38 m |
| Ground Level | Sitting Room | 3.6 m | 4.41 m | 3.6 m x 4.41 m |
| Ground Level | Living Room | 5.08 m | 3.87 m | 5.08 m x 3.87 m |
Utilities
| Cable | Installed |
| Electricity | Installed |
| Sewer | Installed |
https://www.realtor.ca/real-estate/30228833/1510-7th-avenue-w-owen-sound-owen-sound

The trademarks REALTOR®, REALTORS®, and the REALTOR® logo are controlled by The Canadian Real Estate Association (CREA) and identify real estate professionals who are members of CREA. The trademarks MLS®, Multiple Listing Service® and the associated logos are owned by The Canadian Real Estate Association (CREA) and identify the quality of services provided by real estate professionals who are members of CREA. The trademark DDF® is owned by The Canadian Real Estate Association (CREA) and identifies CREA's Data Distribution Facility (DDF®)
September 28 2026 02:18:45
The Lakelands Association of REALTORS®
RE/MAX Grey Bruce Realty Inc.