3 Bedroom
4 Bathroom
1,100 - 1,500 sqft
Fireplace
Central Air Conditioning
Forced Air
$649,900
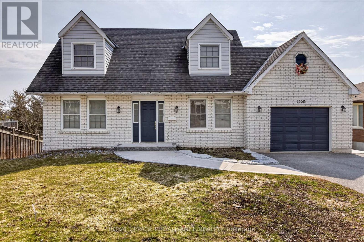
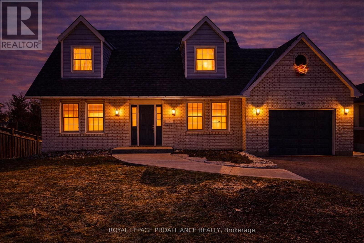
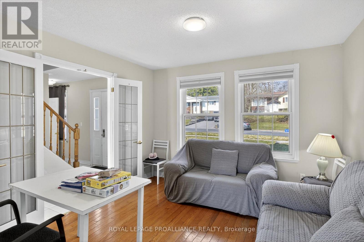
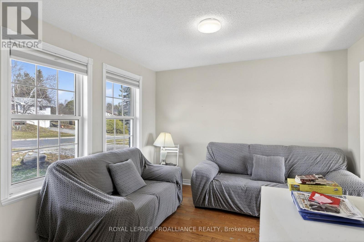
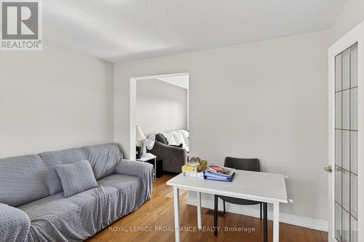
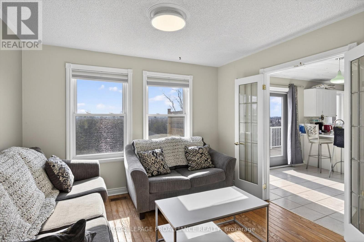
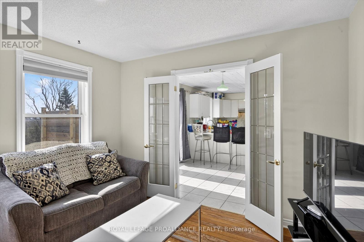
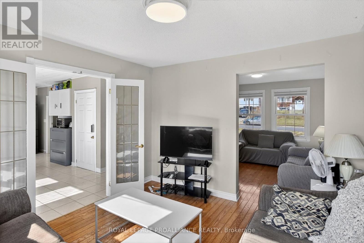
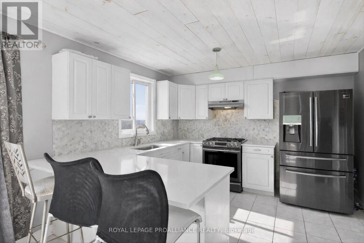
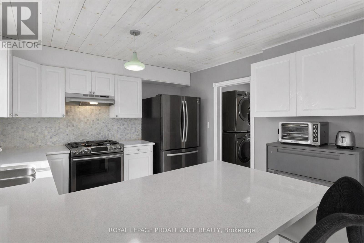
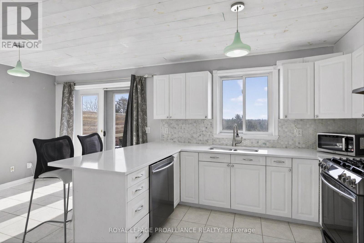
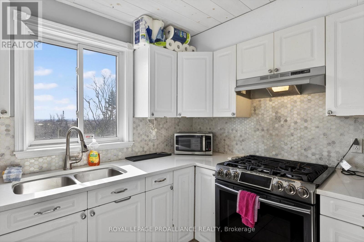
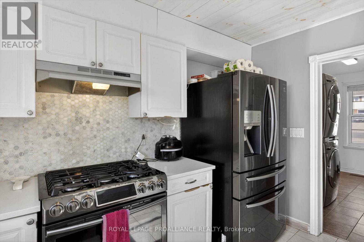
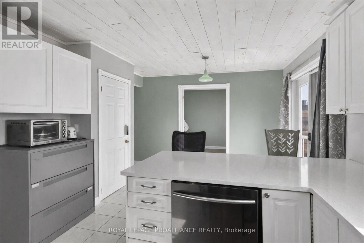
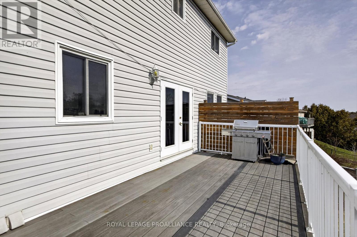
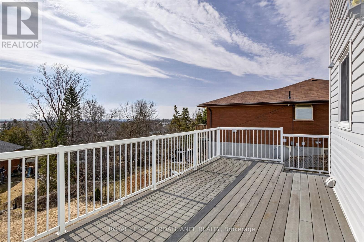
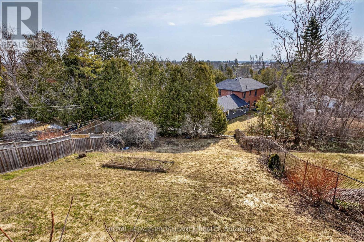
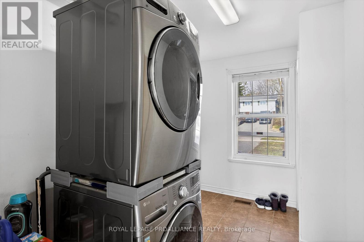
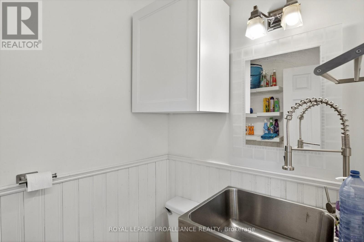
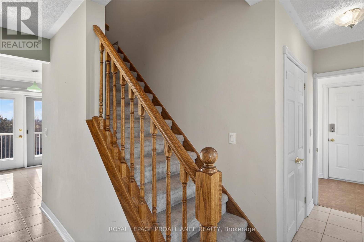
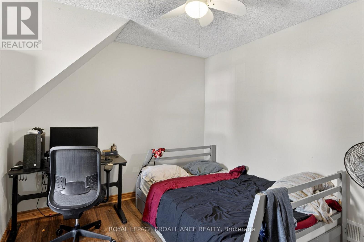
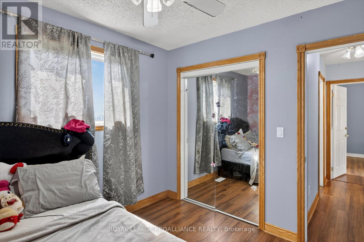
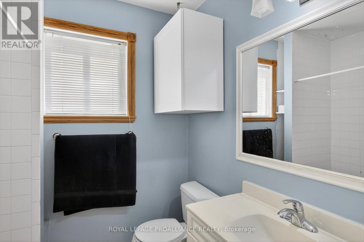
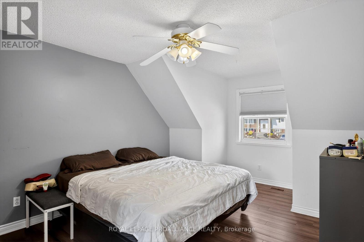
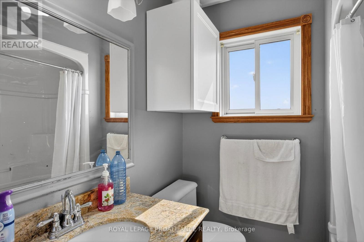
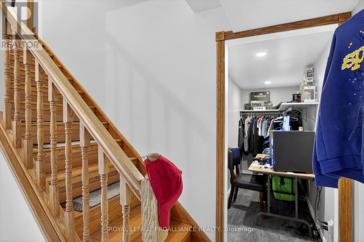
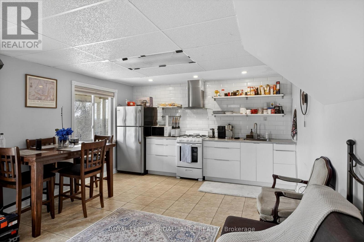
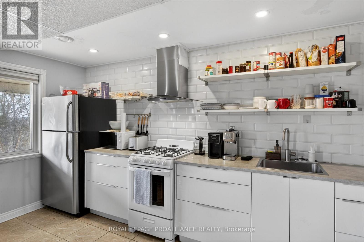
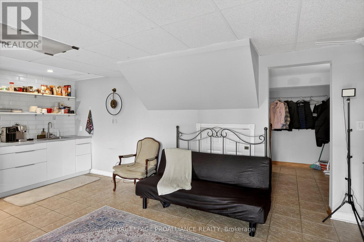
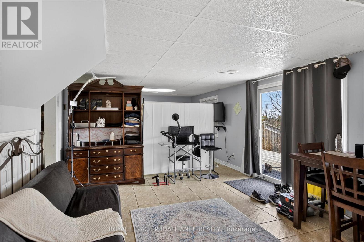
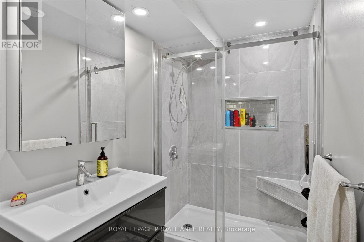
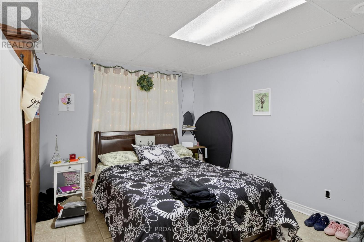
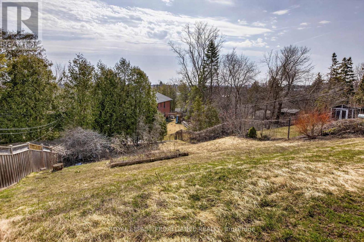
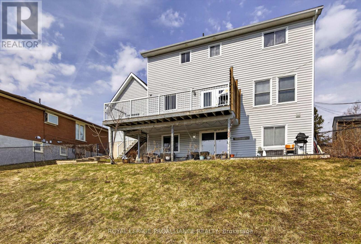
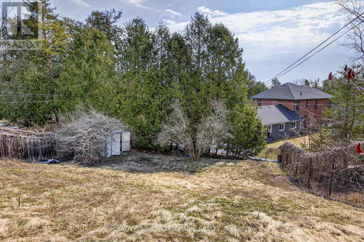
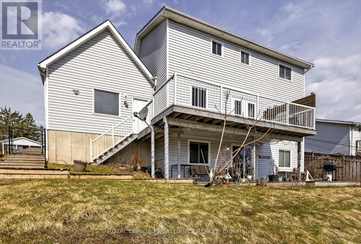
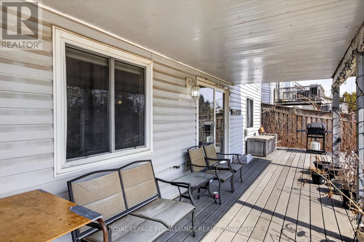
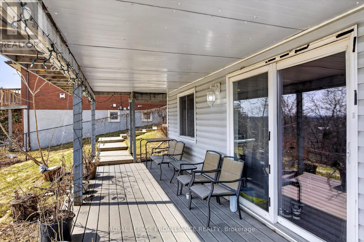
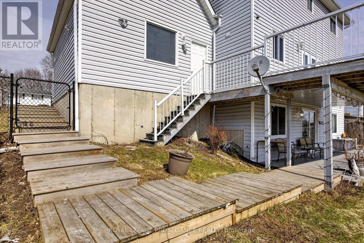
Life in Peterborough's west end. Kawartha Heights, a convenient and upscale west end community in Peterborough. Here is your opportunity for a beautiful custom built home, with rental income supporting a great part of the mortgage! Steps to Kawartha Heights Park and minutes from amenities, shopping, schools, and restaurants. Beautiful home with upgrades, including granite counters, marble backsplash, stainless steel appliances, gas cookstove, and professional landscaping. Great in-law suite potential for extended family. Elevated deck with a fantastic view, and an amazing place for entertaining and barbecue nights! Large primary bedroom with 4 piece ensuite and walk-in closet. Main floor features, laundry with gas dryer, dining room, 2 pc bathroom and a separate entrance from the attached garage. The walkout basement includes its own kitchen and laundry room, walk-in closet, newer bathroom, and a gas fireplace. Huge fenced yard and a second hangout spot on the lower deck. Quiet location, wonderful curb appear, just outstanding value here ... Come enjoy life in the west end. (id:58073)
Property Details
|
MLS® Number
|
X13728884 |
|
Property Type
|
Single Family |
|
Community Name
|
Monaghan Ward 2 |
|
Amenities Near By
|
Golf Nearby, Hospital, Public Transit, Schools, Park, Place Of Worship |
|
Features
|
Irregular Lot Size, Sloping, Rolling |
|
Parking Space Total
|
3 |
|
Structure
|
Deck, Shed |
Building
|
Bathroom Total
|
4 |
|
Bedrooms Above Ground
|
3 |
|
Bedrooms Total
|
3 |
|
Age
|
31 To 50 Years |
|
Amenities
|
Fireplace(s) |
|
Appliances
|
Water Heater, Dishwasher, Dryer, Garage Door Opener, Gas Stove(s), Washer, Window Coverings, Refrigerator |
|
Basement Development
|
Finished |
|
Basement Features
|
Apartment In Basement, Walk Out, Separate Entrance |
|
Basement Type
|
N/a, N/a (finished), N/a, Full |
|
Construction Style Attachment
|
Detached |
|
Cooling Type
|
Central Air Conditioning |
|
Exterior Finish
|
Brick, Vinyl Siding |
|
Fireplace Present
|
Yes |
|
Fireplace Total
|
1 |
|
Foundation Type
|
Concrete |
|
Half Bath Total
|
1 |
|
Heating Fuel
|
Natural Gas |
|
Heating Type
|
Forced Air |
|
Stories Total
|
2 |
|
Size Interior
|
1,100 - 1,500 Sqft |
|
Type
|
House |
|
Utility Water
|
Municipal Water |
Parking
Land
|
Acreage
|
No |
|
Land Amenities
|
Golf Nearby, Hospital, Public Transit, Schools, Park, Place Of Worship |
|
Sewer
|
Sanitary Sewer |
|
Size Depth
|
145 Ft |
|
Size Frontage
|
70 Ft |
|
Size Irregular
|
70 X 145 Ft |
|
Size Total Text
|
70 X 145 Ft|under 1/2 Acre |
|
Zoning Description
|
R1 |
Rooms
| Level |
Type |
Length |
Width |
Dimensions |
|
Second Level |
Bathroom |
1.78 m |
2.05 m |
1.78 m x 2.05 m |
|
Second Level |
Bathroom |
1.78 m |
2.07 m |
1.78 m x 2.07 m |
|
Second Level |
Primary Bedroom |
5.11 m |
3.45 m |
5.11 m x 3.45 m |
|
Second Level |
Bedroom 2 |
4.07 m |
4.13 m |
4.07 m x 4.13 m |
|
Second Level |
Bedroom 3 |
2.79 m |
3.02 m |
2.79 m x 3.02 m |
|
Lower Level |
Bathroom |
1.51 m |
3.27 m |
1.51 m x 3.27 m |
|
Lower Level |
Other |
1.16 m |
3.27 m |
1.16 m x 3.27 m |
|
Lower Level |
Recreational, Games Room |
4 m |
9.11 m |
4 m x 9.11 m |
|
Lower Level |
Utility Room |
3.12 m |
2.82 m |
3.12 m x 2.82 m |
|
Main Level |
Living Room |
3.43 m |
3.41 m |
3.43 m x 3.41 m |
|
Main Level |
Bathroom |
1.63 m |
1.31 m |
1.63 m x 1.31 m |
|
Main Level |
Dining Room |
3.07 m |
2.41 m |
3.07 m x 2.41 m |
|
Main Level |
Kitchen |
3.44 m |
3.43 m |
3.44 m x 3.43 m |
|
Main Level |
Laundry Room |
3.43 m |
3.41 m |
3.43 m x 3.41 m |
|
Main Level |
Family Room |
3.42 m |
3.41 m |
3.42 m x 3.41 m |
Utilities
|
Cable
|
Available |
|
Electricity
|
Installed |
|
Sewer
|
Installed |
https://www.realtor.ca/real-estate/30216429/1539-cherryhill-road-peterborough-monaghan-ward-2-monaghan-ward-2