156 E Simcoe Street E Hamilton, Ontario L8L 3N8

$579,000
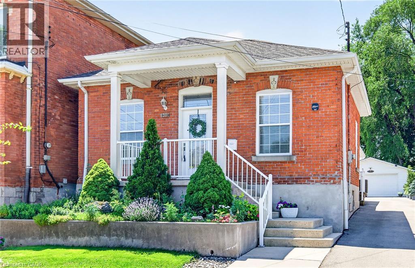
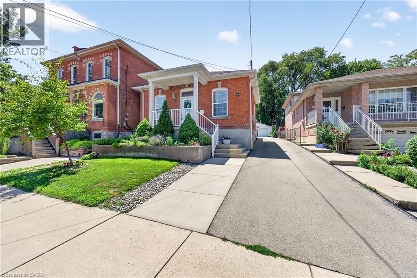
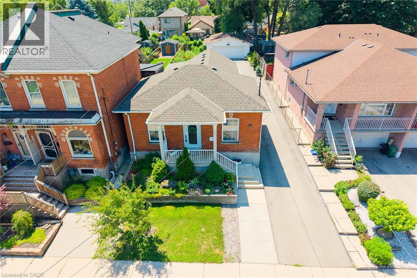
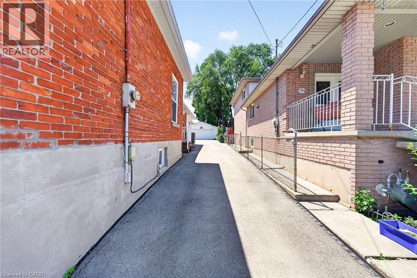
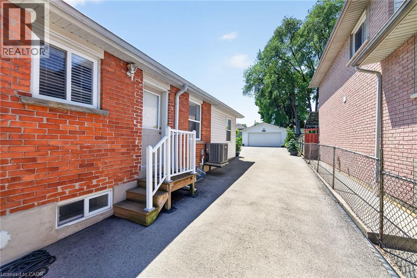
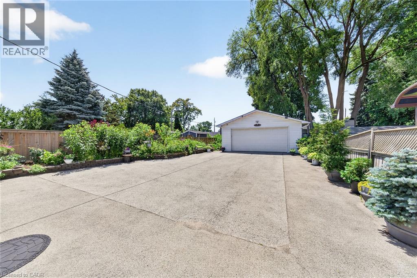
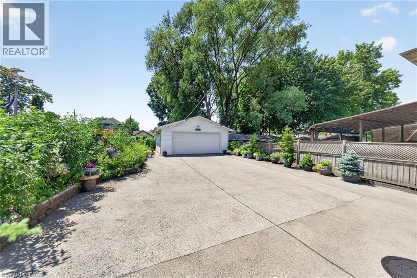
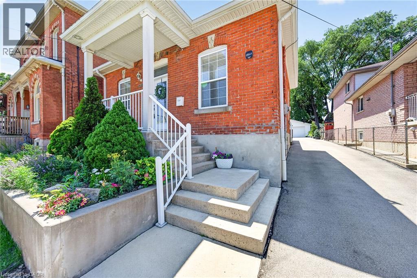
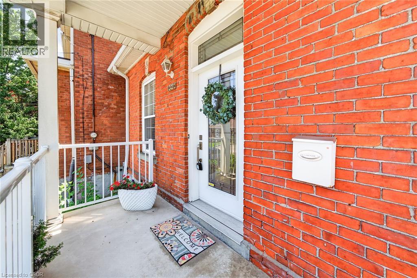
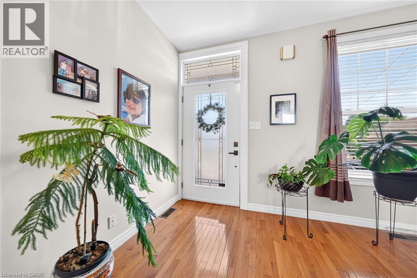
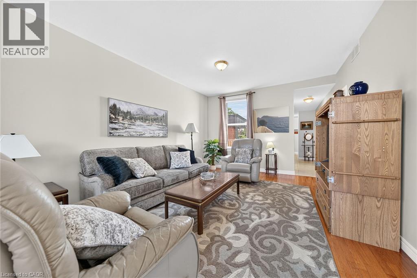
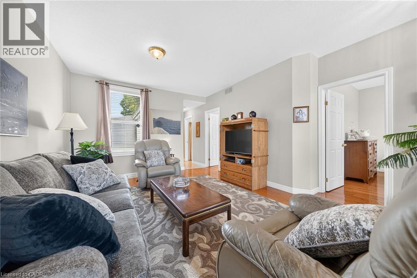
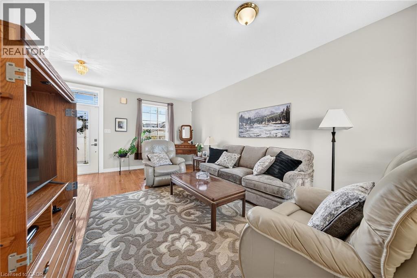
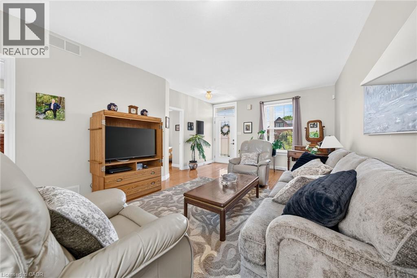
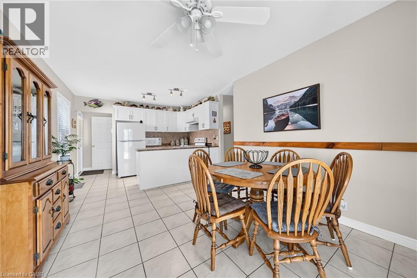
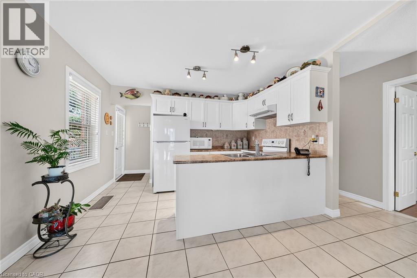
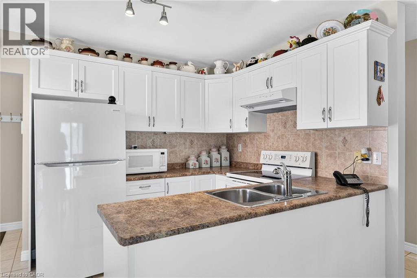
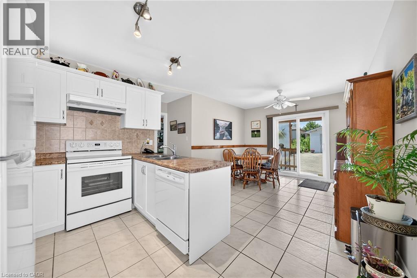
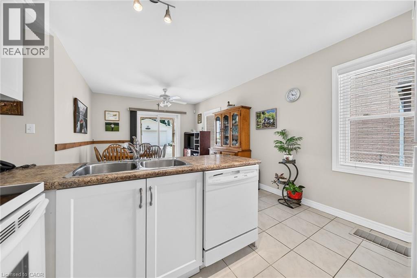
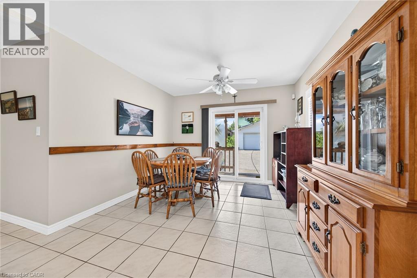
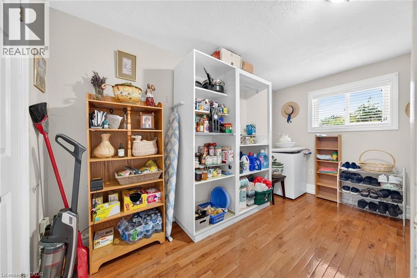
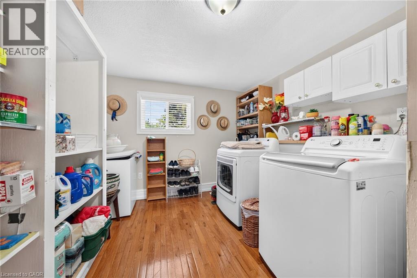
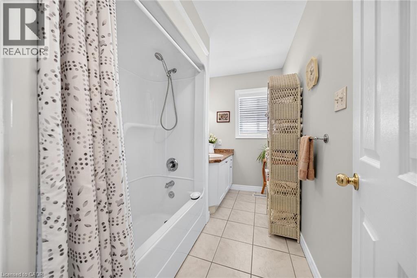
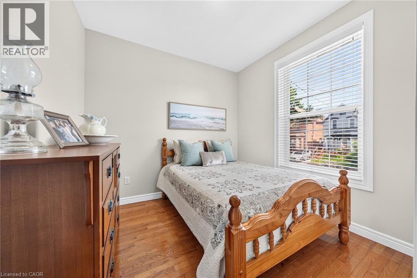
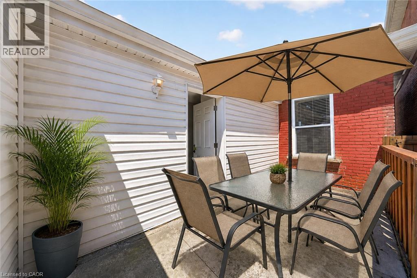
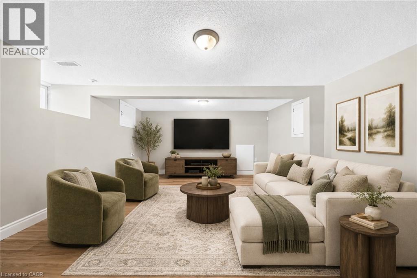
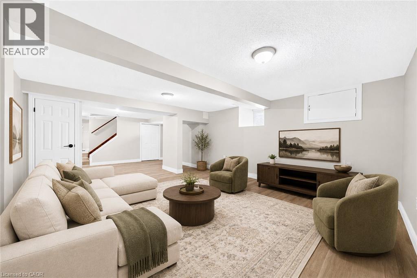
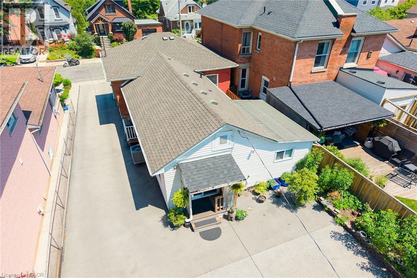
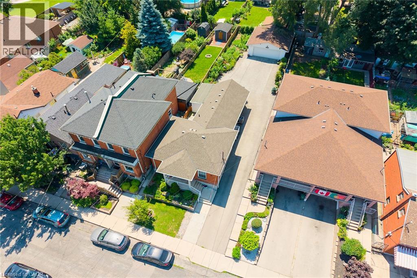
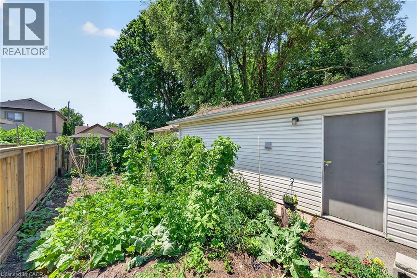
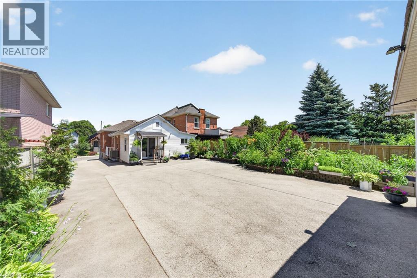
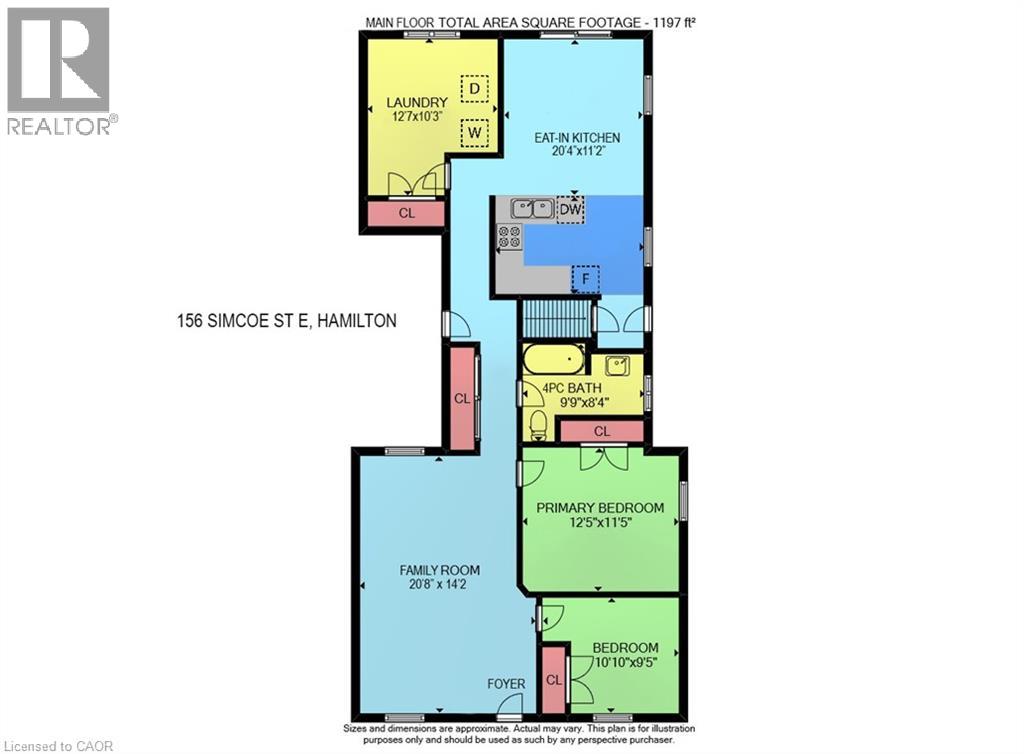
GRACIOUS CENTURY BRICK BUNGALOW located in sought-after neighbourhood in the North end of the city and only steps from park. Set on private property with manicured grounds with long paved driveway accommodating 6 cars & detached, 2-car garage. Bright and spacious principal rooms. Large kitchen with abundant cabinetry. Spacious main floor family room with hardwood floors. Oversized main floor laundry/pantry & storage. Updated 4PC bath. Finished lower level (virtually staged). OTHER FEATURES INCLUDE: New c/air & gas furnace 2025, new roof shingles 2015, fridge, stove, microwave, dishwasher, washer & dryer. Garage door opener, window treatments. Walking distance to picturesque harbourfront park & GO station nearby for commuters! Walking distance to hospital and so much more! This charming home is a pleasure to view. (id:58073)
Property Details
| MLS® Number | 40848430 |
| Property Type | Single Family |
| Amenities Near By | Hospital, Park, Schools, Shopping |
| Equipment Type | Water Heater |
| Features | Automatic Garage Door Opener |
| Parking Space Total | 8 |
| Rental Equipment Type | Water Heater |
Building
| Bathroom Total | 1 |
| Bedrooms Above Ground | 2 |
| Bedrooms Total | 2 |
| Appliances | Dishwasher, Dryer, Microwave, Refrigerator, Stove, Washer, Hood Fan, Window Coverings, Garage Door Opener |
| Architectural Style | Bungalow |
| Basement Development | Finished |
| Basement Type | Partial (finished) |
| Constructed Date | 1891 |
| Construction Style Attachment | Detached |
| Cooling Type | Central Air Conditioning |
| Exterior Finish | Brick |
| Foundation Type | Stone |
| Heating Fuel | Natural Gas |
| Heating Type | Forced Air |
| Stories Total | 1 |
| Size Interior | 1,813 Sqft |
| Type | House |
| Utility Water | Municipal Water |
Parking
| Detached Garage |
Land
| Access Type | Highway Access |
| Acreage | No |
| Land Amenities | Hospital, Park, Schools, Shopping |
| Sewer | Municipal Sewage System |
| Size Depth | 145 Ft |
| Size Frontage | 40 Ft |
| Size Irregular | 0.13 |
| Size Total | 0.13 Ac|under 1/2 Acre |
| Size Total Text | 0.13 Ac|under 1/2 Acre |
| Zoning Description | D |
Rooms
| Level | Type | Length | Width | Dimensions |
|---|---|---|---|---|
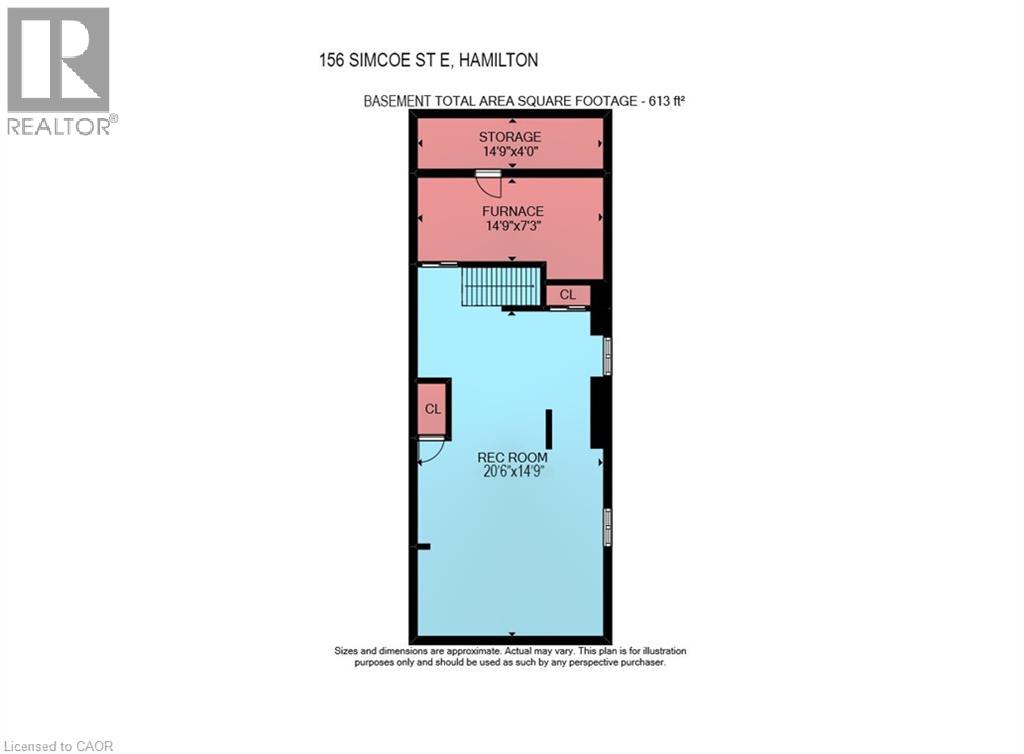
| Basement | Storage | 14'9'' x 4' | ||
| Basement | Utility Room | 14'9'' x 7'3'' | ||
| Basement | Recreation Room | 20'6'' x 14'9'' | ||
| Main Level | 4pc Bathroom | 9'9'' x 8'4'' | ||
| Main Level | Laundry Room | 12'7'' x 10'3'' | ||
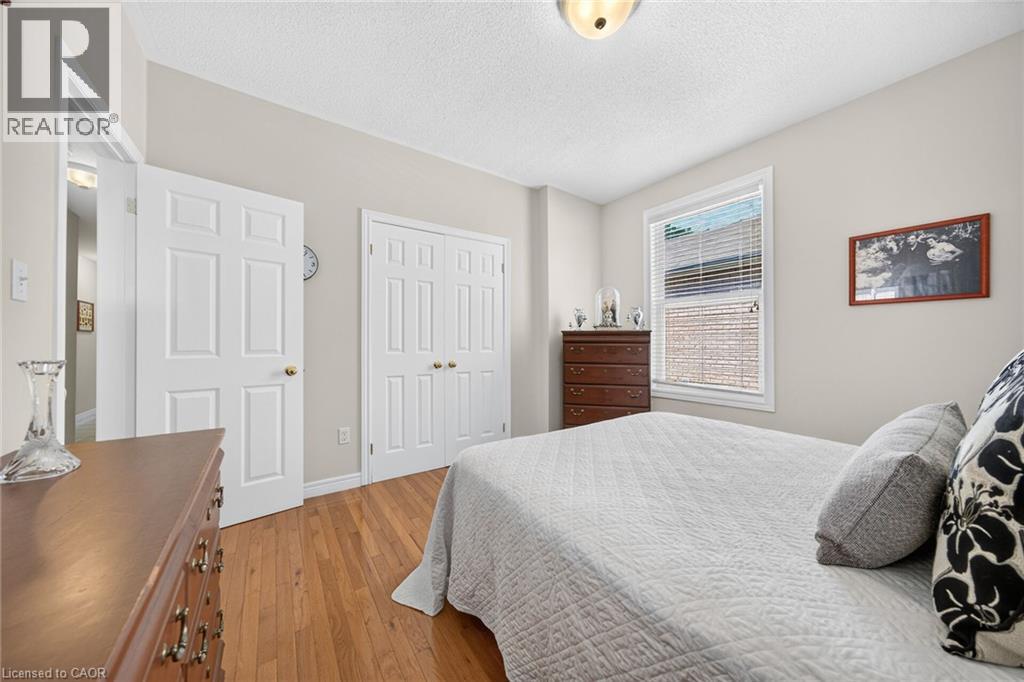
| Main Level | Bedroom | 10'10'' x 9'5'' | ||
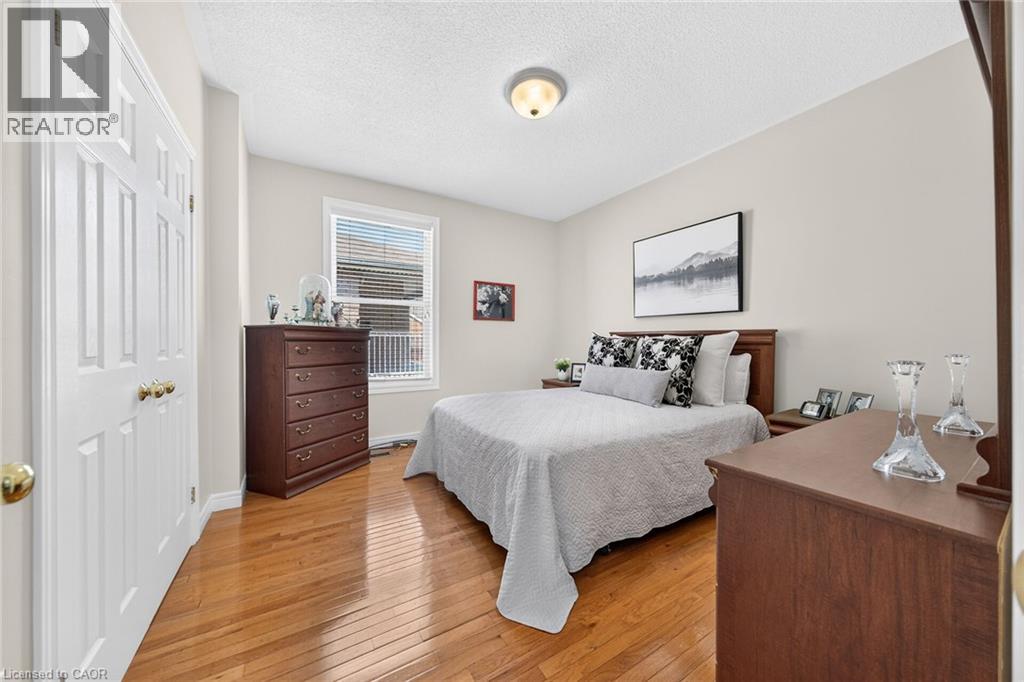
| Main Level | Primary Bedroom | 12'5'' x 11'5'' | ||
| Main Level | Kitchen | 20'4'' x 11'2'' | ||
| Main Level | Family Room | 20'8'' x 14'2'' |
https://www.realtor.ca/real-estate/30042740/156-e-simcoe-street-e-hamilton

The trademarks REALTOR®, REALTORS®, and the REALTOR® logo are controlled by The Canadian Real Estate Association (CREA) and identify real estate professionals who are members of CREA. The trademarks MLS®, Multiple Listing Service® and the associated logos are owned by The Canadian Real Estate Association (CREA) and identify the quality of services provided by real estate professionals who are members of CREA. The trademark DDF® is owned by The Canadian Real Estate Association (CREA) and identifies CREA's Data Distribution Facility (DDF®)
July 17 2026 11:59:12
REALTORS® Association of Hamilton-Burlington
RE/MAX Garden City Realty Inc.