3 Bedroom 2 Bathroom 1,100 - 1,500 sqft
Raised Bungalow Fireplace Central Air Conditioning Forced Air
$569,000
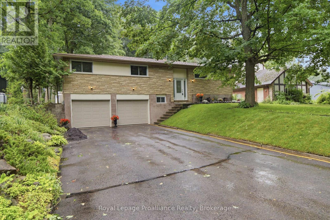
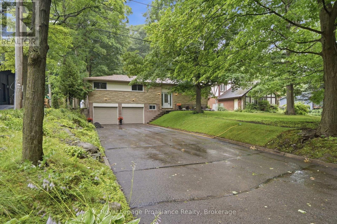
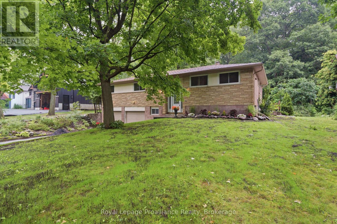
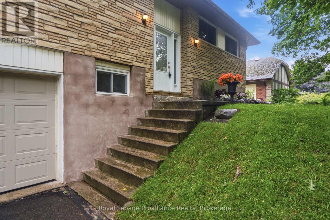
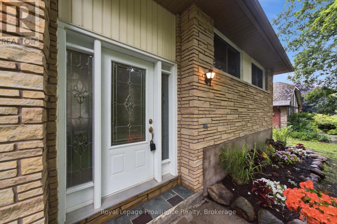
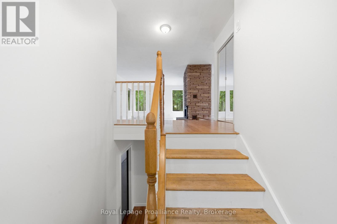
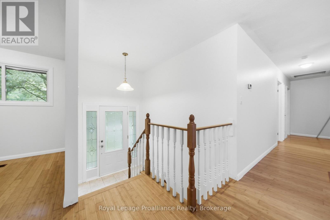
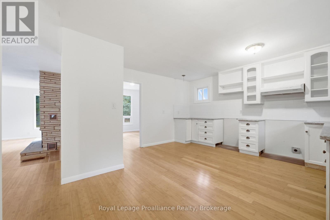
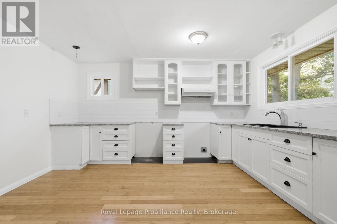
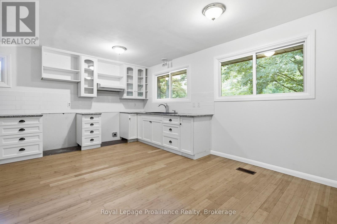
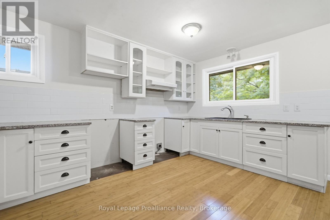
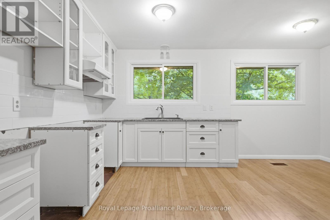
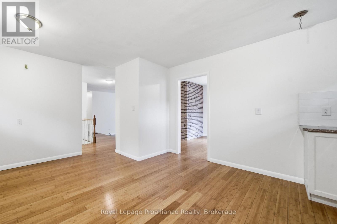
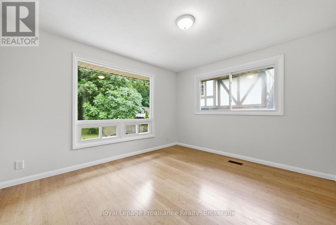
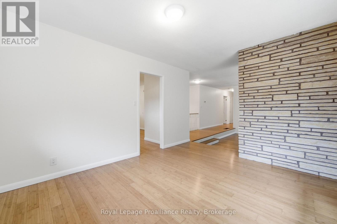
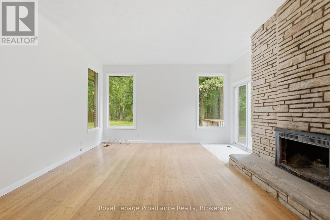
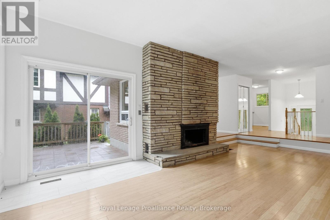
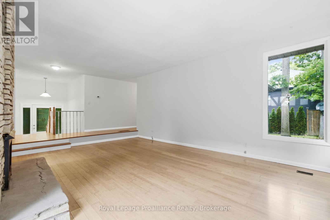
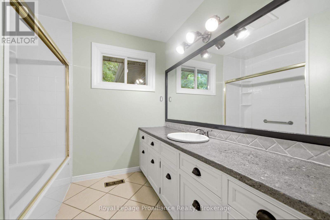
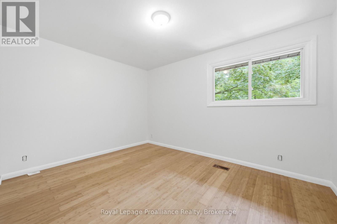
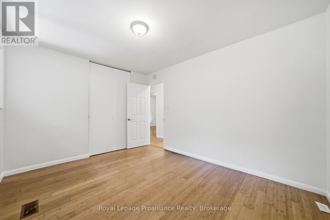
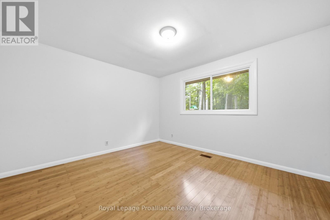
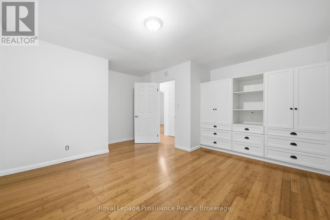
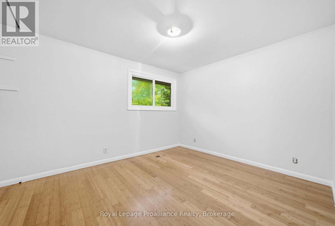
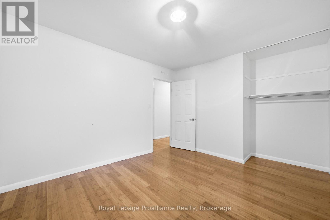
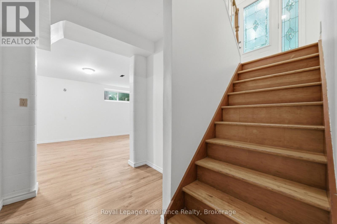
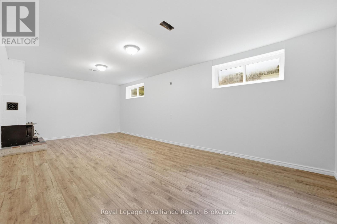
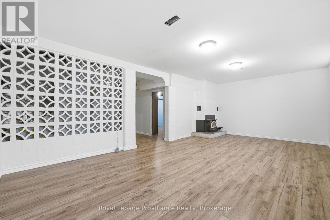
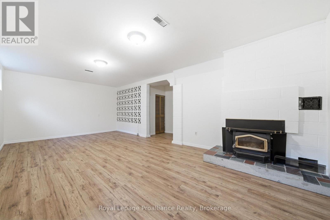
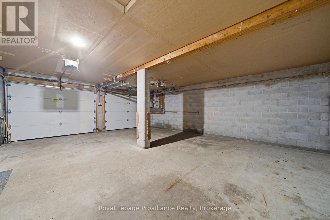
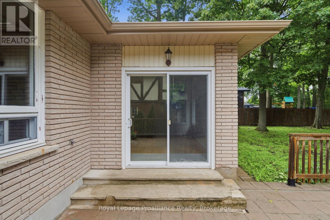
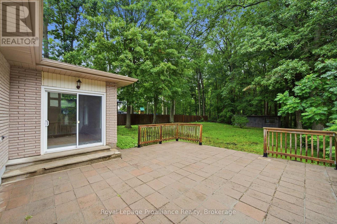
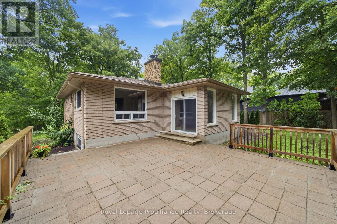
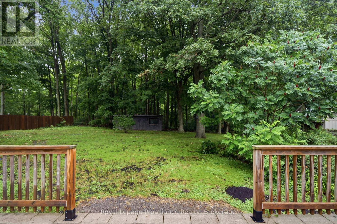
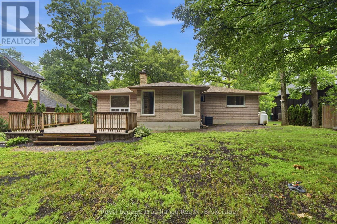
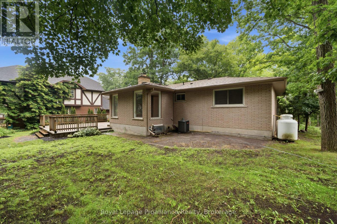
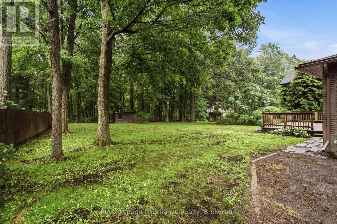
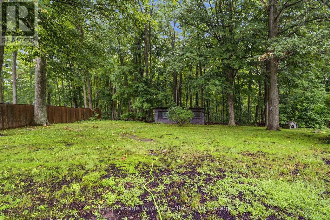
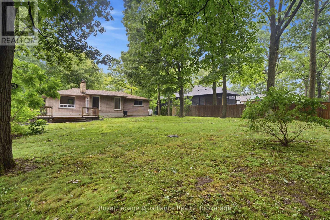
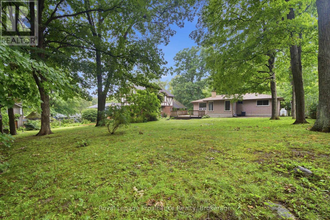
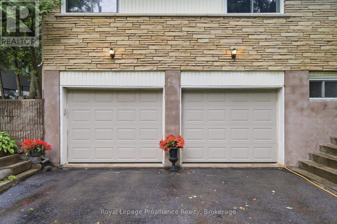
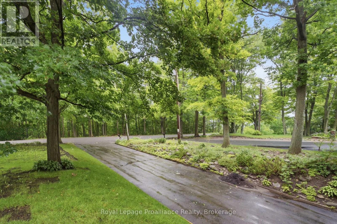
Nestled in a peaceful country setting just 20 minutes to Belleville and 9 minutes to Stirling, this well-maintained raised bungalow offers the perfect blend of rural tranquility and everyday convenience. Featuring a spacious layout with 3 bedrooms, this home is ideal for families or those looking for comfortable one-level living with additional space below. The primary bedroom is enhanced with beautiful custom built-in cabinetry, providing exceptional storage and style. Recent updates include fresh paint throughout, new flooring in the basement, a new front door, new roof, new eavestroughs, soffit, and fascia, offering both modern appeal and added peace of mind. The bright, welcoming interior is complemented by a large double attached garage, while the expansive backyard and deck provide the perfect setting to relax, entertain, or enjoy the surrounding mature trees and private country atmosphere. A fantastic opportunity to enjoy spacious living in a desirable rural location with easy access to nearby amenities. (id:58073)
Property Details
| MLS® Number | X13595044 |
| Property Type | Single Family |
| Community Name | Thurlow Ward |
| Features | Dry |
| Parking Space Total | 8 |
| Structure | Deck |
Building
| Bathroom Total | 2 |
| Bedrooms Above Ground | 3 |
| Bedrooms Total | 3 |
| Age | 51 To 99 Years |
| Amenities | Fireplace(s) |
| Appliances | Water Heater |
| Architectural Style | Raised Bungalow |
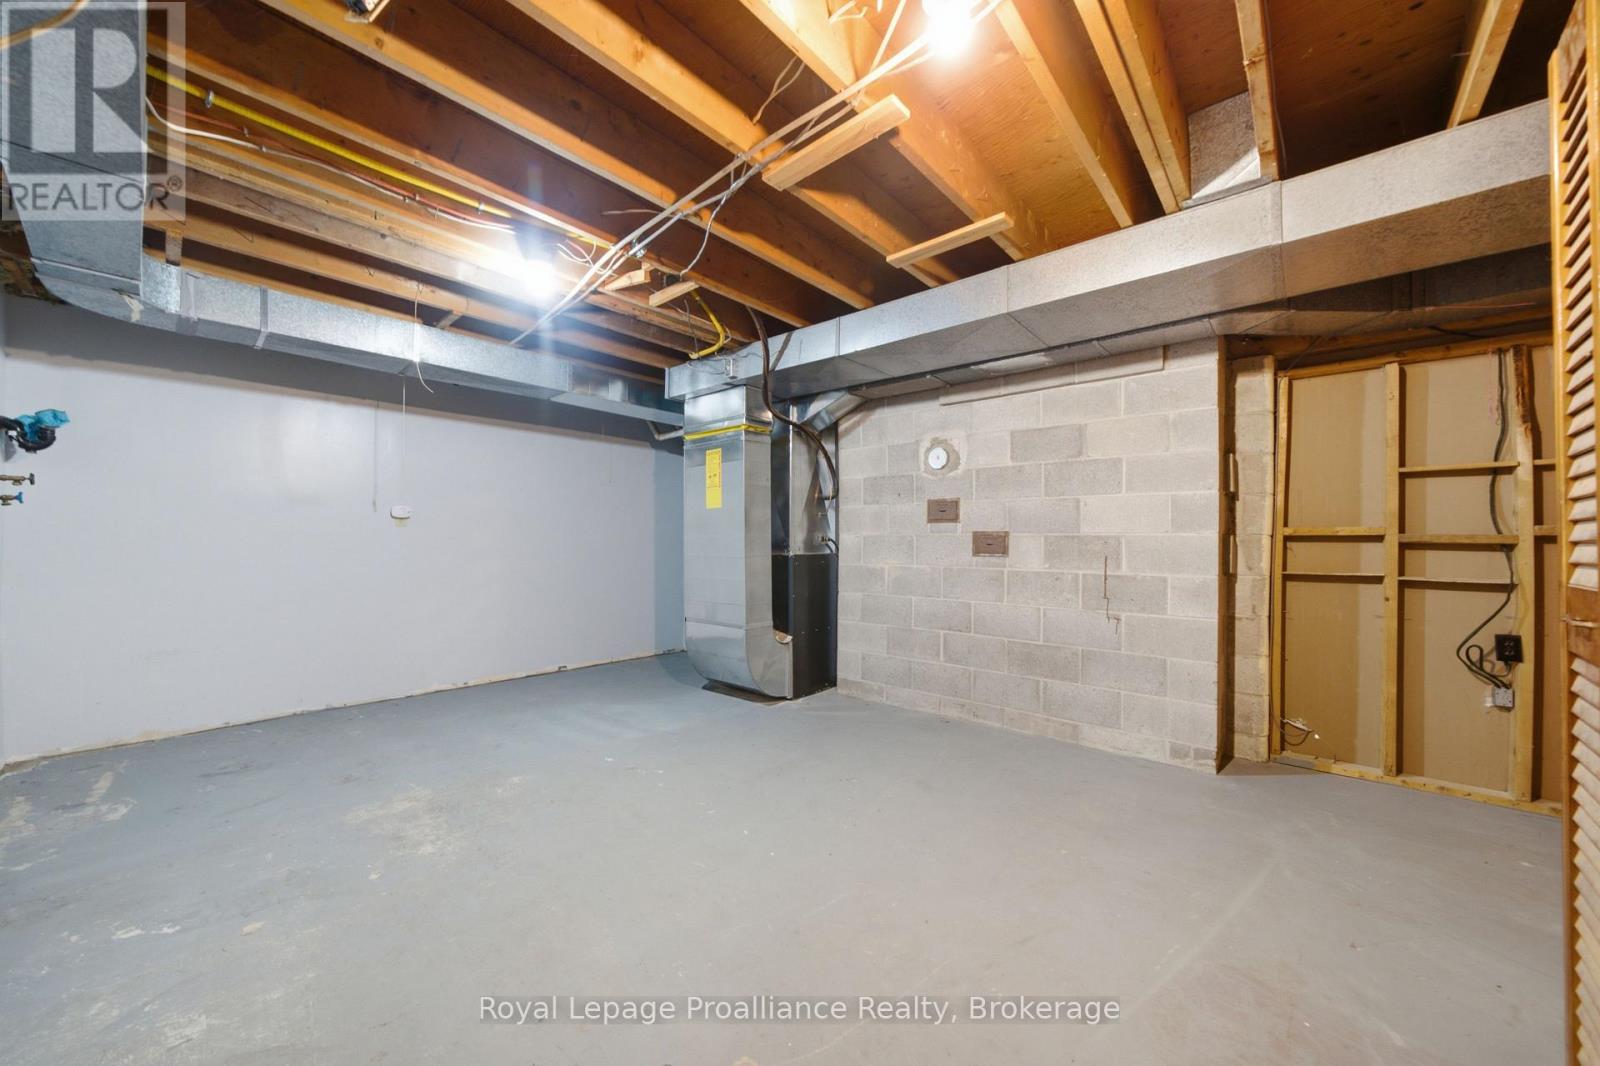
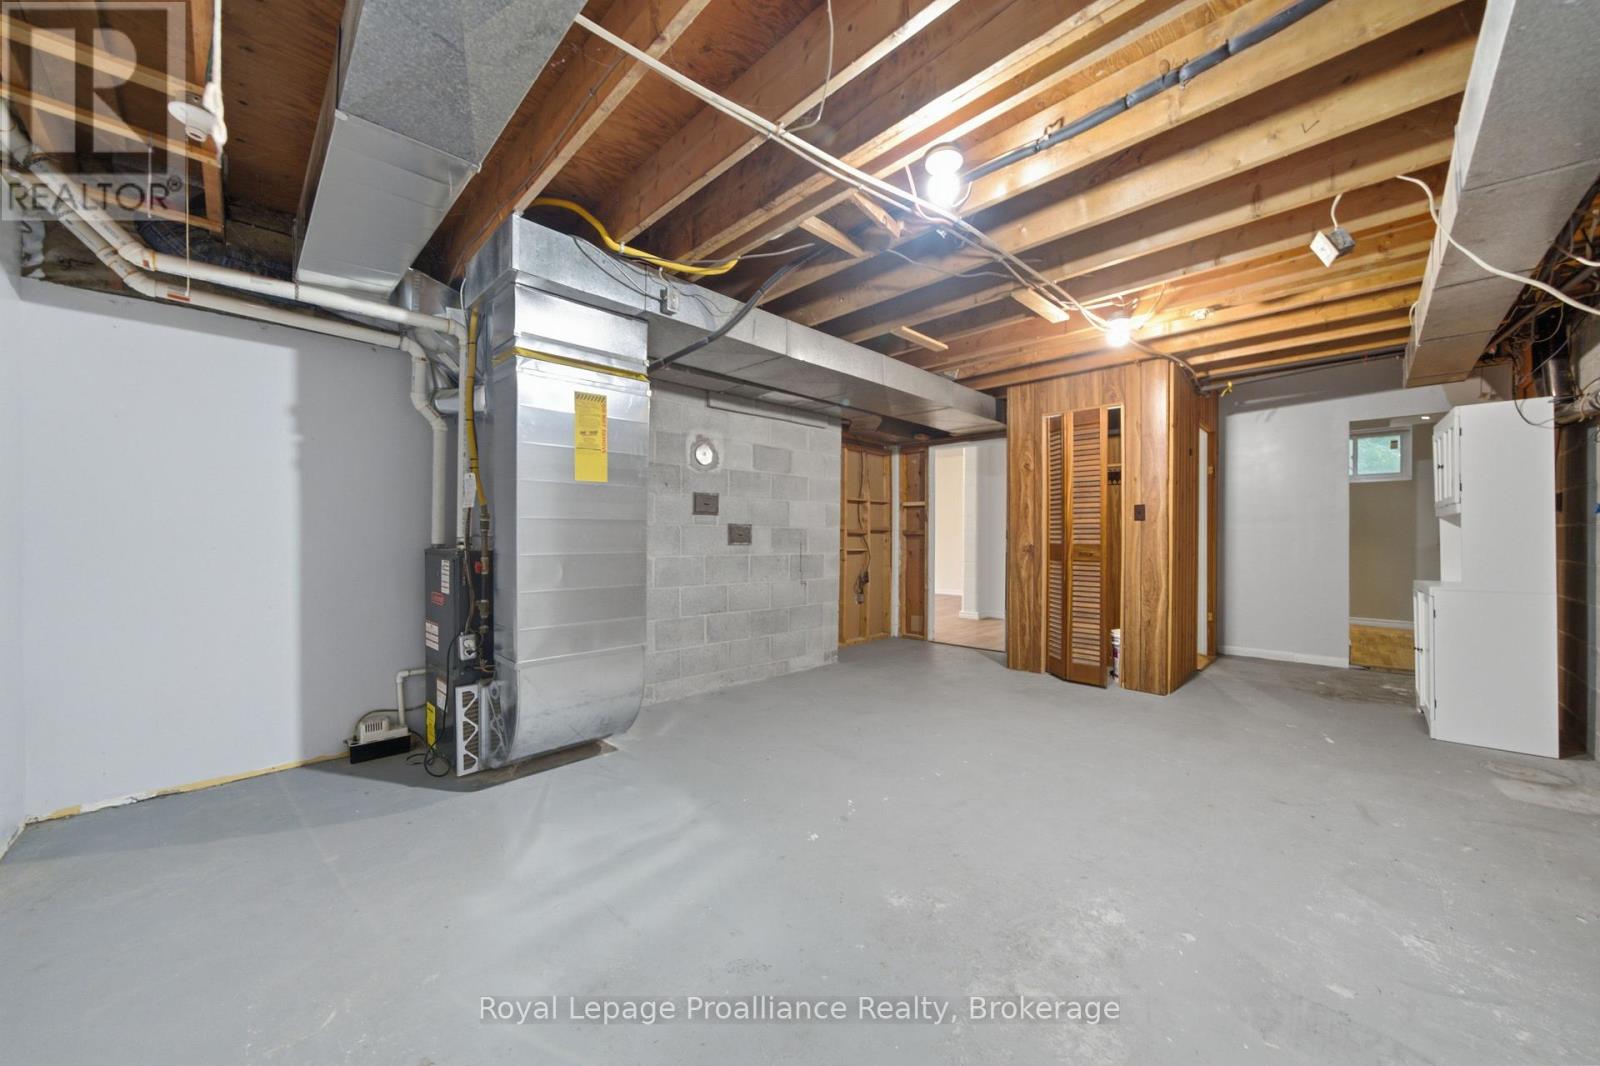
| Basement Development | Partially Finished |
| Basement Type | Partial (partially Finished) |
| Construction Style Attachment | Detached |
| Cooling Type | Central Air Conditioning |
| Exterior Finish | Brick |
| Fire Protection | Smoke Detectors |
| Fireplace Present | Yes |
| Fireplace Total | 1 |
| Foundation Type | Block |
| Heating Fuel | Propane |
| Heating Type | Forced Air |
| Stories Total | 1 |
| Size Interior | 1,100 - 1,500 Sqft |
| Type | House |
Parking
Land
| Acreage | No |
| Sewer | Septic System |
| Size Depth | 188 Ft |
| Size Frontage | 80 Ft |
| Size Irregular | 80 X 188 Ft |
| Size Total Text | 80 X 188 Ft|under 1/2 Acre |
Rooms
| Level | Type | Length | Width | Dimensions |
|---|
| Basement | Other | 2.58 m | 2.38 m | 2.58 m x 2.38 m |
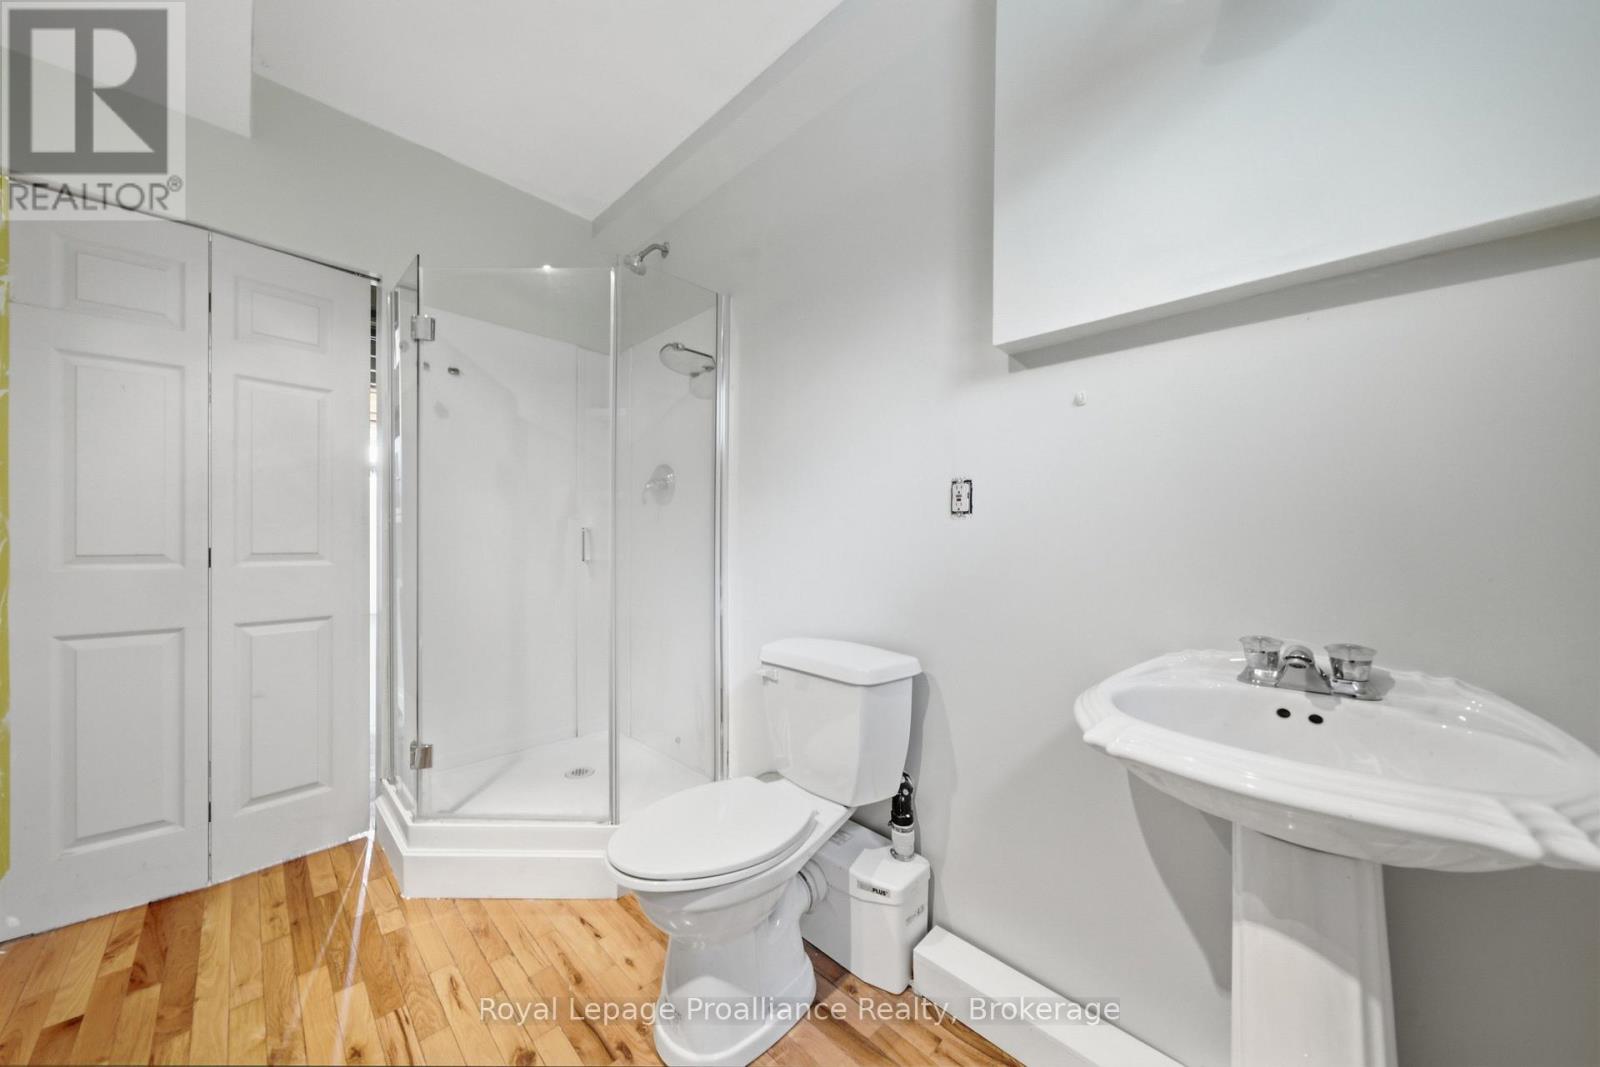
| Basement | Bathroom | 1.75 m | 2.94 m | 1.75 m x 2.94 m |
| Basement | Utility Room | 4.45 m | 7.26 m | 4.45 m x 7.26 m |
| Basement | Recreational, Games Room | 4.13 m | 7.39 m | 4.13 m x 7.39 m |
| Main Level | Kitchen | 4.82 m | 4.33 m | 4.82 m x 4.33 m |
| Main Level | Dining Room | 4.42 m | 3.33 m | 4.42 m x 3.33 m |
| Main Level | Living Room | 5.01 m | 6.2 m | 5.01 m x 6.2 m |
| Main Level | Bathroom | 2.39 m | 3.36 m | 2.39 m x 3.36 m |
| Main Level | Bedroom | 4.67 m | 4.54 m | 4.67 m x 4.54 m |
| Main Level | Bedroom 2 | 4.32 m | 3.11 m | 4.32 m x 3.11 m |
| Main Level | Bedroom 3 | 3.88 m | 3.13 m | 3.88 m x 3.13 m |
Utilities
| Cable | Available |
| Electricity | Installed |
https://www.realtor.ca/real-estate/30067541/156-pinehill-crescent-belleville-thurlow-ward-thurlow-ward