16 Grant Boulevard Hamilton, Ontario L9H 4L6

$789,900
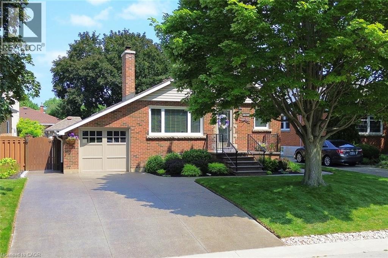
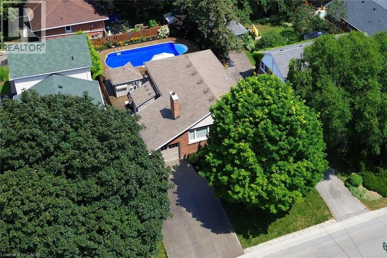
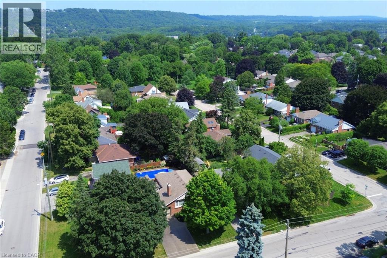
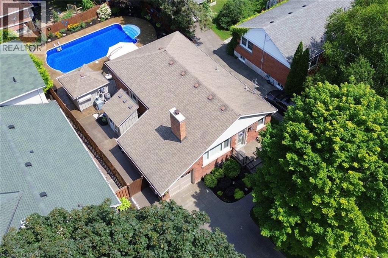
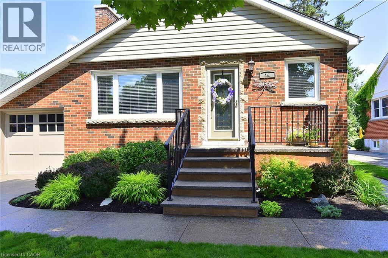
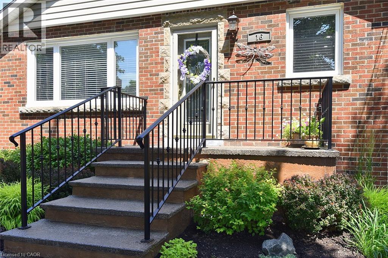
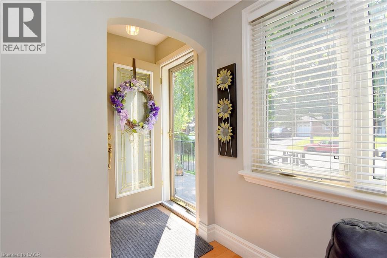
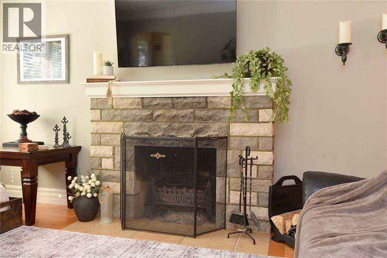
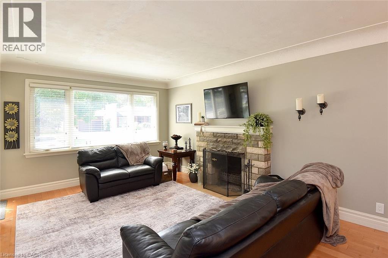
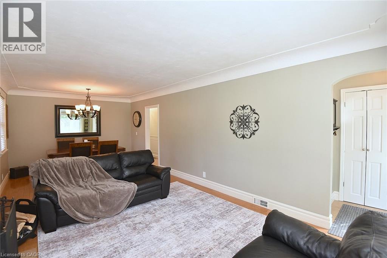
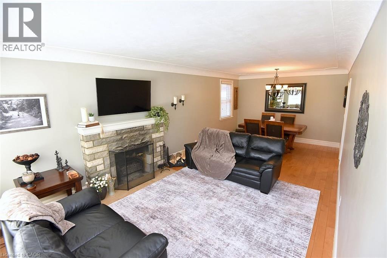
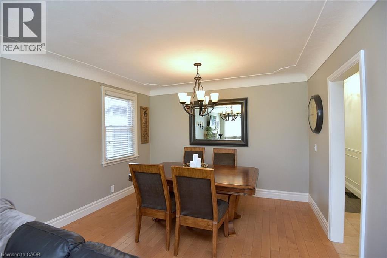
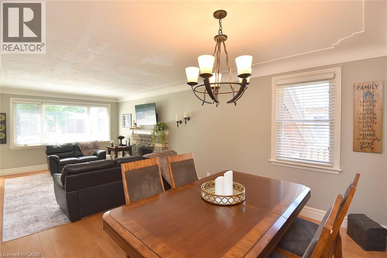
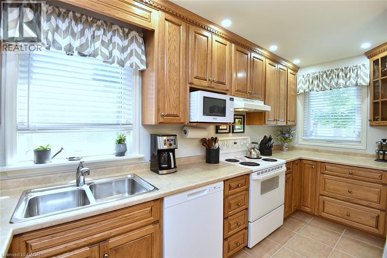
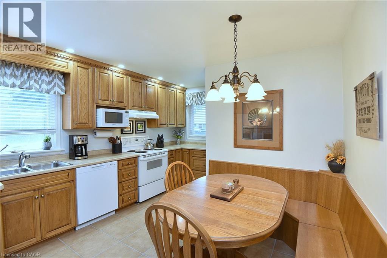
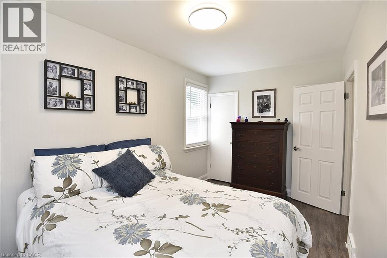
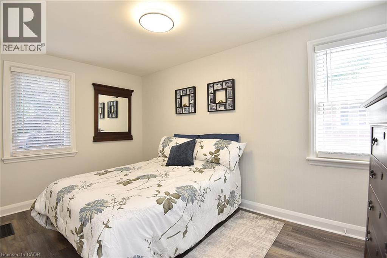
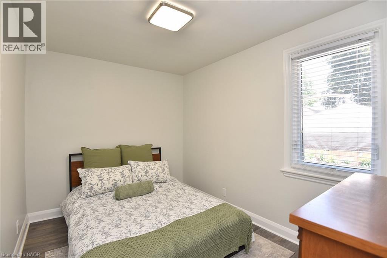
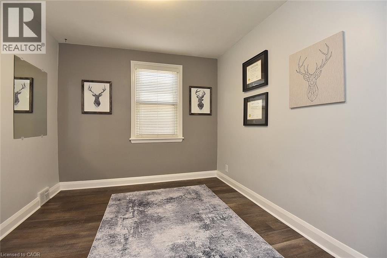
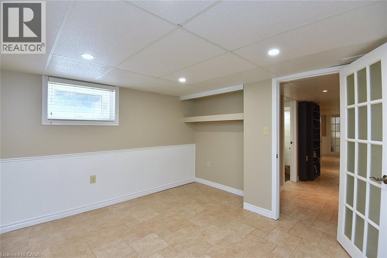
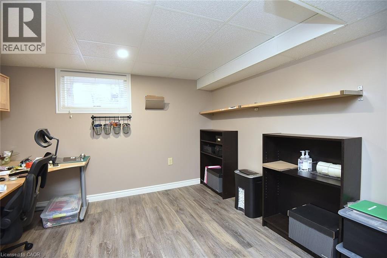
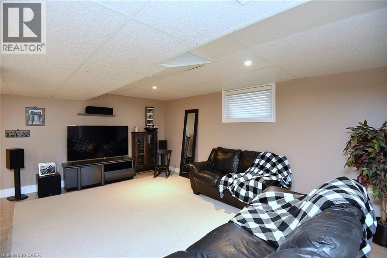
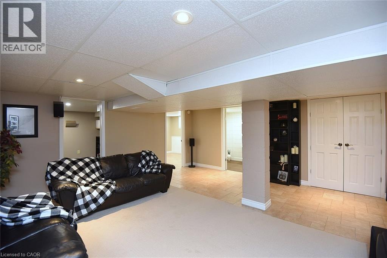
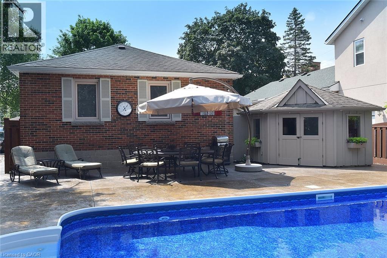
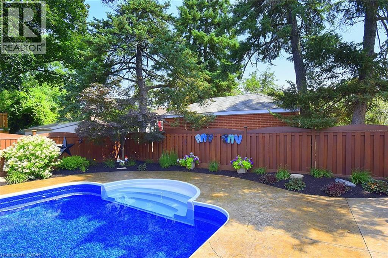
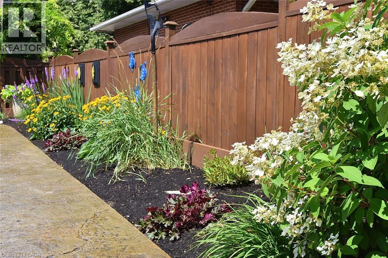
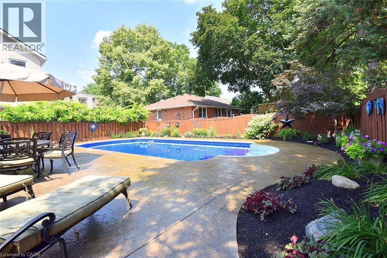
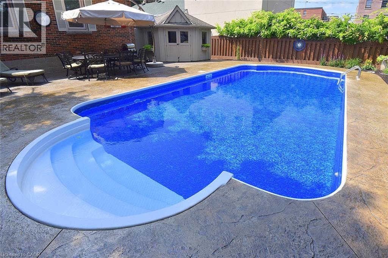
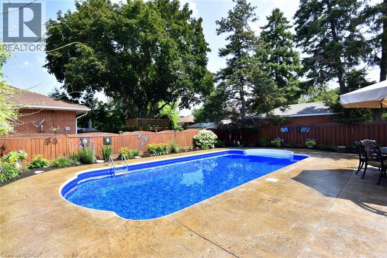
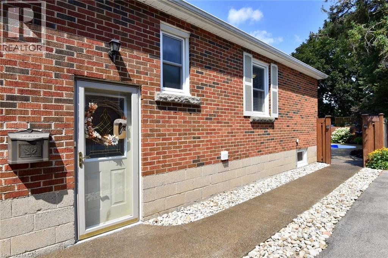
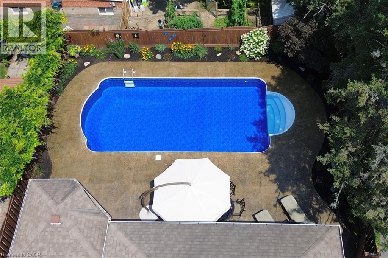
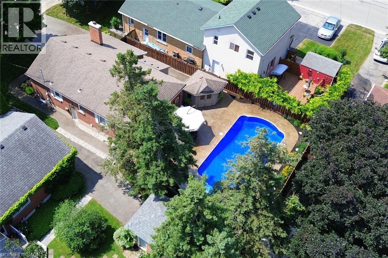
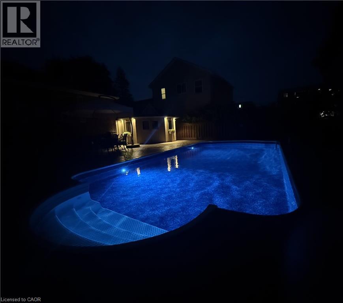
Welcome to this move-in ready home in a premium Dundas location! Featuring 3+2 bedrooms, this spacious layout offers plenty of room for family and guests alike. Enjoy your own private inground pool — perfect for summer relaxation and entertaining. Ideally situated just minutes from McMaster University and McMaster University Medical Centre, this location is perfect for families, professionals, or investors alike. Parking is a breeze with a garage plus 4 additional driveway spaces. Steps to shopping, amenities, and beautiful green space/trails, this home combines convenience with a wonderful sense of community. Don't miss this fantastic opportunity in one of Dundas's most sought-after areas! (id:58073)
Property Details
| MLS® Number | 40845619 |
| Property Type | Single Family |
| Amenities Near By | Hospital, Public Transit, Schools, Shopping |
| Community Features | Quiet Area |
| Equipment Type | Water Heater |
| Features | Conservation/green Belt, Sump Pump |
| Parking Space Total | 5 |
| Pool Type | Inground Pool |
| Rental Equipment Type | Water Heater |
Building
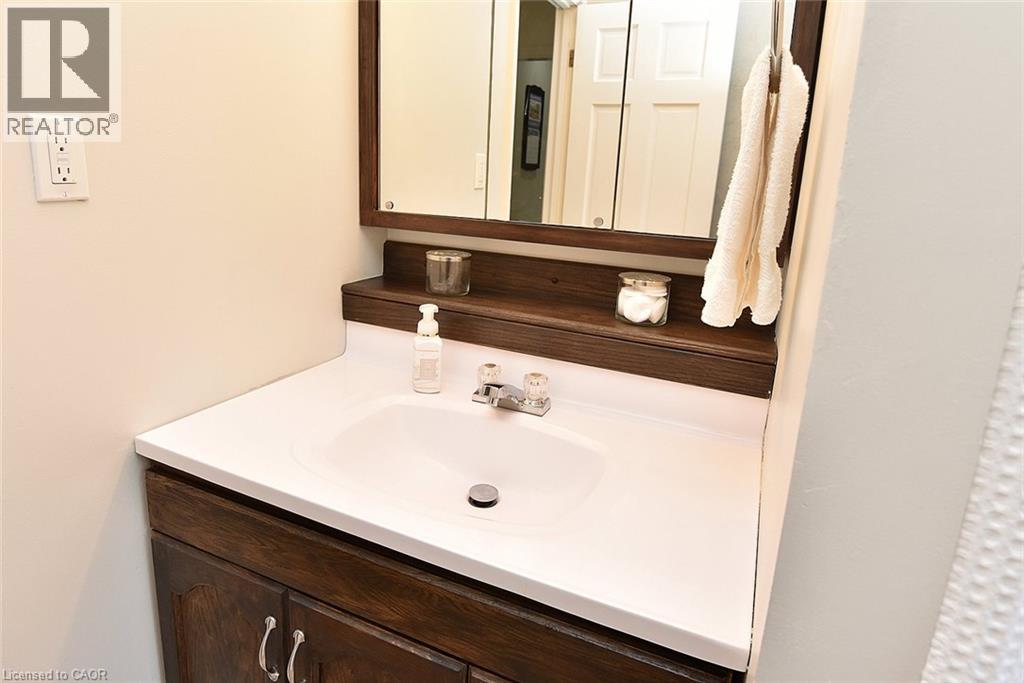
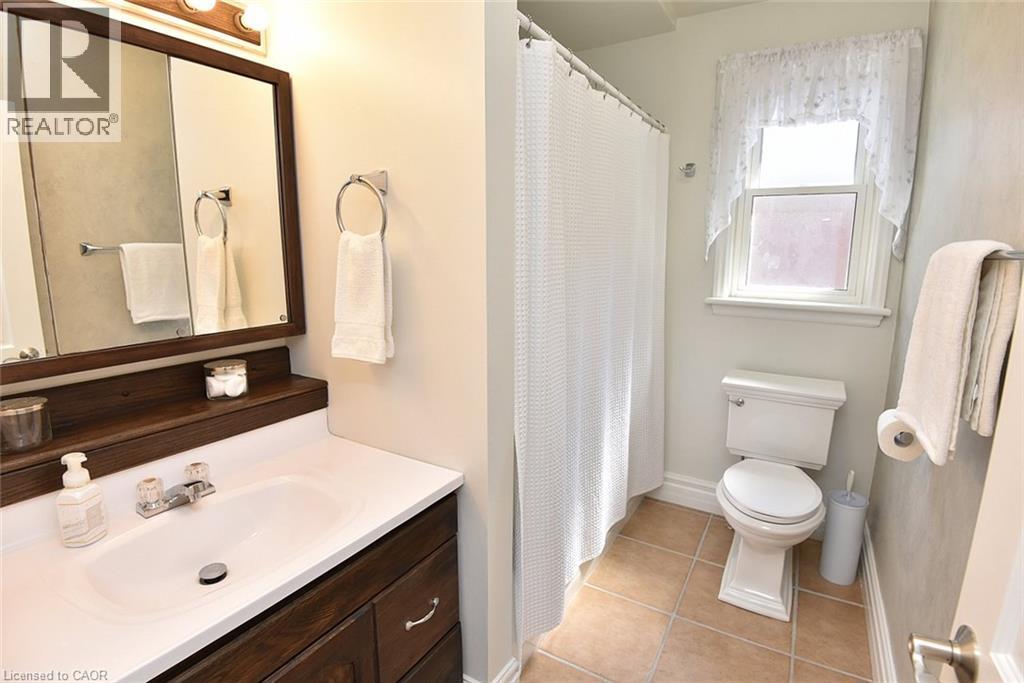
| Bathroom Total | 2 |
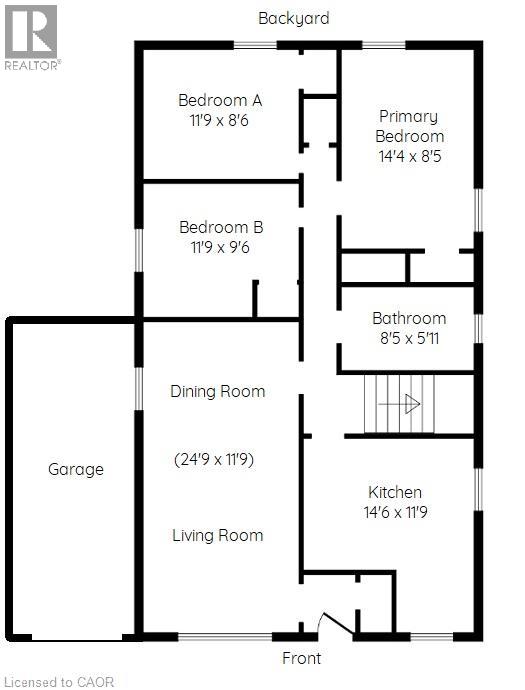
| Bedrooms Above Ground | 3 |
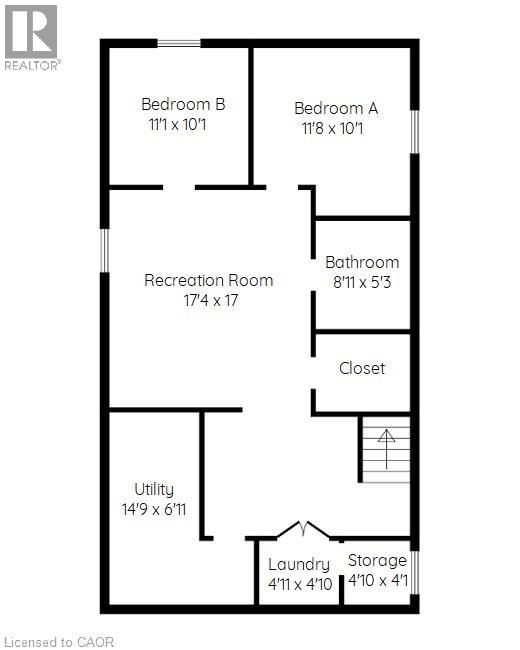
| Bedrooms Below Ground | 2 |
| Bedrooms Total | 5 |
| Appliances | Dryer, Microwave, Refrigerator, Stove, Washer, Window Coverings |
| Basement Development | Partially Finished |
| Basement Type | Full (partially Finished) |
| Construction Style Attachment | Detached |
| Cooling Type | Central Air Conditioning |
| Exterior Finish | Brick |
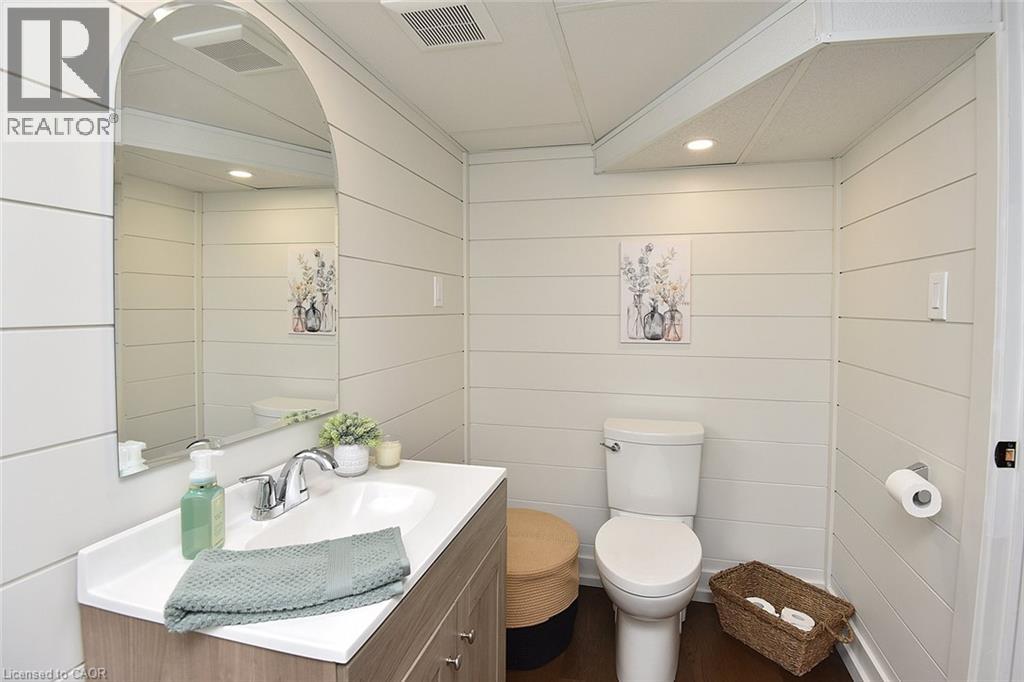
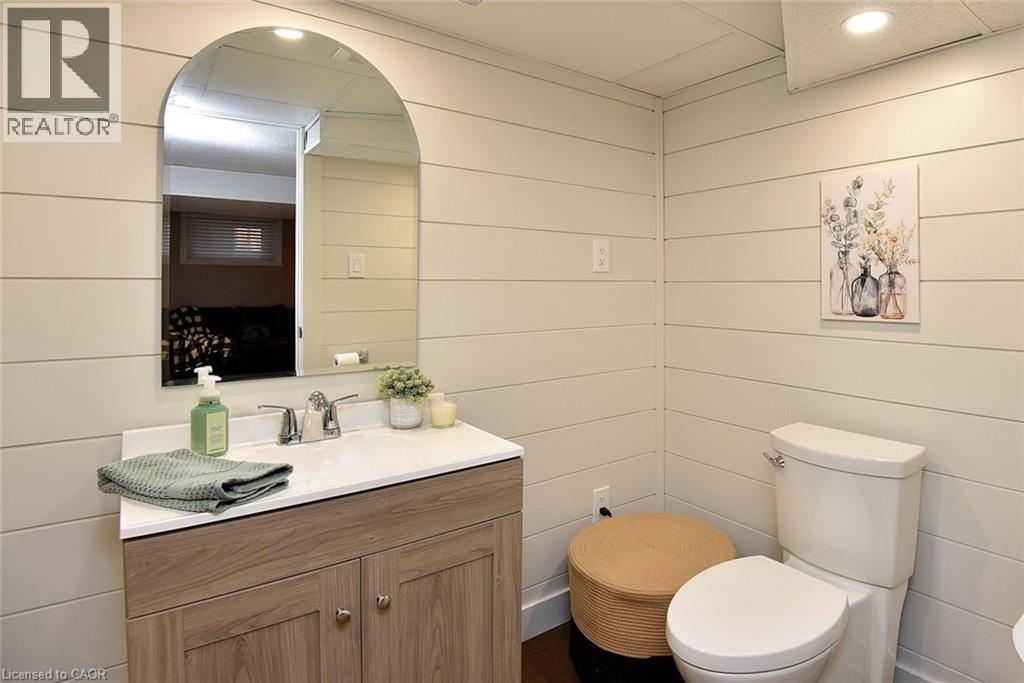
| Half Bath Total | 1 |
| Heating Fuel | Natural Gas |
| Heating Type | Forced Air |
| Stories Total | 1 |
| Size Interior | 1,975 Sqft |
| Type | House |
| Utility Water | Municipal Water |
Parking
| Attached Garage |
Land
| Acreage | No |
| Land Amenities | Hospital, Public Transit, Schools, Shopping |
| Sewer | Sanitary Sewer |
| Size Depth | 113 Ft |
| Size Frontage | 50 Ft |
| Size Total Text | Under 1/2 Acre |
| Zoning Description | R2 |
Rooms
| Level | Type | Length | Width | Dimensions |
|---|---|---|---|---|
| Basement | Utility Room | Measurements not available | ||
| Basement | Bedroom | 11'0'' x 10'1'' | ||
| Basement | Bedroom | 10'0'' x 11'7'' | ||
| Basement | 2pc Bathroom | Measurements not available | ||
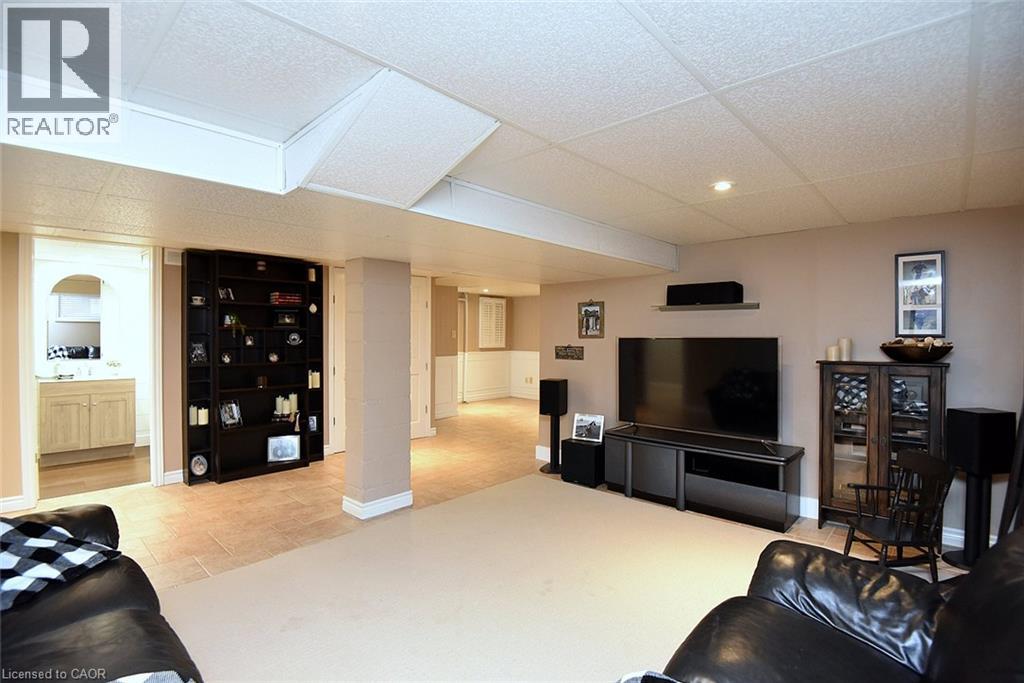
| Basement | Family Room | 17'4'' x 16'11'' | ||
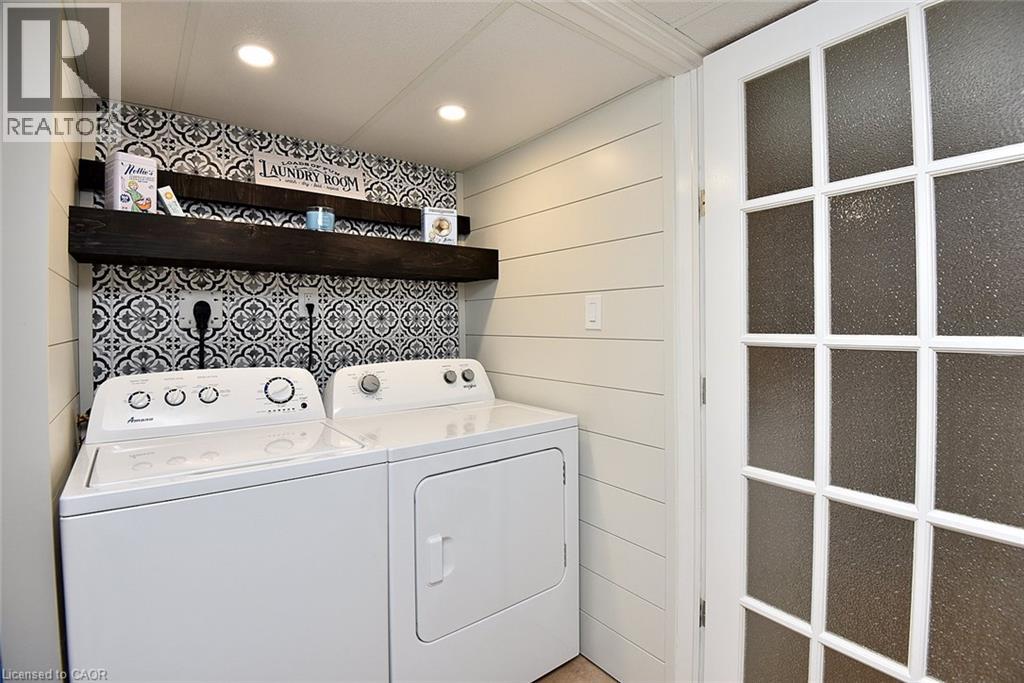
| Basement | Laundry Room | Measurements not available | ||
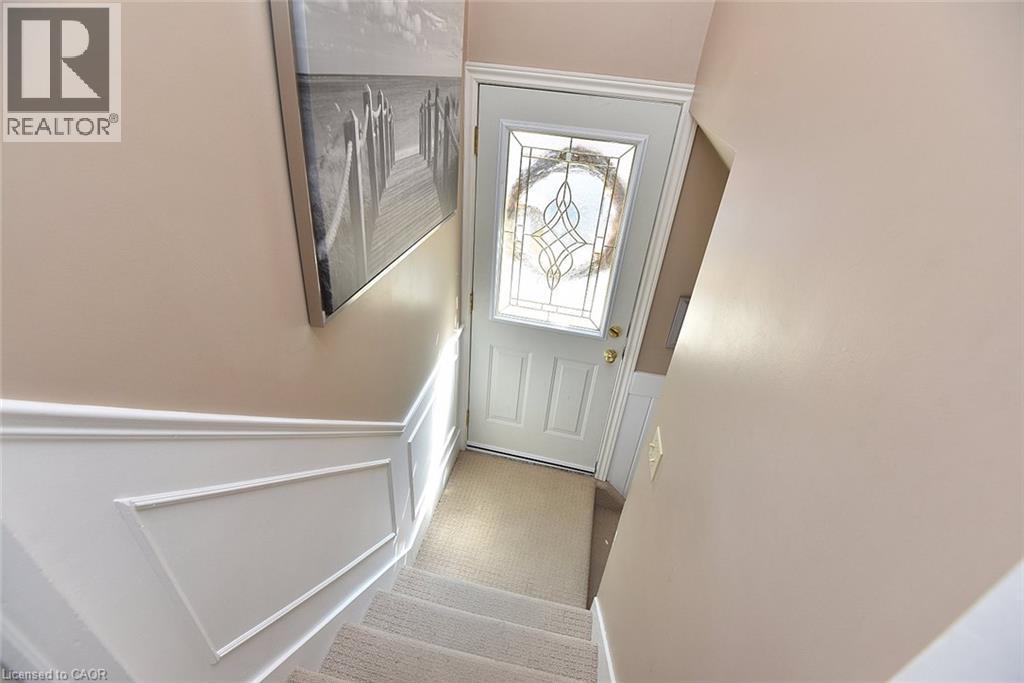
| Basement | Foyer | Measurements not available | ||
| Main Level | 4pc Bathroom | Measurements not available | ||
| Main Level | Primary Bedroom | 14'3'' x 8'4'' | ||
| Main Level | Bedroom | 11'8'' x 8'6'' | ||
| Main Level | Bedroom | 9'5'' x 11'8'' | ||
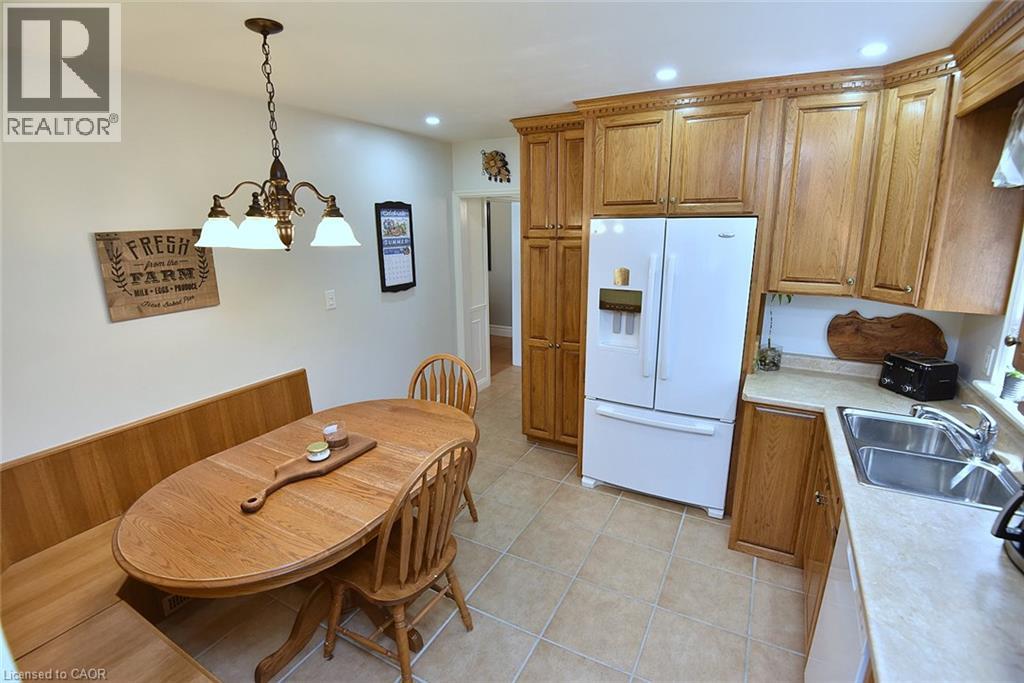
| Main Level | Eat In Kitchen | Measurements not available | ||
| Main Level | Living Room/dining Room | Measurements not available |
https://www.realtor.ca/real-estate/30073410/16-grant-boulevard-hamilton

The trademarks REALTOR®, REALTORS®, and the REALTOR® logo are controlled by The Canadian Real Estate Association (CREA) and identify real estate professionals who are members of CREA. The trademarks MLS®, Multiple Listing Service® and the associated logos are owned by The Canadian Real Estate Association (CREA) and identify the quality of services provided by real estate professionals who are members of CREA. The trademark DDF® is owned by The Canadian Real Estate Association (CREA) and identifies CREA's Data Distribution Facility (DDF®)
July 23 2026 10:59:42
REALTORS® Association of Hamilton-Burlington
Chase Realty Inc.