160 Terrace Road Marmora And Lake, Ontario K0K 2M0




$225,000
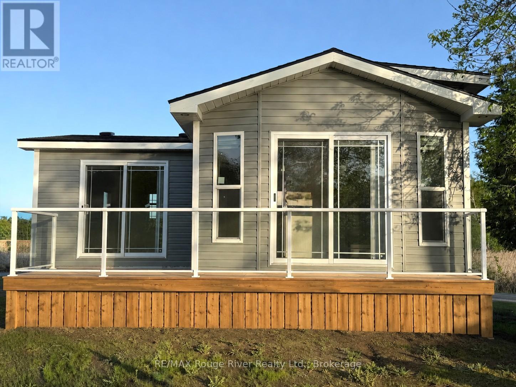
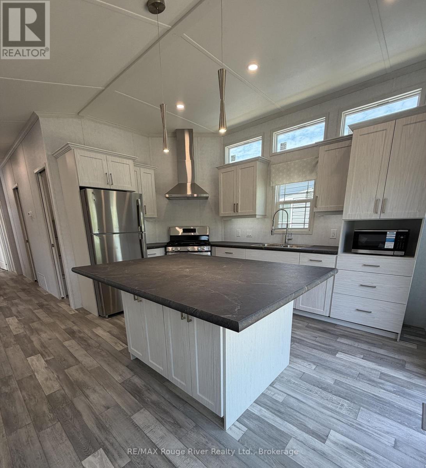
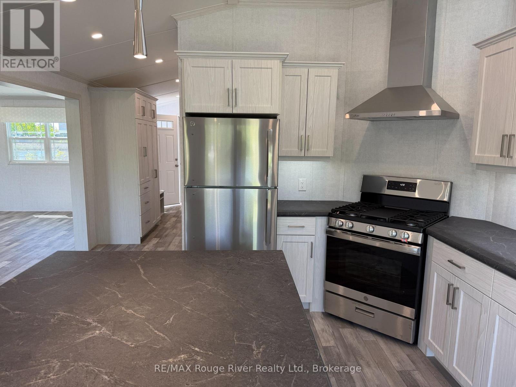
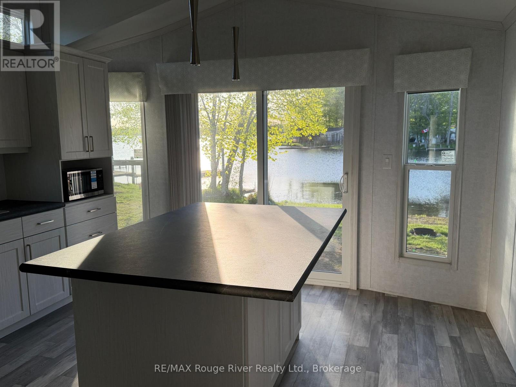
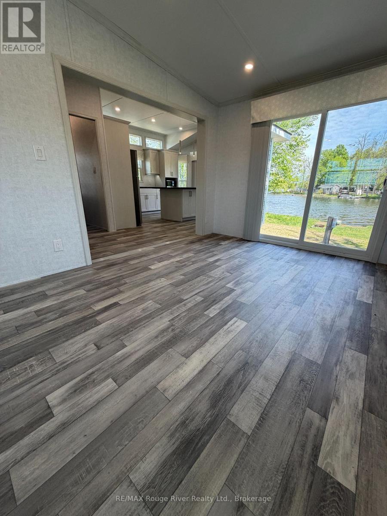
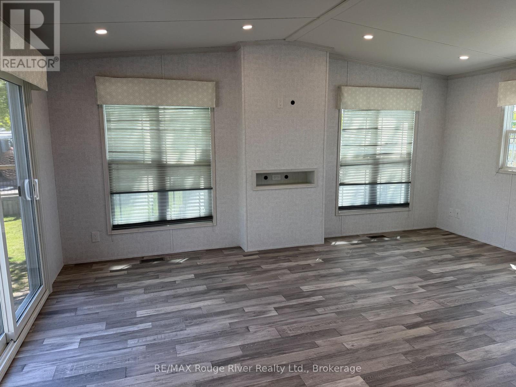
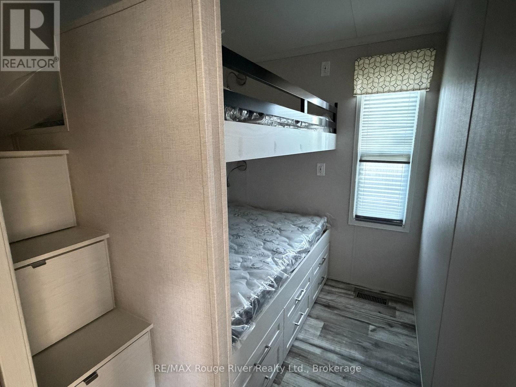
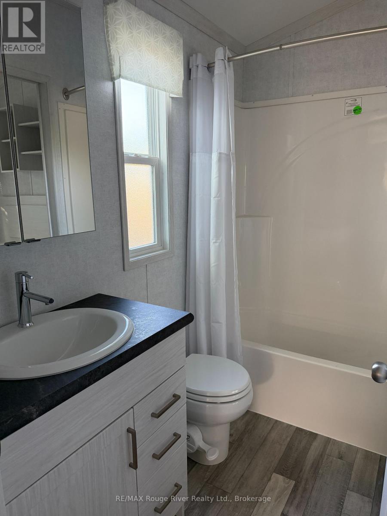
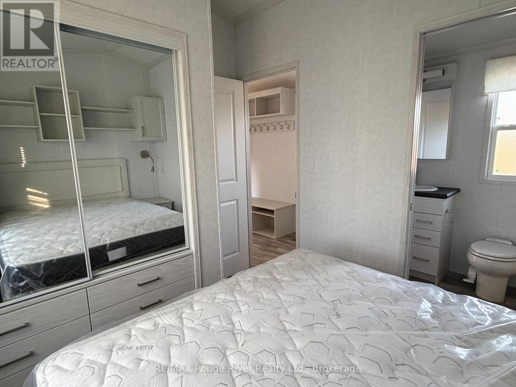
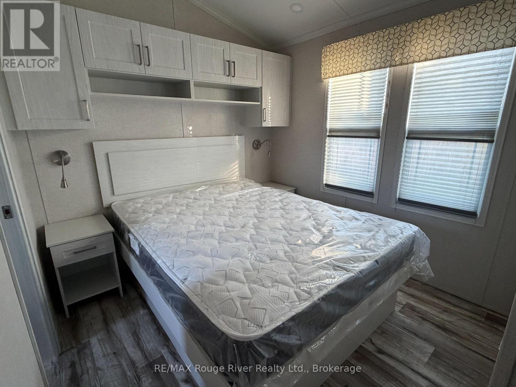
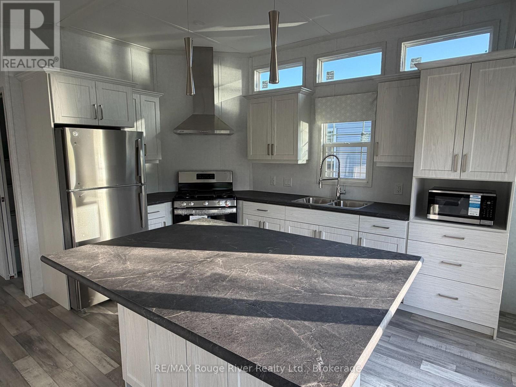
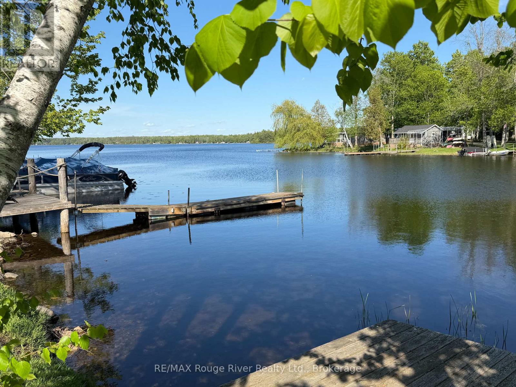
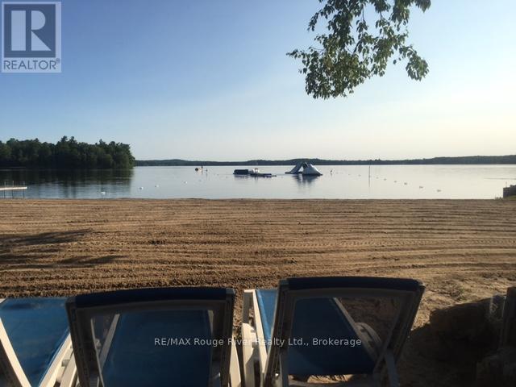
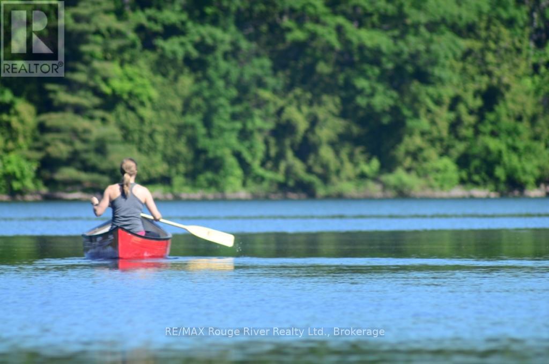
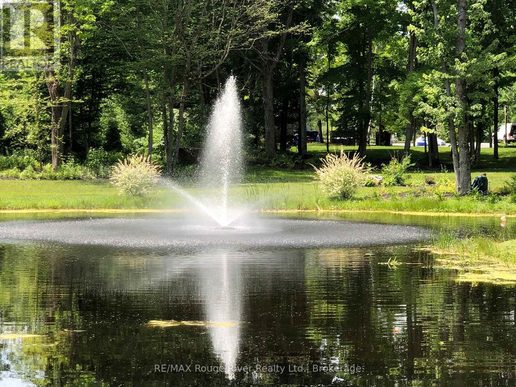
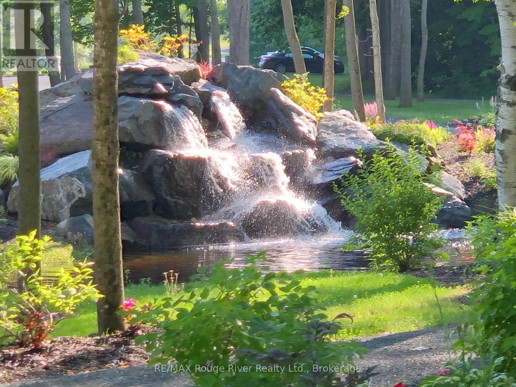
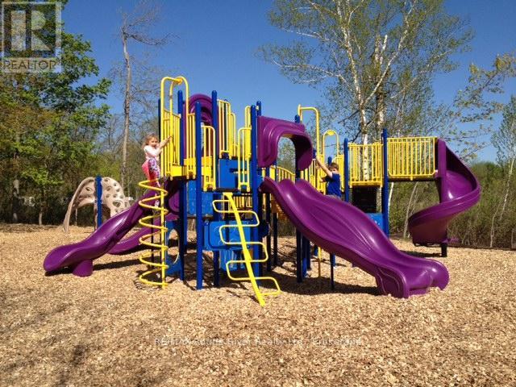
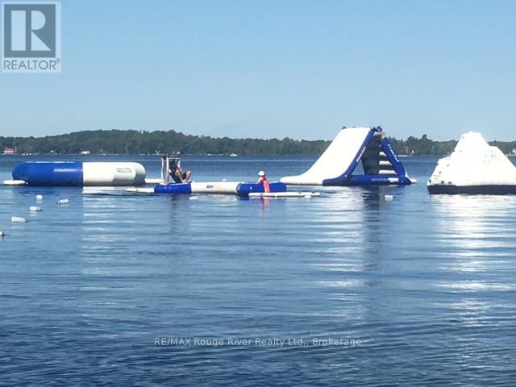
NEW LAKEFRONT LISTING at Bayview Park Resort! Brand New 2026 3-Bedroom Direct Lakefront Cottage - $225,000 Dreaming of summer days right on the water? Here's your opportunity to make it a reality! Introducing a brand new 2026 General Coach cottage on a prime direct waterfront lot at beautiful Bayview Park Resort on Crowe Lake-just 2 hours east of the GTA. Offered at $225,000 plus tax, this is an incredible and affordable opportunity to own in a secure, gated, privately owned and family-operated resort community. With immediate occupancy, you can move in and start making lasting memories with family and friends right away! Why you'll love it: Direct lakefront - just steps to the shoreline, with the option to install your own private dock (no docking fees!) 2026 site fees: $4,925 + tax, hydro metered separately (MPAC to be determined as this cottage is brand new) 3 bedrooms, 1 bath, open-concept kitchen, dining & living area with a full living room addition Front & back decks coming soon (artist's rendering shown) Partially furnished: includes appliances, A/C, furnace, beds & window coverings (floor plans may show optional dcor-bring your own and save!) Backed by a full General Coach manufacturer warranty; financing available OAC. Location: Long Island - Site #L05 Learn more, view maps and park details: Visit Bayview Park Resort Website Park Highlights: Family-friendly 3-season resort (early May to Thanksgiving), stunning landscaping and lush gardens throughout Flexible "shopping cart" approach to services-only pay for what you need; hydro individually metered Beautiful, safe sand beach, playground, Kidz Klub & full event schedule; secure, gated resort which is family owned & operated with owners living onsite A truly safe, warm and welcoming community where 3, 4, and 5th generation families continue to make memories together - this is our legacy where we are all about family! (id:58073)
Property Details
| MLS® Number | X13210964 |
| Property Type | Single Family |
| Community Name | Marmora Ward |
| Amenities Near By | Beach, Park |
| Community Features | Fishing |
| Easement | Unknown |
| Features | Waterway, Carpet Free |
| Parking Space Total | 1 |
| Structure | Deck, Dock |
| View Type | Lake View, Direct Water View |
| Water Front Name | Crowe Lake |
| Water Front Type | Waterfront |
Building
| Bathroom Total | 1 |
| Bedrooms Above Ground | 3 |
| Bedrooms Total | 3 |
| Age | New Building |
| Appliances | Water Heater, Microwave, Hood Fan, Stove, Refrigerator |
| Architectural Style | Bungalow |
| Basement Type | None |
| Construction Style Other | Manufactured |
| Cooling Type | Central Air Conditioning |
| Exterior Finish | Vinyl Siding |
| Fire Protection | Controlled Entry |
| Foundation Type | Block, Wood/piers |
| Heating Fuel | Propane |
| Heating Type | Forced Air |
| Stories Total | 1 |
| Size Interior | 700 - 1,100 Sqft |
| Type | Modular |
| Utility Water | Community Water System |
Parking
| No Garage |
Land
| Access Type | Public Docking |
| Acreage | No |
| Land Amenities | Beach, Park |
| Landscape Features | Landscaped |
| Sewer | Holding Tank |
| Size Depth | 120 Ft |
| Size Frontage | 35 Ft |
| Size Irregular | 35 X 120 Ft |
| Size Total Text | 35 X 120 Ft |
| Surface Water | Lake/pond |
Rooms
| Level | Type | Length | Width | Dimensions |
|---|---|---|---|---|
| Main Level | Primary Bedroom | 4 m | 3.2 m | 4 m x 3.2 m |
| Main Level | Bathroom | 2.5 m | 2 m | 2.5 m x 2 m |
| Main Level | Bedroom 2 | 3 m | 2 m | 3 m x 2 m |
| Main Level | Bedroom 3 | 3 m | 2 m | 3 m x 2 m |
| Main Level | Kitchen | 4.25 m | 4.25 m | 4.25 m x 4.25 m |
| Main Level | Living Room | 3.7 m | 5.5 m | 3.7 m x 5.5 m |

The trademarks REALTOR®, REALTORS®, and the REALTOR® logo are controlled by The Canadian Real Estate Association (CREA) and identify real estate professionals who are members of CREA. The trademarks MLS®, Multiple Listing Service® and the associated logos are owned by The Canadian Real Estate Association (CREA) and identify the quality of services provided by real estate professionals who are members of CREA. The trademark DDF® is owned by The Canadian Real Estate Association (CREA) and identifies CREA's Data Distribution Facility (DDF®)
May 29 2026 11:41:38
Central Lakes Association of REALTORS®
RE/MAX Rouge River Realty Ltd.