1609 North Baptiste Lake Road Maynooth, Ontario K0L 2S0

$1,200,000
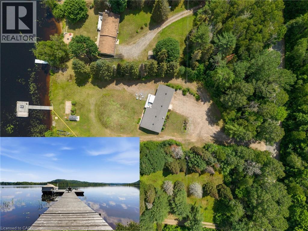
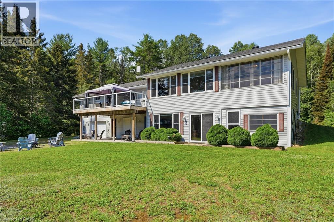
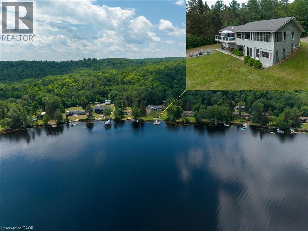
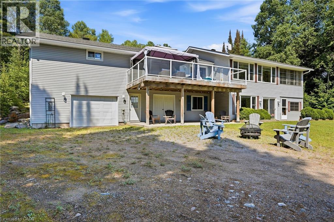
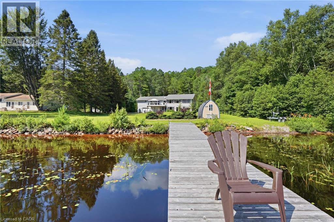
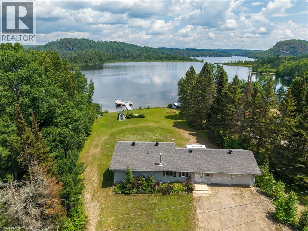
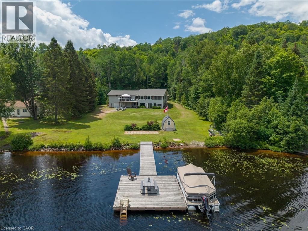
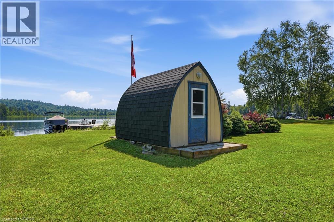
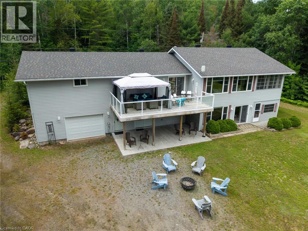
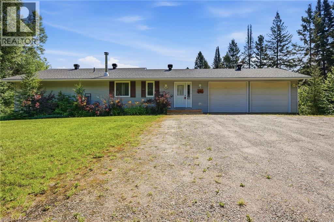
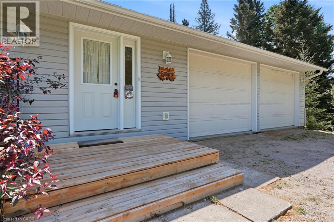
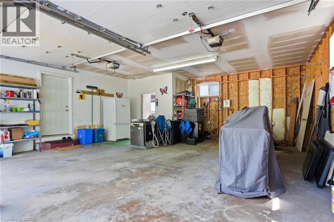
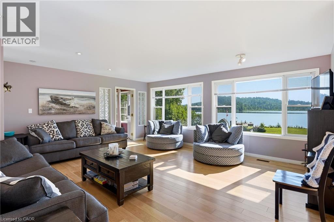
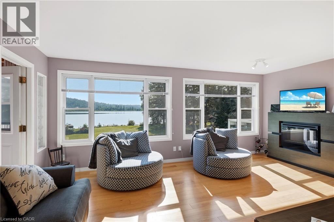
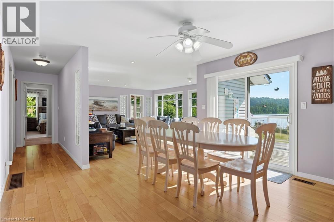
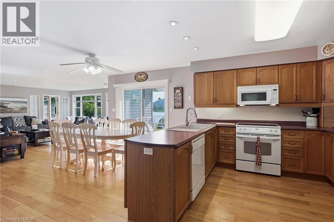
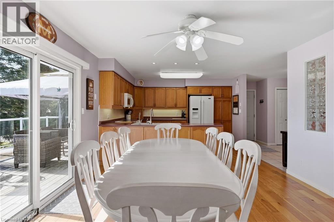
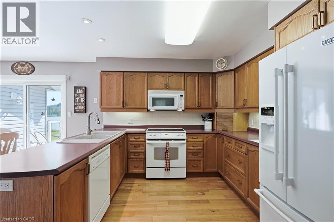
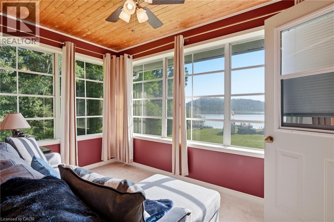
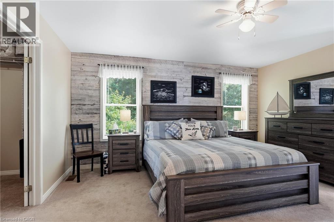
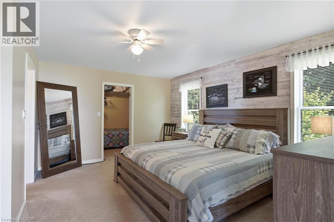
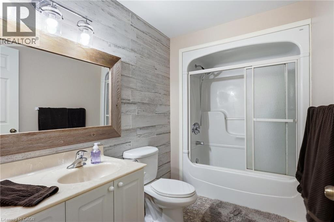
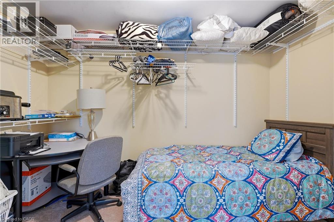
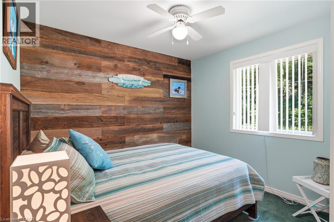
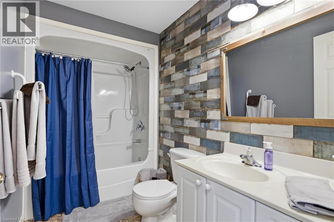
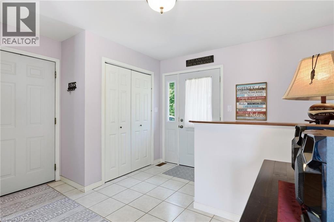
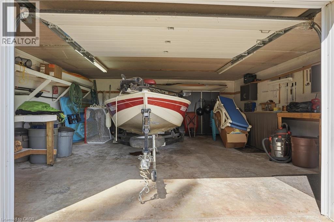
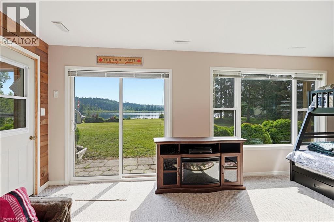
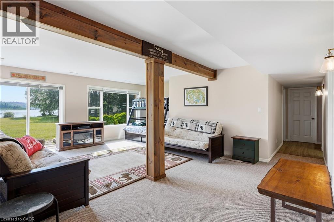
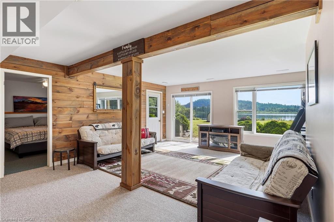
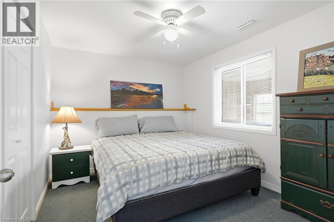
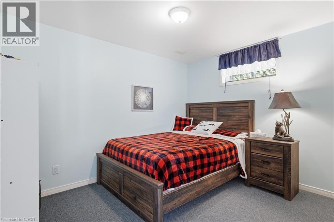
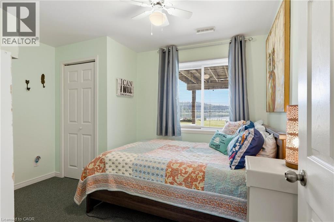
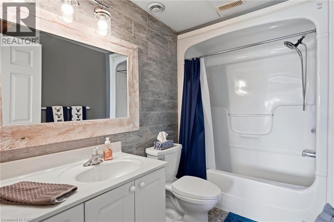
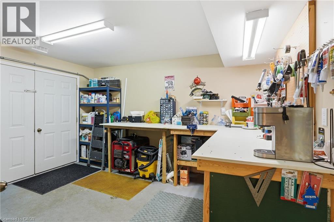
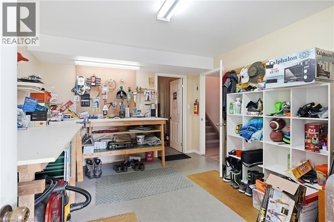
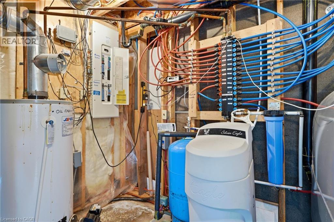
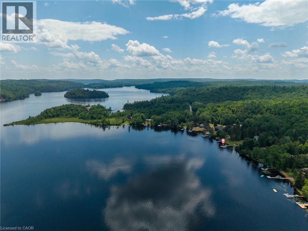
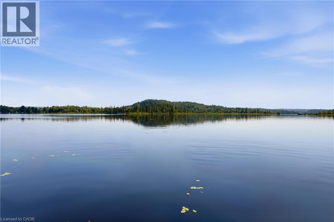
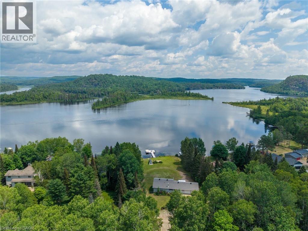
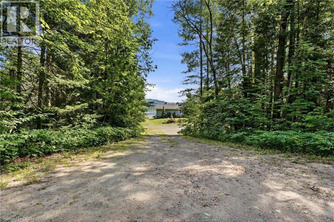
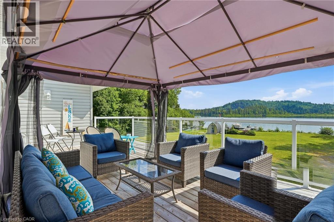
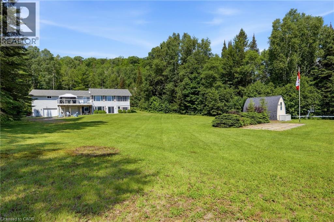
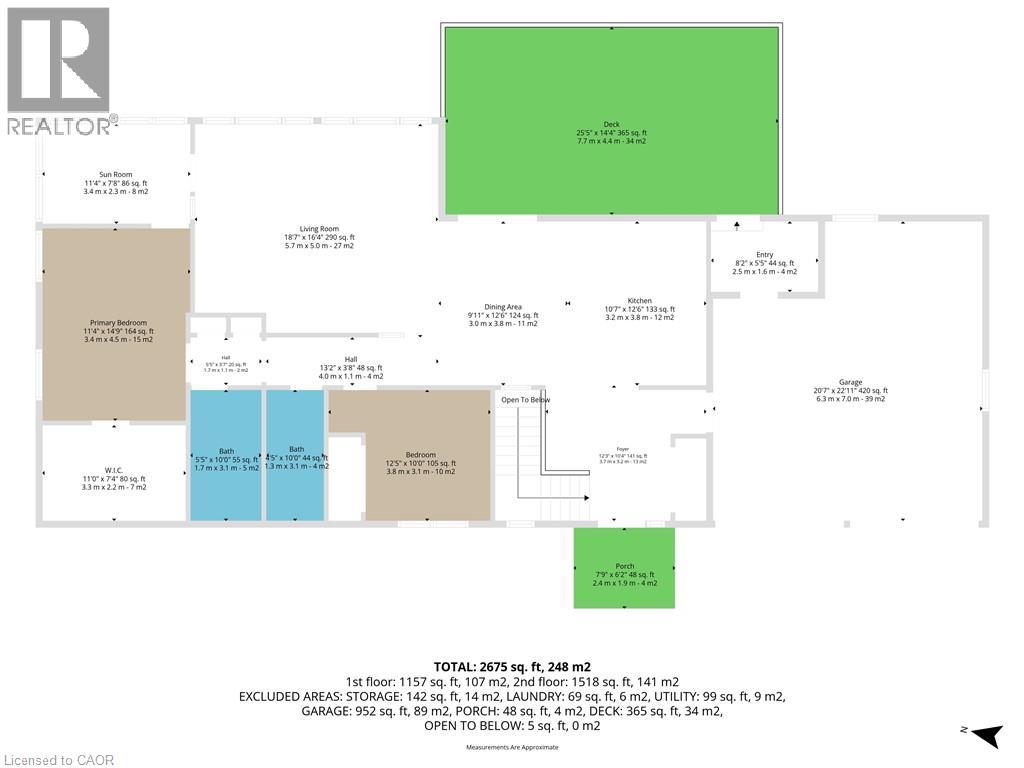
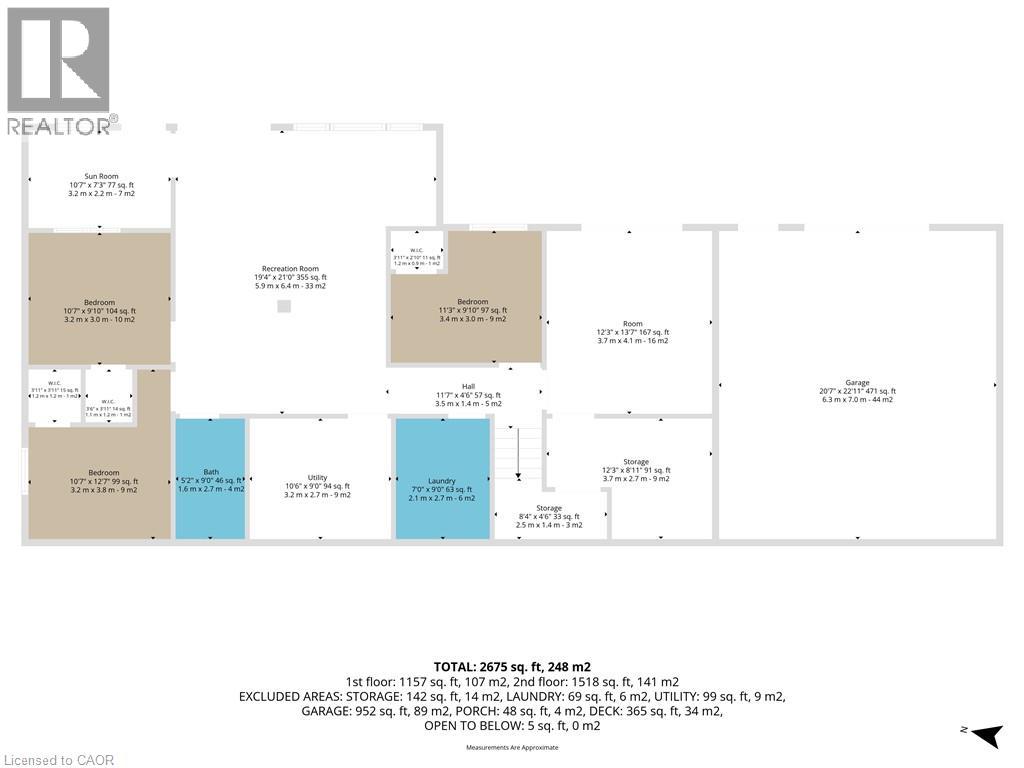
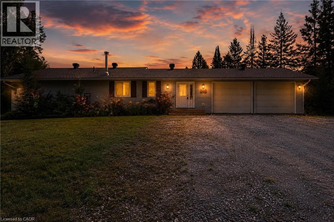
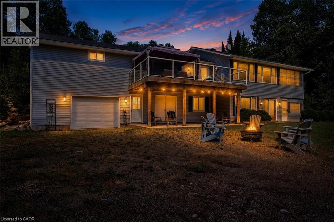
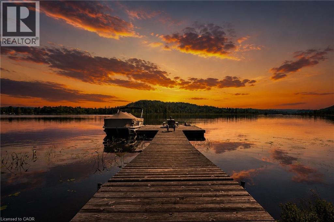
Welcome to your ultimate turnkey waterfront paradise on prestigious Baptiste Lake. This incredible direct lakefront, four-season home offers a rare blend of luxury, privacy, and year-round recreation, just minutes from the amenities of Bancroft. Boasting expansive, unobstructed sunset views over a pristine Crown Land island, this property is the quintessential Ontario waterfront escape. Designed for entertaining and multi-generational living, the home comfortably sleeps up to 16 people with a spacious 2+3 bedroom layout and 3 full bathrooms. The main living areas flow seamlessly to a screened porch and massive lakeside patio, offering the perfect backdrop for morning coffee or evening cocktails. Outside, your private oasis features a rare, on-property personal boat launch, an expansive 60-foot private dock, premium deep-water swimming, and access to a spectacular 3-lake interconnected water and river system renowned for exceptional fishing and boating. Mechanically superior and meticulously maintained, the property features an oil furnace, central A/C, a wired backup generator, an HRV system, a drilled well, and an advanced water treatment system. Roof shingles and the 60-foot dock were both updated in 2018, with the extensive patio completed in 2020. Two separate double garages and a massive wrap-around driveway provide unparalleled storage for vehicles, boats, ATVs, and snowmobiles. With high-speed internet making remote work effortless, this full turnkey package is available fully furnished (boats negotiable). Just bring your swimsuit and start making memories today. (id:58073)
Property Details
| MLS® Number | 40847562 |
| Property Type | Single Family |
| Amenities Near By | Beach, Golf Nearby, Hospital, Marina, Schools, Shopping |
| Communication Type | High Speed Internet |
| Community Features | Quiet Area, Community Centre, School Bus |
| Features | Southern Exposure, Visual Exposure, Conservation/green Belt, Crushed Stone Driveway, Lot With Lake, Country Residential, Automatic Garage Door Opener, In-law Suite, Private Yard |
| Parking Space Total | 24 |
| Structure | Shed, Porch |
| View Type | Lake View |
| Water Front Name | Baptiste Lake |
| Water Front Type | Waterfront |
Building
| Bathroom Total | 3 |
| Bedrooms Above Ground | 2 |
| Bedrooms Below Ground | 3 |
| Bedrooms Total | 5 |
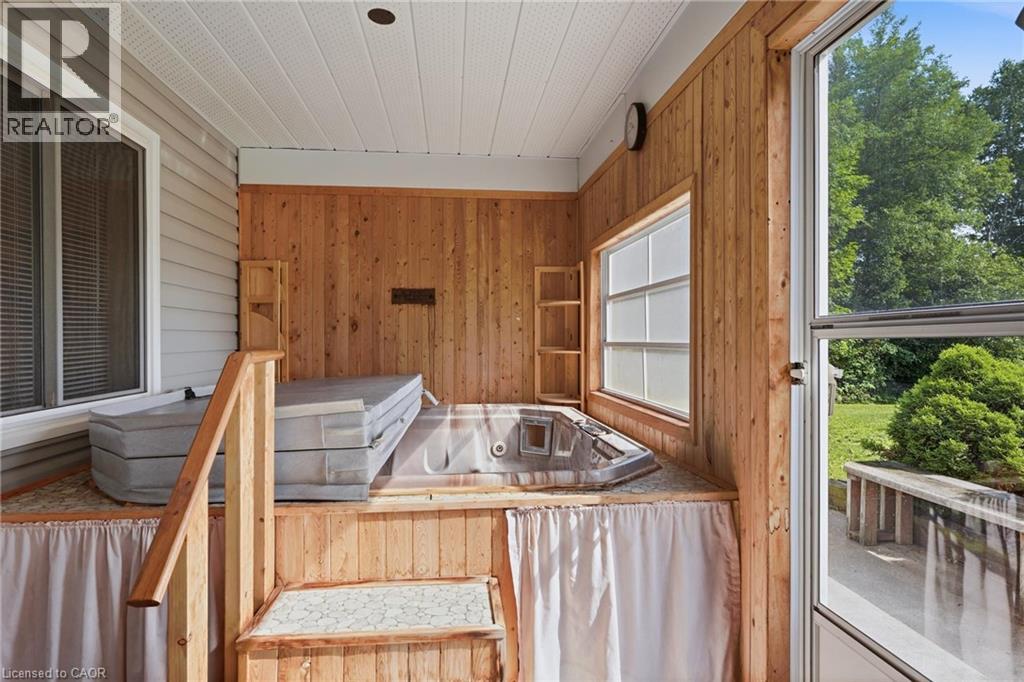
| Appliances | Dishwasher, Dryer, Refrigerator, Stove, Water Softener, Water Purifier, Washer, Microwave Built-in, Window Coverings, Garage Door Opener, Hot Tub |
| Basement Development | Finished |
| Basement Type | Full (finished) |
| Constructed Date | 2004 |
| Construction Style Attachment | Detached |
| Cooling Type | Central Air Conditioning |
| Exterior Finish | Vinyl Siding |
| Fireplace Fuel | Electric |
| Fireplace Present | Yes |
| Fireplace Total | 2 |
| Fireplace Type | Other - See Remarks |
| Fixture | Ceiling Fans |
| Foundation Type | Poured Concrete |
| Heating Fuel | Oil |
| Heating Type | Forced Air, Hot Water Radiator Heat |
| Stories Total | 2 |
| Size Interior | 2,524 Sqft |
| Type | House |
| Utility Water | Drilled Well |
Parking
| Attached Garage | |
| Visitor Parking | |
| Open |
Land
| Access Type | Road Access, Highway Access, Highway Nearby |
| Acreage | Yes |
| Land Amenities | Beach, Golf Nearby, Hospital, Marina, Schools, Shopping |
| Landscape Features | Landscaped |
| Sewer | Septic System |
| Size Depth | 365 Ft |
| Size Frontage | 151 Ft |
| Size Irregular | 1.131 |
| Size Total | 1.131 Ac|1/2 - 1.99 Acres |
| Size Total Text | 1.131 Ac|1/2 - 1.99 Acres |
| Surface Water | Lake |
| Zoning Description | Wr |
Rooms
| Level | Type | Length | Width | Dimensions |
|---|---|---|---|---|
| Lower Level | Storage | 8'4'' x 4'6'' | ||
| Lower Level | Storage | 12'3'' x 8'11'' | ||
| Lower Level | Bonus Room | 12'3'' x 13'7'' | ||
| Lower Level | Bedroom | 11'3'' x 9'10'' | ||
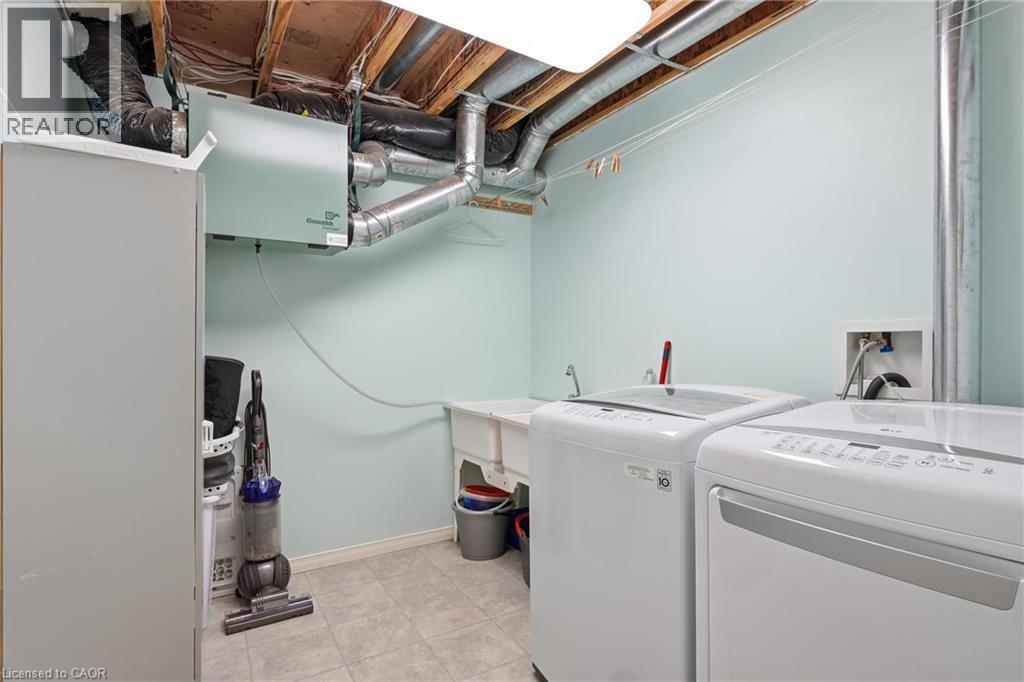
| Lower Level | Laundry Room | 7'0'' x 9'0'' | ||
| Lower Level | Utility Room | 10'6'' x 9'0'' | ||
| Lower Level | 4pc Bathroom | 5'2'' x 9'0'' | ||
| Lower Level | Bedroom | 10'7'' x 12'7'' | ||
| Lower Level | Bedroom | 10'7'' x 9'10'' | ||
| Lower Level | Sunroom | 10'7'' x 7'3'' | ||
| Lower Level | Recreation Room | 19'4'' x 21'0'' | ||
| Main Level | Bedroom | 12'5'' x 10'0'' | ||
| Main Level | 4pc Bathroom | 4'5'' x 10'0'' | ||
| Main Level | 4pc Bathroom | 5'5'' x 10'0'' | ||
| Main Level | Primary Bedroom | 11'4'' x 14'9'' | ||
| Main Level | Sunroom | 11'4'' x 7'8'' | ||
| Main Level | Living Room | 18'7'' x 16'4'' | ||
| Main Level | Dining Room | 9'11'' x 12'6'' | ||
| Main Level | Kitchen | 10'7'' x 12'6'' | ||
| Main Level | Foyer | 12'3'' x 10'4'' |
Utilities
| Cable | Available |
| Electricity | Available |
| Telephone | Available |
https://www.realtor.ca/real-estate/30041578/1609-north-baptiste-lake-road-maynooth

The trademarks REALTOR®, REALTORS®, and the REALTOR® logo are controlled by The Canadian Real Estate Association (CREA) and identify real estate professionals who are members of CREA. The trademarks MLS®, Multiple Listing Service® and the associated logos are owned by The Canadian Real Estate Association (CREA) and identify the quality of services provided by real estate professionals who are members of CREA. The trademark DDF® is owned by The Canadian Real Estate Association (CREA) and identifies CREA's Data Distribution Facility (DDF®)
July 16 2026 05:29:39
REALTORS® Association of Hamilton-Burlington
RE/MAX Escarpment Realty Inc.