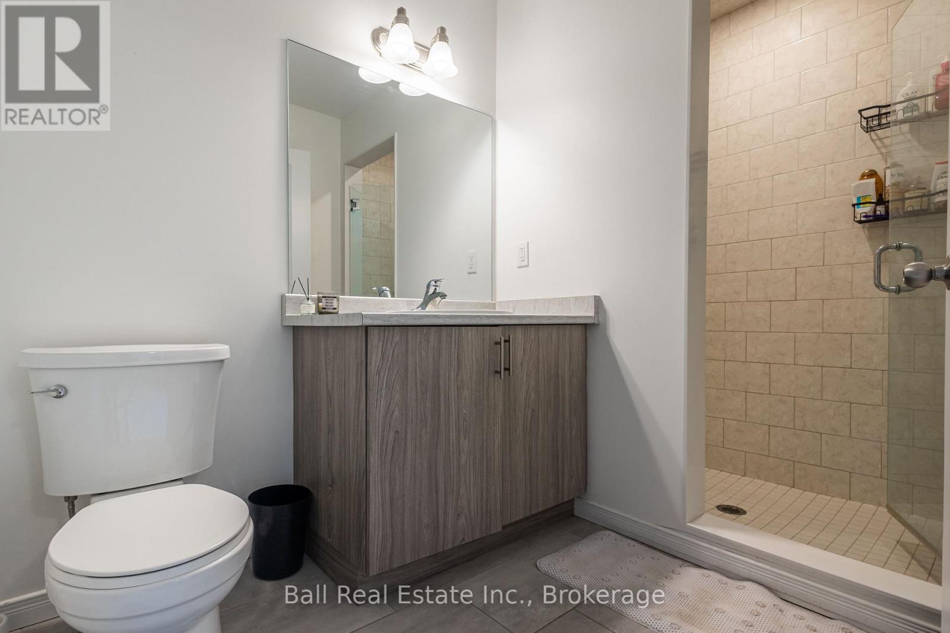
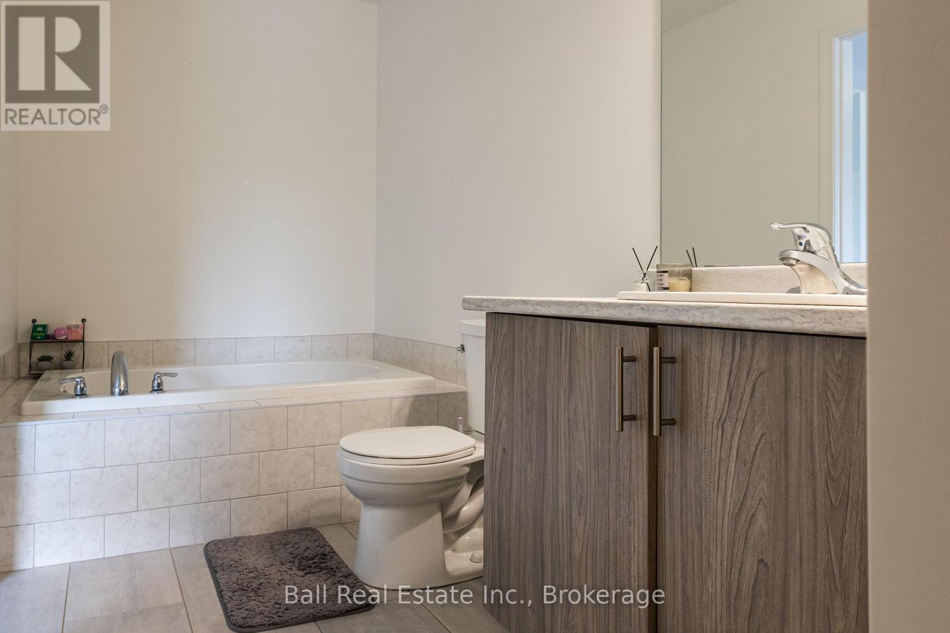
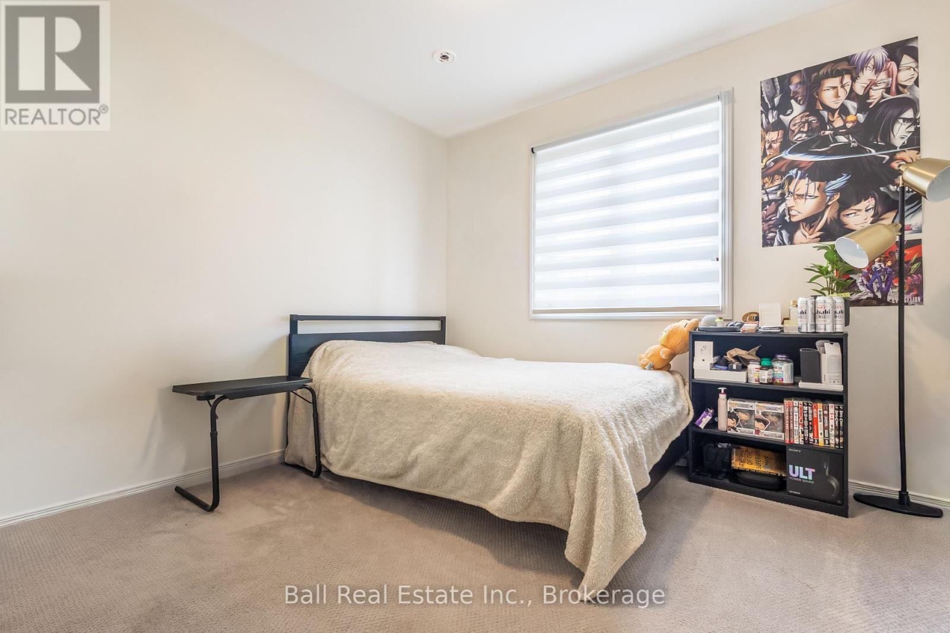
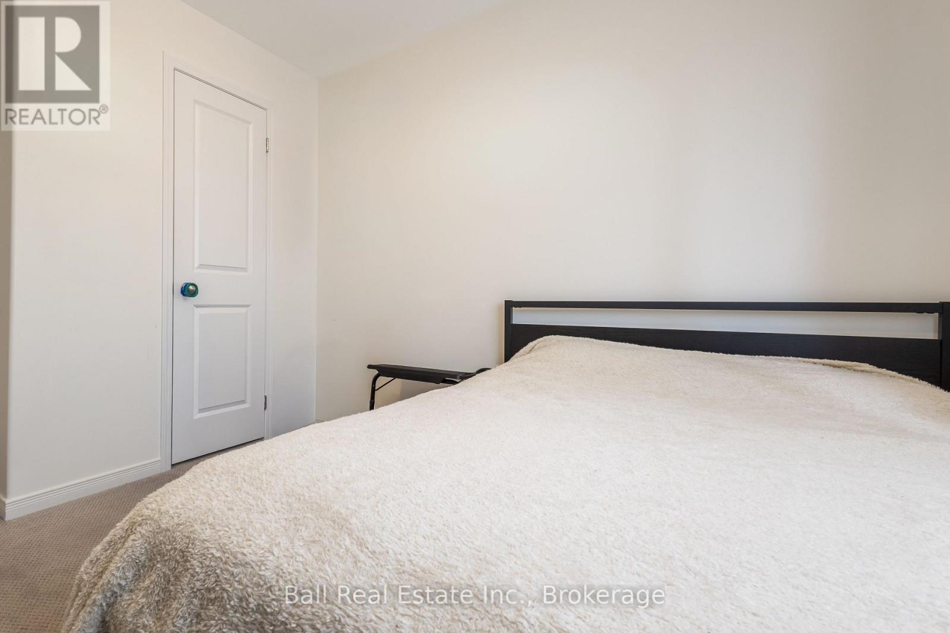
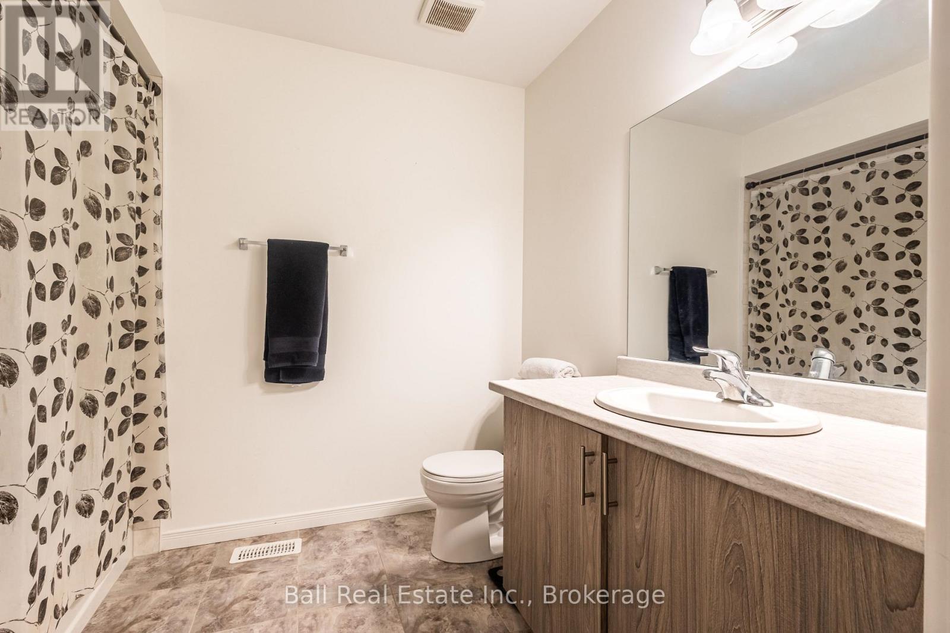
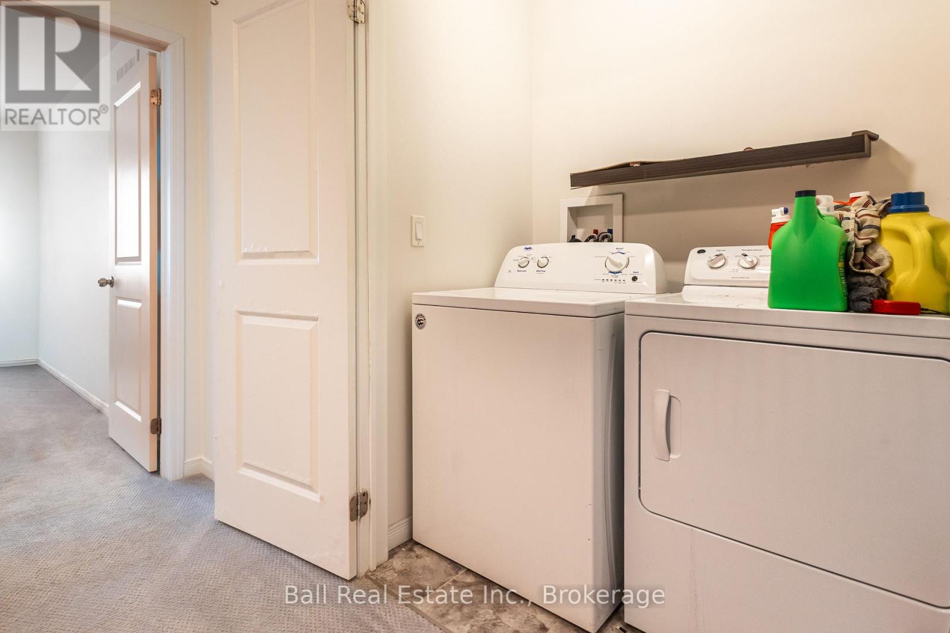
4 Bedroom 4 Bathroom 1,500 - 2,000 sqft
Central Air Conditioning, Air Exchanger Forced Air
$559,900
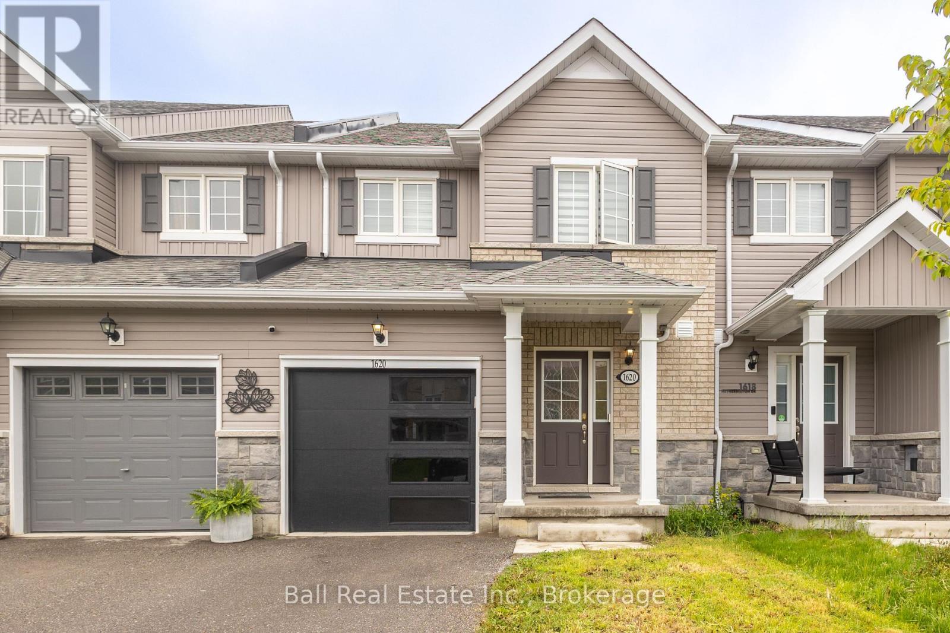
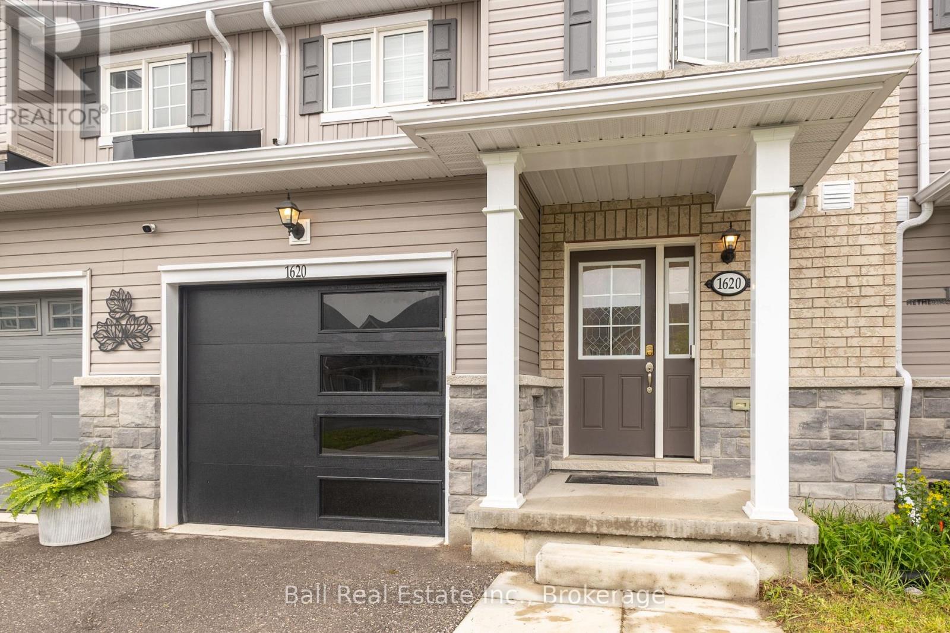
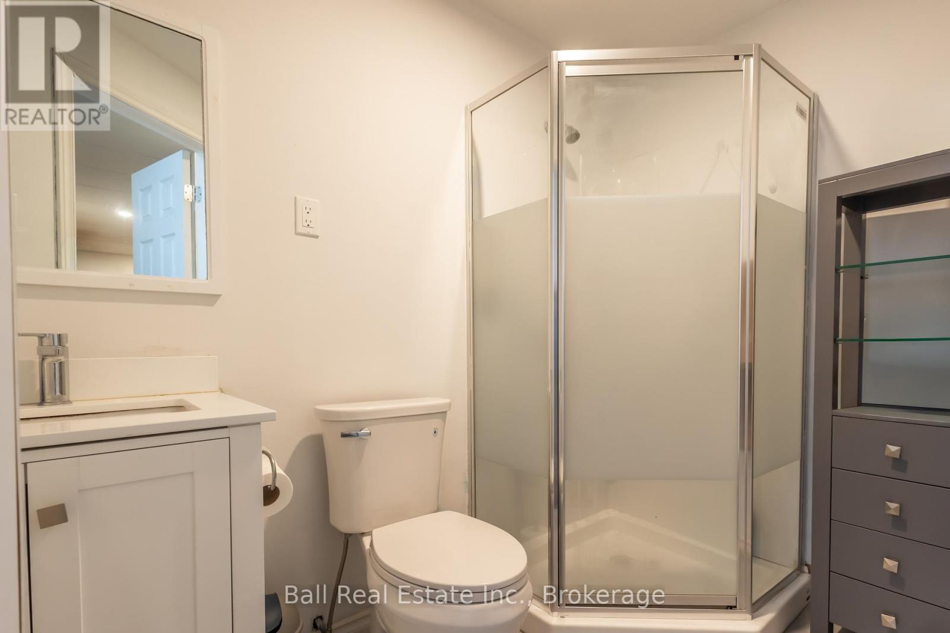
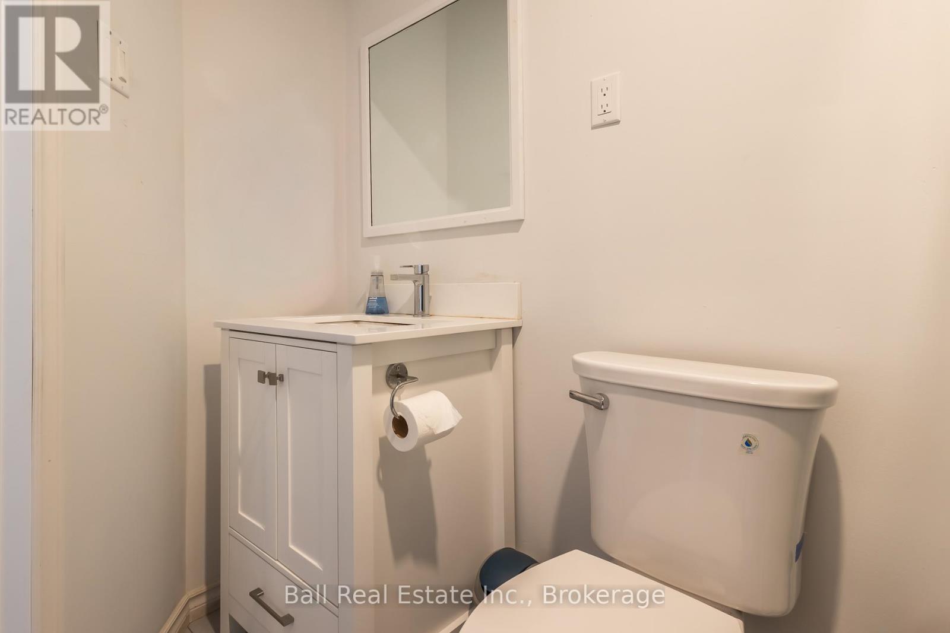
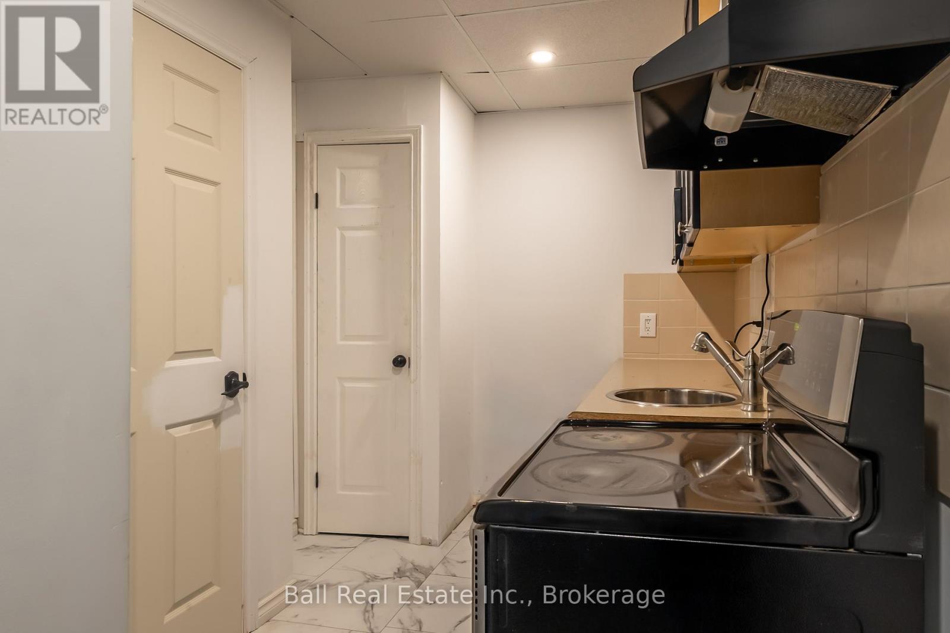
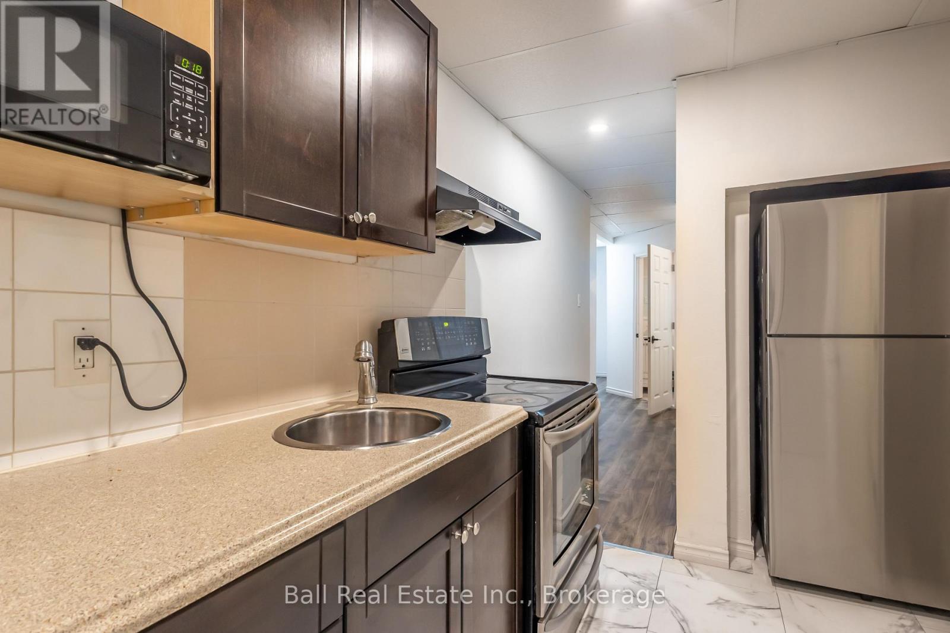
Welcome to 1620 Hetherington Drive, an exceptional investment opportunity near Trent University. This modern, 2020 built, three bedroom, 3 + 1 bathroom townhouse is situated in a safe, newly developed neighbourhood. Featuring an attached garage and a fully finished lower level with walk out. The property currently generates $3,700 per month plus utilities. It's perfect for investors looking to rent to Trent students. Don't miss out on this turnkey income property in a thriving location! Currently tenant occupied, sellers can offer vacant possession within 60 days notice. The property is being sold as is, where is. Vacant possession available August 1, 2026. (id:58073)
Property Details
| MLS® Number | X13174494 |
| Property Type | Single Family |
| Community Name | Northcrest Ward 5 |
| Amenities Near By | Public Transit, Schools |
| Equipment Type | Water Heater, Water Heater - Tankless |
| Parking Space Total | 3 |
| Rental Equipment Type | Water Heater, Water Heater - Tankless |
Building
| Bathroom Total | 4 |
| Bedrooms Above Ground | 3 |
| Bedrooms Below Ground | 1 |
| Bedrooms Total | 4 |
| Age | 6 To 15 Years |
| Appliances | Garage Door Opener Remote(s), Water Heater, Dishwasher, Dryer, Stove, Washer, Window Coverings, Refrigerator |
| Basement Development | Finished |
| Basement Features | Walk Out, Separate Entrance |
| Basement Type | N/a (finished), N/a |
| Construction Style Attachment | Attached |
| Cooling Type | Central Air Conditioning, Air Exchanger |
| Exterior Finish | Brick, Vinyl Siding |
| Foundation Type | Concrete |
| Half Bath Total | 1 |
| Heating Fuel | Natural Gas |
| Heating Type | Forced Air |
| Stories Total | 2 |
| Size Interior | 1,500 - 2,000 Sqft |
| Type | Row / Townhouse |
| Utility Water | Municipal Water |
Parking
Land
| Acreage | No |
| Fence Type | Partially Fenced |
| Land Amenities | Public Transit, Schools |
| Sewer | Sanitary Sewer |
| Size Depth | 91 Ft |
| Size Frontage | 20 Ft |
| Size Irregular | 20 X 91 Ft |
| Size Total Text | 20 X 91 Ft |
| Surface Water | River/stream |
Rooms
| Level | Type | Length | Width | Dimensions |
|---|
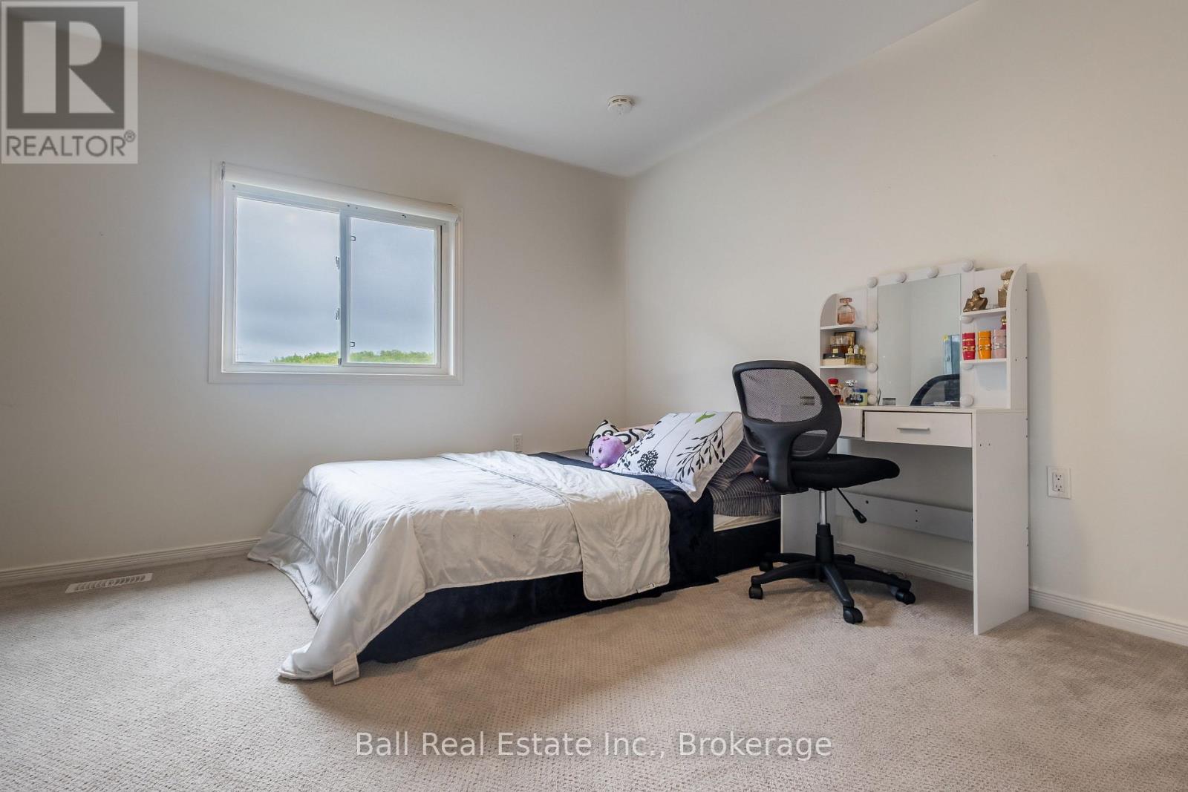
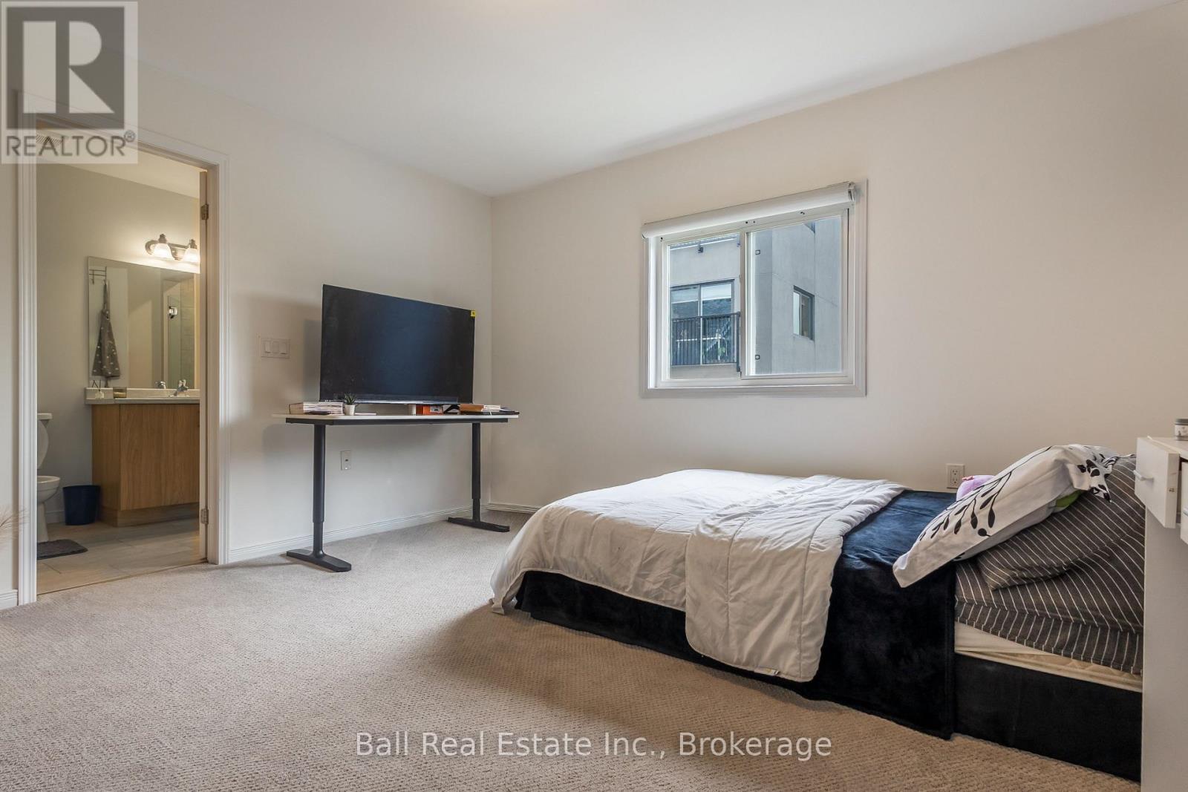
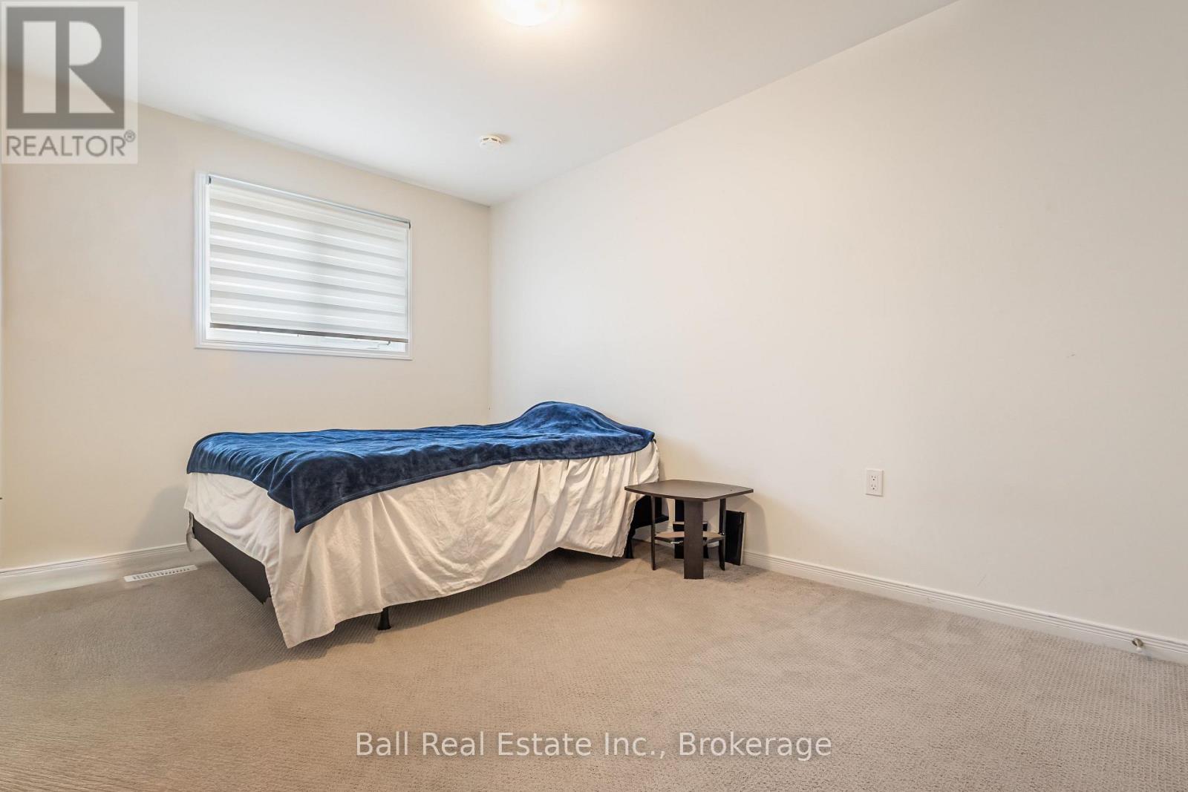
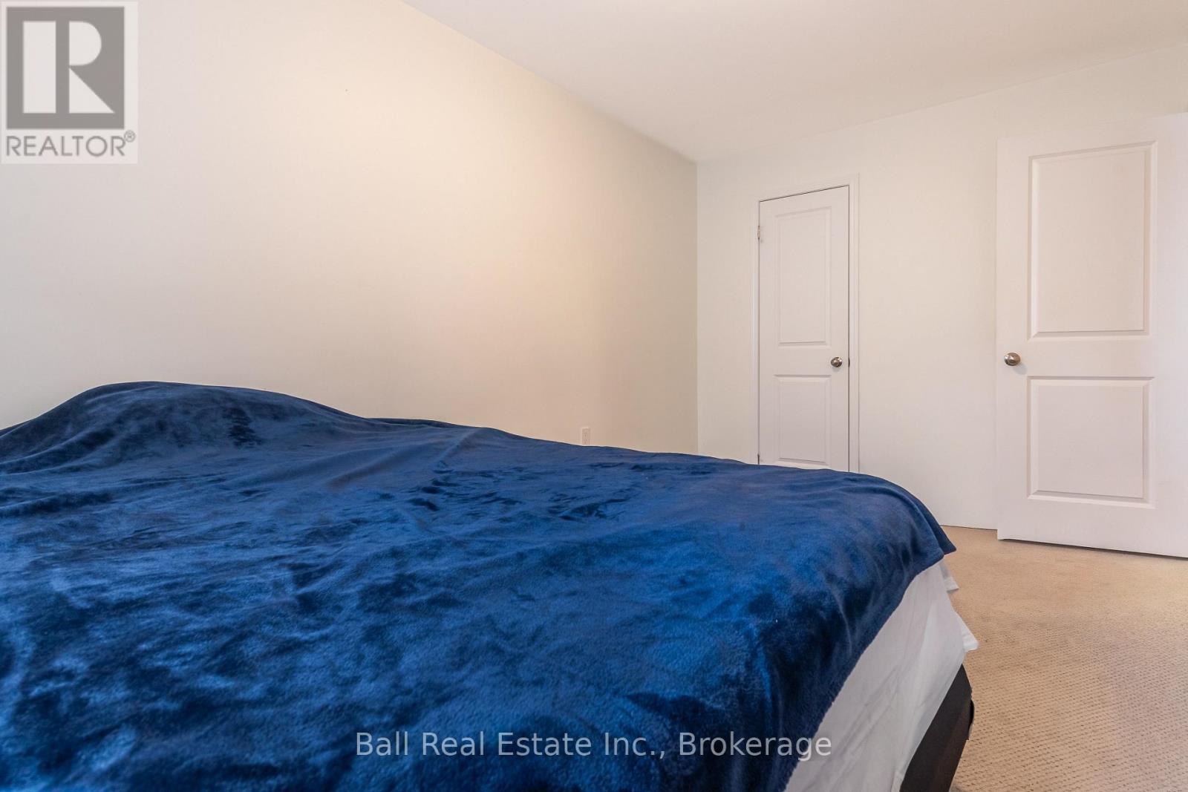
| Second Level | Primary Bedroom | 3.96 m | 3.96 m | 3.96 m x 3.96 m |
| Second Level | Bedroom | 2.62 m | 4.32 m | 2.62 m x 4.32 m |
| Second Level | Bedroom | 3.76 m | 3.05 m | 3.76 m x 3.05 m |
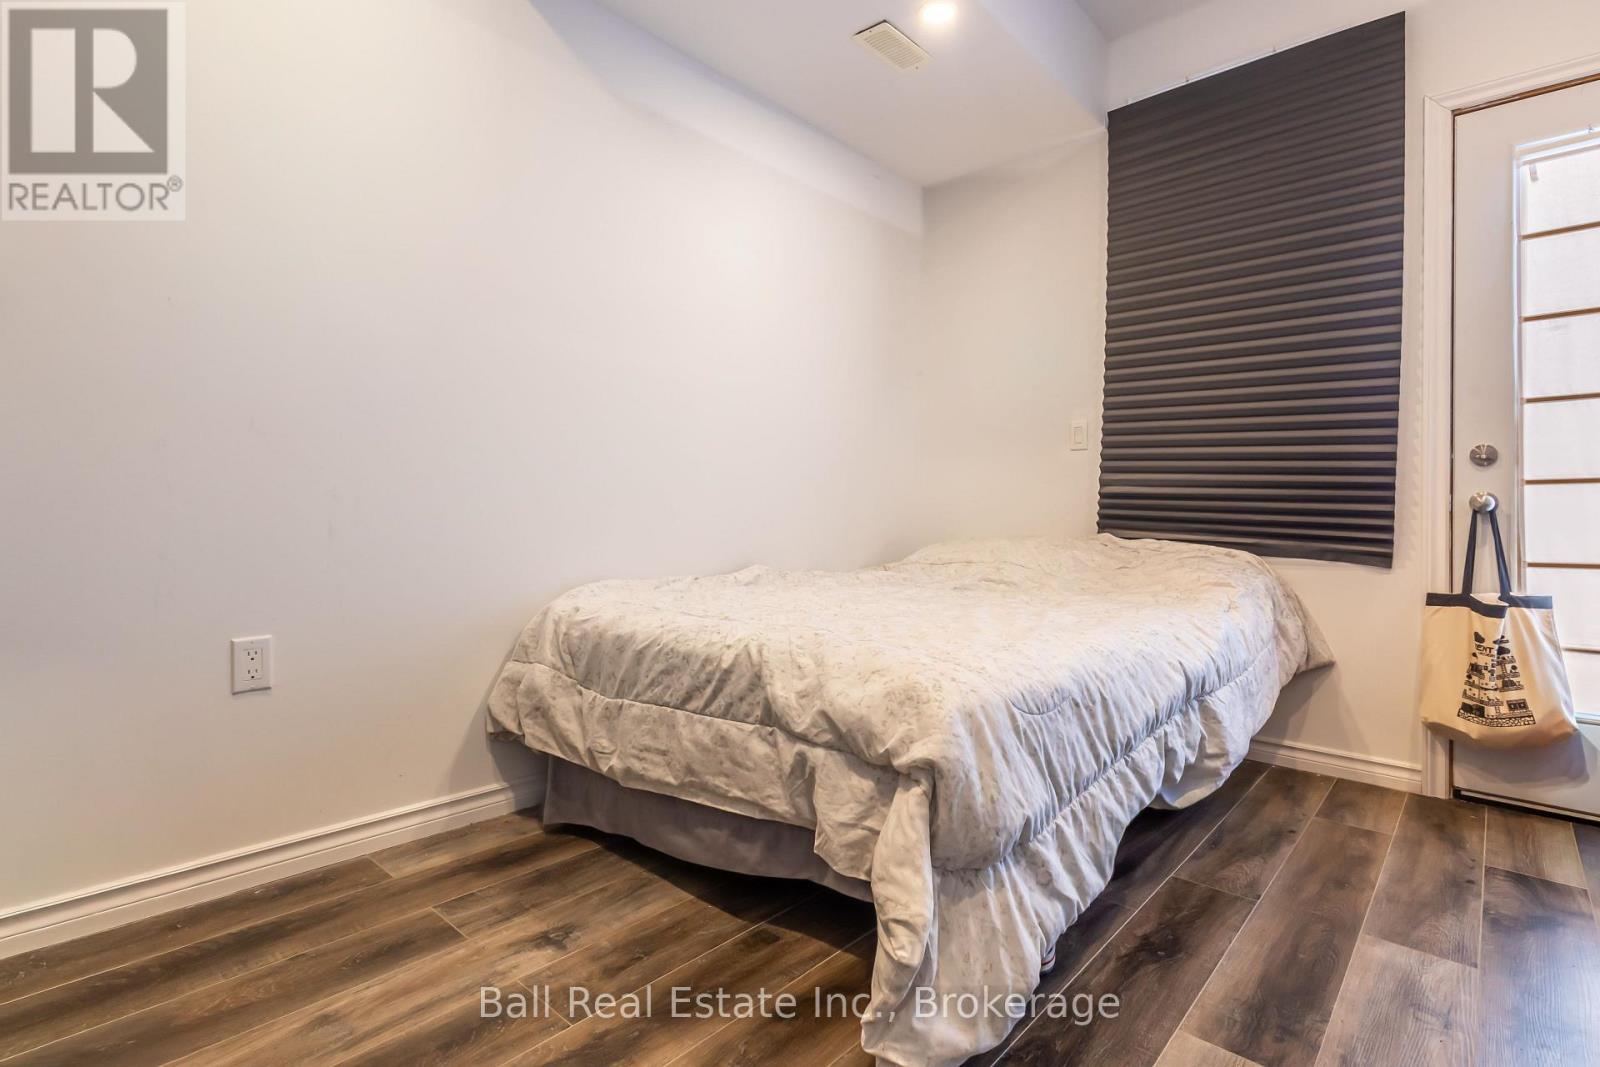
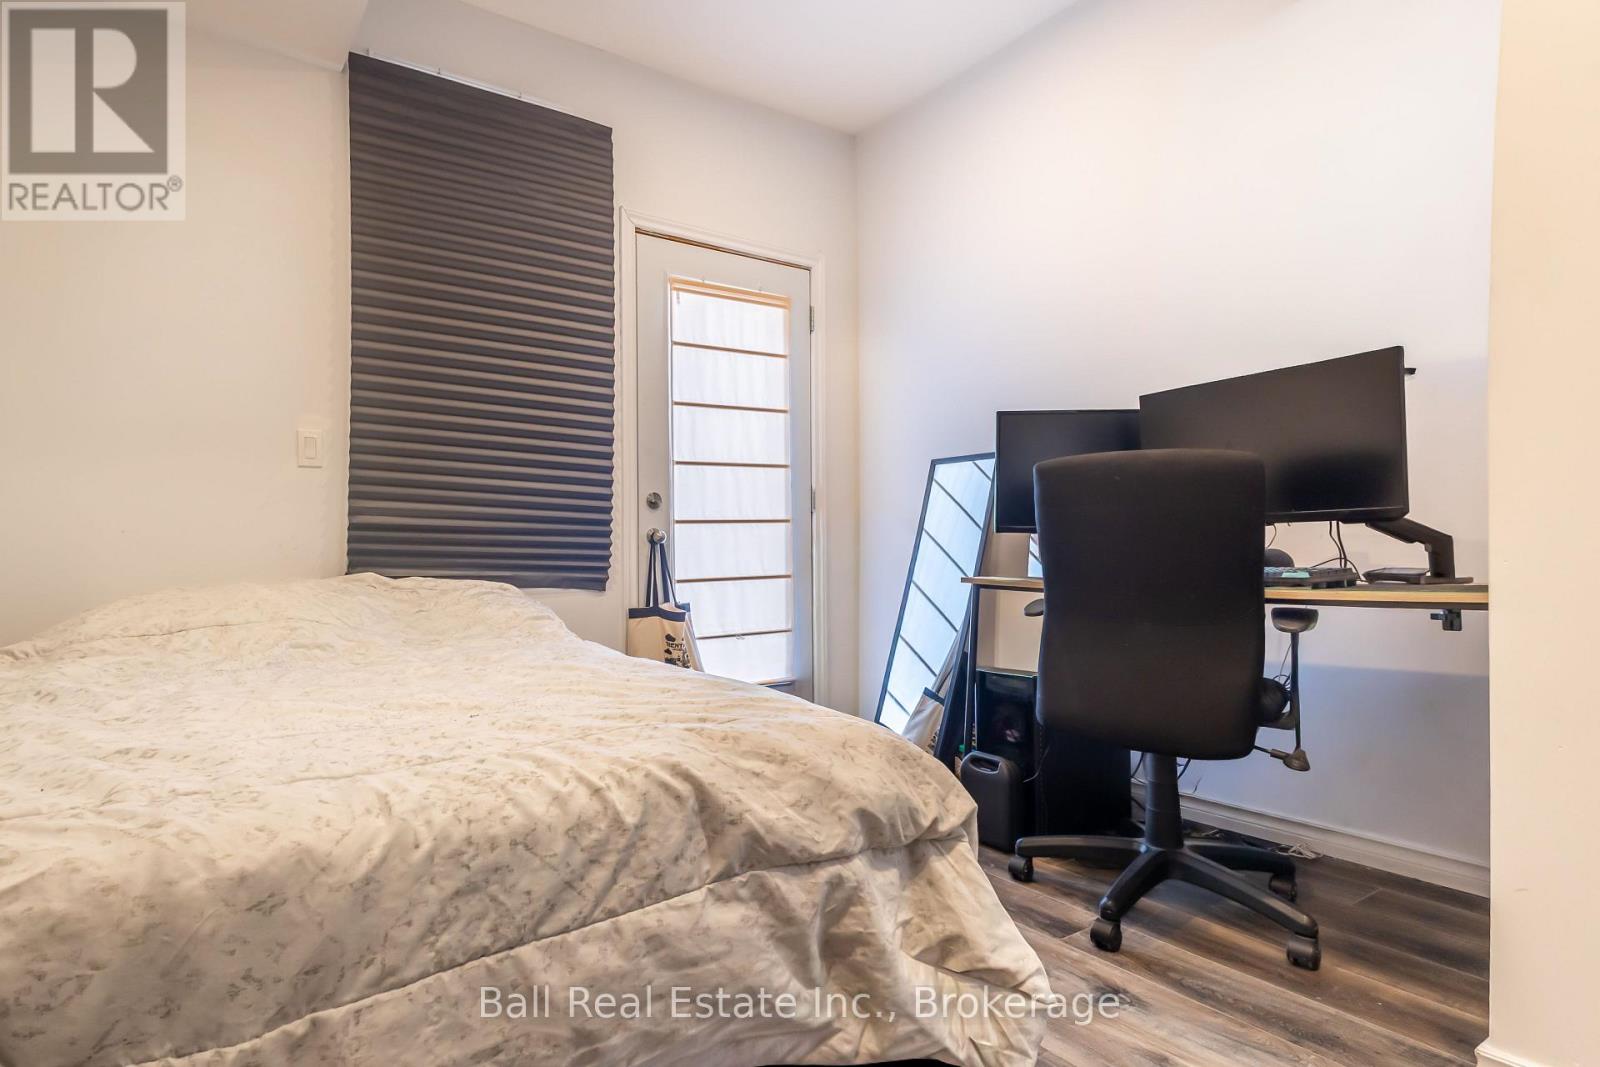
| Basement | Bedroom | 3.96 m | 3.05 m | 3.96 m x 3.05 m |
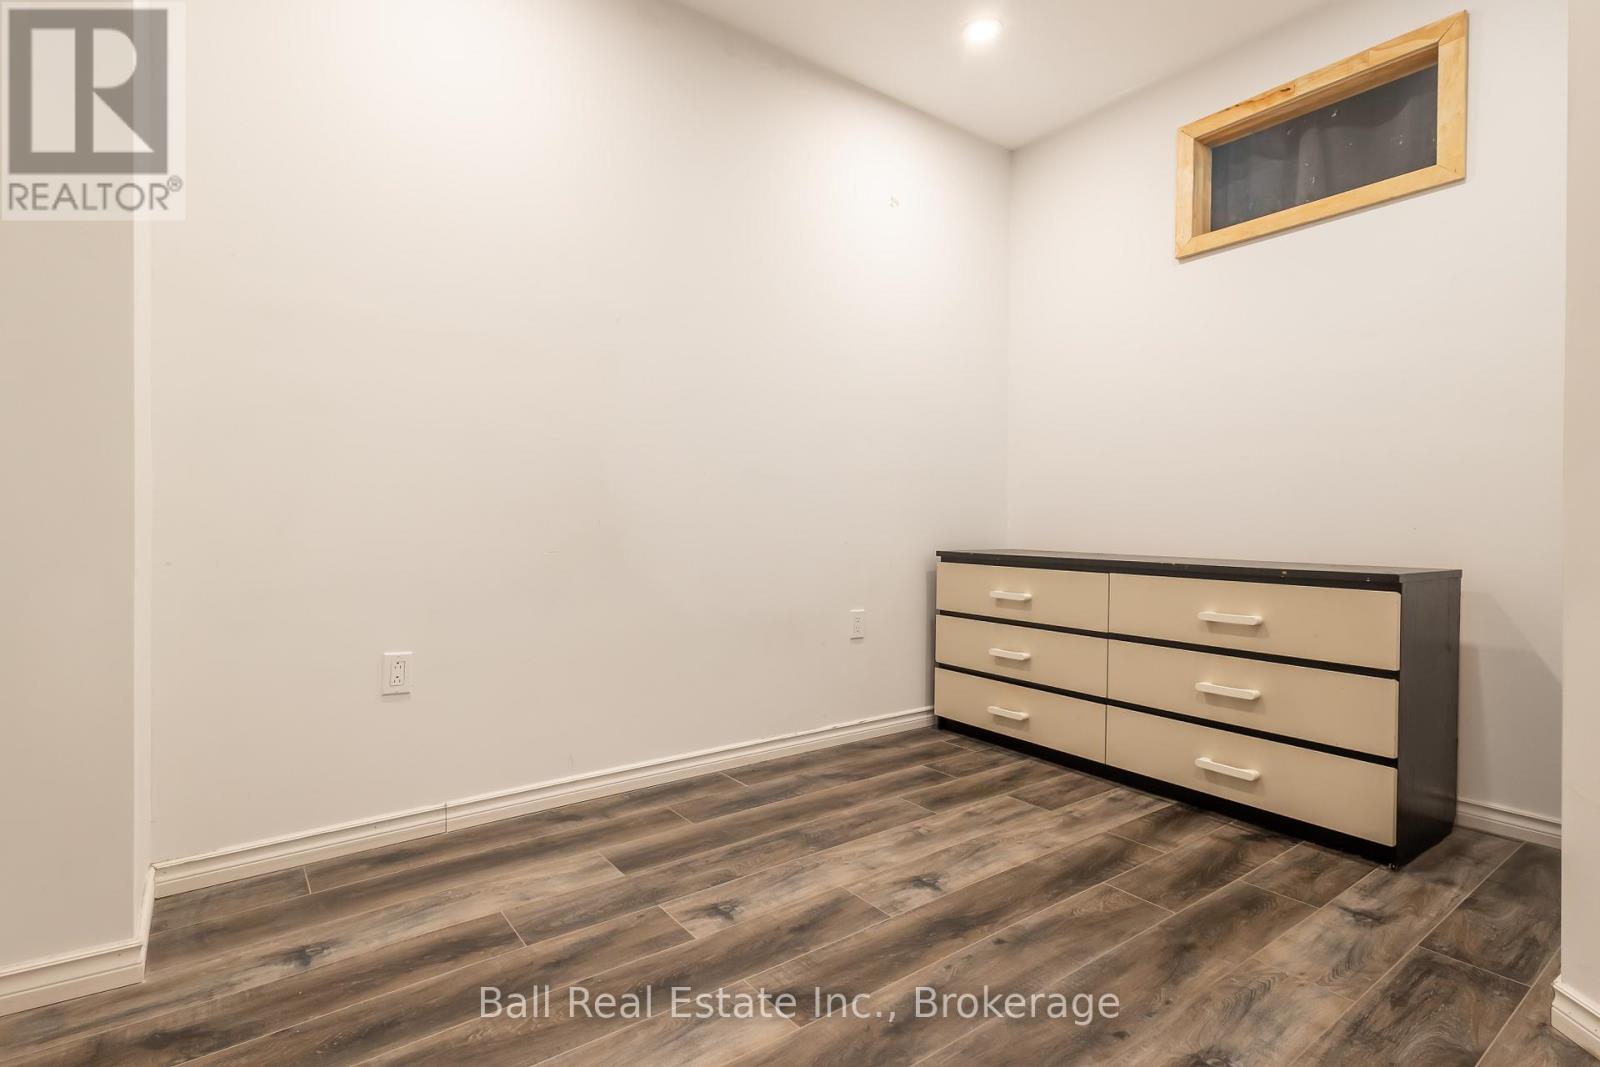
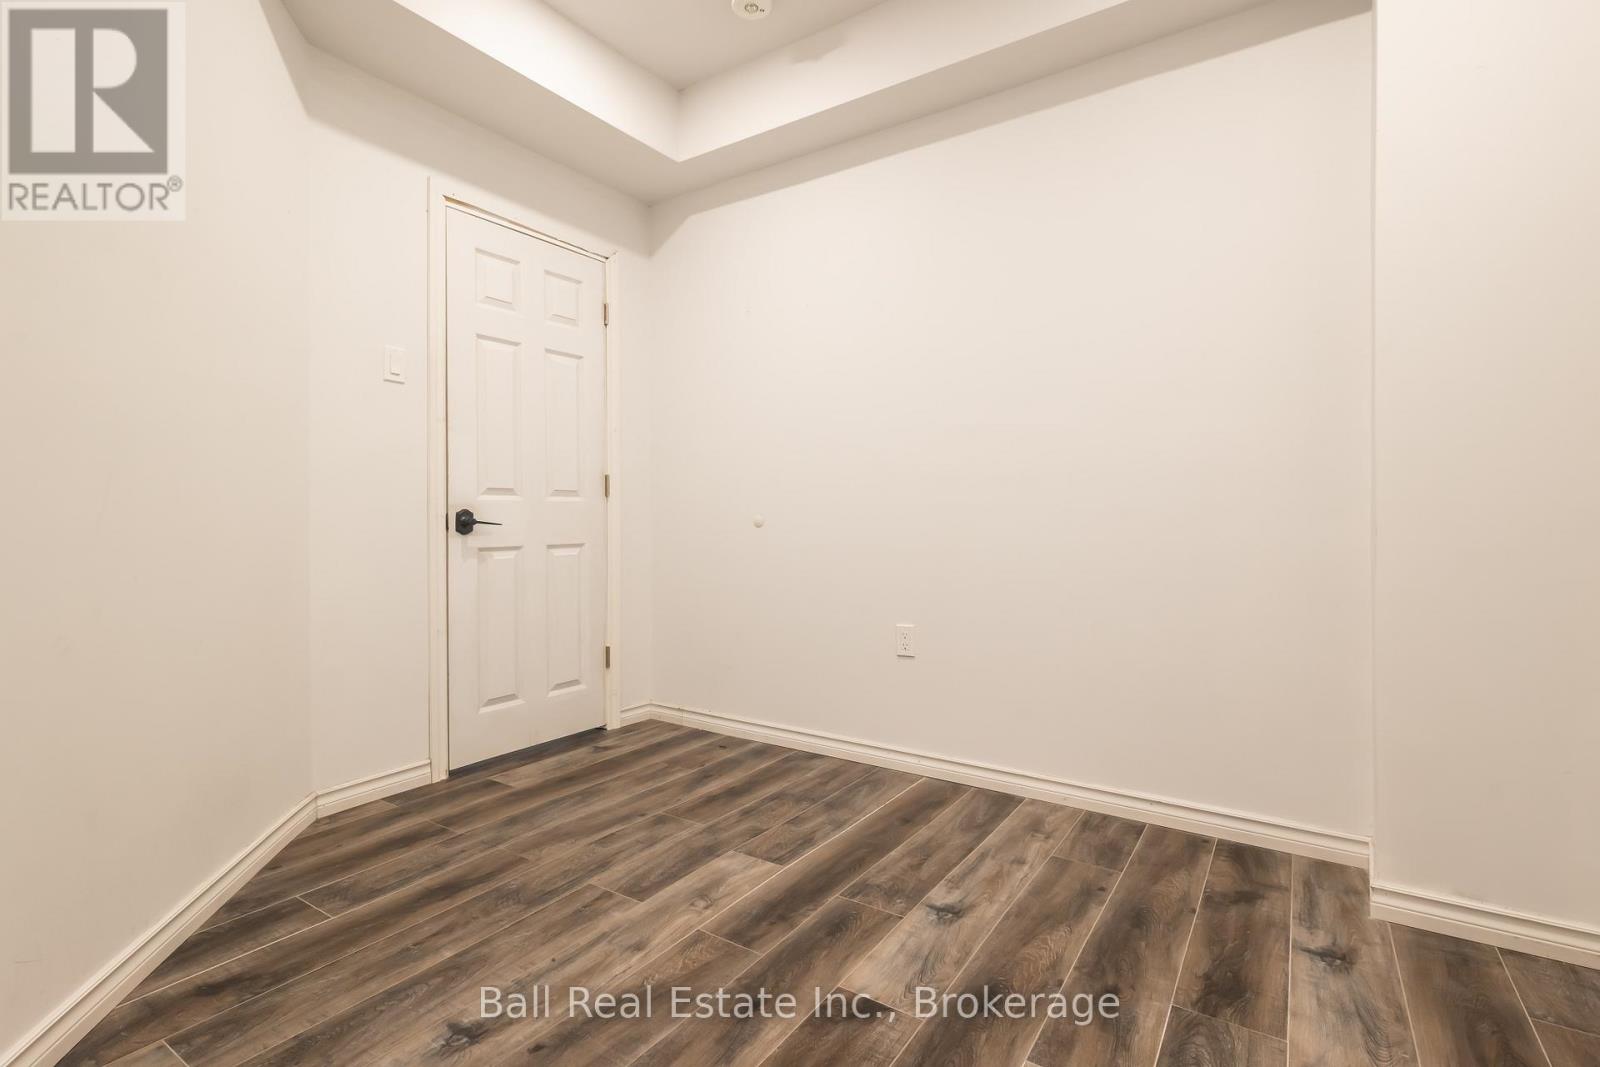
| Basement | Den | 3.35 m | 3.66 m | 3.35 m x 3.66 m |
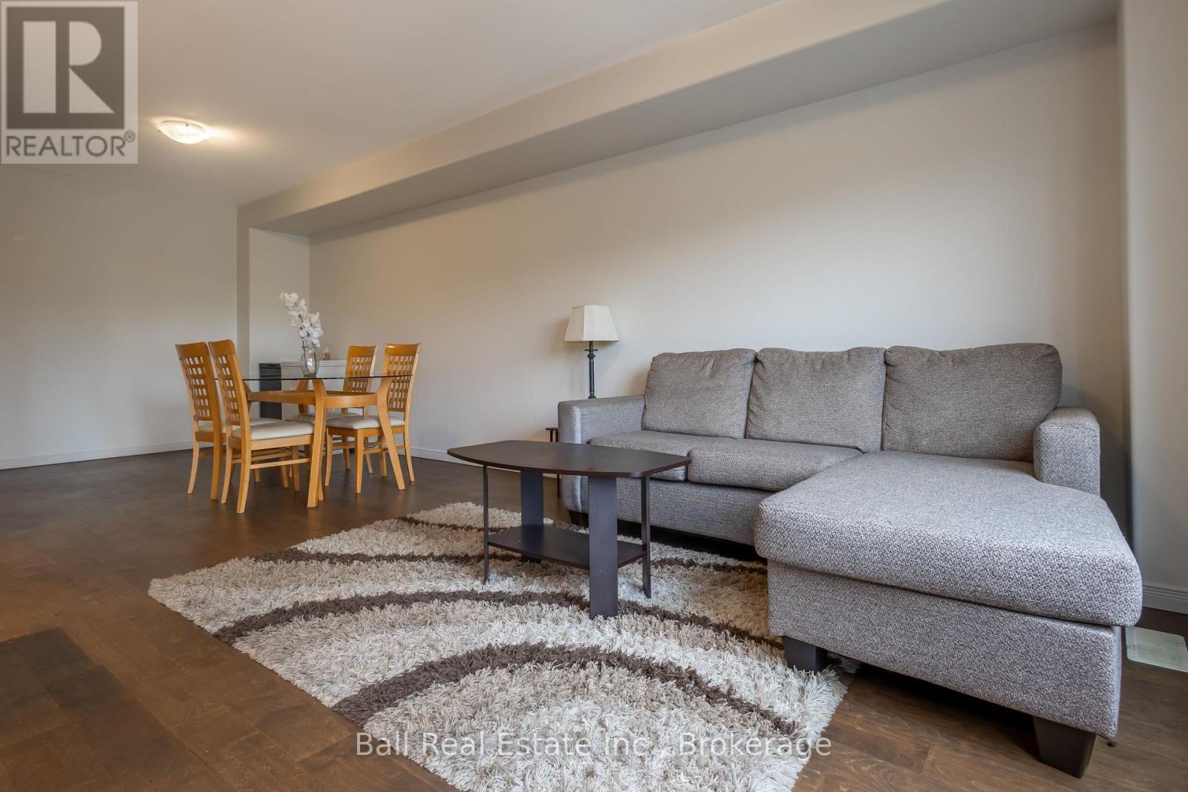
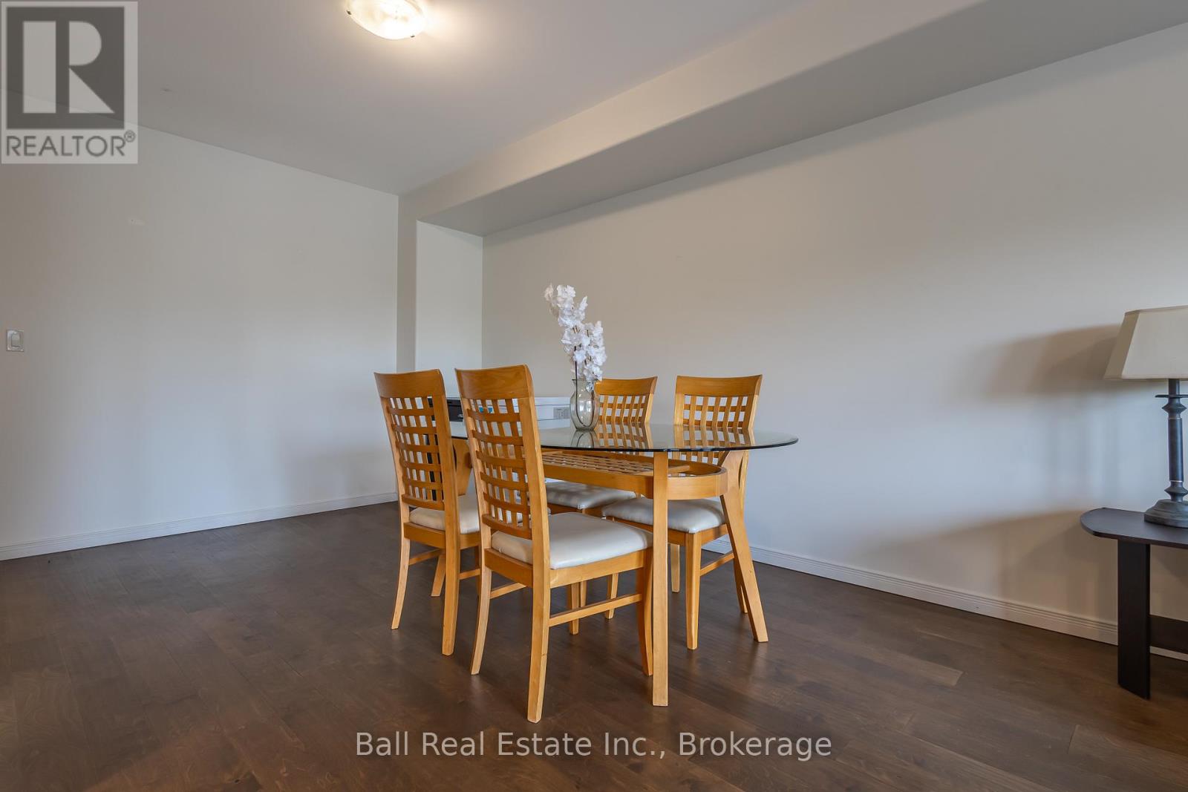
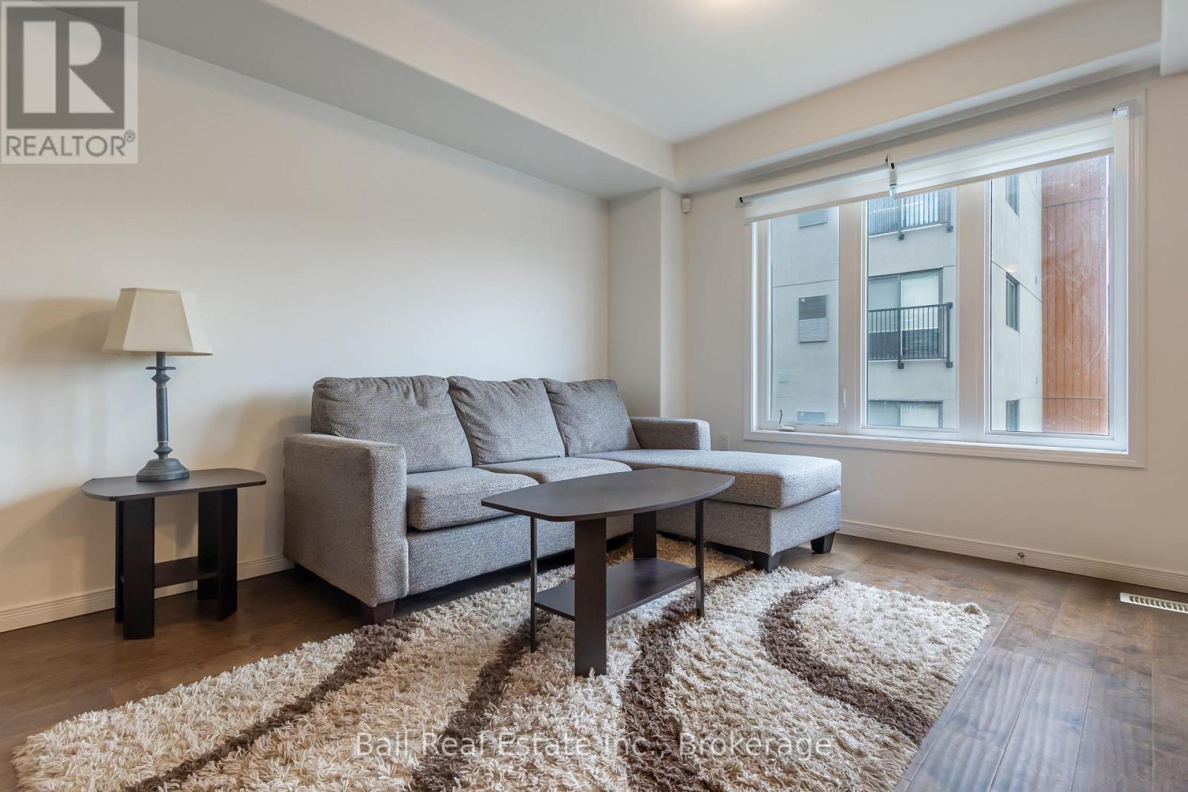
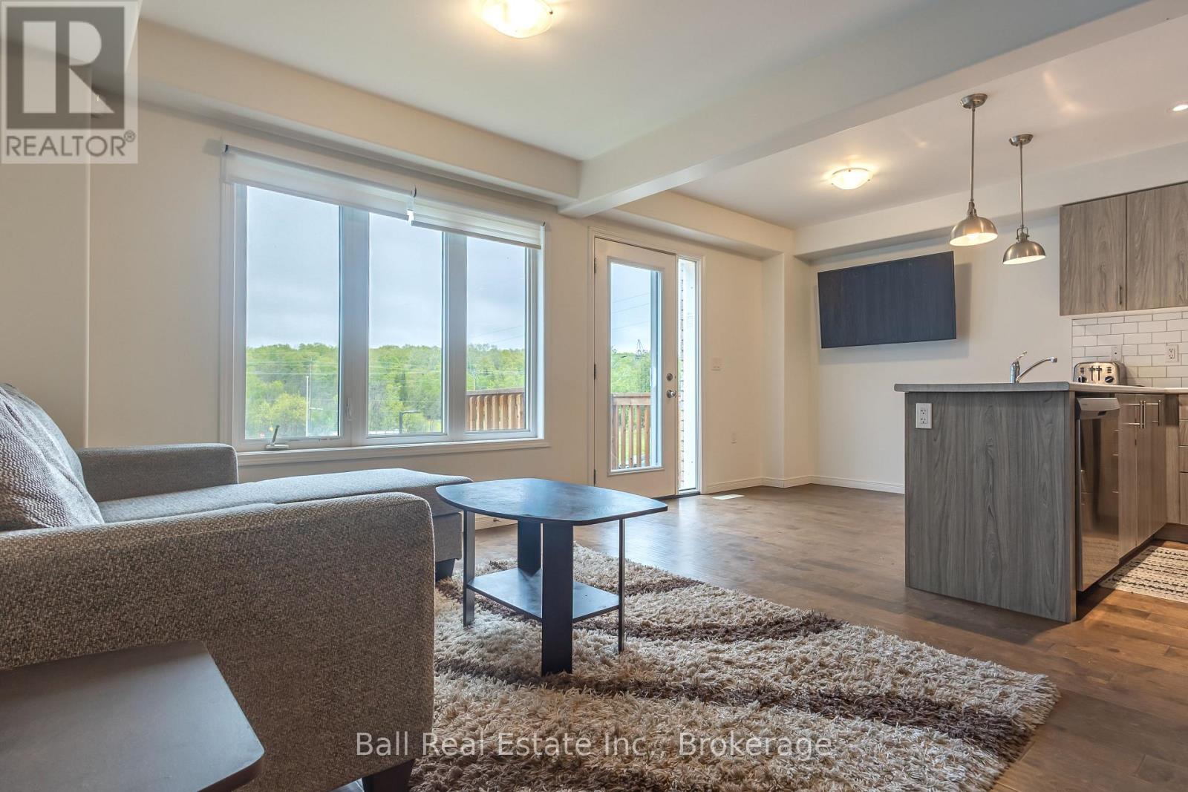
| Main Level | Living Room | 3.05 m | 6.96 m | 3.05 m x 6.96 m |
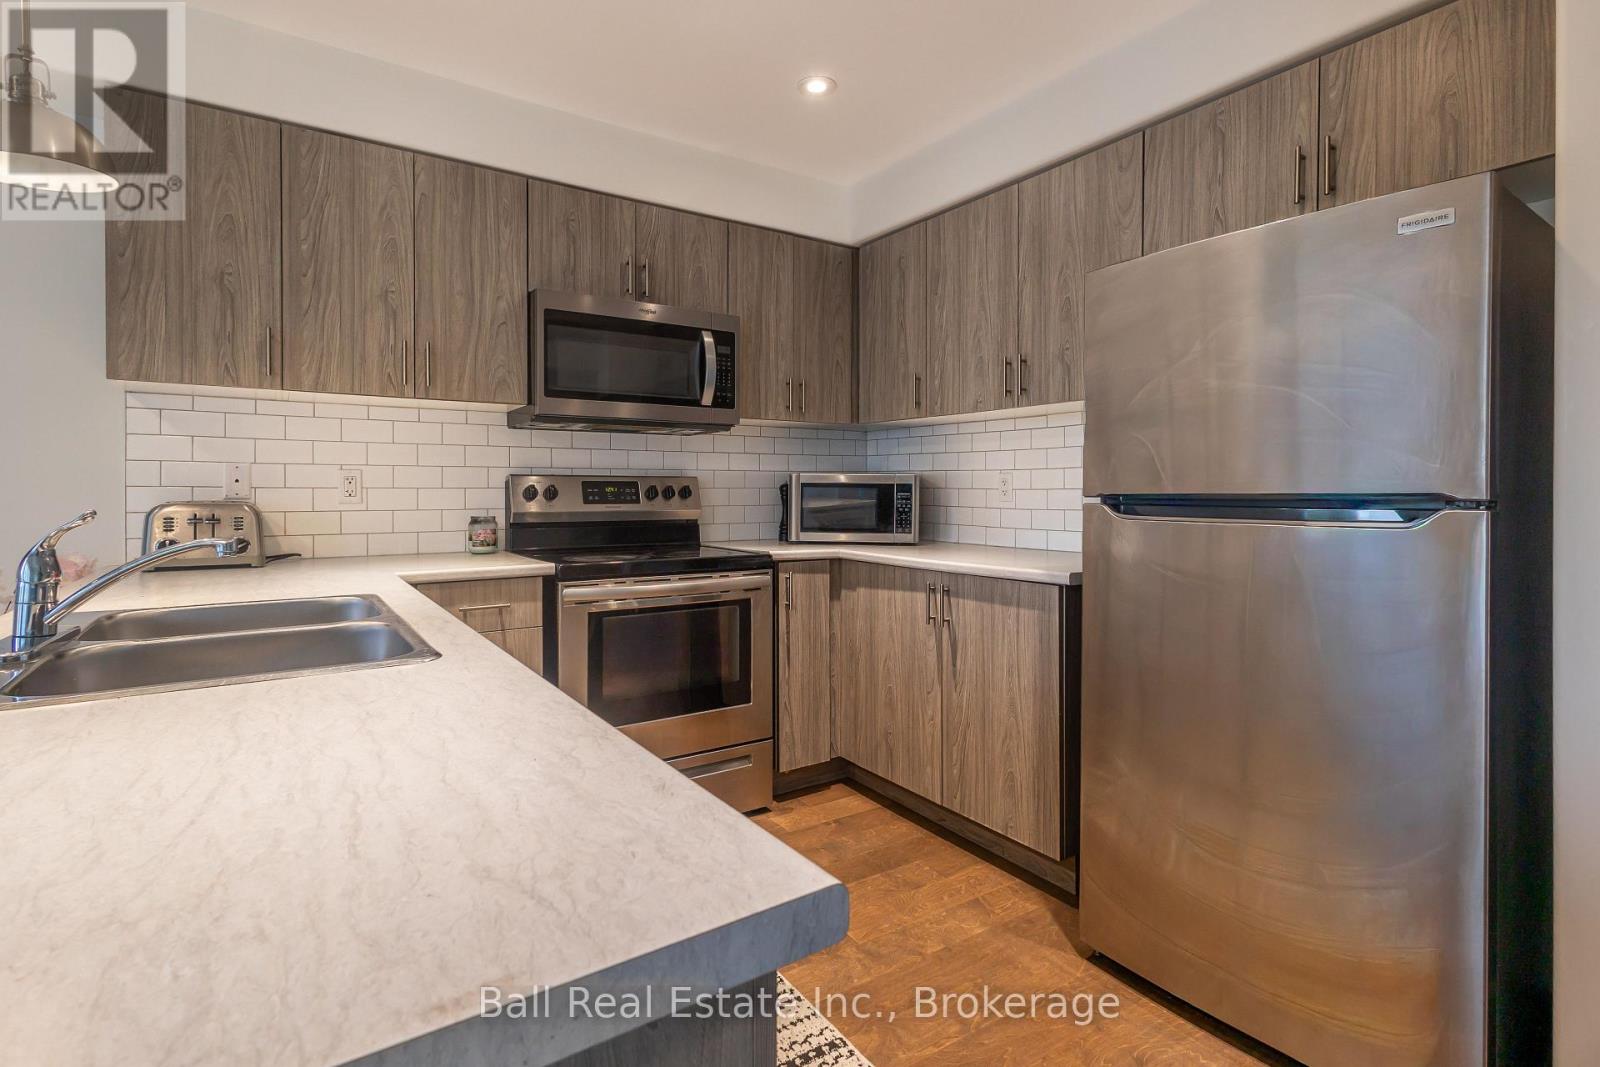
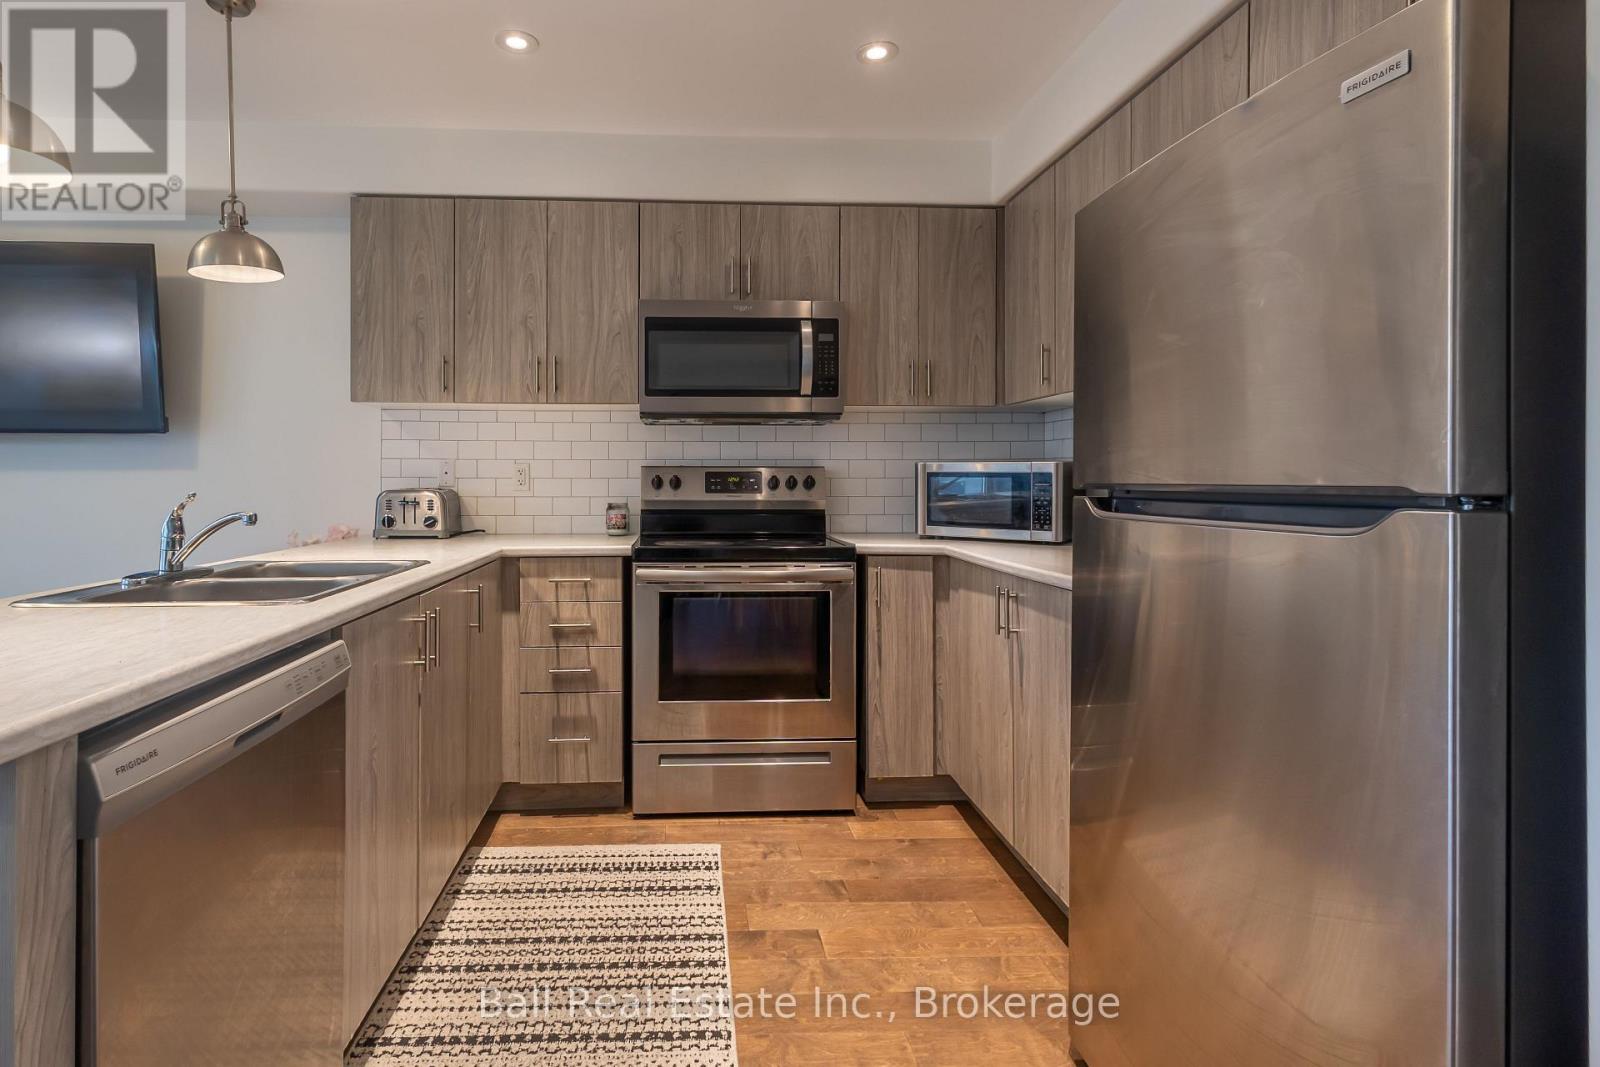
| Main Level | Kitchen | 2.67 m | 5.05 m | 2.67 m x 5.05 m |
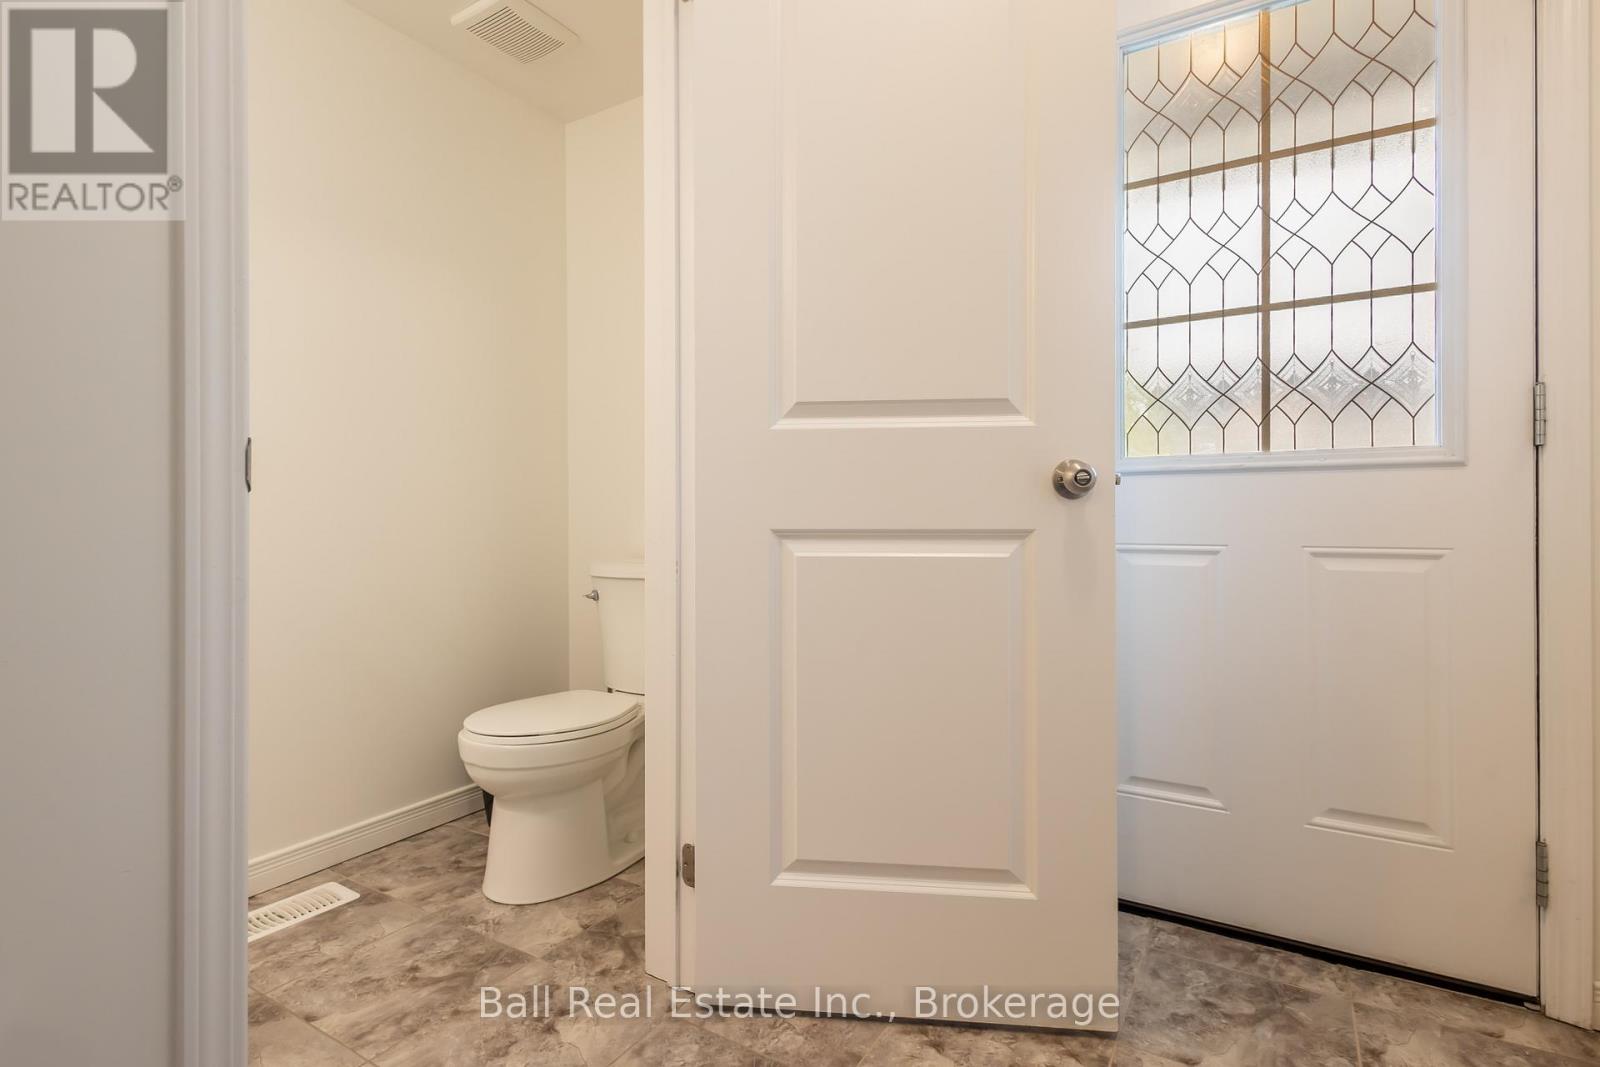
| Main Level | Partial Bathroom | 0.99 m | 2.03 m | 0.99 m x 2.03 m |
Utilities
| Electricity | Installed |
| Sewer | Installed |
https://www.realtor.ca/real-estate/29805606/1620-hetherington-drive-peterborough-northcrest-ward-5-northcrest-ward-5