5 Bedroom
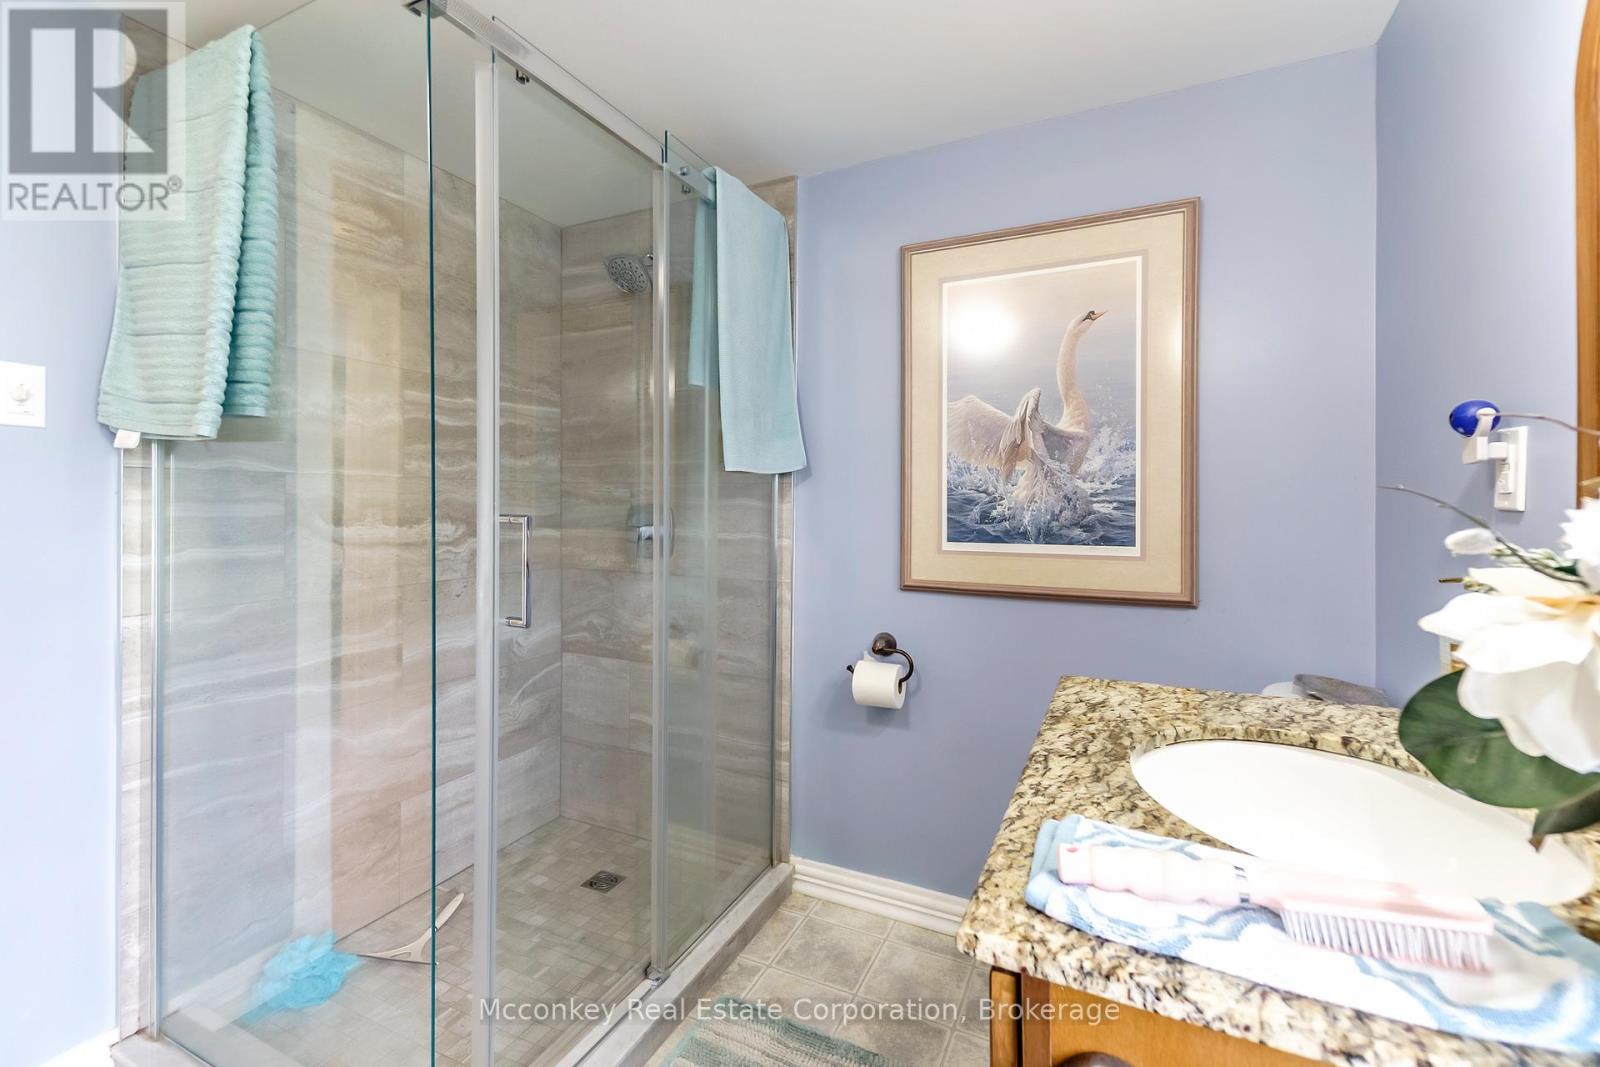
2 Bathroom
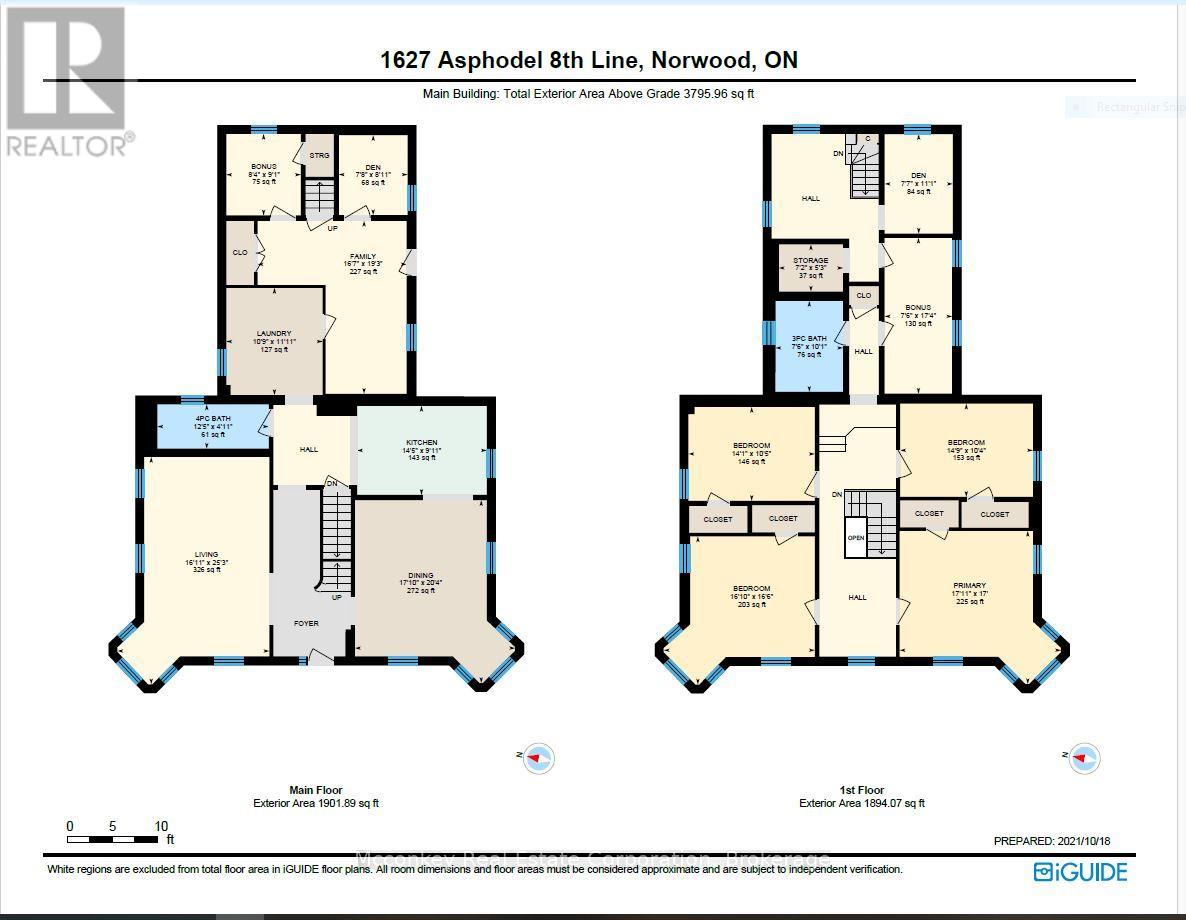
3,000 - 3,500 sqft
Central Air Conditioning
Forced Air, Heat Pump
Acreage
$1,349,000
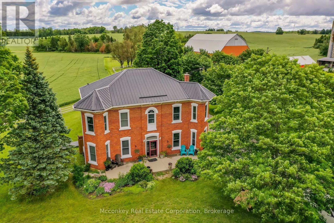
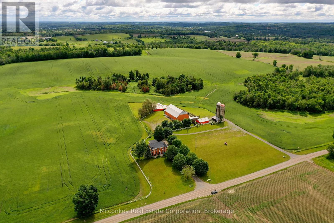
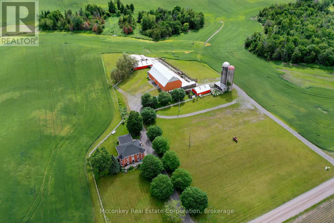
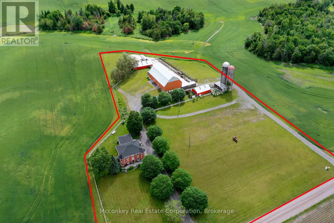
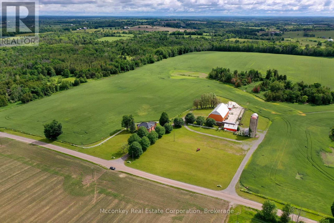
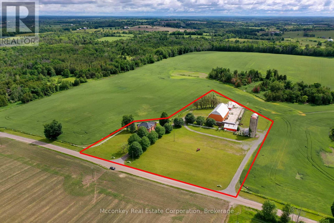
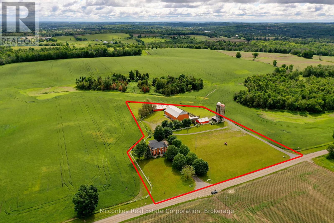
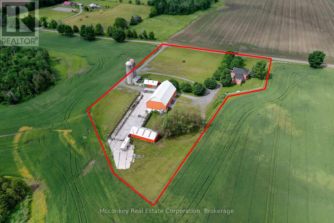
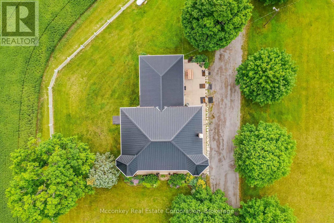
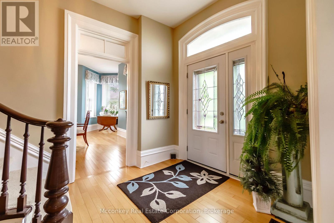
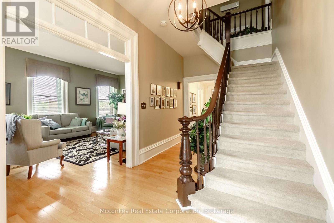
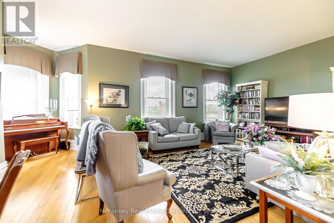
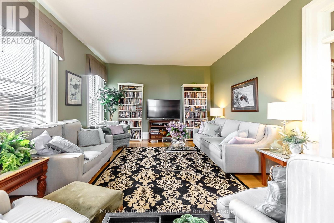
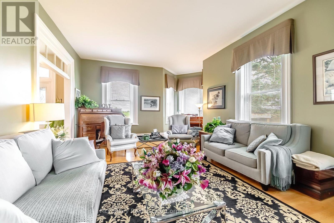
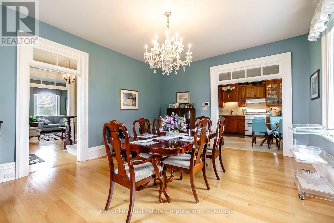
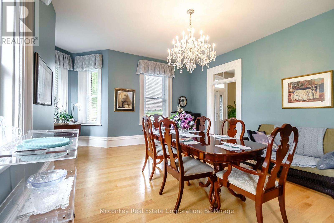
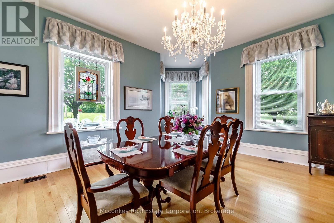
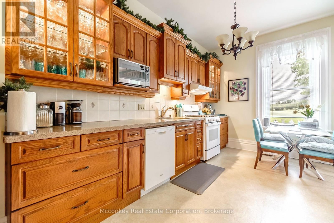
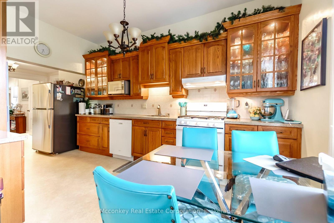
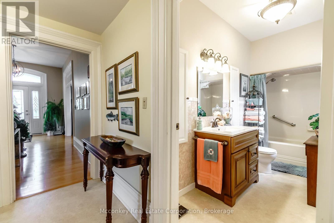
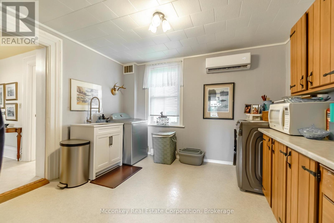
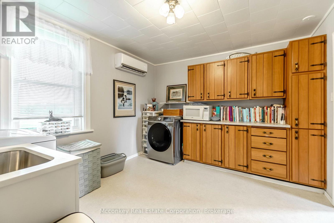
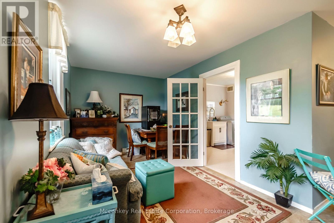
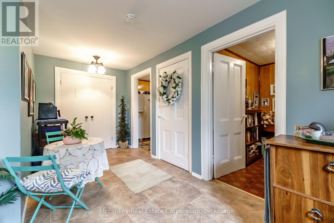
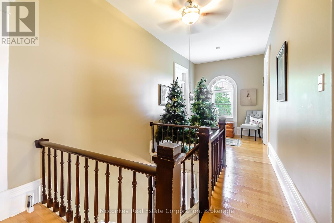
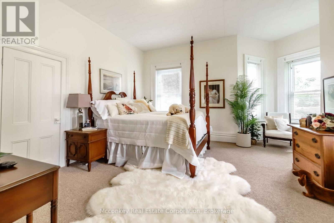
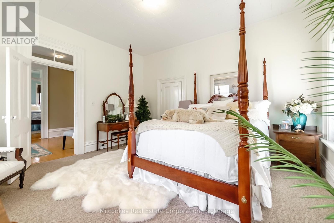
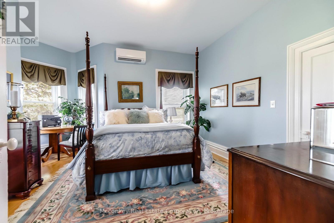
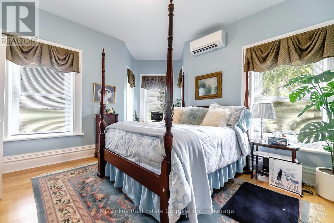
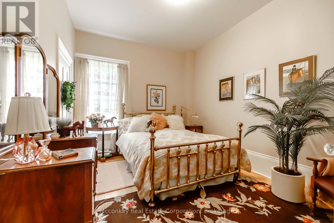
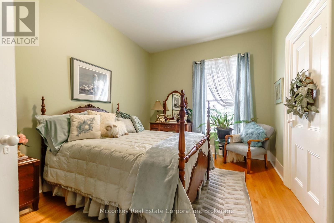
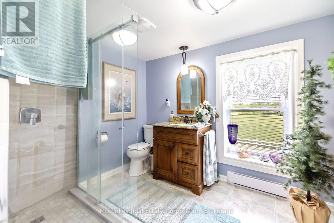
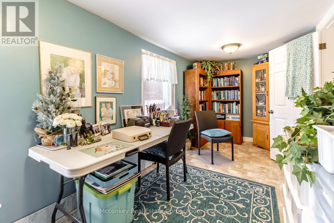
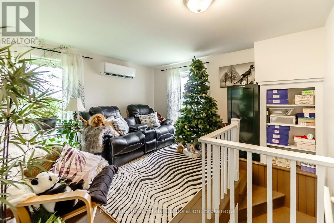
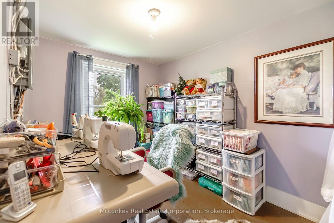
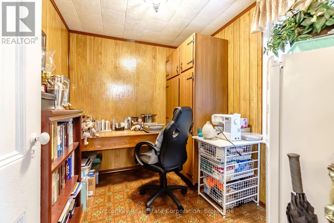
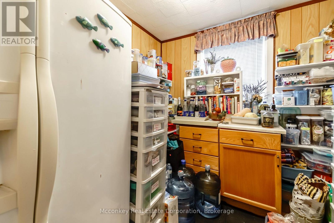
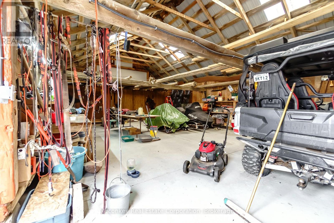
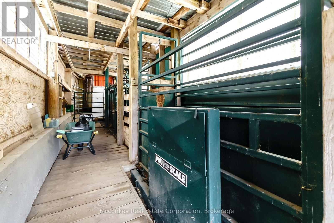
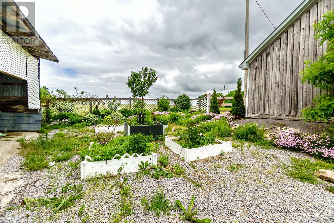
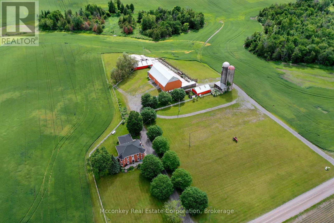
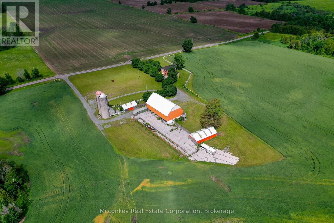
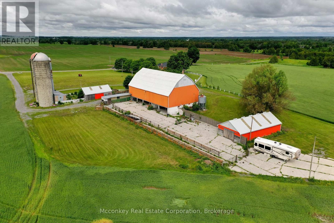
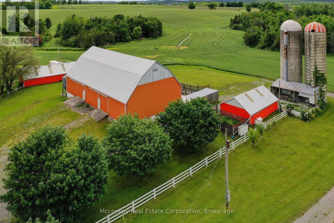
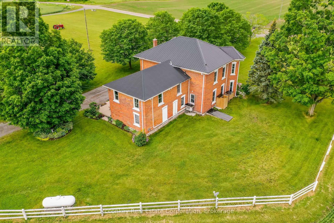
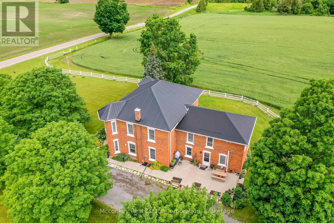
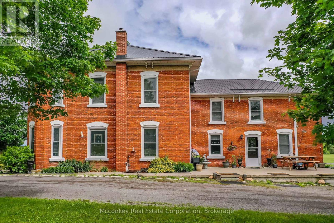
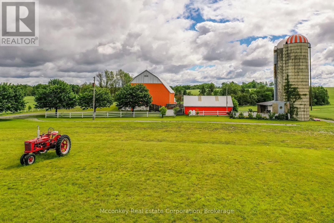
Stunning Country Estate 5 minutes from both Hastings and Norwood and 30 minutes from Peterborough. Approximately 5 Acres Ideal For Hobby Farm. Rooms Are Spacious and Very Bright with lots Of Natural Light. Rooms Have Extra High Ceilings And Original Trim. House Could Easily Accommodate 2 Families. Lots of Options for Storage/Workshop etc. with numerous Outbuildings. Main Barn Is 92 ft. x 50 ft. Steel Sided Drive Shed Is 40 ft. x25 ft. Well is spring fed. New furnace and 3 new heat pumps. Full generator that powers both the house and the barns. Enjoy Quiet Country Living with Pastoral Views. (id:58073)
Property Details
|
MLS® Number
|
X13450542 |
|
Property Type
|
Single Family |
|
Community Name
|
Rural Asphodel-Norwood |
|
Farm Type
|
Hobby Farm, See Remarks |
|
Features
|
Level Lot |
|
Parking Space Total
|
20 |
|
Structure
|
Porch, Barn, Drive Shed |
|
View Type
|
View |
Building
|
Bathroom Total
|
2 |
|
Bedrooms Above Ground
|
5 |
|
Bedrooms Total
|
5 |
|
Age
|
100+ Years |
|
Appliances
|
Water Heater, Dishwasher, Dryer, Microwave, Stove, Washer, Two Refrigerators |
|
Basement Features
|
Walk-up |
|
Basement Type
|
Full |
|
Construction Style Attachment
|
Detached |
|
Cooling Type
|
Central Air Conditioning |
|
Exterior Finish
|
Brick |
|
Foundation Type
|
Stone |
|
Heating Fuel
|
Propane |
|
Heating Type
|
Forced Air, Heat Pump |
|
Stories Total
|
2 |
|
Size Interior
|
3,000 - 3,500 Sqft |
|
Type
|
House |
|
Utility Water
|
Dug Well |
Parking
Land
|
Acreage
|
Yes |
|
Sewer
|
Septic System |
|
Size Frontage
|
409 Ft |
|
Size Irregular
|
409 Ft |
|
Size Total Text
|
409 Ft|2 - 4.99 Acres |
|
Zoning Description
|
Rural Residential |
Rooms
| Level |
Type |
Length |
Width |
Dimensions |
|
Second Level |
Primary Bedroom |
5.46 m |
5.18 m |
5.46 m x 5.18 m |
|
Second Level |
Bedroom 2 |
4.49 m |
3.14 m |
4.49 m x 3.14 m |
|
Second Level |
Bedroom 3 |
5.13 m |
5.02 m |
5.13 m x 5.02 m |
|
Second Level |
Bedroom 4 |
4.29 m |
3.17 m |
4.29 m x 3.17 m |
|
Second Level |
Bedroom 5 |
5.28 m |
2.28 m |
5.28 m x 2.28 m |
|
Second Level |
Den |
3.37 m |
2.31 m |
3.37 m x 2.31 m |
|
Second Level |
Other |
2.18 m |
1.6 m |
2.18 m x 1.6 m |
|
Second Level |
Bathroom |
3.07 m |
2.28 m |
3.07 m x 2.28 m |
|
Main Level |
Bathroom |
3.78 m |
1.49 m |
3.78 m x 1.49 m |
|
Main Level |
Other |
2.76 m |
2.54 m |
2.76 m x 2.54 m |
|
Main Level |
Den |
2.71 m |
2.33 m |
2.71 m x 2.33 m |
|
Main Level |
Dining Room |
6.19 m |
5.43 m |
6.19 m x 5.43 m |
|
Main Level |
Family Room |
5.86 m |
5.05 m |
5.86 m x 5.05 m |
|
Main Level |
Kitchen |
4.39 m |
3.02 m |
4.39 m x 3.02 m |
|
Main Level |
Laundry Room |
3.63 m |
3.27 m |
3.63 m x 3.27 m |
|
Main Level |
Living Room |
7.69 m |
5.15 m |
7.69 m x 5.15 m |
Utilities
https://www.realtor.ca/real-estate/29909538/1627-asphodel-8th-line-asphodel-norwood-rural-asphodel-norwood