4 Bedroom
2 Bathroom
2,500 - 3,000 sqft
Central Air Conditioning
Forced Air
$599,000
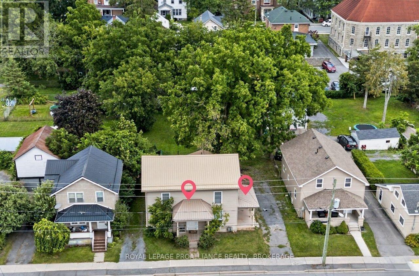
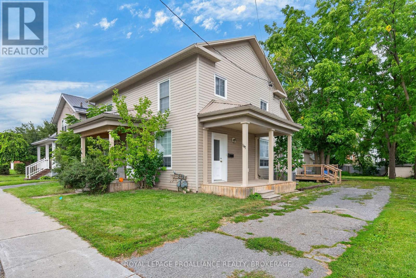
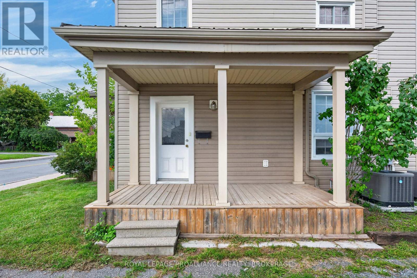
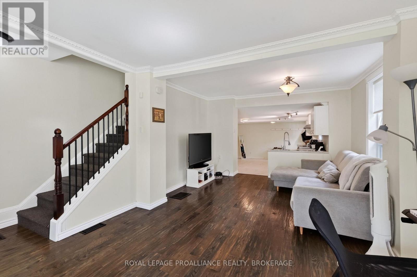
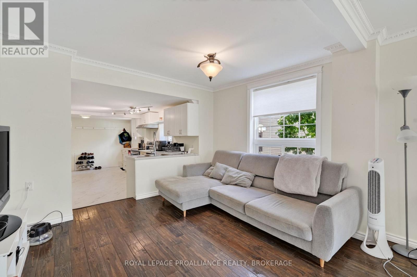
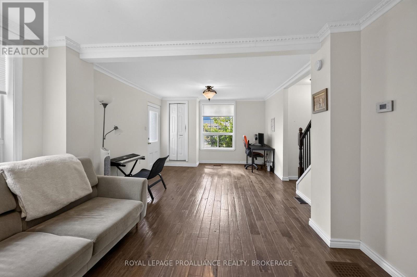
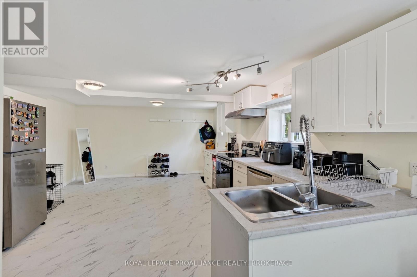
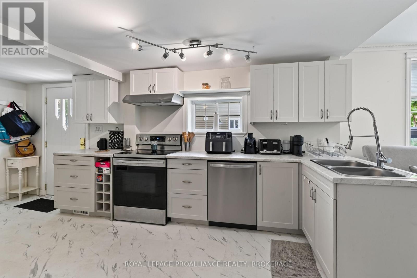
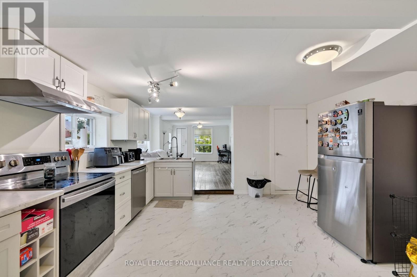
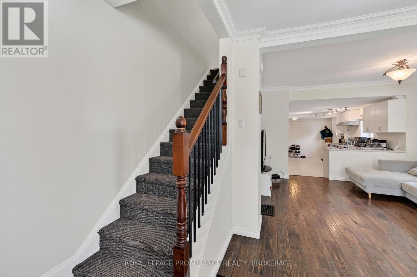
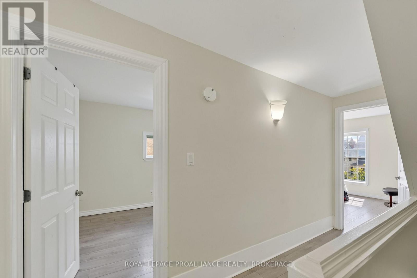
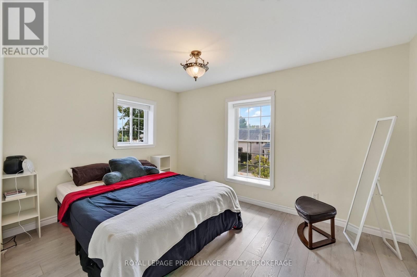
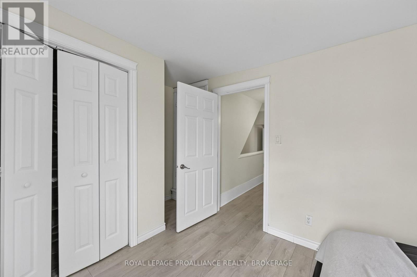
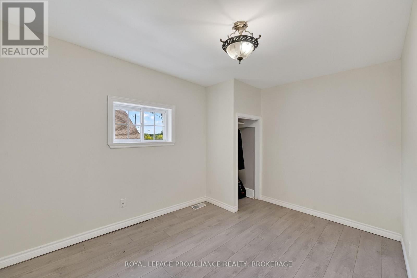
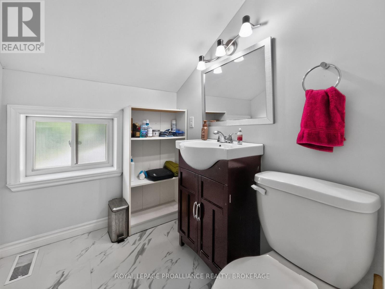
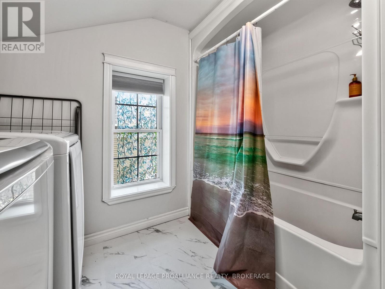
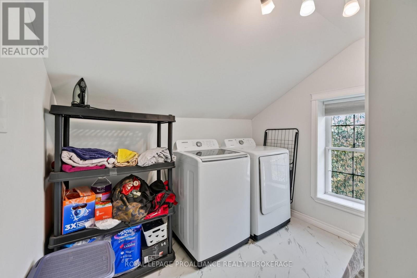
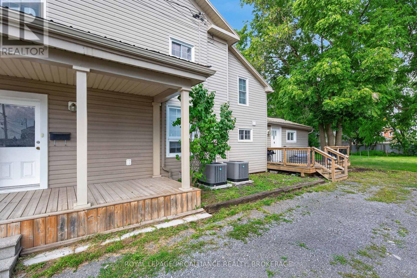
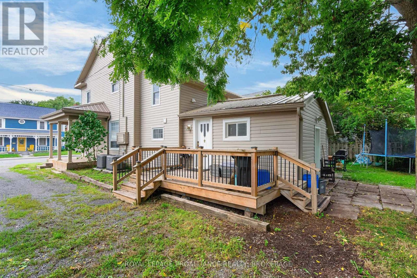
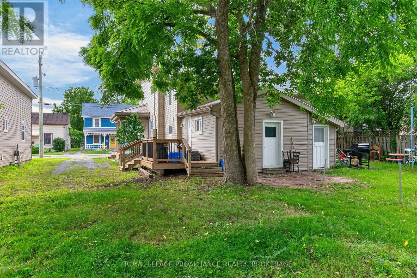
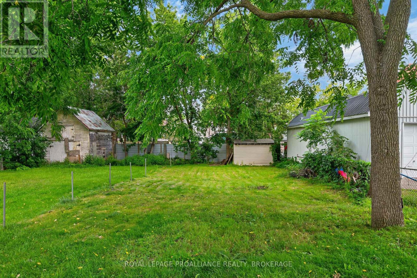
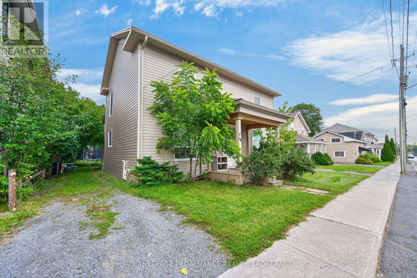
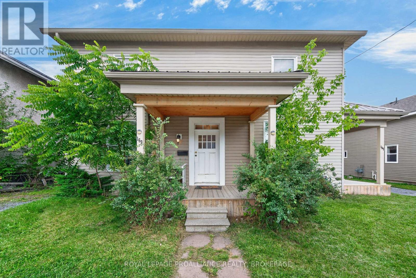
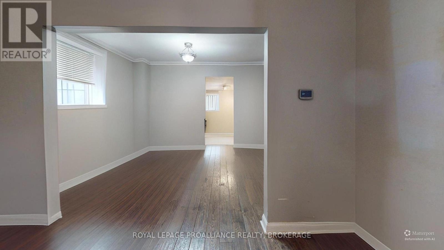
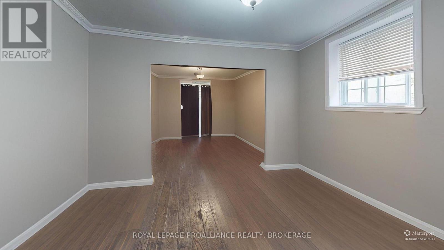
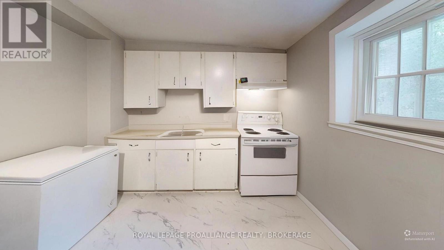
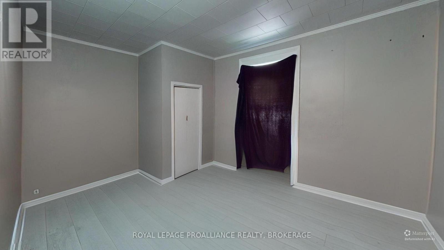
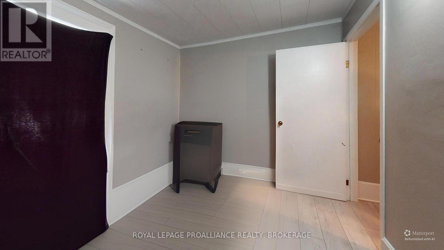
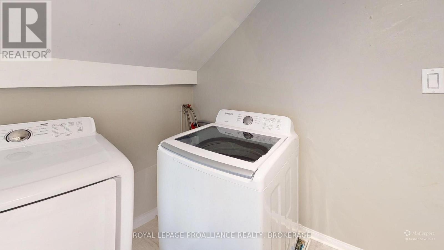
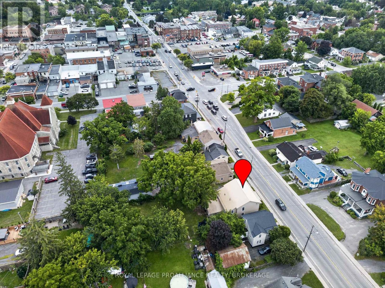
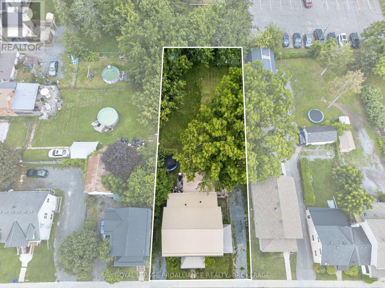
A solid income producing duplex offering flexibility for investors or buyers looking to live in one unit while generating rental income from the other. Both units feature private driveways, bright interiors, and functional layouts designed for comfortable living. Each side offers 2 bedrooms, 1 bathroom, and in unit laundry, making the property highly desirable for long term tenants or owner occupiers seeking convenience. Located just minutes from Downtown Napanee, the property provides excellent access to shopping, dining, parks, schools, and essential amenities. The rear yard includes a deck and generous outdoor space, offering room to relax, entertain, or garden. With a well maintained exterior and a practical interior layout, this duplex delivers reliable rental potential and lifestyle flexibility. A strong opportunity for investors seeking steady returns, or for buyers wanting to offset living costs with rental income. Unfurnished photos shown are of Unit 169. (id:58073)
Property Details
|
MLS® Number
|
X13730350 |
|
Property Type
|
Single Family |
|
Community Name
|
58 - Greater Napanee |
|
Amenities Near By
|
Park, Place Of Worship, Schools |
|
Community Features
|
School Bus |
|
Easement
|
Easement |
|
Equipment Type
|
Water Heater |
|
Features
|
Level Lot, Flat Site, Dry, Level |
|
Parking Space Total
|
5 |
|
Rental Equipment Type
|
Water Heater |
|
Structure
|
Deck |
|
View Type
|
City View |
Building
|
Bathroom Total
|
2 |
|
Bedrooms Above Ground
|
4 |
|
Bedrooms Total
|
4 |
|
Age
|
100+ Years |
|
Amenities
|
Separate Electricity Meters |
|
Appliances
|
Water Meter, Dryer, Water Heater, Stove, Washer, Refrigerator |
|
Basement Development
|
Unfinished |
|
Basement Type
|
Partial (unfinished) |
|
Construction Style Attachment
|
Detached |
|
Cooling Type
|
Central Air Conditioning |
|
Exterior Finish
|
Vinyl Siding |
|
Fire Protection
|
Smoke Detectors |
|
Foundation Type
|
Stone |
|
Heating Fuel
|
Natural Gas |
|
Heating Type
|
Forced Air |
|
Stories Total
|
3 |
|
Size Interior
|
2,500 - 3,000 Sqft |
|
Type
|
House |
|
Utility Water
|
Municipal Water |
Parking
Land
|
Access Type
|
Public Road, Year-round Access |
|
Acreage
|
No |
|
Land Amenities
|
Park, Place Of Worship, Schools |
|
Sewer
|
Sanitary Sewer |
|
Size Depth
|
167 Ft |
|
Size Frontage
|
65 Ft ,10 In |
|
Size Irregular
|
65.9 X 167 Ft |
|
Size Total Text
|
65.9 X 167 Ft |
|
Zoning Description
|
Residential (r2) |
Rooms
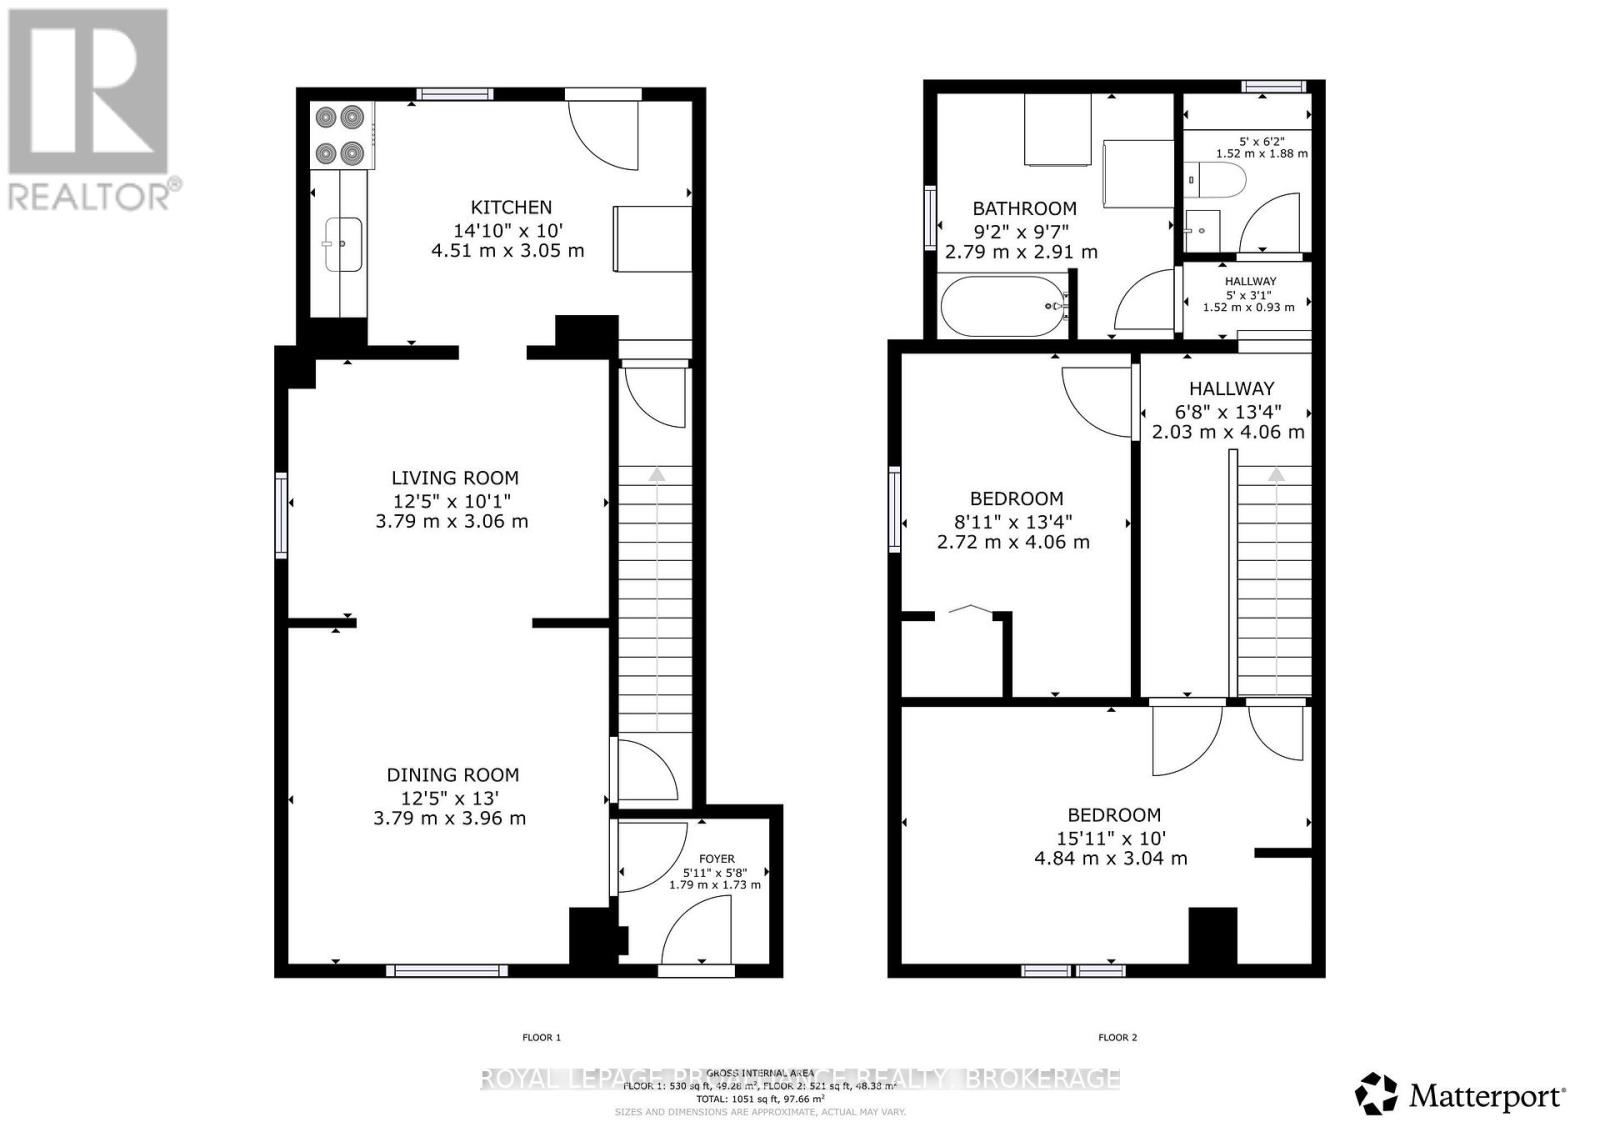
| Level |
Type |
Length |
Width |
Dimensions |
|
Third Level |
Other |
2.9 m |
4.18 m |
2.9 m x 4.18 m |
|
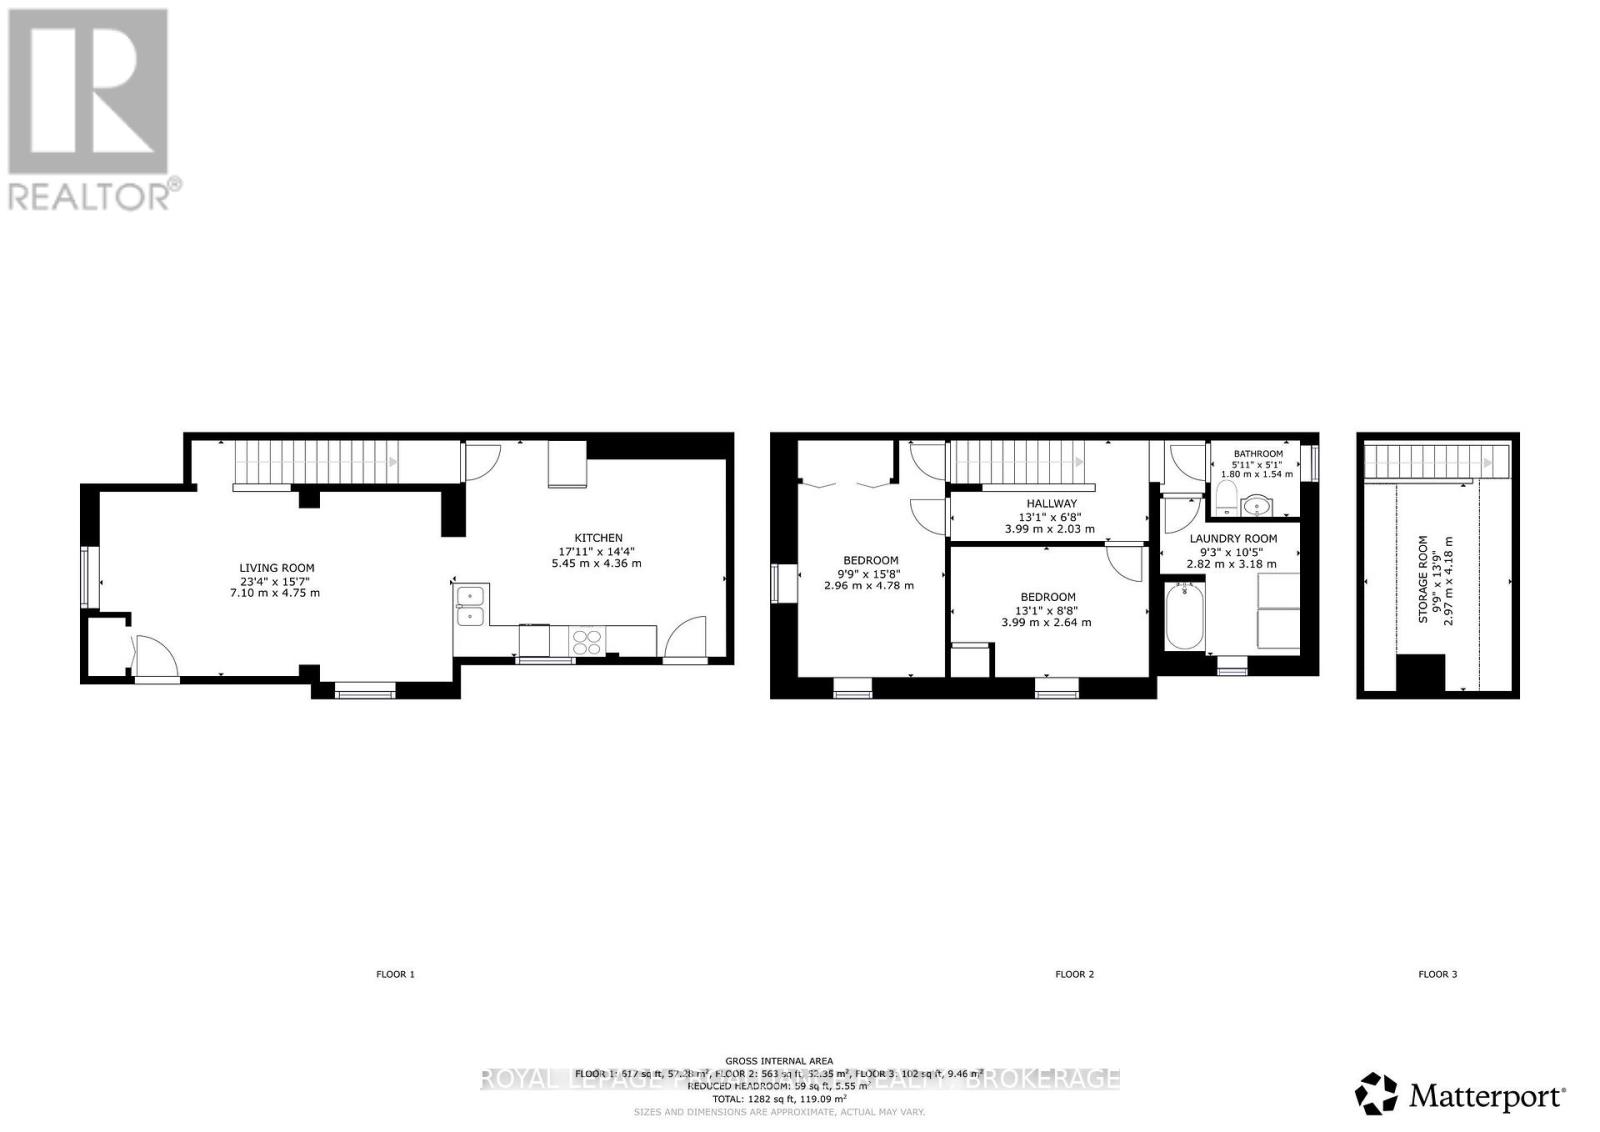
Main Level |
Living Room |
7.1 m |
4.75 m |
7.1 m x 4.75 m |
|
Main Level |
Kitchen |
4.51 m |
3.05 m |
4.51 m x 3.05 m |
|
Main Level |
Kitchen |
5.45 m |
4.36 m |
5.45 m x 4.36 m |
|
Main Level |
Foyer |
1.79 m |
1.73 m |
1.79 m x 1.73 m |
|
Main Level |
Dining Room |
3.79 m |
3.96 m |
3.79 m x 3.96 m |
|
Main Level |
Living Room |
3.79 m |
3.06 m |
3.79 m x 3.06 m |
|
Upper Level |
Bathroom |
2.79 m |
2.91 m |
2.79 m x 2.91 m |
|
Upper Level |
Laundry Room |
1.52 m |
1.88 m |
1.52 m x 1.88 m |
|
Upper Level |
Bedroom |
2.72 m |
4.06 m |
2.72 m x 4.06 m |
|
Upper Level |
Bedroom |
4.84 m |
3.04 m |
4.84 m x 3.04 m |
|
Upper Level |
Bathroom |
1.8 m |
1.54 m |
1.8 m x 1.54 m |
|
Upper Level |
Laundry Room |
2.82 m |
3.18 m |
2.82 m x 3.18 m |
|
Upper Level |
Bedroom |
3.99 m |
2.64 m |
3.99 m x 2.64 m |
|
Upper Level |
Bedroom |
2.96 m |
4.78 m |
2.96 m x 4.78 m |
Utilities
|
Cable
|
Available |
|
Electricity
|
Installed |
|
Sewer
|
Installed |
https://www.realtor.ca/real-estate/30218274/167-169-centre-street-n-greater-napanee-greater-napanee-58-greater-napanee