17 Bent Willow Court Haldimand, Ontario N0A 1L0

$450,000
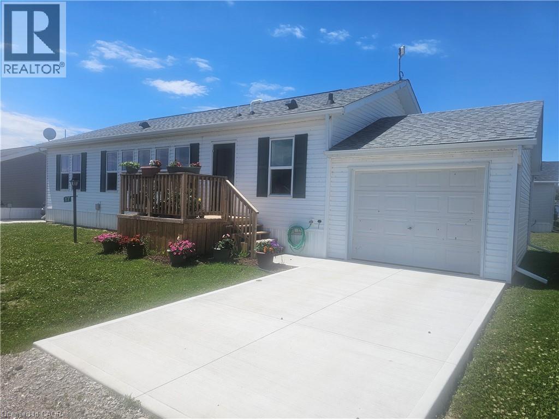
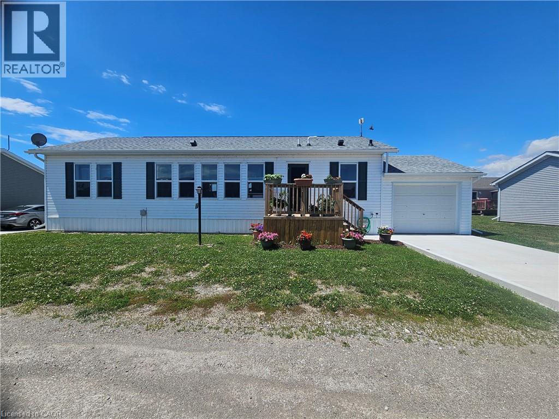
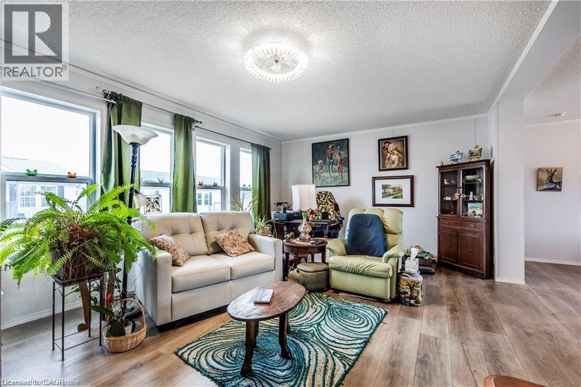
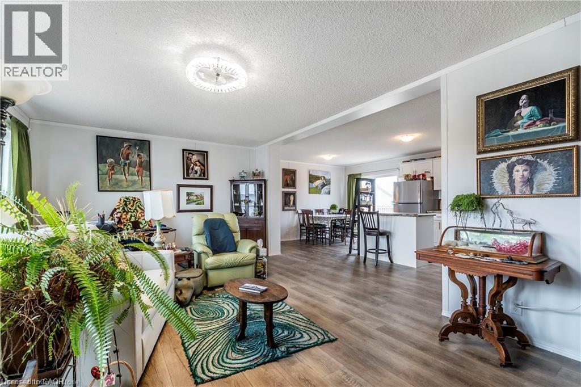
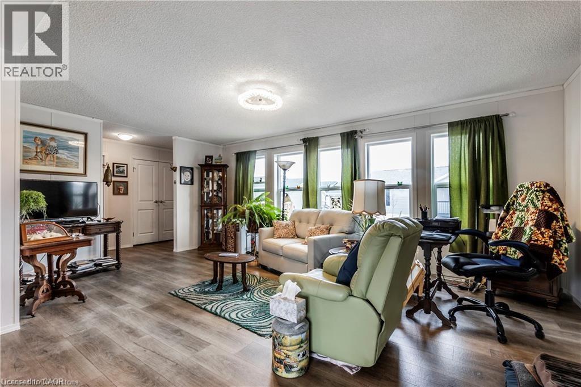
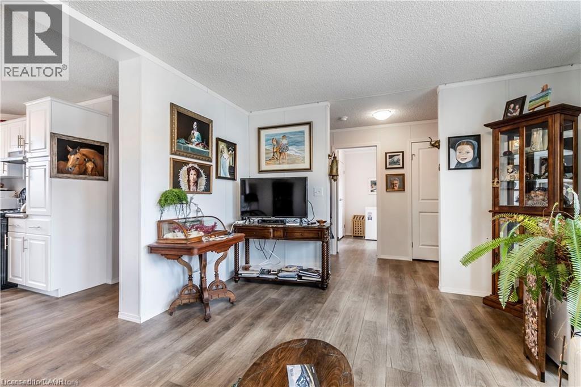
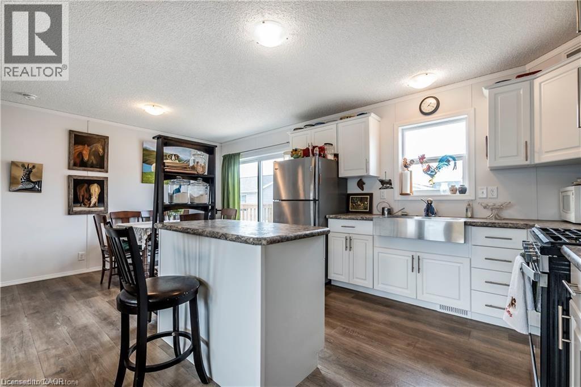
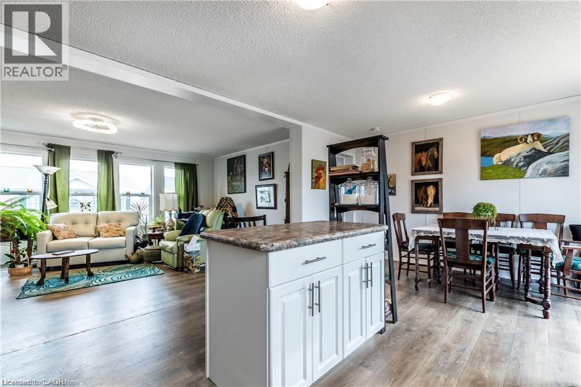
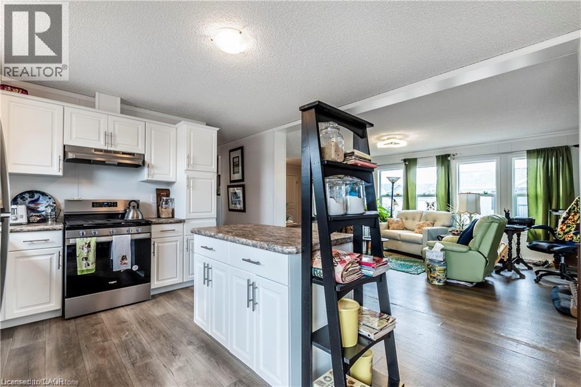
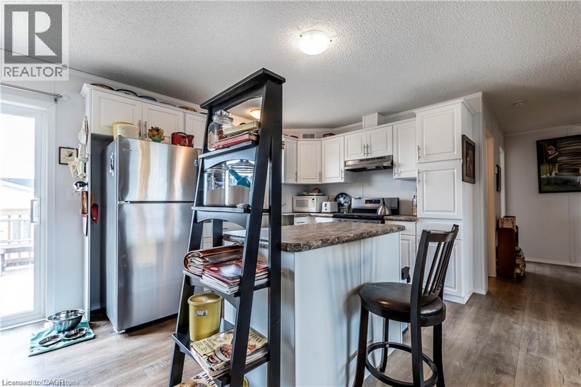
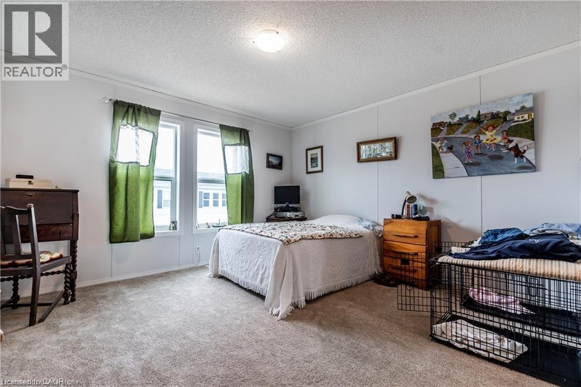
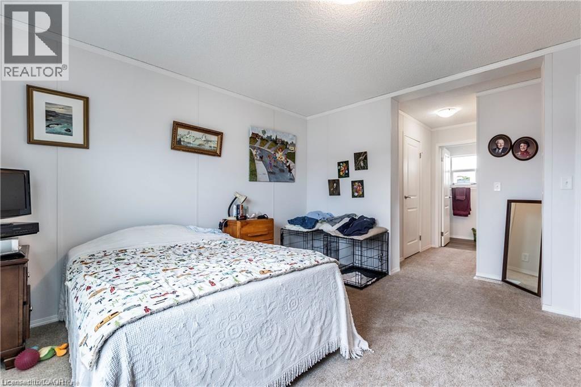
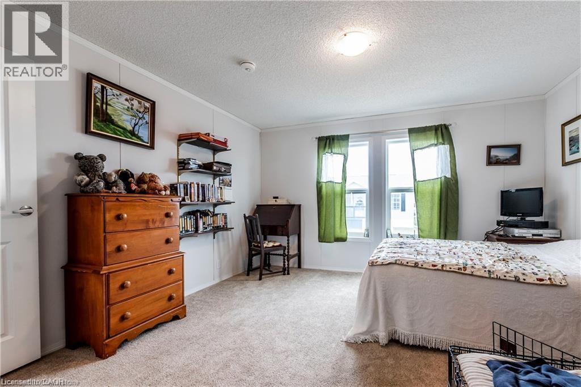
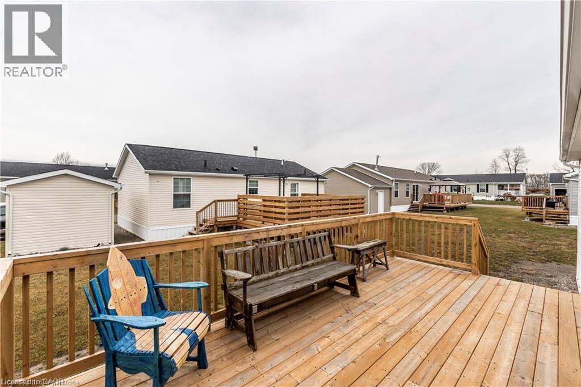
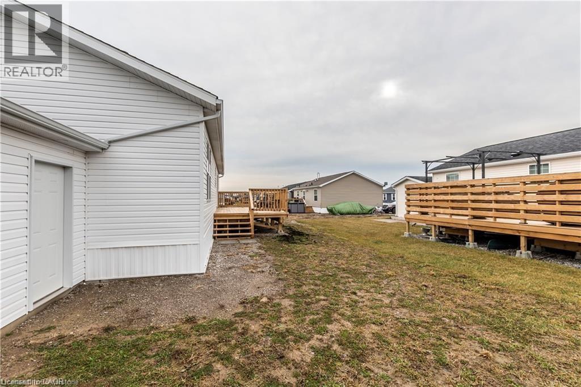
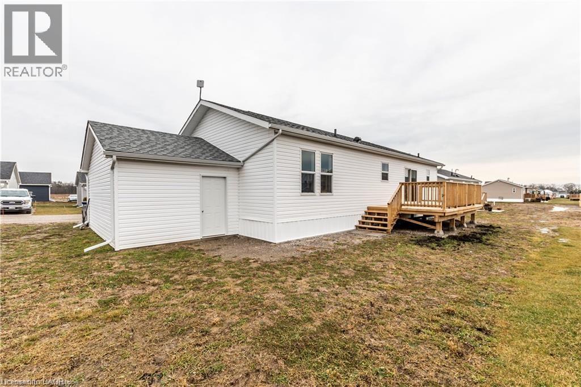
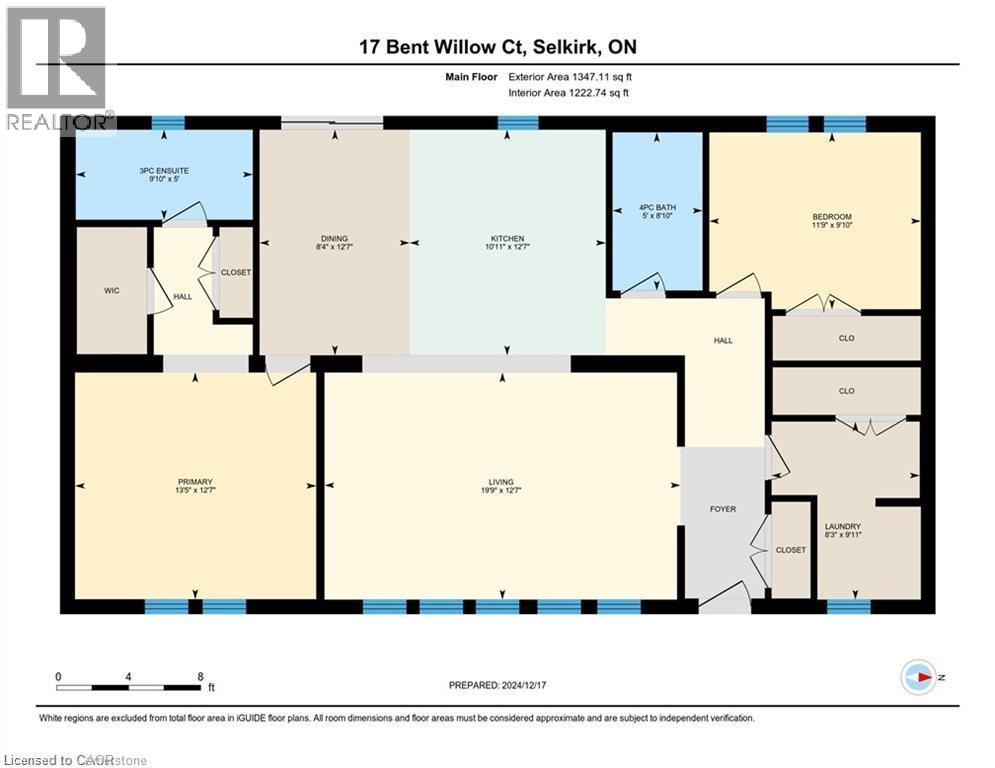
Welcome to this beautifully maintained 1280 sq ft bungalow located in a sought-after waterfront community along the shores of Lake Erie. Designed for easy one-floor living, this bright and inviting home features an open layout that perfectly suits a relaxed, low-maintenance lifestyle. Inside you’ll find two generously sized bedrooms, including a comfortable primary suite complete with a large walk-in closet and private 3-piece ensuite. The spacious living room offers plenty of room to relax, entertain guests, or create a cozy home office space. The stylish eat-in kitchen blends function and charm with a stainless steel farmhouse sink, modern appliances, and ample cabinetry for storage. For added convenience, all appliances and window coverings are included. This welcoming lakeside community offers a variety of amenities, including an outdoor pool, the option to use the community dog park, walking trails, social events, and access to a community boat dock with slips available to rent for an additional fee. Even better, exterior maintenance such as grass cutting and snow removal is handled for you, making this a wonderful option for those seeking a carefree lifestyle or a perfect snowbird retreat. Simply lock the door and travel with peace of mind knowing everything is taken care of. (id:58073)
Property Details
| MLS® Number | 40811006 |
| Property Type | Single Family |
| Amenities Near By | Golf Nearby, Hospital, Place Of Worship |
| Community Features | Quiet Area, Community Centre |
| Features | Country Residential |
| Parking Space Total | 2 |
| View Type | No Water View |
| Water Front Name | Lake Erie |
| Water Front Type | Waterfront |
Building
| Bathroom Total | 2 |
| Bedrooms Above Ground | 2 |
| Bedrooms Total | 2 |
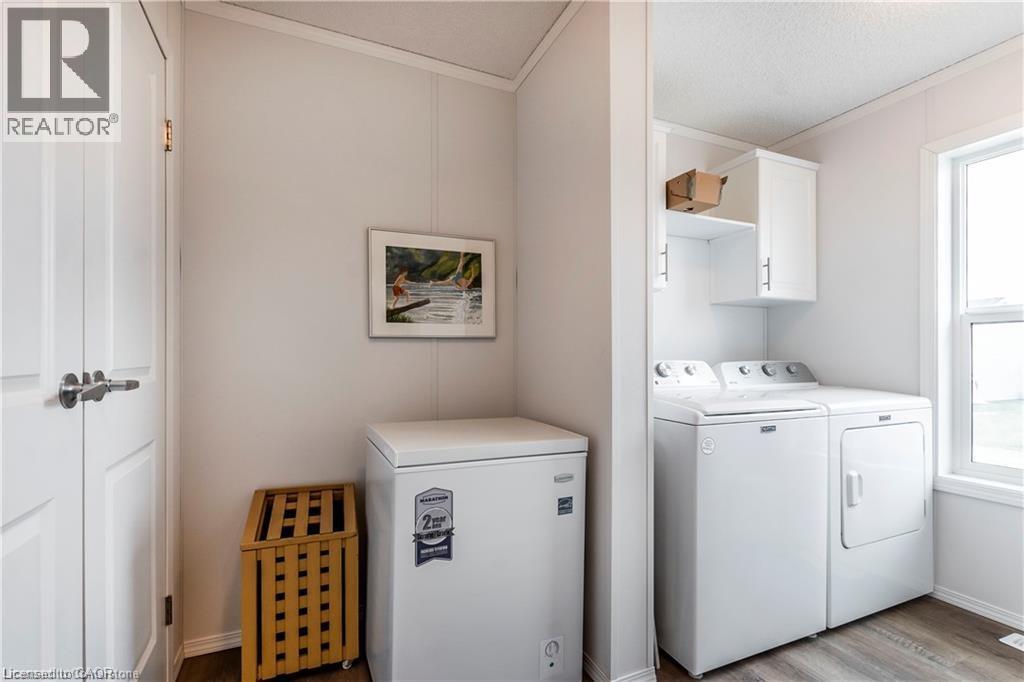
| Appliances | Dryer, Refrigerator, Gas Stove(s), Window Coverings |
| Architectural Style | Bungalow |
| Basement Type | None |
| Constructed Date | 2023 |
| Construction Style Attachment | Detached |
| Cooling Type | Window Air Conditioner |
| Exterior Finish | Vinyl Siding |
| Heating Type | Forced Air |
| Stories Total | 1 |
| Size Interior | 1,280 Sqft |
| Type | House |
| Utility Water | Cistern |
Parking
| Attached Garage |
Land
| Access Type | Road Access |
| Acreage | No |
| Land Amenities | Golf Nearby, Hospital, Place Of Worship |
| Size Total Text | Under 1/2 Acre |
| Surface Water | Lake |
| Zoning Description | R/h |
Rooms
| Level | Type | Length | Width | Dimensions |
|---|---|---|---|---|
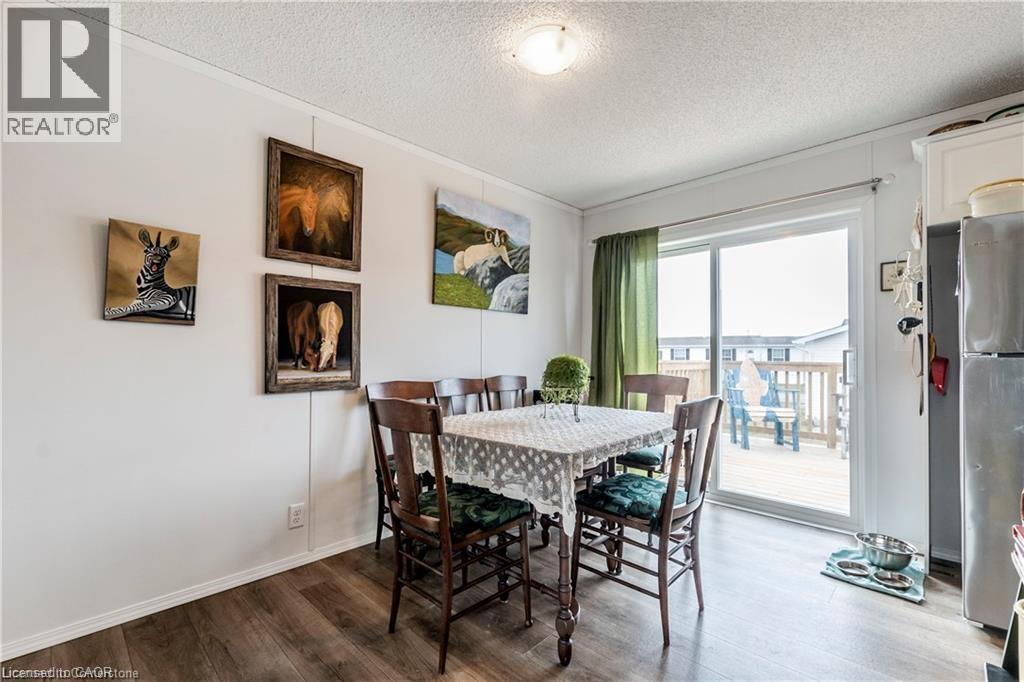
| Main Level | Dining Room | 8'4'' x 12'7'' | ||
| Main Level | Laundry Room | 8'3'' x 9'11'' | ||
| Main Level | 3pc Ensuite Bath | 9'10'' x 5'0'' | ||
| Main Level | Primary Bedroom | 13'4'' x 12'6'' | ||
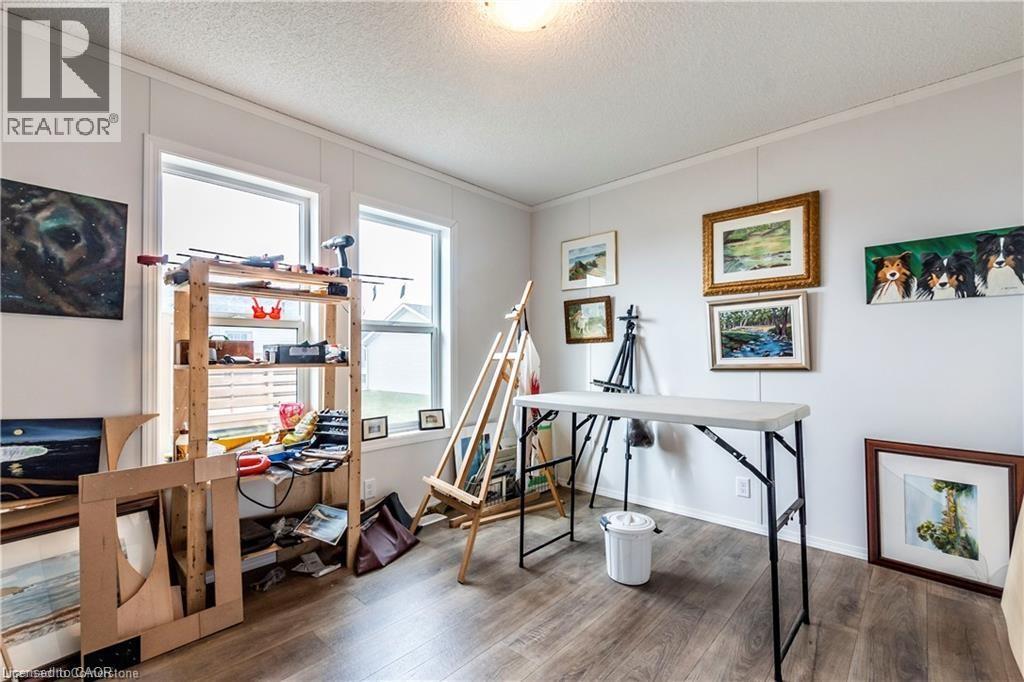
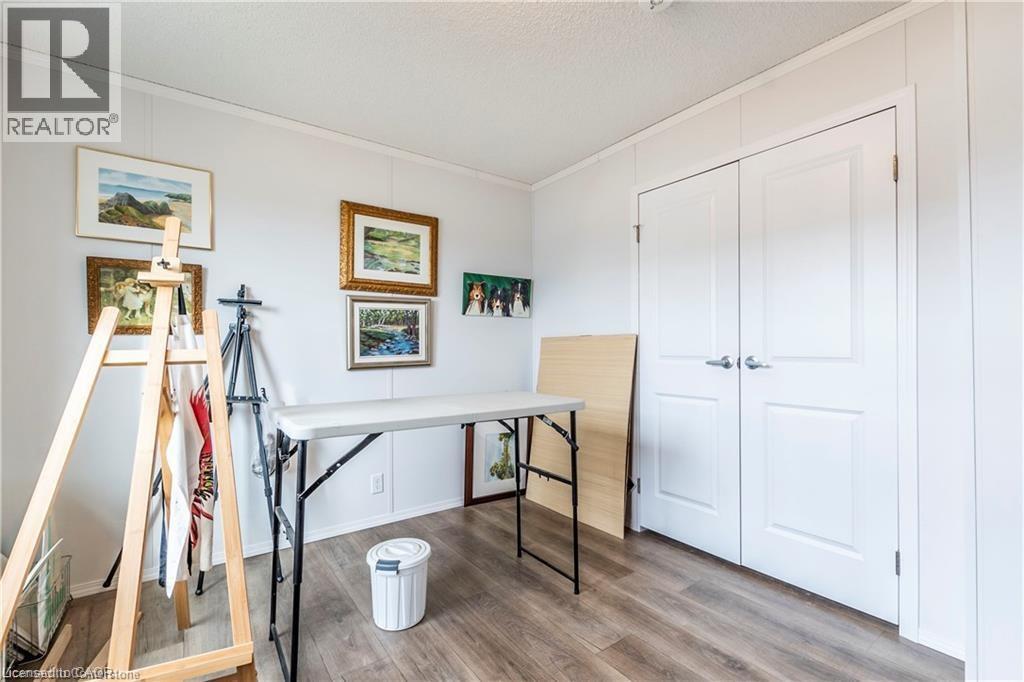
| Main Level | Bedroom | 11'5'' x 9'10'' | ||
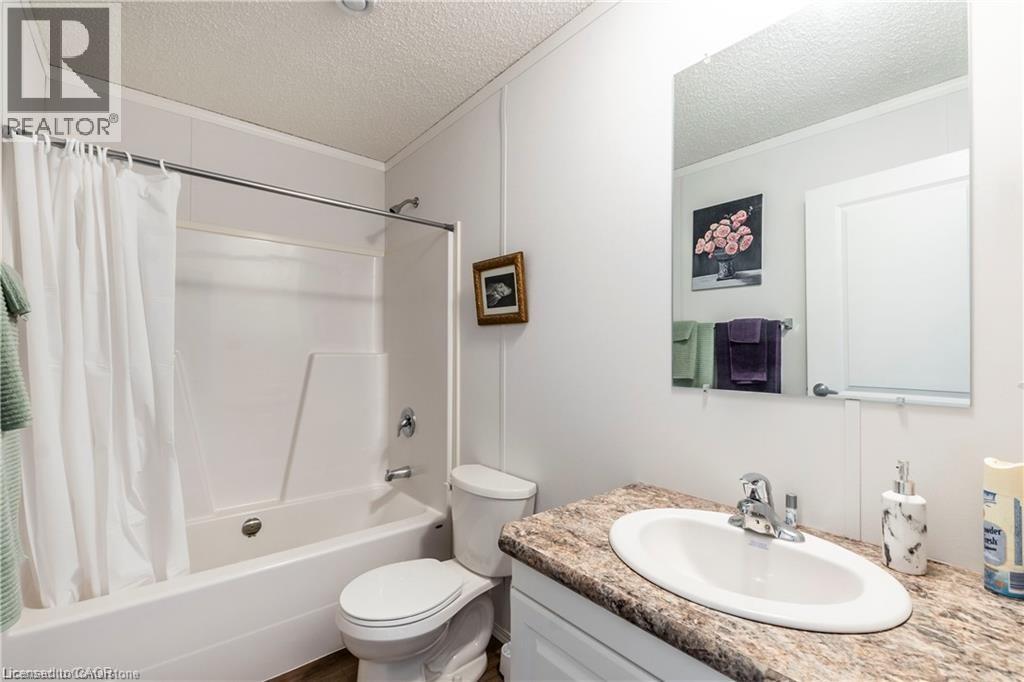
| Main Level | 4pc Bathroom | 5'0'' x 8'10'' | ||
| Main Level | Eat In Kitchen | 10'11'' x 12'7'' | ||
| Main Level | Living Room | 19'7'' x 12'6'' |
Utilities
| Natural Gas | Available |
https://www.realtor.ca/real-estate/29462053/17-bent-willow-court-haldimand

The trademarks REALTOR®, REALTORS®, and the REALTOR® logo are controlled by The Canadian Real Estate Association (CREA) and identify real estate professionals who are members of CREA. The trademarks MLS®, Multiple Listing Service® and the associated logos are owned by The Canadian Real Estate Association (CREA) and identify the quality of services provided by real estate professionals who are members of CREA. The trademark DDF® is owned by The Canadian Real Estate Association (CREA) and identifies CREA's Data Distribution Facility (DDF®)
August 30 2026 07:30:52
REALTORS® Association of Hamilton-Burlington
RE/MAX Escarpment Realty Inc.