17 Braeburn Street Brighton, Ontario K0K 1H0

$499,000
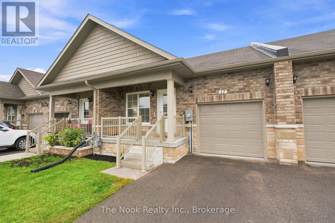
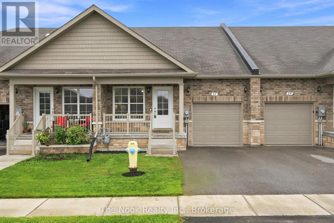
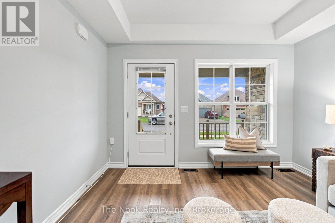
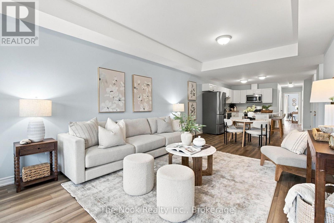
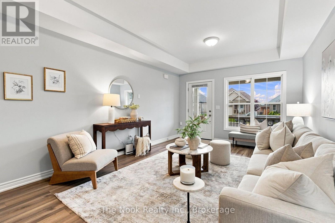
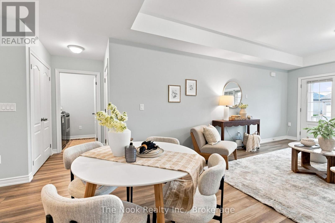
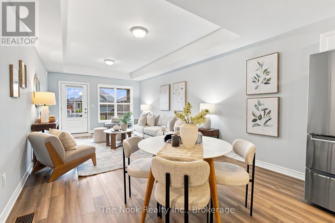
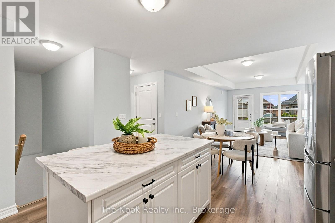
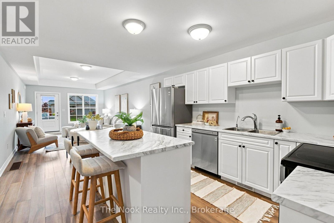
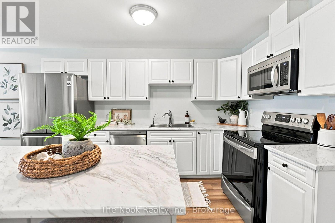
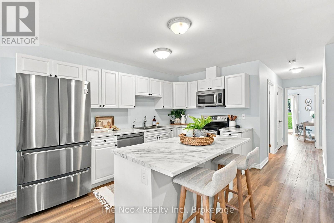
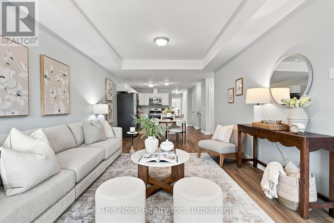
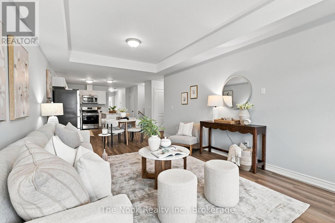
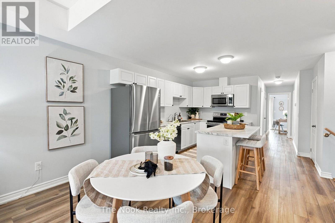
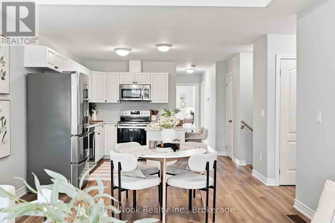
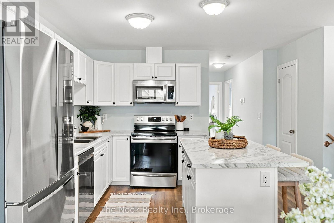
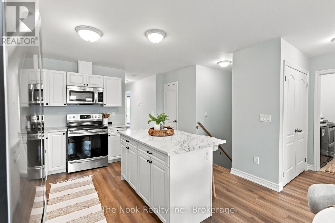
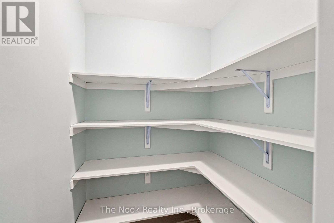
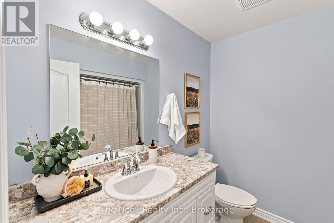
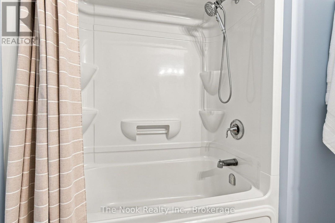
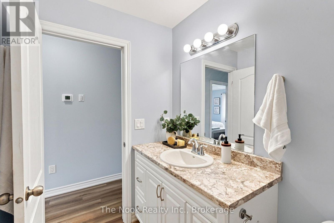
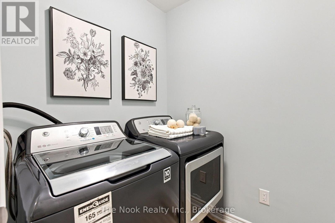
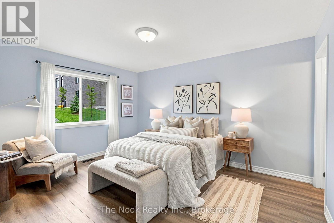
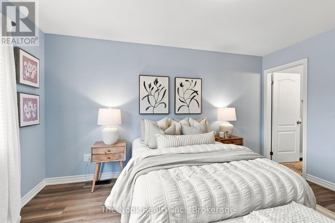
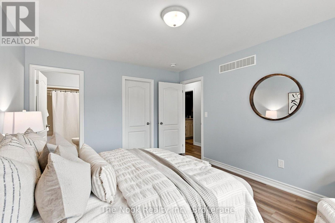
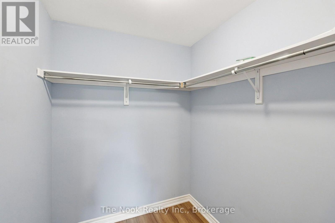
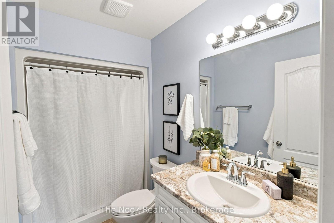
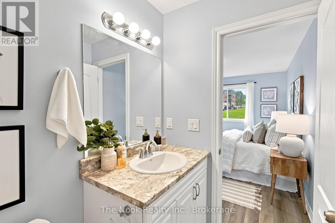
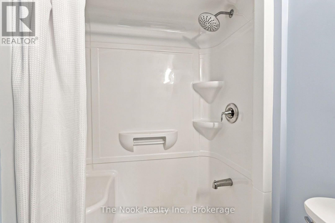
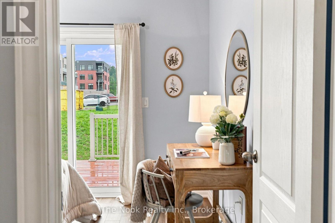
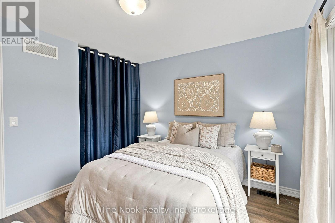
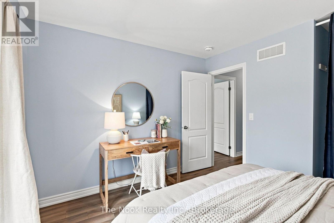
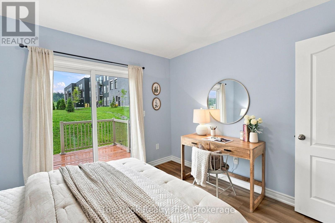
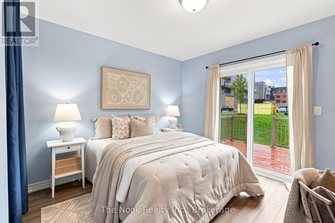
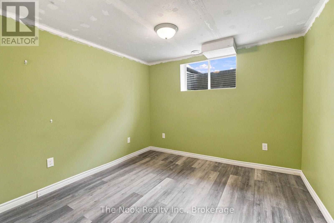
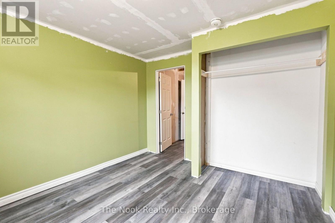
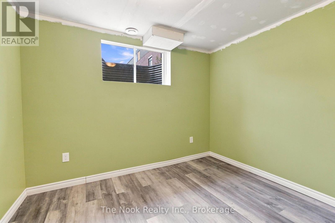
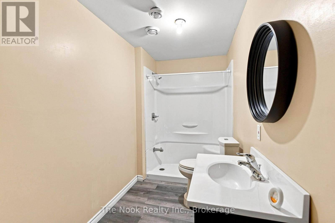
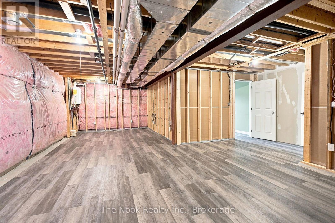
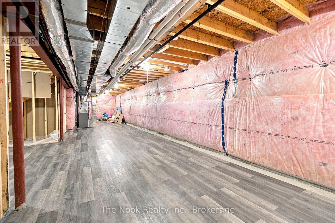
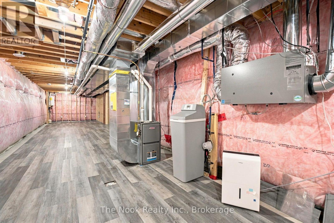
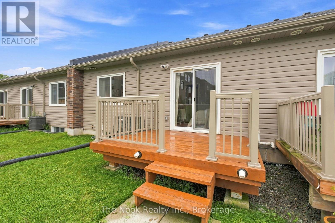
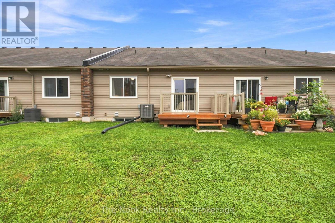
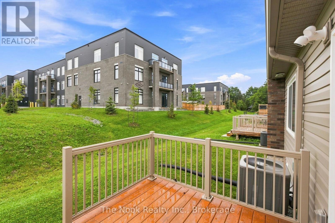
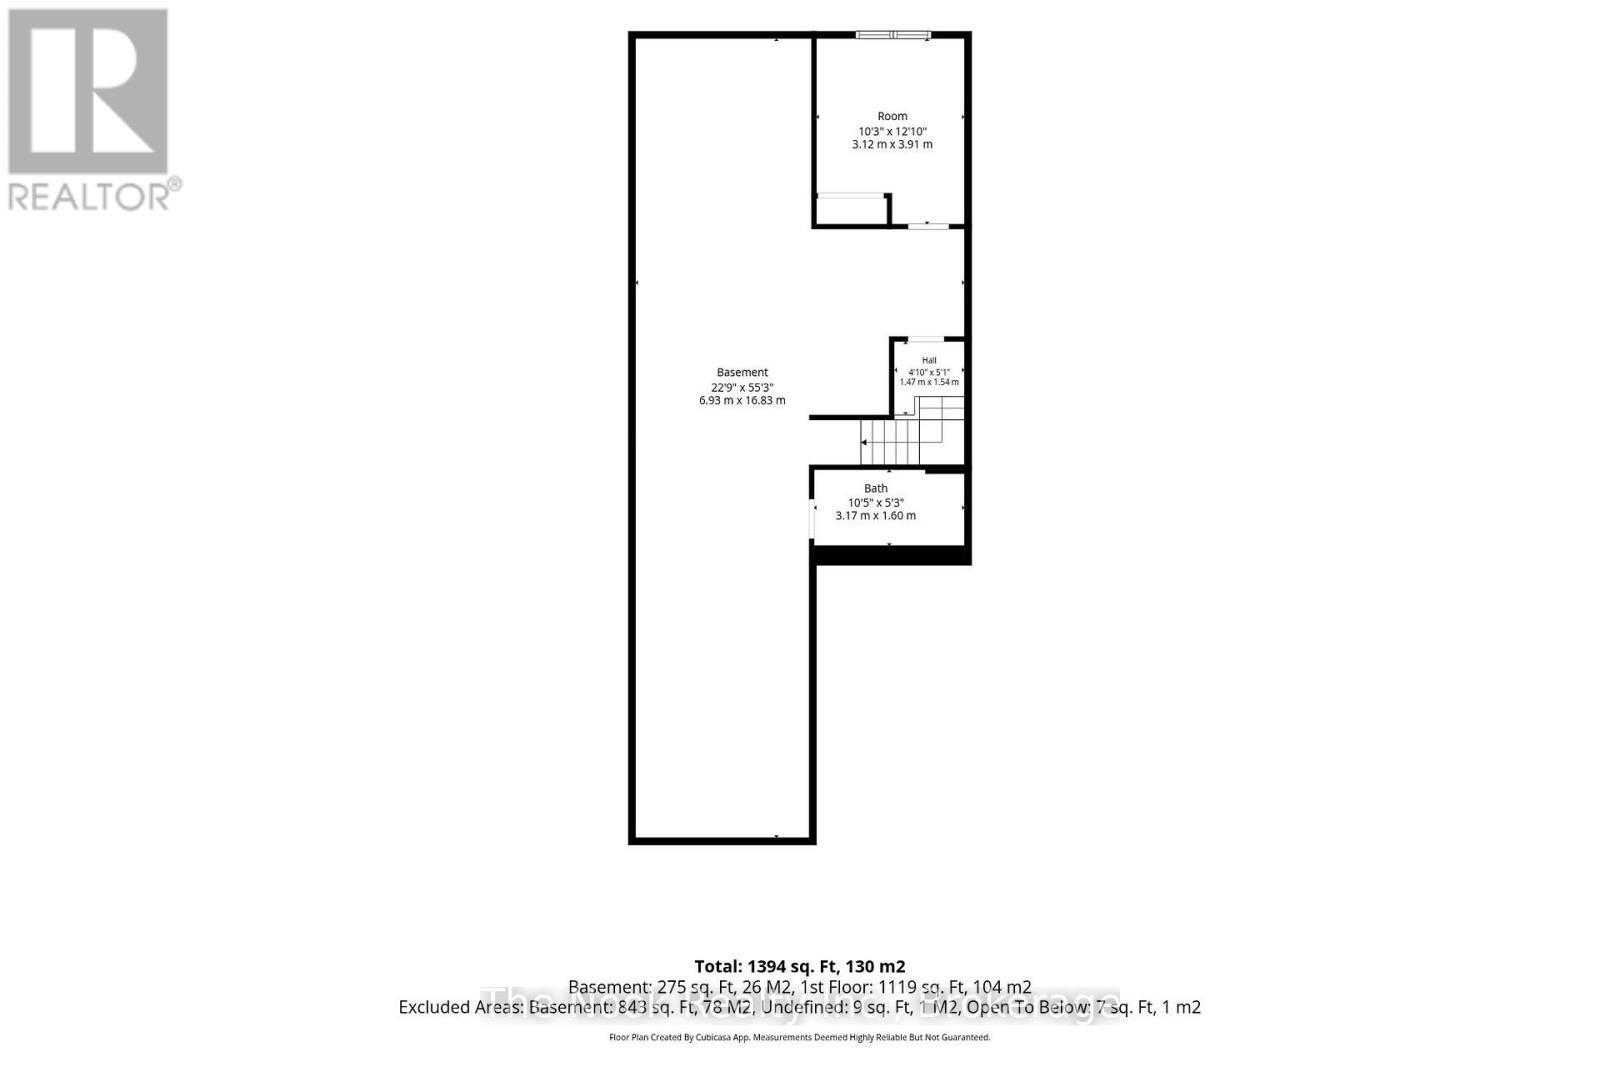
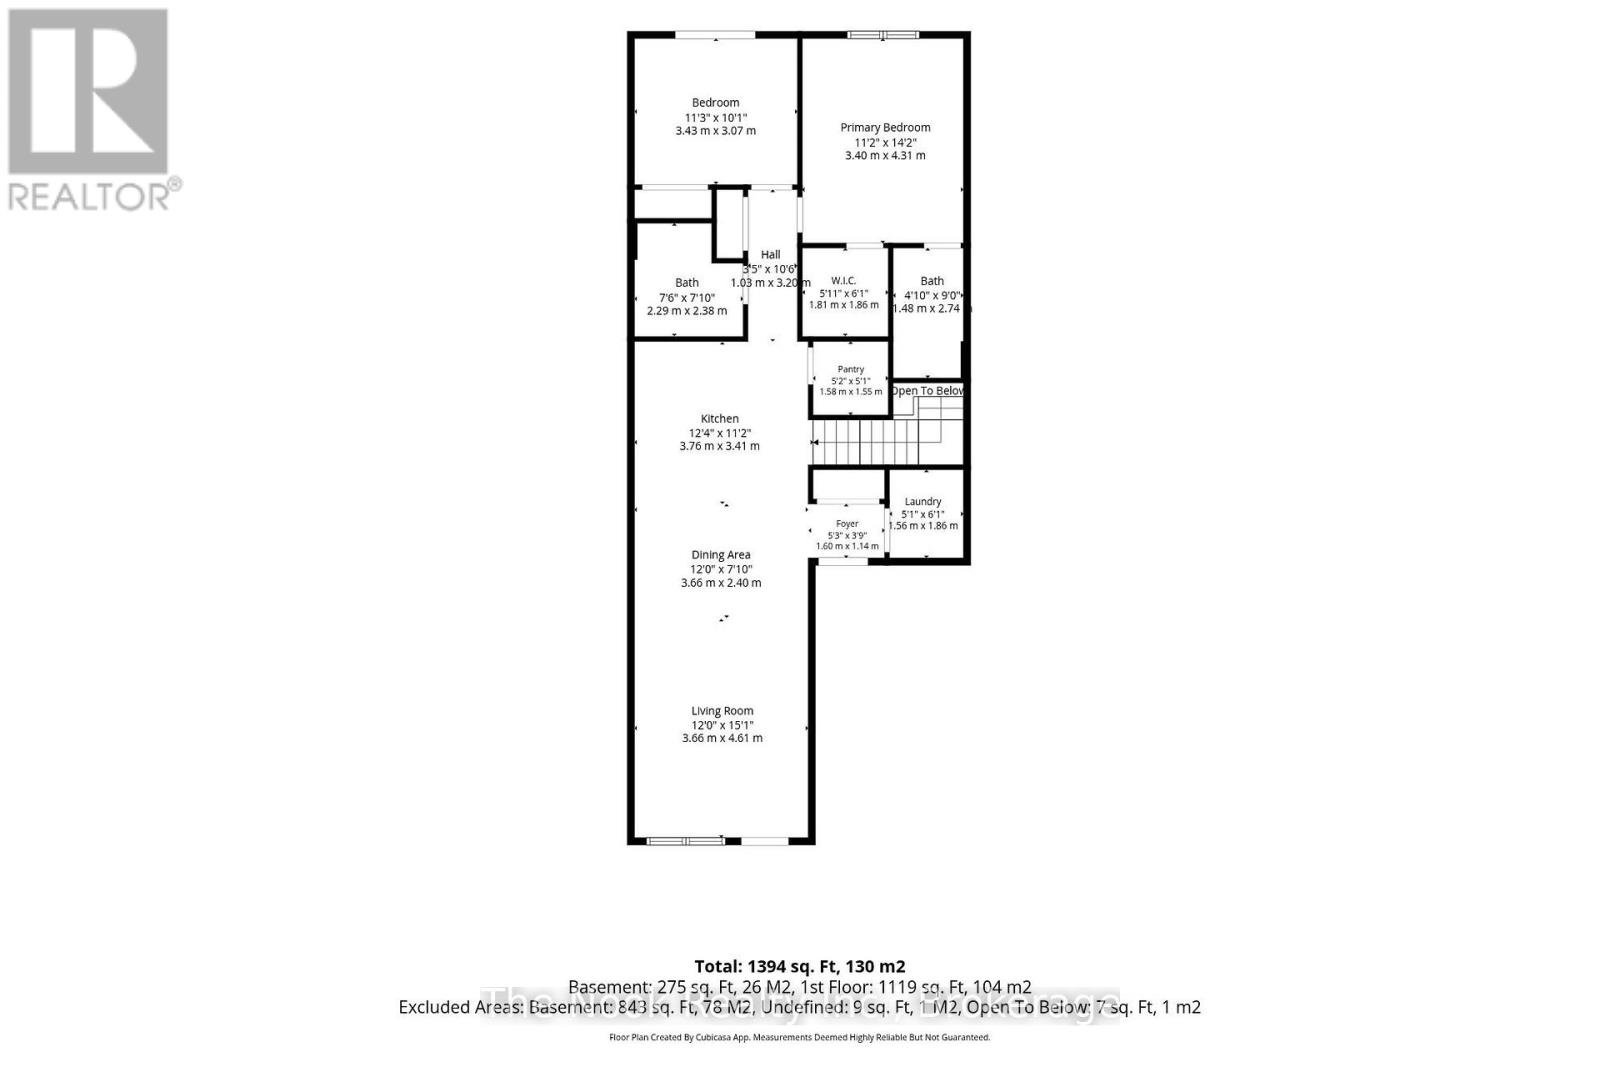
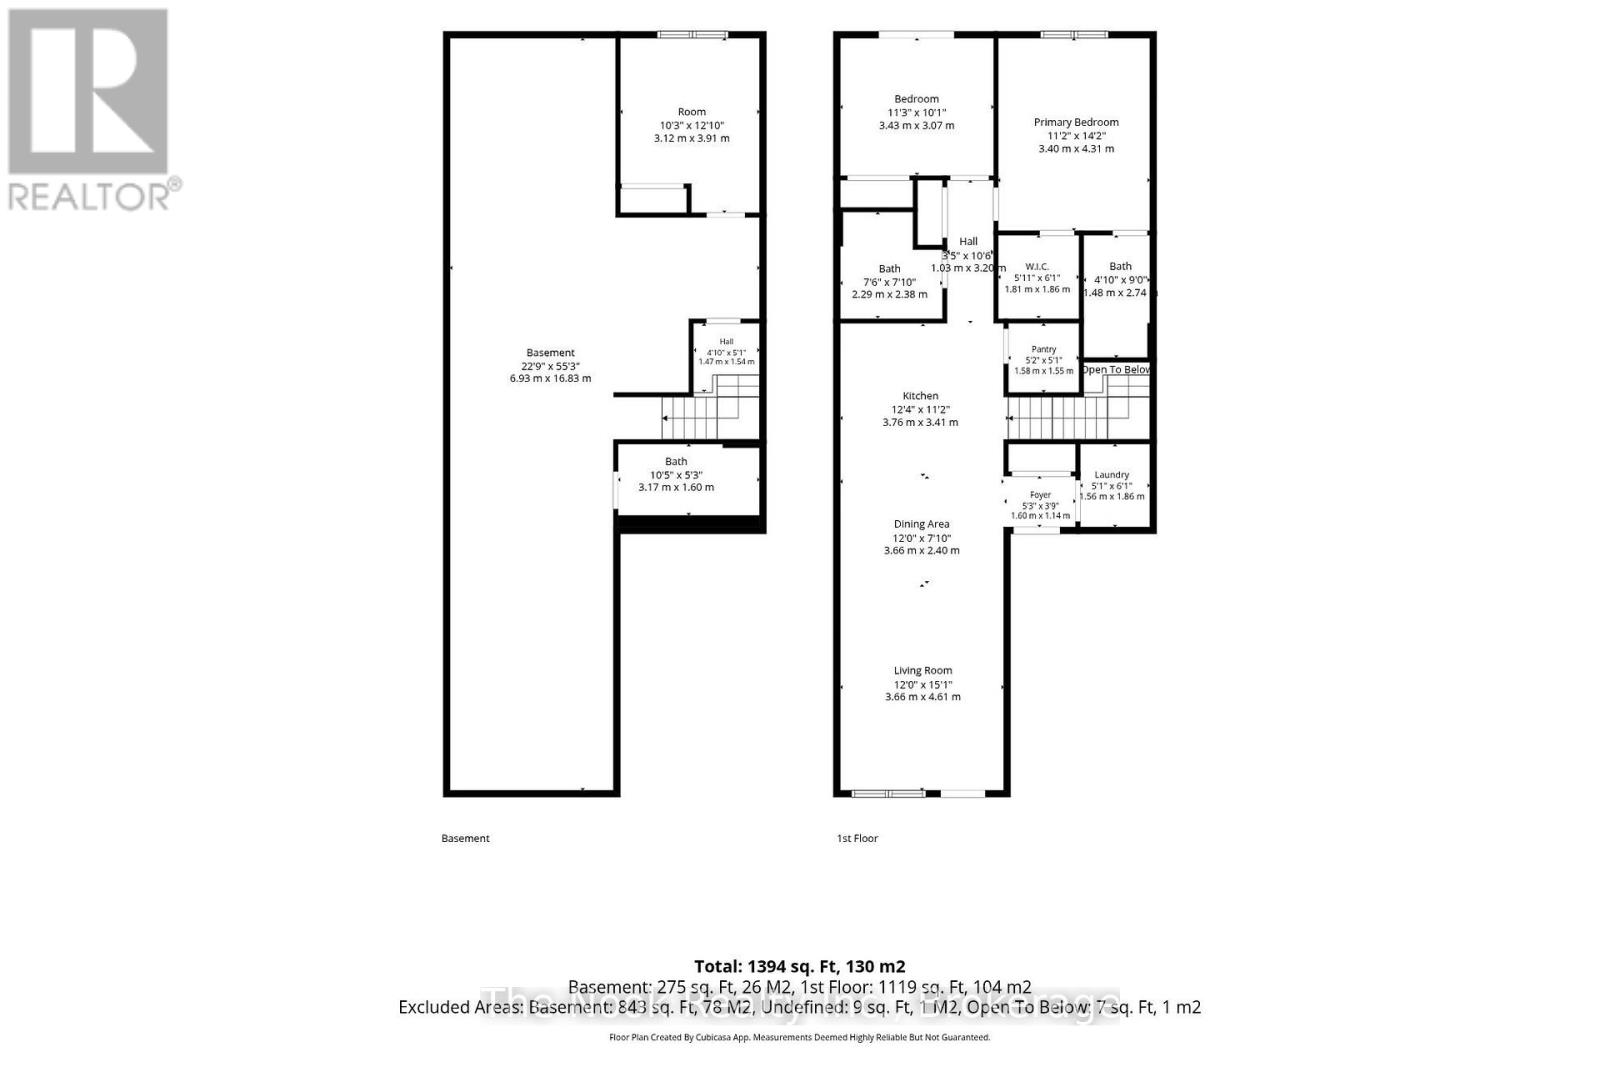
Freehold townhome in Beautiful Brighton! Freshly painted and move in ready, offers open concept main floor, living room, dining area and kitchen with breakfast bar island, stainless steel appliances and large pantry. The bright primary bedroom features a walk-in closet and private 3 piece ensuite, second bedroom with walkout to deck, 4pc washroom, and convenient main floor laundry room complete the main level. Enjoy convenient inside entry from the garage. The partially finished basement has a 3rd bedroom, 4pc washroom and plenty more space to customize the remaining area to fit your personal style or to enjoy hobbies. A great versatile home providing main level living for those looking to downsize and also has extra space if needed for a family starting out. Enjoy bungalow living in beautiful Brighton! (id:58073)
Open House
This property has open houses!
1:00 pm
Ends at:3:00 pm
Property Details
| MLS® Number | X13740484 |
| Property Type | Single Family |
| Community Name | Brighton |
| Amenities Near By | Beach, Schools |
| Community Features | Community Centre |
| Equipment Type | Water Heater, Water Heater - Tankless |
| Parking Space Total | 2 |
| Rental Equipment Type | Water Heater, Water Heater - Tankless |
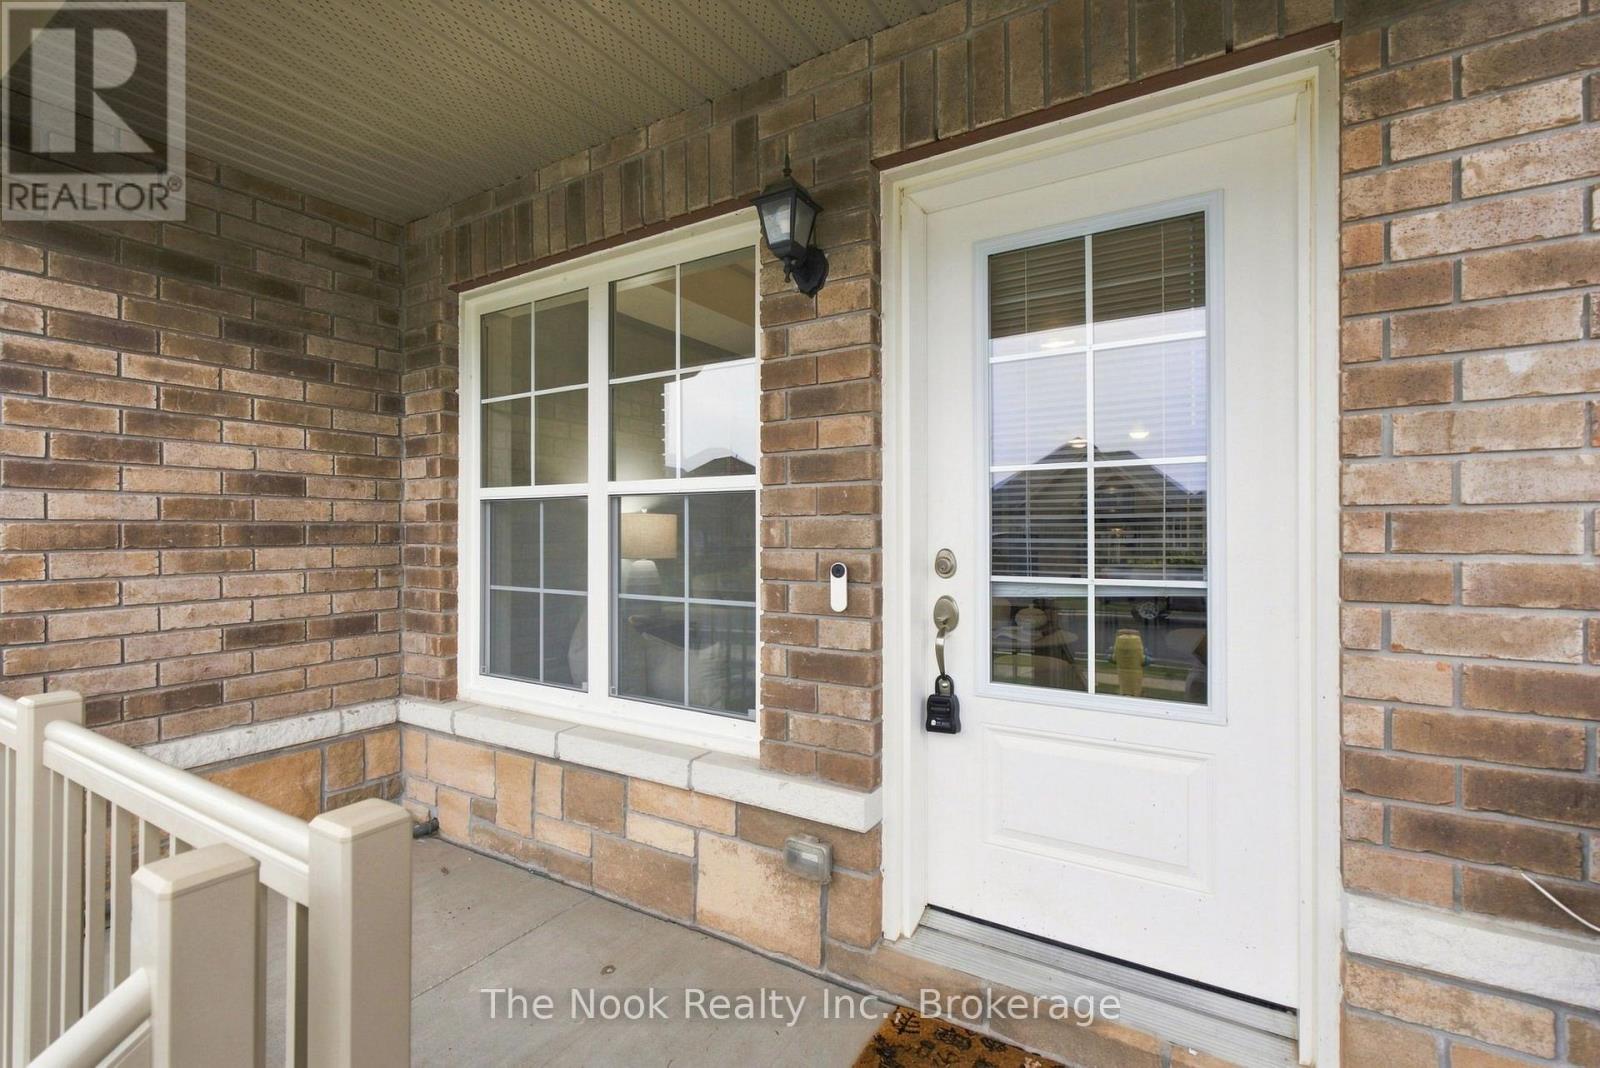
| Structure | Deck, Porch |
Building
| Bathroom Total | 3 |
| Bedrooms Above Ground | 2 |
| Bedrooms Below Ground | 1 |
| Bedrooms Total | 3 |
| Appliances | Dishwasher, Dryer, Microwave, Range, Stove, Washer, Water Softener, Refrigerator |
| Architectural Style | Bungalow |
| Basement Development | Partially Finished |
| Basement Type | Full (partially Finished) |
| Construction Style Attachment | Attached |
| Cooling Type | Central Air Conditioning |
| Exterior Finish | Brick Facing, Vinyl Siding |
| Foundation Type | Concrete |
| Heating Fuel | Natural Gas |
| Heating Type | Forced Air |
| Stories Total | 1 |
| Size Interior | 1,100 - 1,500 Sqft |
| Type | Row / Townhouse |
| Utility Water | Municipal Water |
Parking
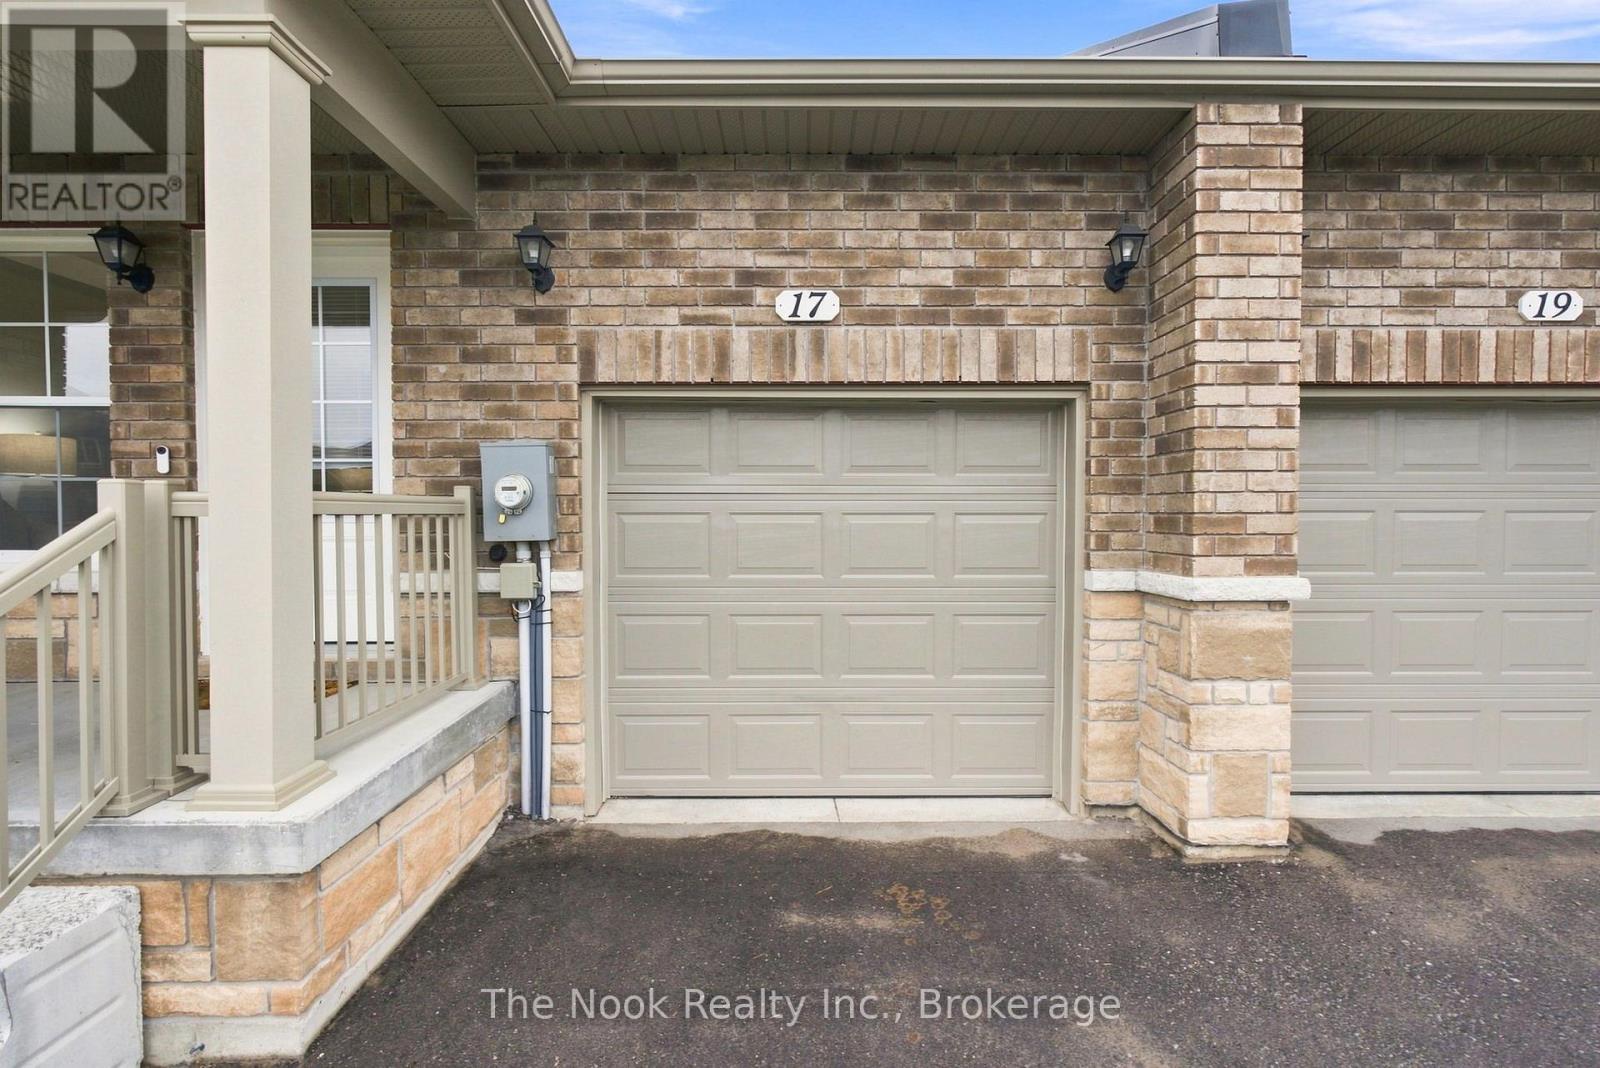
| Attached Garage | |
| Garage |
Land
| Acreage | No |
| Land Amenities | Beach, Schools |
| Sewer | Sanitary Sewer |
| Size Depth | 101 Ft ,8 In |
| Size Frontage | 24 Ft |
| Size Irregular | 24 X 101.7 Ft |
| Size Total Text | 24 X 101.7 Ft |
Rooms
| Level | Type | Length | Width | Dimensions |
|---|---|---|---|---|
| Basement | Bedroom 3 | 3.12 m | 3.91 m | 3.12 m x 3.91 m |
| Basement | Bathroom | 3.17 m | 1.6 m | 3.17 m x 1.6 m |
| Basement | Recreational, Games Room | 6.93 m | 16.83 m | 6.93 m x 16.83 m |
| Main Level | Living Room | 3.66 m | 4.61 m | 3.66 m x 4.61 m |
| Main Level | Dining Room | 3.66 m | 2.4 m | 3.66 m x 2.4 m |
| Main Level | Kitchen | 3.76 m | 3.41 m | 3.76 m x 3.41 m |
| Main Level | Pantry | 1.58 m | 1.55 m | 1.58 m x 1.55 m |
| Main Level | Laundry Room | 1.56 m | 1.86 m | 1.56 m x 1.86 m |
| Main Level | Bathroom | 2.29 m | 2.38 m | 2.29 m x 2.38 m |
| Main Level | Bedroom 2 | 3.43 m | 3.07 m | 3.43 m x 3.07 m |
| Main Level | Primary Bedroom | 3.4 m | 4.31 m | 3.4 m x 4.31 m |
| Main Level | Bathroom | 1.48 m | 2.74 m | 1.48 m x 2.74 m |
https://www.realtor.ca/real-estate/30229728/17-braeburn-street-brighton-brighton

The trademarks REALTOR®, REALTORS®, and the REALTOR® logo are controlled by The Canadian Real Estate Association (CREA) and identify real estate professionals who are members of CREA. The trademarks MLS®, Multiple Listing Service® and the associated logos are owned by The Canadian Real Estate Association (CREA) and identify the quality of services provided by real estate professionals who are members of CREA. The trademark DDF® is owned by The Canadian Real Estate Association (CREA) and identifies CREA's Data Distribution Facility (DDF®)
September 03 2026 03:01:51
Central Lakes Association of REALTORS®
The Nook Realty Inc.