3 Bedroom 1 Bathroom 1,500 - 2,000 sqft
Fireplace None Baseboard Heaters
$499,900
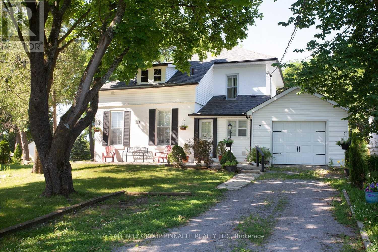
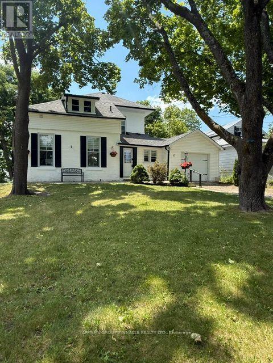
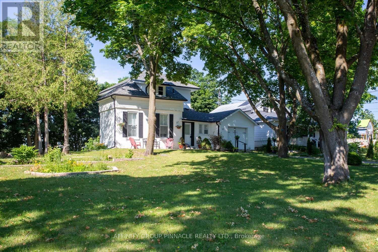
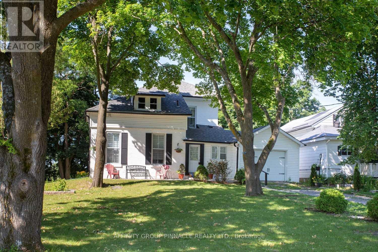
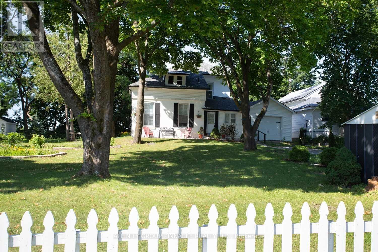
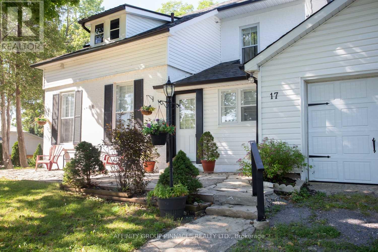
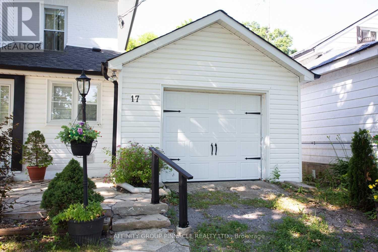
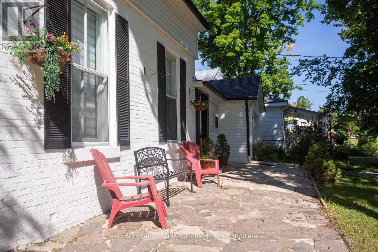
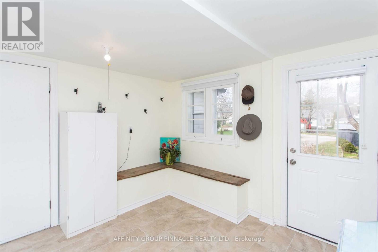
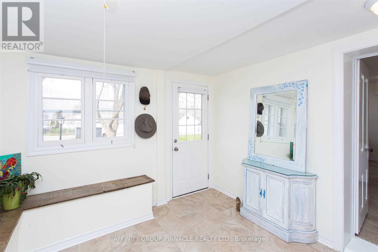
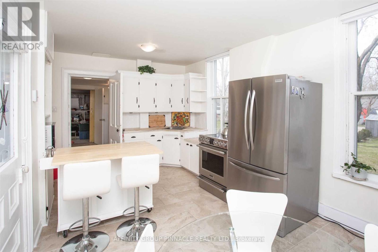
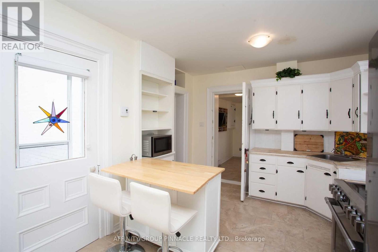
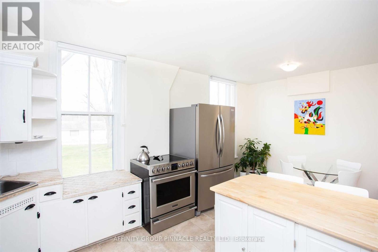
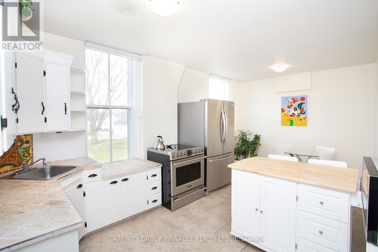
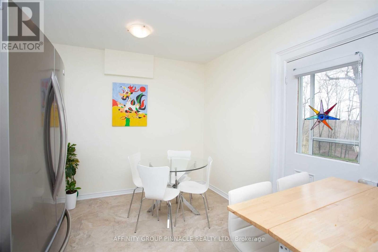
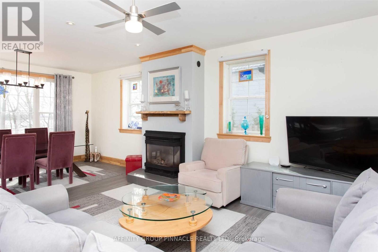
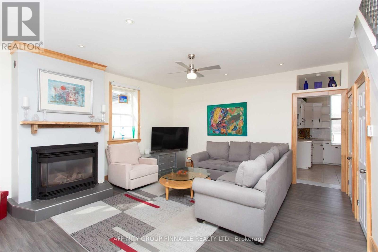
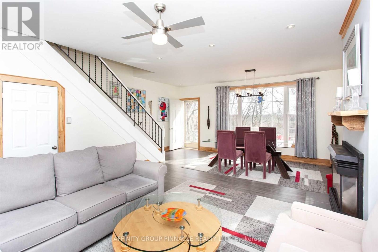
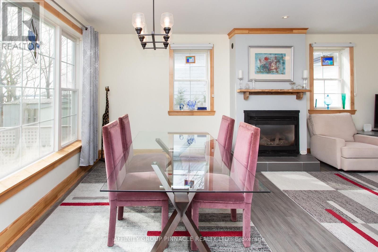
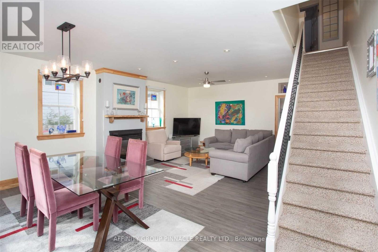
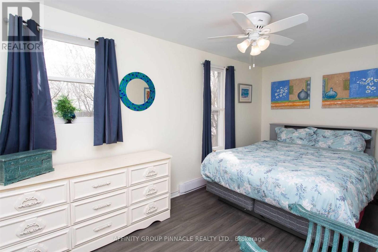
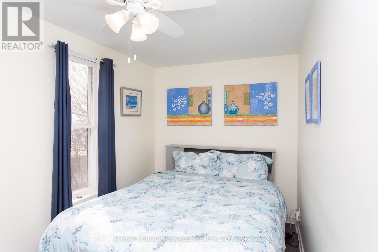
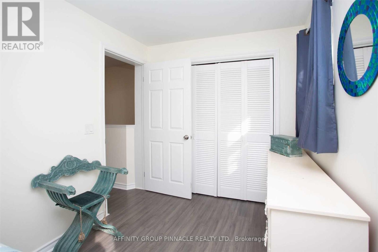
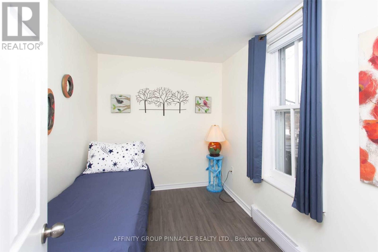
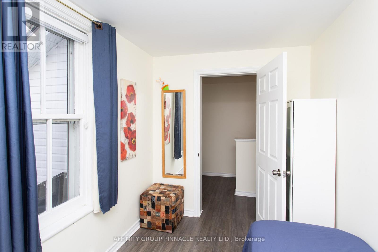
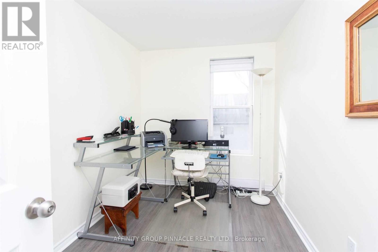
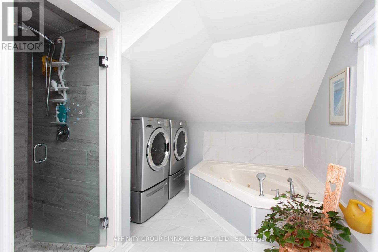
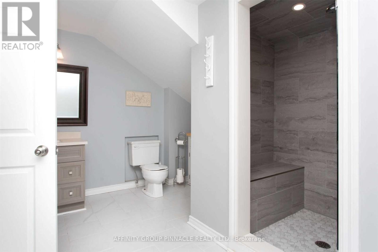
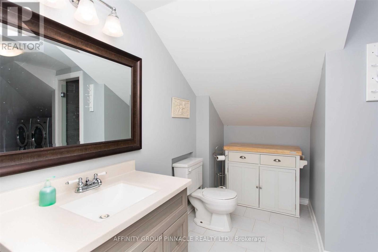
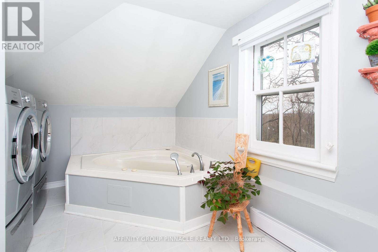
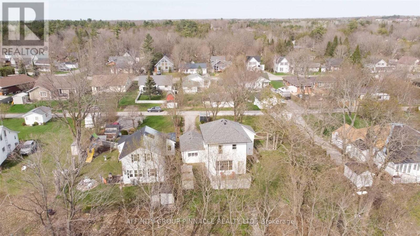
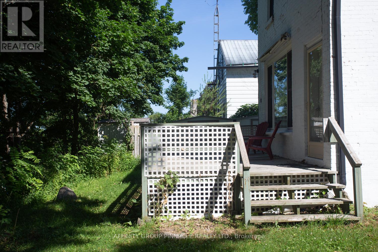
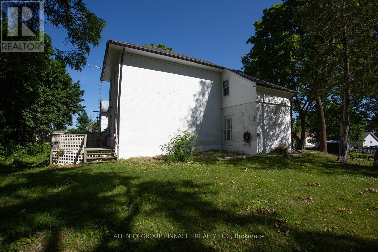
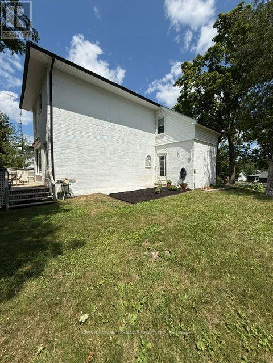
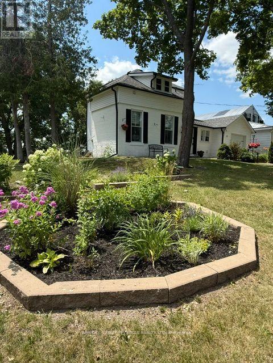
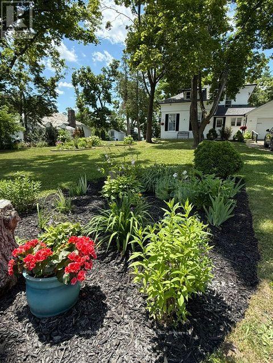
Welcome to this beautifully updated century home nestled on a quiet cul-de-sac in the heart of Fenelon Falls. Situated on a generous in-town lot featuring tall mature trees, lush perennial gardens and a white picket fence. This charming two-storey home seamlessly blends classic character with modern comfort. Step inside to discover a bright and inviting interior featuring high ceilings, abundant natural light, and a spacious foyer with convenient access to the attached single-car garage. The updated kitchen offers a cozy dining nook, while the welcoming living room is highlighted by a beautiful propane fireplace, creating the perfect space to relax or entertain. The second floor features three comfortable bedrooms and a tastefully updated 4-piece bathroom complete with a Jacuzzi tub. Thoughtful renovations throughout the home include updated plumbing and electrical, added insulation, and newer shingles, offering peace of mind and move-in-ready convenience. Located just a short walk or drive to downtown Fenelon Falls, you'll enjoy easy access to shops, restaurants, parks, the public beach, and scenic walking trails. Whether you're a first-time buyer, a growing family, downsizing, or searching for a weekend retreat, this exceptional home offers outstanding value in one of the Kawarthas' most desirable communities. (id:58073)
Property Details
| MLS® Number | X13526004 |
| Property Type | Single Family |
| Community Name | Fenelon Falls |
| Amenities Near By | Park, Place Of Worship |
| Features | Cul-de-sac, Level Lot |
| Parking Space Total | 5 |
| Structure | Shed |
Building
| Bathroom Total | 1 |
| Bedrooms Above Ground | 3 |
| Bedrooms Total | 3 |
| Amenities | Fireplace(s) |
| Appliances | Water Heater, Dryer, Stove, Washer, Window Coverings, Refrigerator |
| Basement Type | Crawl Space |
| Construction Style Attachment | Detached |
| Cooling Type | None |
| Exterior Finish | Brick |
| Fireplace Present | Yes |
| Fireplace Total | 1 |
| Foundation Type | Concrete |
| Heating Fuel | Propane |
| Heating Type | Baseboard Heaters |
| Stories Total | 2 |
| Size Interior | 1,500 - 2,000 Sqft |
| Type | House |
| Utility Water | Municipal Water |
Parking
Land
| Acreage | No |
| Land Amenities | Park, Place Of Worship |
| Sewer | Sanitary Sewer |
| Size Depth | 191 Ft |
| Size Frontage | 85 Ft ,7 In |
| Size Irregular | 85.6 X 191 Ft |
| Size Total Text | 85.6 X 191 Ft|under 1/2 Acre |
Rooms
| Level | Type | Length | Width | Dimensions |
|---|
| Second Level | Primary Bedroom | 4.47 m | 2.24 m | 4.47 m x 2.24 m |
| Second Level | Bedroom 2 | 3.35 m | 2.13 m | 3.35 m x 2.13 m |
| Second Level | Bedroom 3 | 3.35 m | 2.13 m | 3.35 m x 2.13 m |
| Main Level | Kitchen | 5.31 m | 2.92 m | 5.31 m x 2.92 m |
| Main Level | Living Room | 7.01 m | 4.57 m | 7.01 m x 4.57 m |
| Main Level | Foyer | 3.05 m | 3.05 m | 3.05 m x 3.05 m |
Utilities
| Cable | Installed |
| Electricity | Installed |
| Sewer | Installed |
https://www.realtor.ca/real-estate/29992528/17-dodd-street-kawartha-lakes-fenelon-falls-fenelon-falls