3 Bedroom 1 Bathroom 1,100 - 1,500 sqft
None Forced Air
$384,900
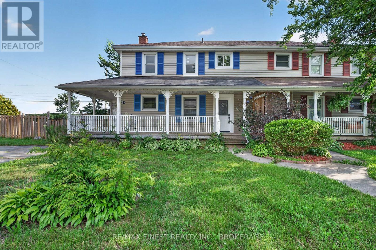
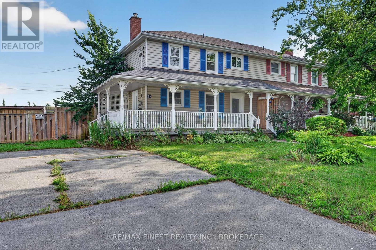
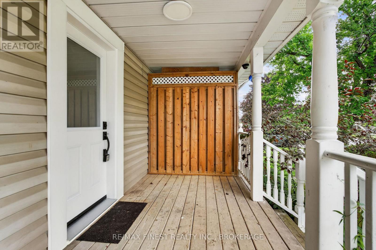
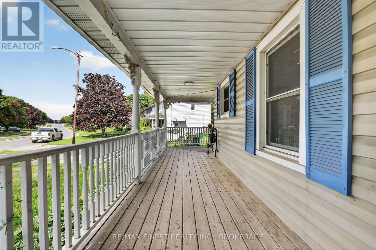
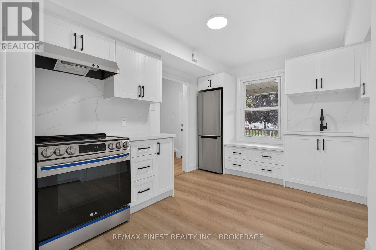
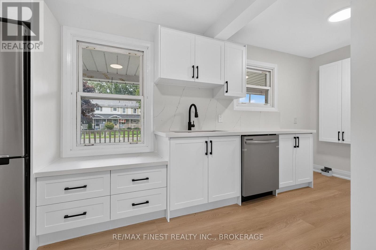
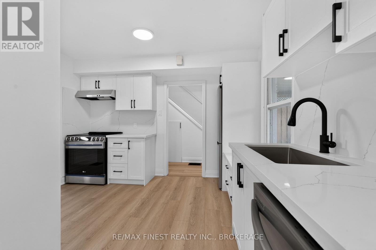
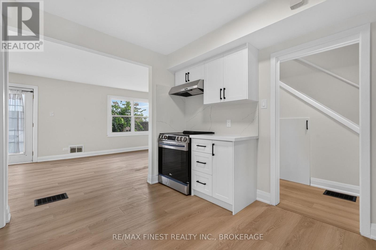
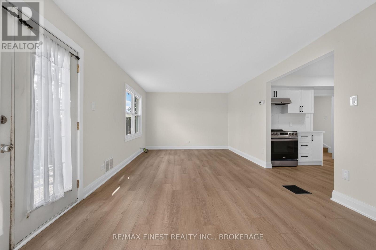
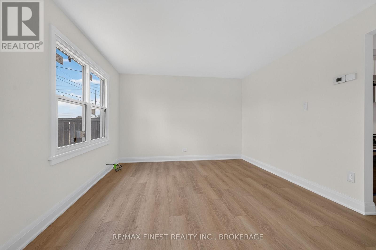
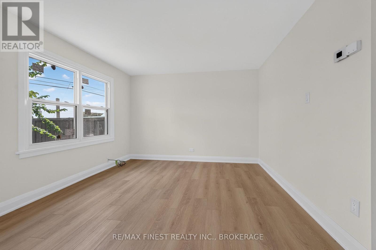
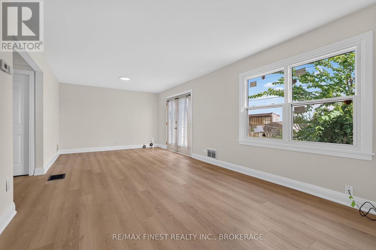
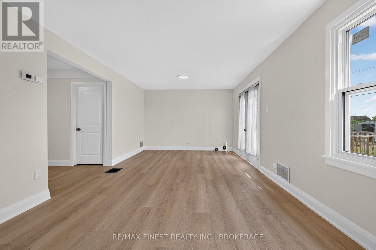
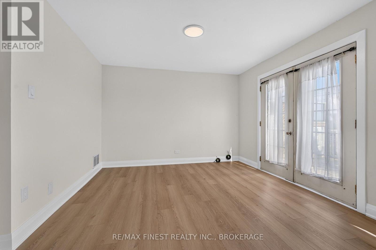
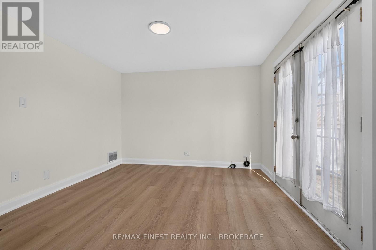
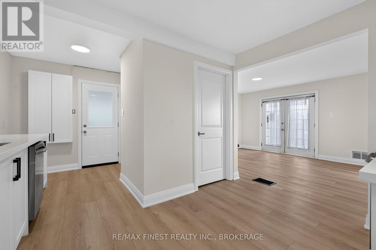
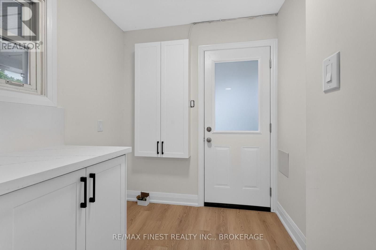
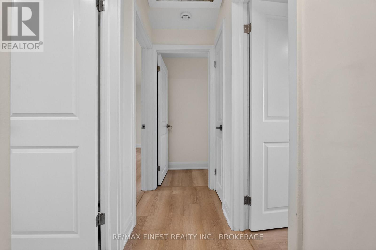
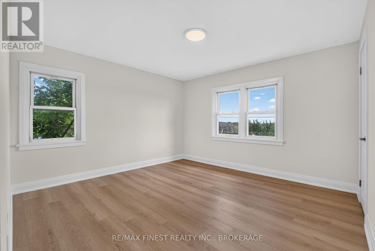
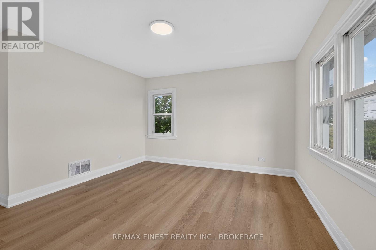
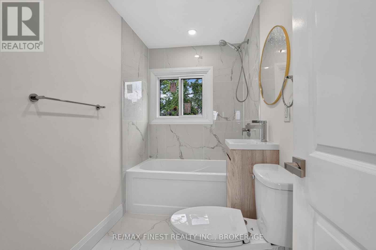
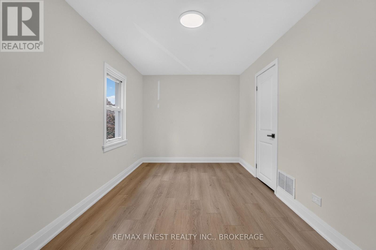
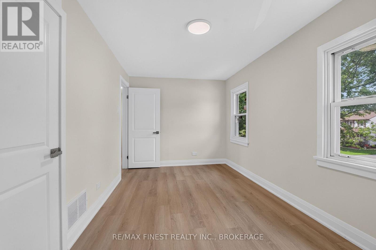

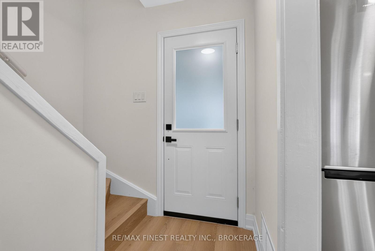
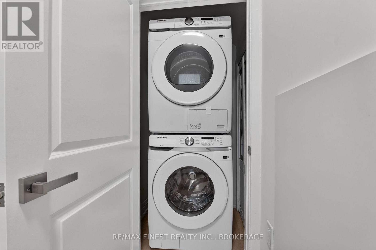
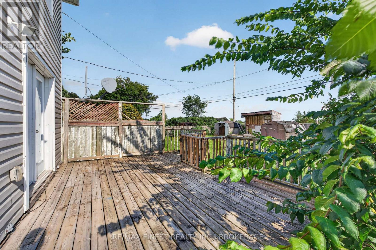
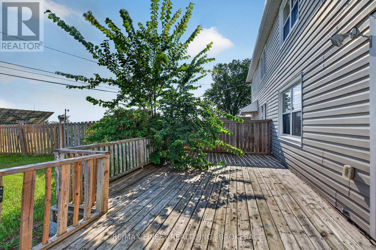
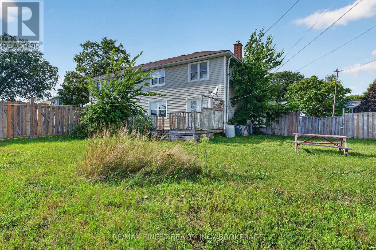
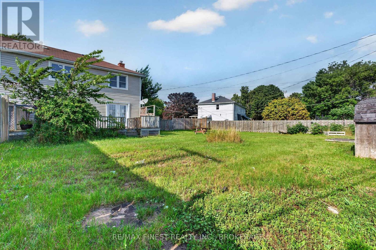
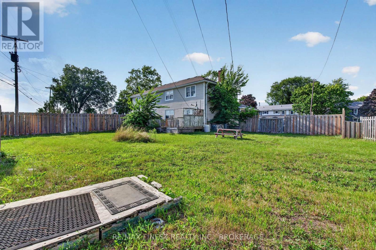
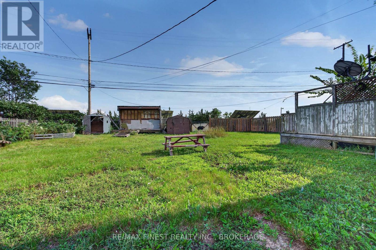
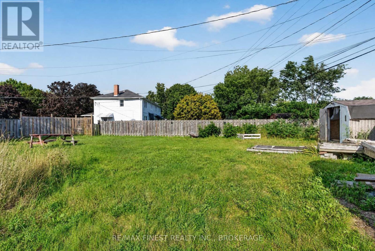
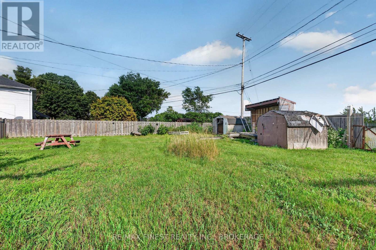
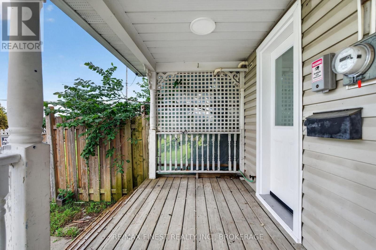
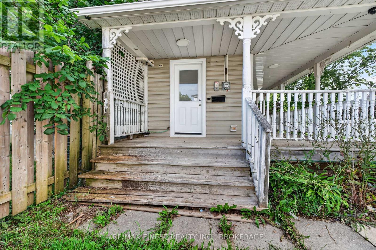
You won't want to miss this beautifully updated 2-storey semi-detached home offering approximately 1,254 sq. ft. of living space in the heart of Picton. Fully renovated from top to bottom, this home is move-in ready and features a bright open-concept main level with new flooring, a refreshed kitchen with quartz countertops and new appliances, and a fresh coat of paint throughout. Upstairs, you'll find three comfortable bedrooms, updated flooring, and a completely renovated bathroom featuring stylish quartz countertops. Step outside to enjoy the inviting wrap around porch and rear deck overlooking the massive fenced yard with no rear neighbours - perfect for relaxing, gardening, or summer gatherings. With extensive updates throughout, this home offers the perfect blend of modern finishes, comfort, and location in the heart of Picton. (id:58073)
Property Details
| MLS® Number | X13682256 |
| Property Type | Single Family |
| Community Name | Hallowell Ward |
| Amenities Near By | Beach, Golf Nearby, Hospital, Schools |
| Features | Irregular Lot Size |
| Parking Space Total | 2 |
| Structure | Deck, Porch |
Building
| Bathroom Total | 1 |
| Bedrooms Above Ground | 3 |
| Bedrooms Total | 3 |
| Age | 51 To 99 Years |
| Basement Type | Crawl Space |
| Construction Style Attachment | Semi-detached |
| Cooling Type | None |
| Exterior Finish | Vinyl Siding |
| Foundation Type | Concrete |
| Heating Fuel | Natural Gas |
| Heating Type | Forced Air |
| Stories Total | 2 |
| Size Interior | 1,100 - 1,500 Sqft |
| Type | House |
| Utility Water | Municipal Water |
Parking
Land
| Acreage | No |
| Fence Type | Fenced Yard |
| Land Amenities | Beach, Golf Nearby, Hospital, Schools |
| Sewer | Sanitary Sewer |
| Size Depth | 110 Ft ,1 In |
| Size Frontage | 49 Ft |
| Size Irregular | 49 X 110.1 Ft |
| Size Total Text | 49 X 110.1 Ft |
Rooms
| Level | Type | Length | Width | Dimensions |
|---|
| Second Level | Primary Bedroom | 2.74 m | 3.96 m | 2.74 m x 3.96 m |
| Second Level | Bedroom | 3.05 m | 3.05 m | 3.05 m x 3.05 m |
| Second Level | Bedroom | 3.05 m | 3.05 m | 3.05 m x 3.05 m |
| Main Level | Kitchen | 3.66 m | 2.44 m | 3.66 m x 2.44 m |
| Main Level | Dining Room | 3.05 m | 3.05 m | 3.05 m x 3.05 m |
| Main Level | Living Room | 4.27 m | 3.05 m | 4.27 m x 3.05 m |
Utilities
| Electricity | Installed |
| Sewer | Installed |
https://www.realtor.ca/real-estate/30163109/17-london-avenue-prince-edward-county-hallowell-ward-hallowell-ward