173 West 19th Street Hamilton, Ontario L9C 4H9

$829,777
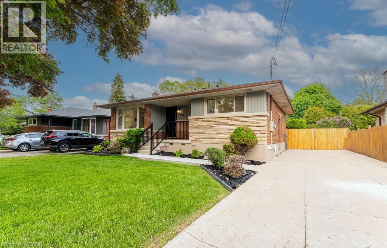
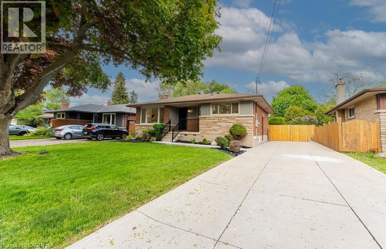
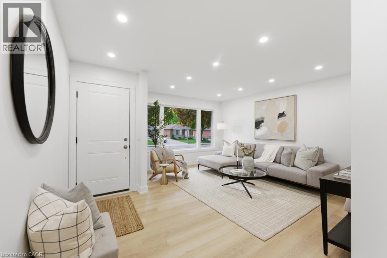
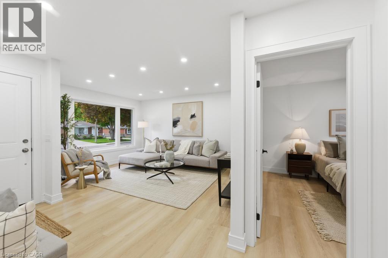
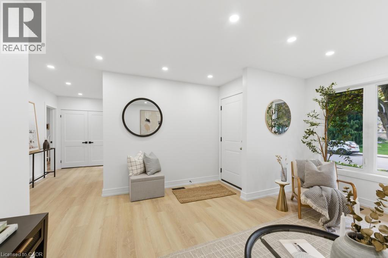
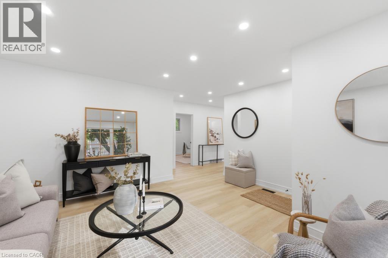
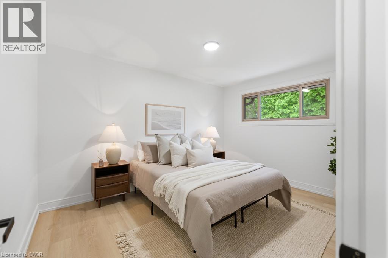
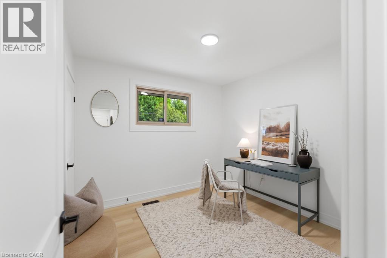
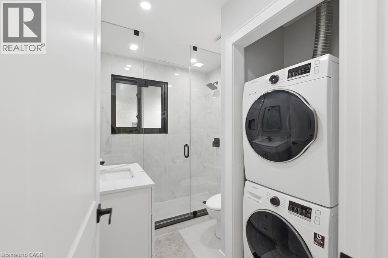
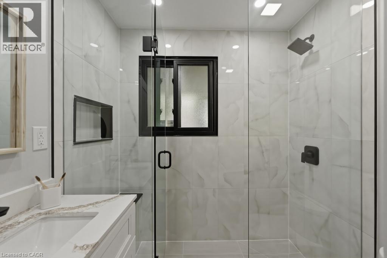
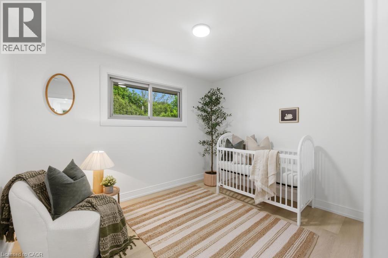
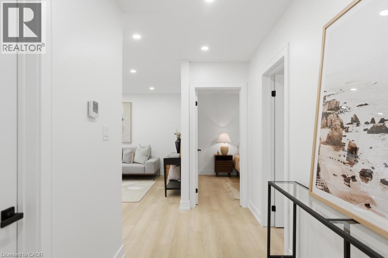
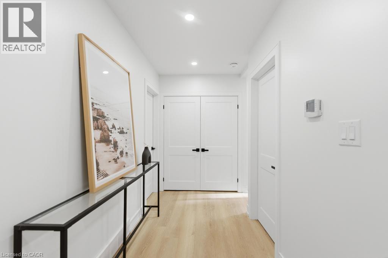
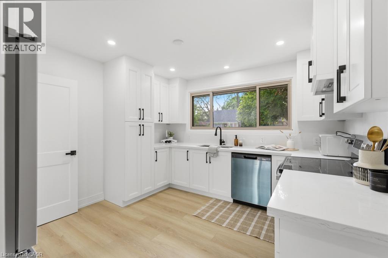
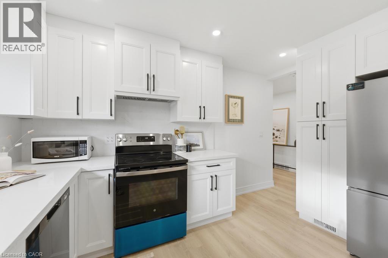
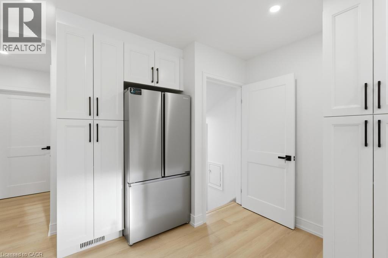
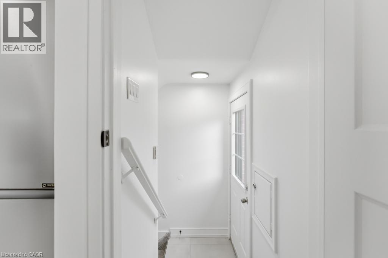
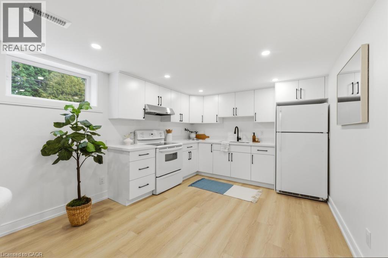
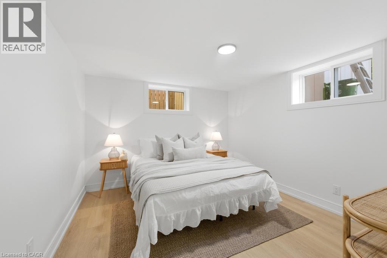
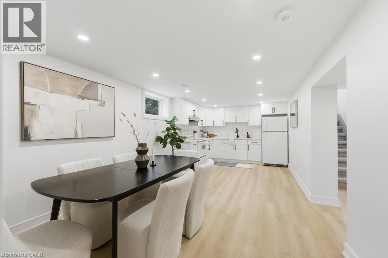
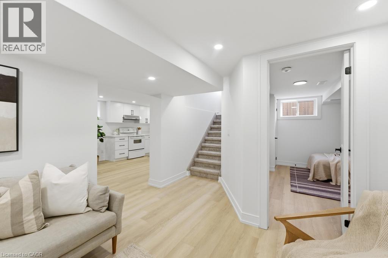
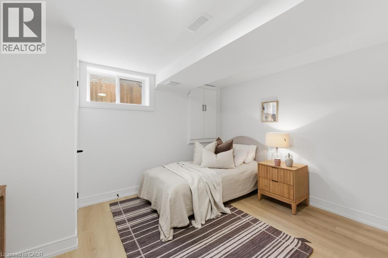
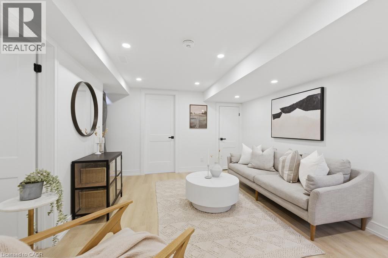
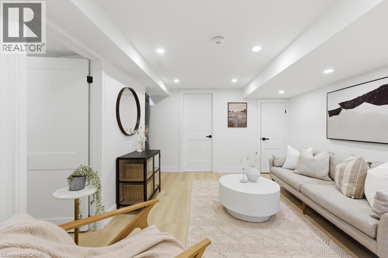
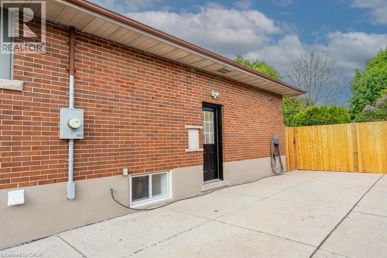
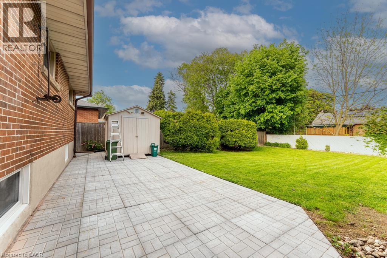
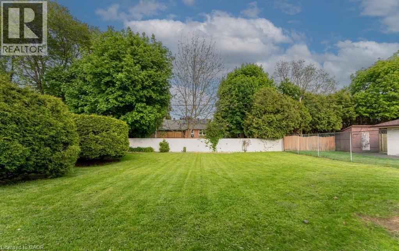
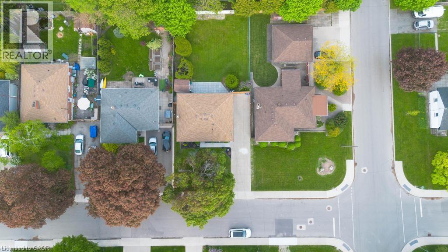
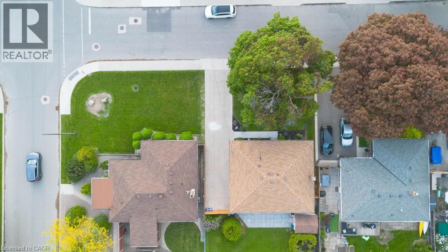
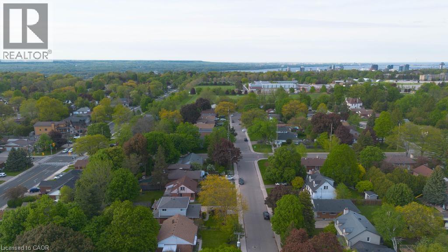
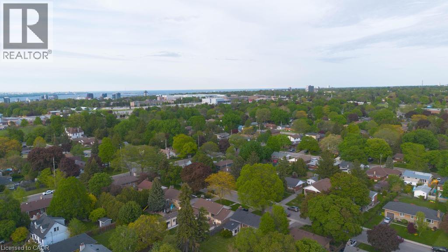
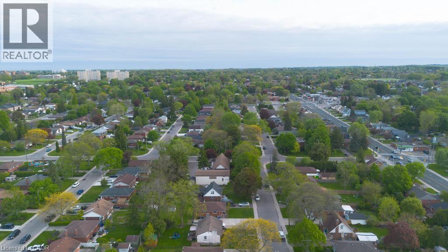
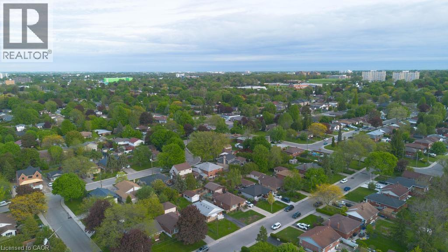
Welcome to 173 West 19th, an incredible brick bungalow nestled in the prestigious West Hamilton Mountain. This beautifully renovated home sits on an oversized lot along a peaceful, tree-lined street, offering both privacy and charm. Just steps from the renowned Hillfield Strathallan College, it’s perfectly positioned for families valuing top-tier education. Enjoy easy access to the stunning Hamilton Escarpment, Chedoke Falls and Trail, multiple golf courses, and Juravinski Hospital. Inside, you’ll find high-end finishes and exceptional craftsmanship throughout, including a fully equipped in-law suite – ideal for multigenerational living or creating additional rental income. This home is a perfect fit for families, couples, or long-term investors looking for a uniquely comfortable and sophisticated living experience in a sought-after community. Don’t miss this rare opportunity to own a piece of West Hamilton Mountain’s finest! (id:58073)
Property Details
| MLS® Number | 40841632 |
| Property Type | Single Family |
| Amenities Near By | Golf Nearby, Park, Playground, Public Transit, Schools |
| Community Features | High Traffic Area, School Bus |
| Equipment Type | Water Heater |
| Features | In-law Suite |
| Parking Space Total | 4 |
| Rental Equipment Type | Water Heater |
Building
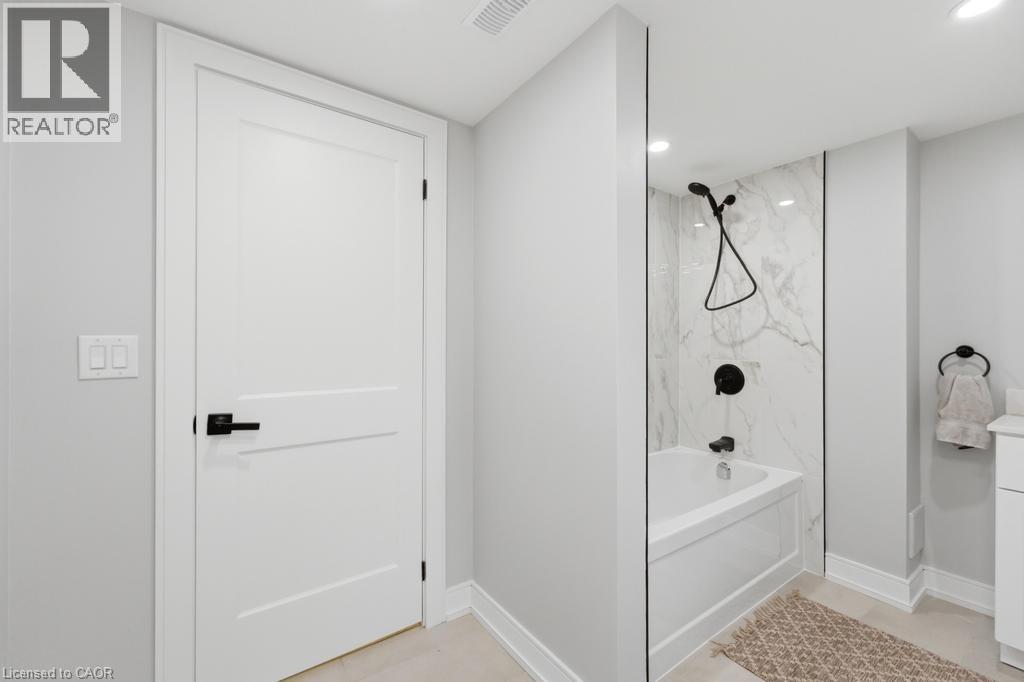
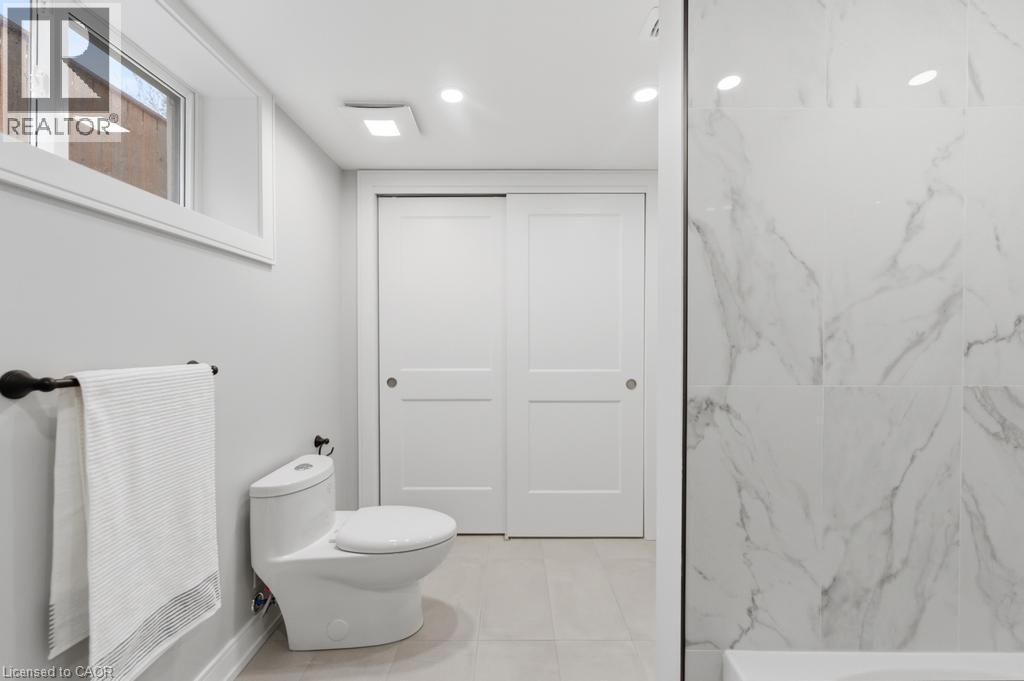
| Bathroom Total | 2 |
| Bedrooms Above Ground | 3 |
| Bedrooms Below Ground | 2 |
| Bedrooms Total | 5 |
| Appliances | Dishwasher, Dryer, Refrigerator, Stove, Washer, Hood Fan |
| Basement Development | Finished |
| Basement Type | Full (finished) |
| Construction Style Attachment | Detached |
| Cooling Type | Central Air Conditioning |
| Exterior Finish | Brick |
| Foundation Type | Block |
| Heating Fuel | Natural Gas |
| Heating Type | Forced Air |
| Stories Total | 1 |
| Size Interior | 1,011 Sqft |
| Type | House |
| Utility Water | Municipal Water |
Land
| Access Type | Road Access, Highway Access, Highway Nearby |
| Acreage | No |
| Land Amenities | Golf Nearby, Park, Playground, Public Transit, Schools |
| Sewer | Municipal Sewage System |
| Size Depth | 120 Ft |
| Size Frontage | 56 Ft |
| Size Total Text | Under 1/2 Acre |
| Zoning Description | C |
Rooms
| Level | Type | Length | Width | Dimensions |
|---|---|---|---|---|
| Lower Level | Bedroom | 8'11'' x 10'0'' | ||
| Lower Level | Bedroom | 9'0'' x 11'2'' | ||
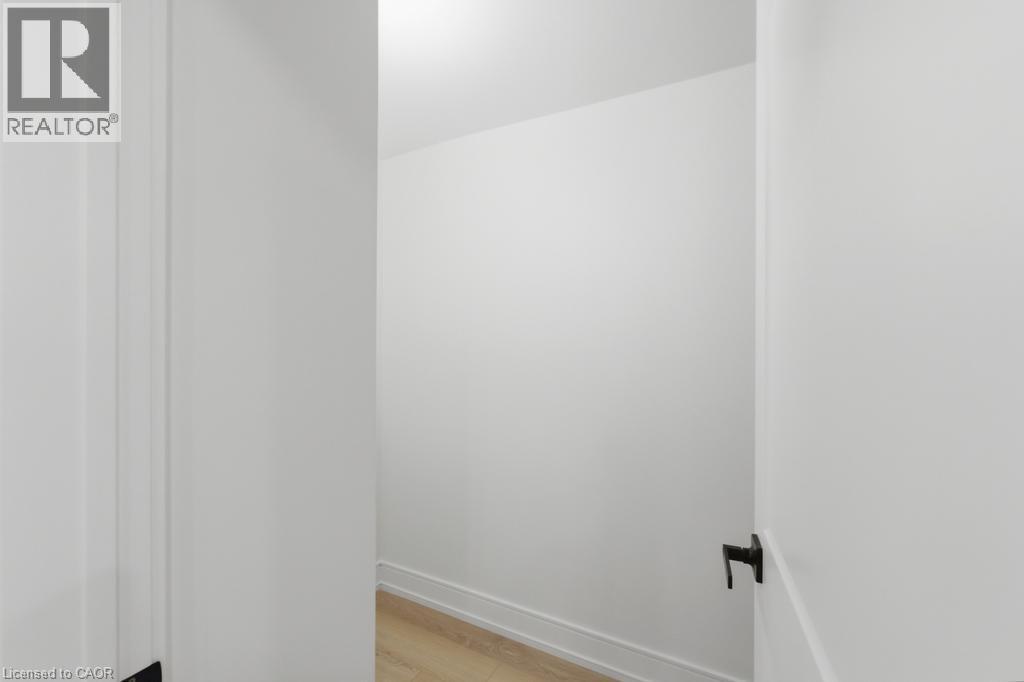
| Lower Level | Storage | 14'1'' x 9'7'' | ||
| Lower Level | Utility Room | 9'4'' x 6'2'' | ||
| Lower Level | Laundry Room | 18'3'' x 5'2'' | ||
| Lower Level | 3pc Bathroom | 7'7'' x 4'1'' | ||
| Lower Level | Kitchen/dining Room | 33'2'' x 12'10'' | ||
| Main Level | Living Room/dining Room | 18'8'' x 12'0'' | ||
| Main Level | 4pc Bathroom | Measurements not available | ||
| Main Level | Bedroom | 12'5'' x 10'0'' | ||
| Main Level | Bedroom | 9'2'' x 9'0'' | ||
| Main Level | Primary Bedroom | 11'11'' x 8'11'' | ||
| Main Level | Kitchen | 15'4'' x 12'6'' |
https://www.realtor.ca/real-estate/29932022/173-west-19th-street-hamilton

The trademarks REALTOR®, REALTORS®, and the REALTOR® logo are controlled by The Canadian Real Estate Association (CREA) and identify real estate professionals who are members of CREA. The trademarks MLS®, Multiple Listing Service® and the associated logos are owned by The Canadian Real Estate Association (CREA) and identify the quality of services provided by real estate professionals who are members of CREA. The trademark DDF® is owned by The Canadian Real Estate Association (CREA) and identifies CREA's Data Distribution Facility (DDF®)
July 14 2026 04:01:26
REALTORS® Association of Hamilton-Burlington
RE/MAX Escarpment Realty Inc.