178 Roma Lane Stirling-Rawdon, Ontario K0K 2M0

$699,500
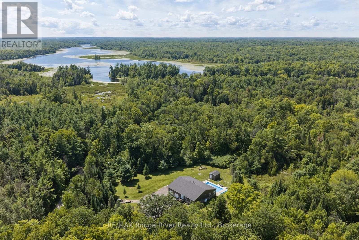
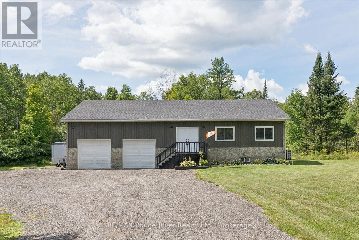
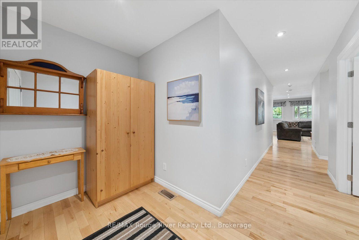
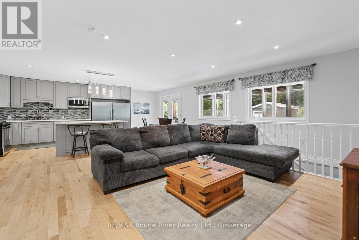
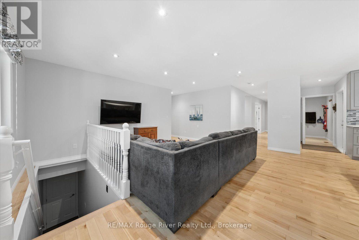
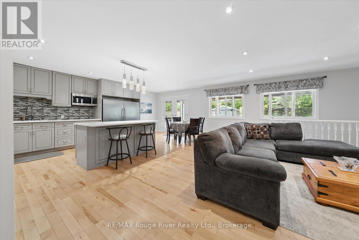
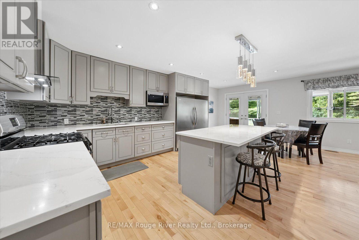
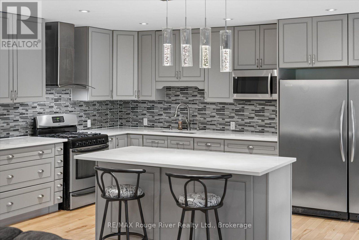
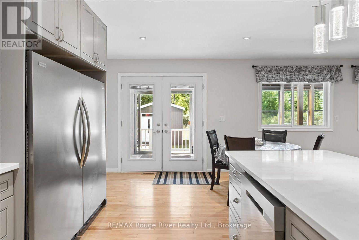
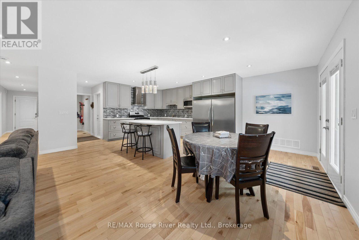
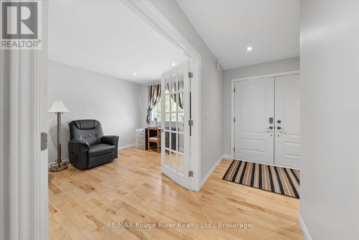
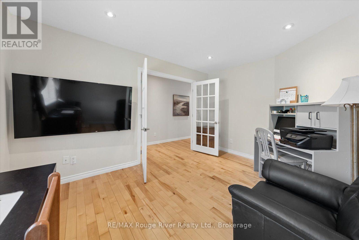
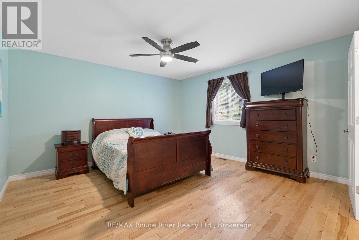
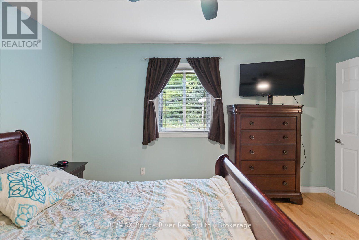
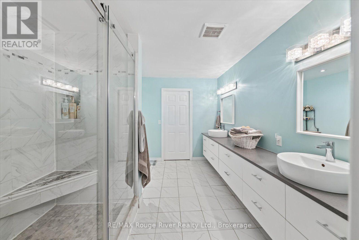
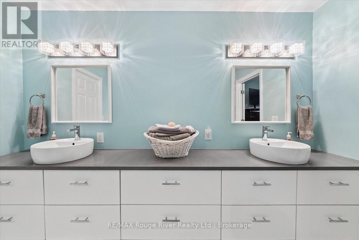
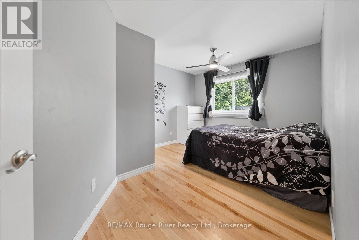
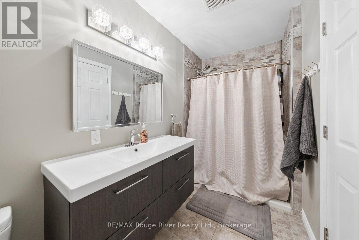
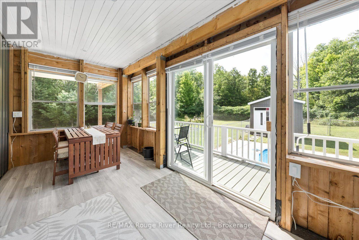
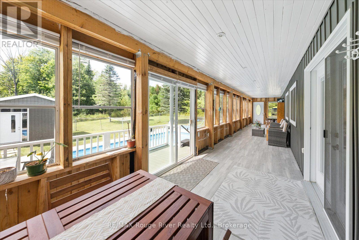
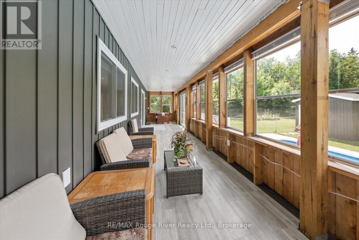
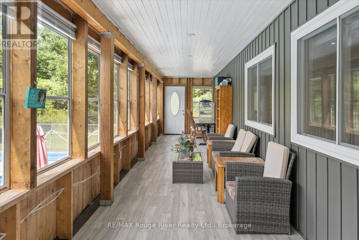
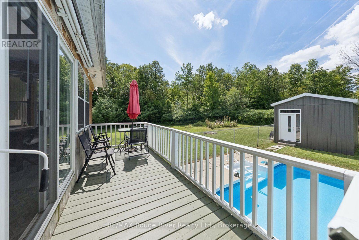
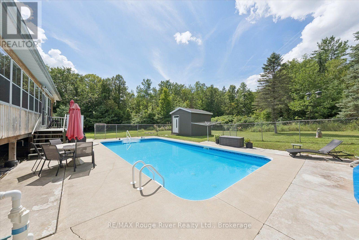
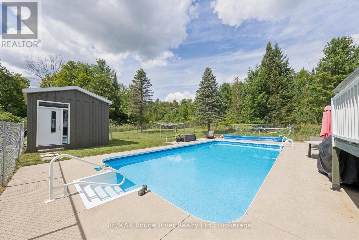
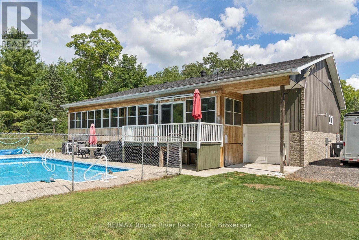
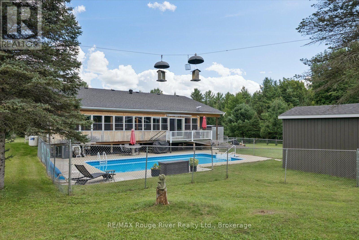
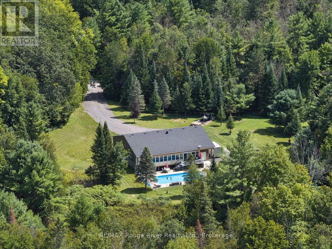
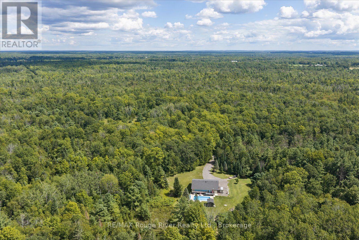
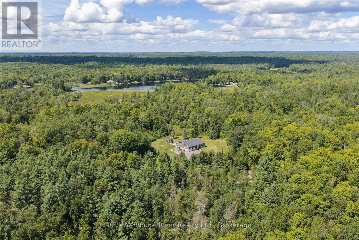
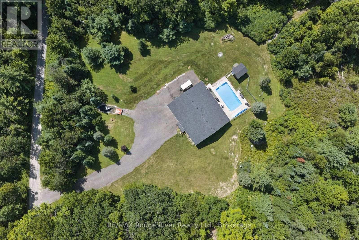
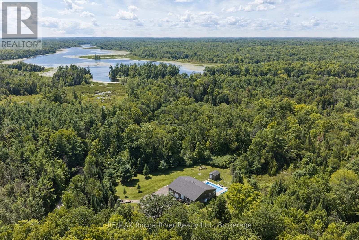
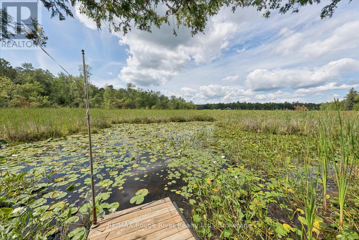
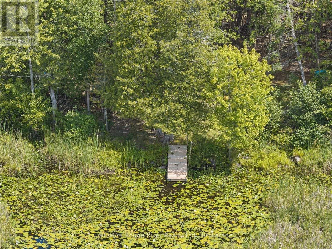
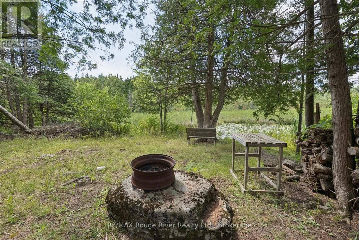
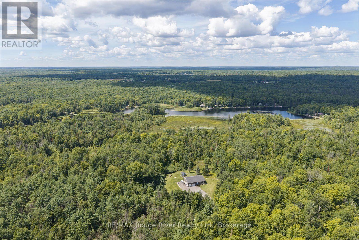
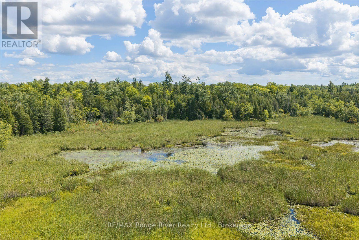
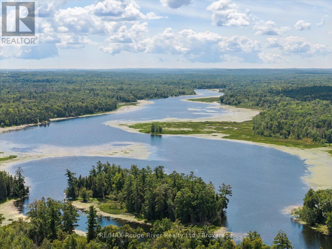
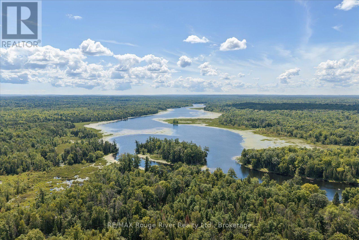
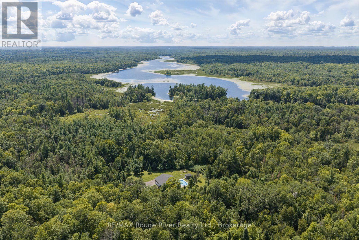
An exciting opportunity for outdoor enthusiasts: this 2015-built bungalow, situated on 11 acres of land with 245 ft of direct Crowe River shoreline, is ready for your next adventure! This newly built home features hardwood floors and pot lights throughout, a spacious and modern open-concept eat-in kitchen with a large island, a family room, and an attached sunroom-perfect for quiet mornings. The additional living room space at the front of the house could easily be turned into a third bedroom if required, or enjoy the space as is with French doors and a beautiful picture window. The main floor hosts a full bath, a bedroom and a spacious primary bedroom with a large ensuite featuring dual sinks and a walk-in closet. The basement includes a finished full bathroom with space that can easily be finished to be customized to your needs- whether that is another bedroom or additional living space. Outside, enjoy a dip in the in-ground saltwater pool with a propane heater to keep you comfortable, or enjoy exploring the stunning river right in your very own backyard! The attached two-car garage and pool shed create additional storage to keep your outdoor toys protected and organized. Not only are you located directly on Crowe River, but adventurers will also love being just downstream from Callaghan's Rapids Conservation Area. Being close to the small town of Marmora, this property lets you fully embrace peaceful riverside living without being too far from shopping, dining, schools, and more. (id:58073)
Property Details
| MLS® Number | X13691698 |
| Property Type | Single Family |
| Community Name | Rawdon Ward |
| Community Features | School Bus |
| Easement | Right Of Way |
| Equipment Type | Propane Tank |
| Features | Wooded Area, Irregular Lot Size, Flat Site, Carpet Free, Sump Pump |
| Parking Space Total | 13 |
| Pool Features | Salt Water Pool |
| Pool Type | Inground Pool |
| Rental Equipment Type | Propane Tank |
| Structure | Deck, Patio(s), Porch, Shed |
| Water Front Name | Crowe River |
| Water Front Type | Waterfront On River |
Building
| Bathroom Total | 3 |
| Bedrooms Above Ground | 2 |
| Bedrooms Total | 2 |
| Age | 6 To 15 Years |
| Appliances | Garage Door Opener Remote(s), Central Vacuum, Water Softener, Blinds, Freezer, Garage Door Opener, Stove, Water Heater, Refrigerator |
| Architectural Style | Raised Bungalow |
| Basement Development | Partially Finished |
| Basement Features | Separate Entrance, Walk-up |
| Basement Type | N/a, N/a, N/a (partially Finished) |
| Construction Style Attachment | Detached |
| Cooling Type | Central Air Conditioning |
| Exterior Finish | Vinyl Siding |
| Fire Protection | Alarm System, Smoke Detectors |
| Flooring Type | Hardwood, Vinyl |
| Foundation Type | Block |
| Heating Fuel | Propane |
| Heating Type | Forced Air |
| Stories Total | 1 |
| Size Interior | 1,100 - 1,500 Sqft |
| Type | House |
| Utility Power | Generator |
| Utility Water | Drilled Well |
Parking
| Attached Garage | |
| Garage | |
| Tandem |
Land
| Access Type | Year-round Access, Private Docking |
| Acreage | No |
| Sewer | Septic System |
| Size Depth | 780 Ft |
| Size Frontage | 807 Ft ,1 In |
| Size Irregular | 807.1 X 780 Ft |
| Size Total Text | 807.1 X 780 Ft |
| Surface Water | River/stream |
| Zoning Description | Ru-h |
Rooms
| Level | Type | Length | Width | Dimensions |
|---|---|---|---|---|
| Main Level | Living Room | 4.17 m | 3.16 m | 4.17 m x 3.16 m |
| Main Level | Kitchen | 6.4 m | 4.11 m | 6.4 m x 4.11 m |
| Main Level | Family Room | 5.21 m | 3.99 m | 5.21 m x 3.99 m |
| Main Level | Primary Bedroom | 4.26 m | 4.26 m | 4.26 m x 4.26 m |
| Main Level | Bedroom 2 | 3.38 m | 3.32 m | 3.38 m x 3.32 m |
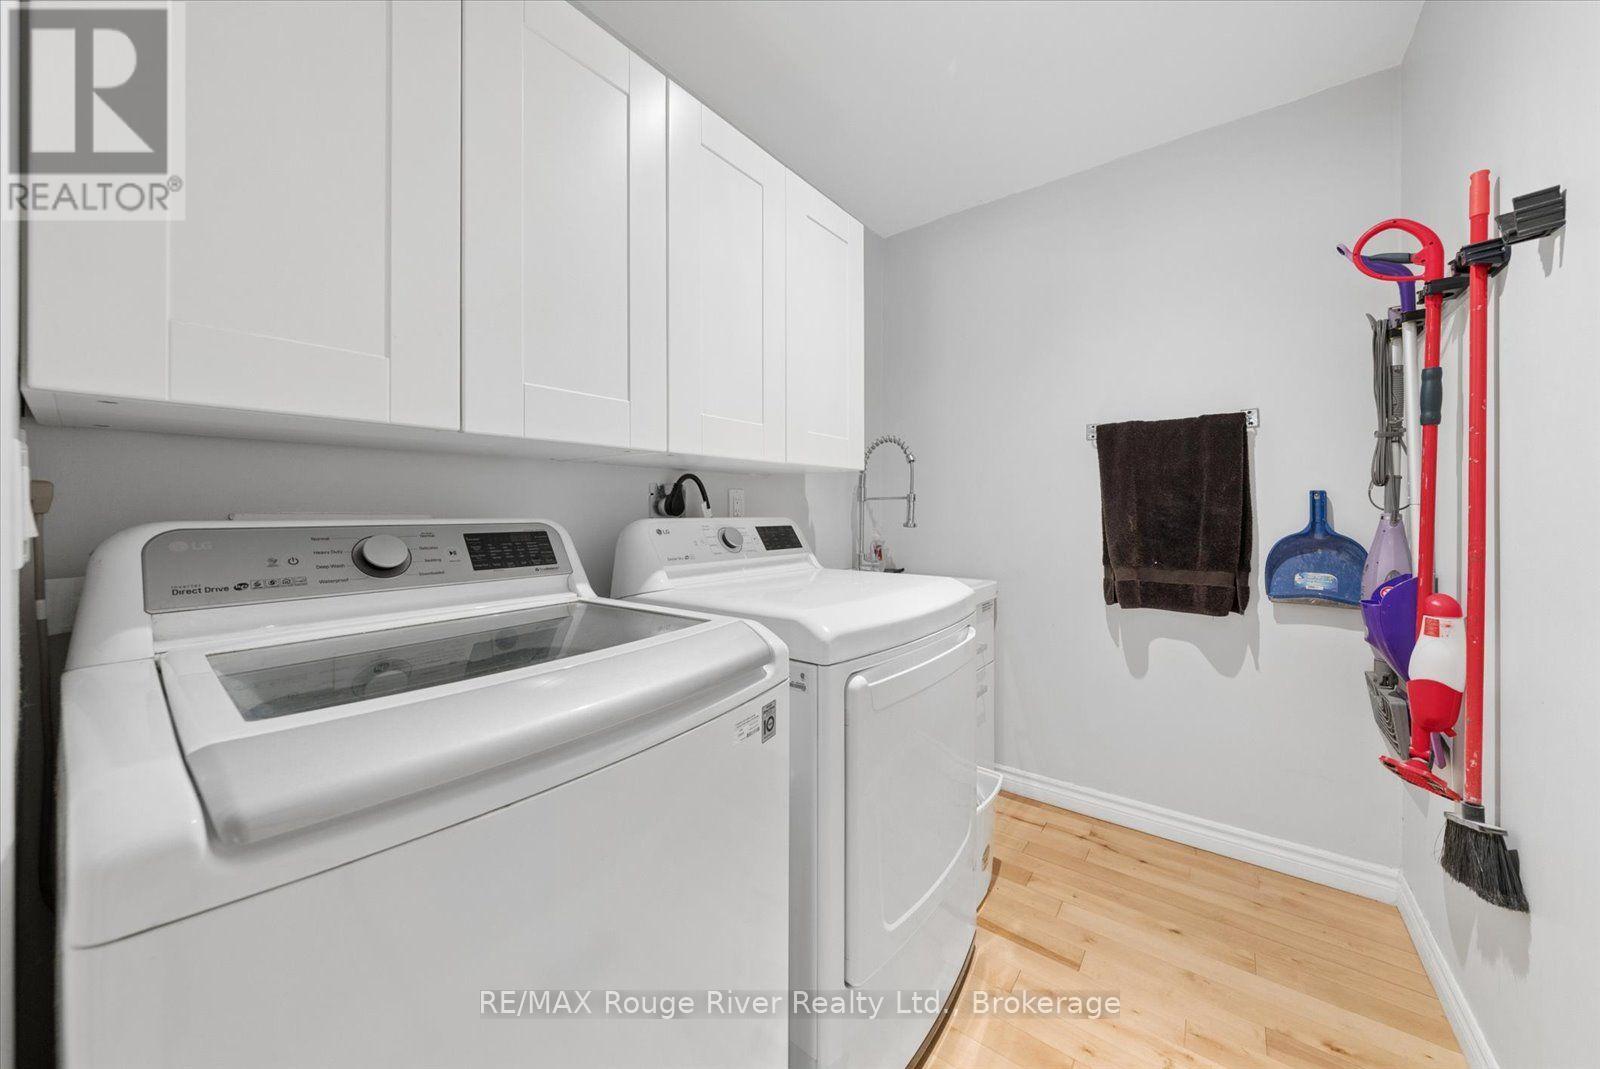
| Main Level | Laundry Room | 2.4 m | 1.76 m | 2.4 m x 1.76 m |
| Main Level | Sunroom | 13.41 m | 2.37 m | 13.41 m x 2.37 m |
Utilities
| Wireless | Available |
| Electricity Connected | Connected |
https://www.realtor.ca/real-estate/30173504/178-roma-lane-stirling-rawdon-rawdon-ward-rawdon-ward

The trademarks REALTOR®, REALTORS®, and the REALTOR® logo are controlled by The Canadian Real Estate Association (CREA) and identify real estate professionals who are members of CREA. The trademarks MLS®, Multiple Listing Service® and the associated logos are owned by The Canadian Real Estate Association (CREA) and identify the quality of services provided by real estate professionals who are members of CREA. The trademark DDF® is owned by The Canadian Real Estate Association (CREA) and identifies CREA's Data Distribution Facility (DDF®)
August 19 2026 04:37:09
Central Lakes Association of REALTORS®
RE/MAX Rouge River Realty Ltd.